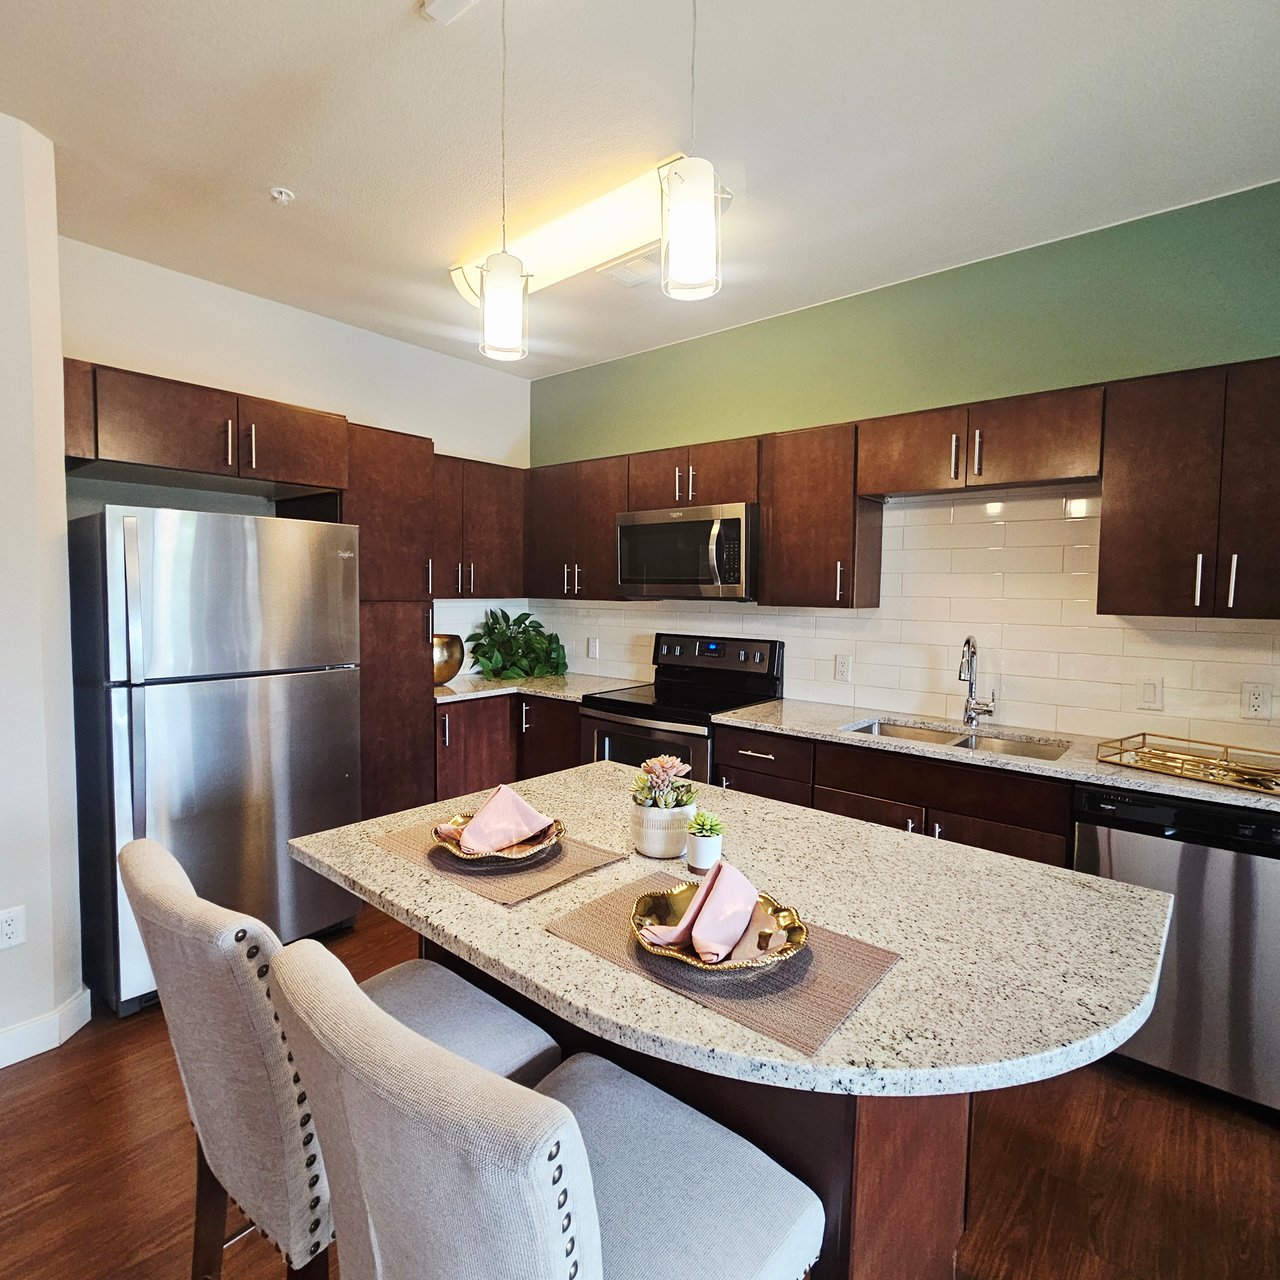
Apartment kitchen with dark wood cabinets, stainless steel appliances, and a staged granite island.
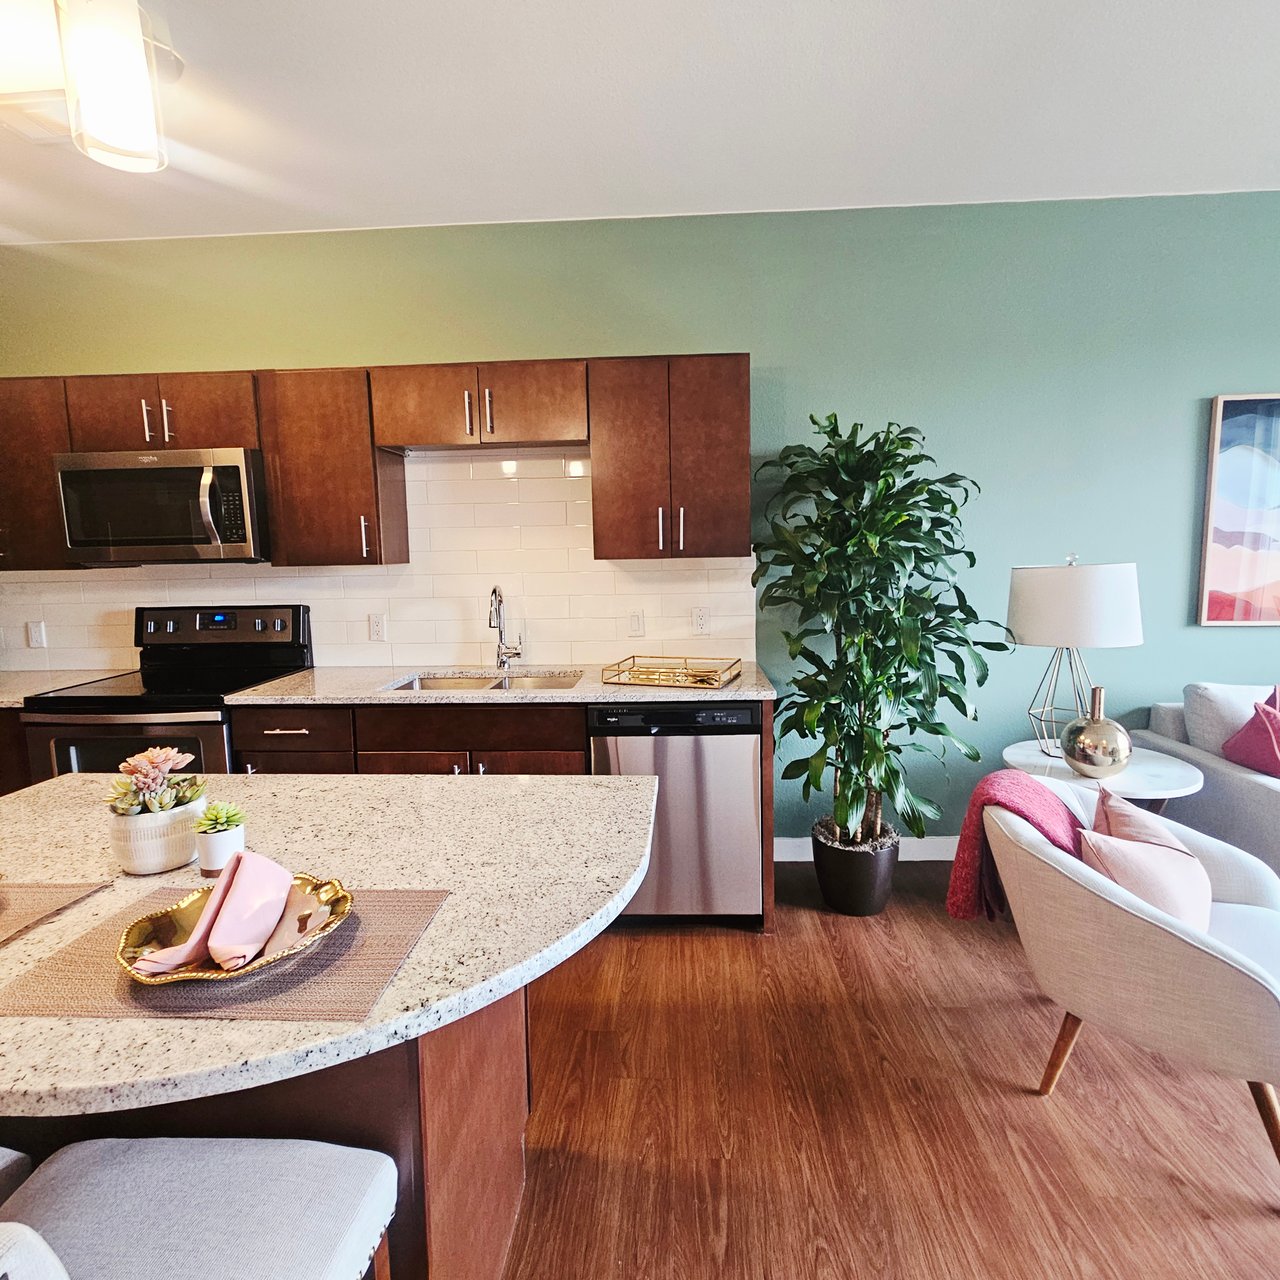
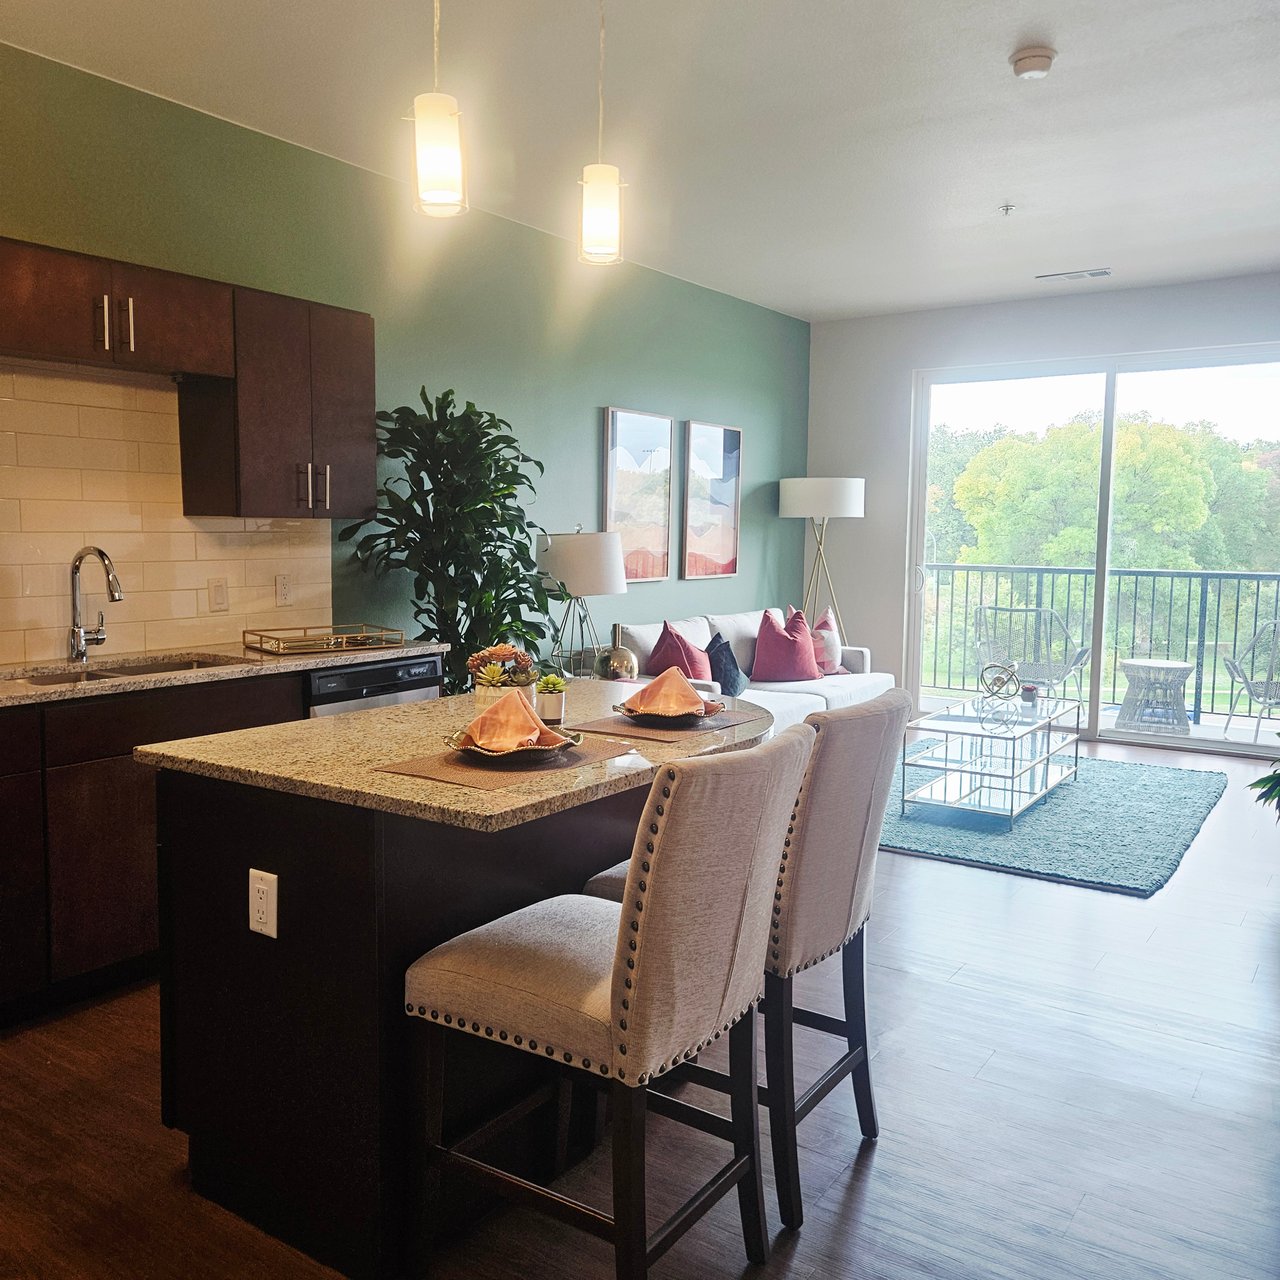
Open-plan apartment kitchen and living room with a granite island and balcony overlooking leafy trees.
Staged apartment kitchen and living area with dark wood cabinets, granite peninsula, and pink-accented seating.
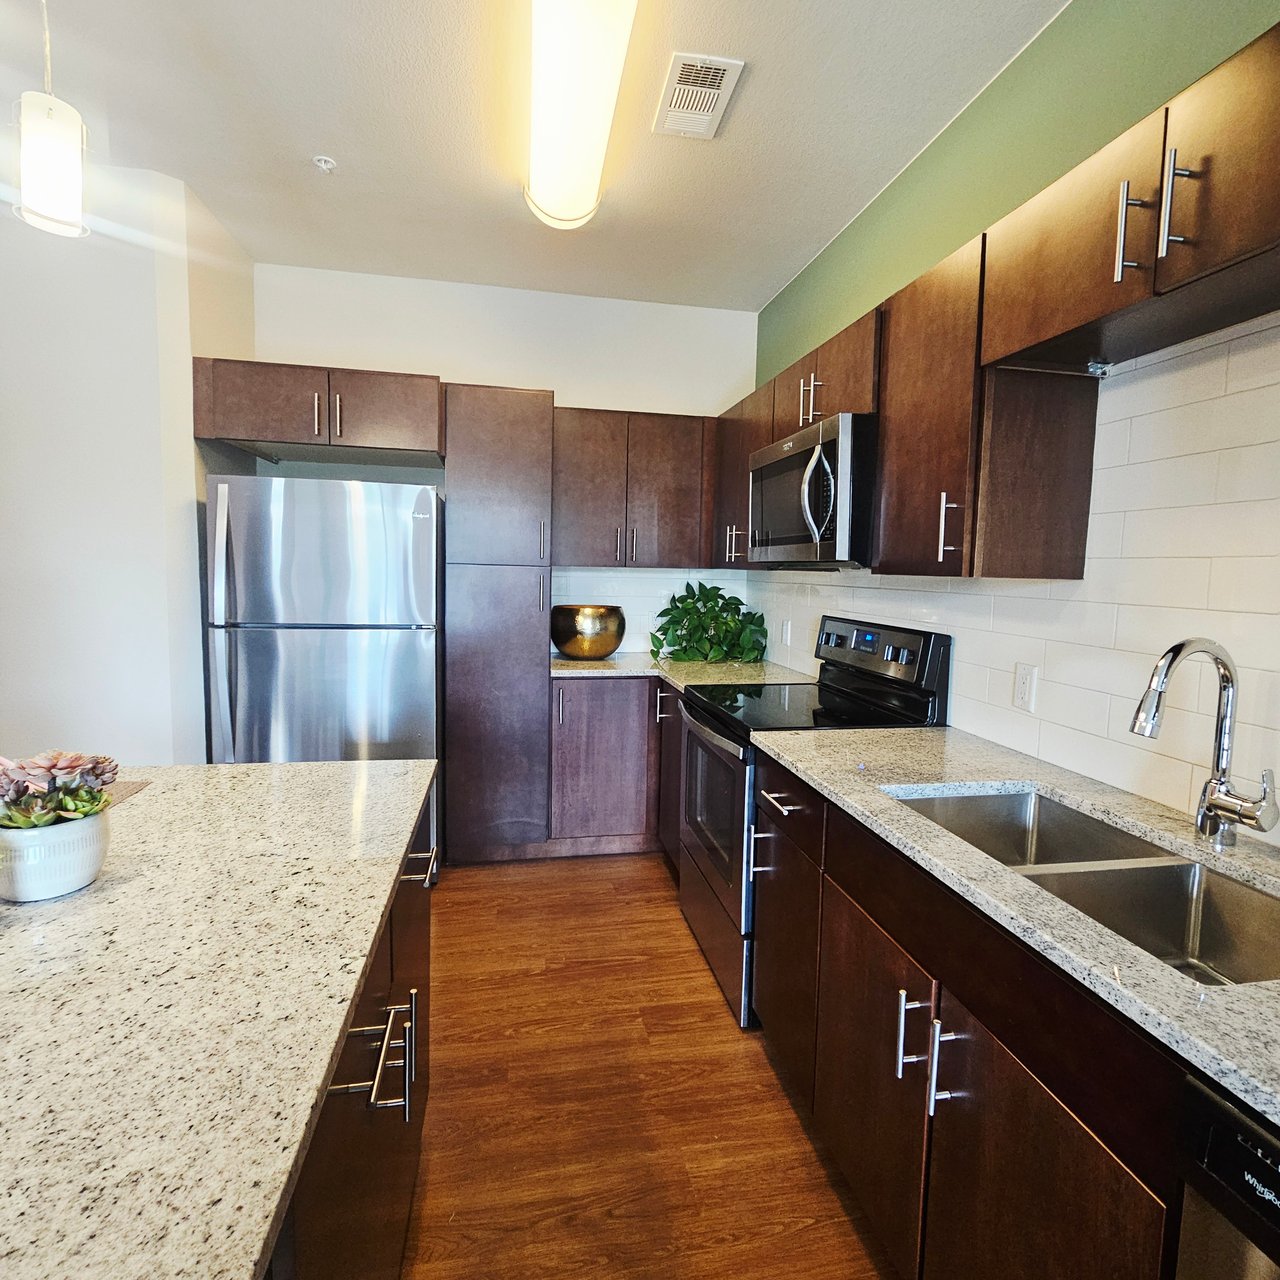
Apartment kitchen with dark wood cabinets, granite counters, stainless steel refrigerator, and double-basin sink.
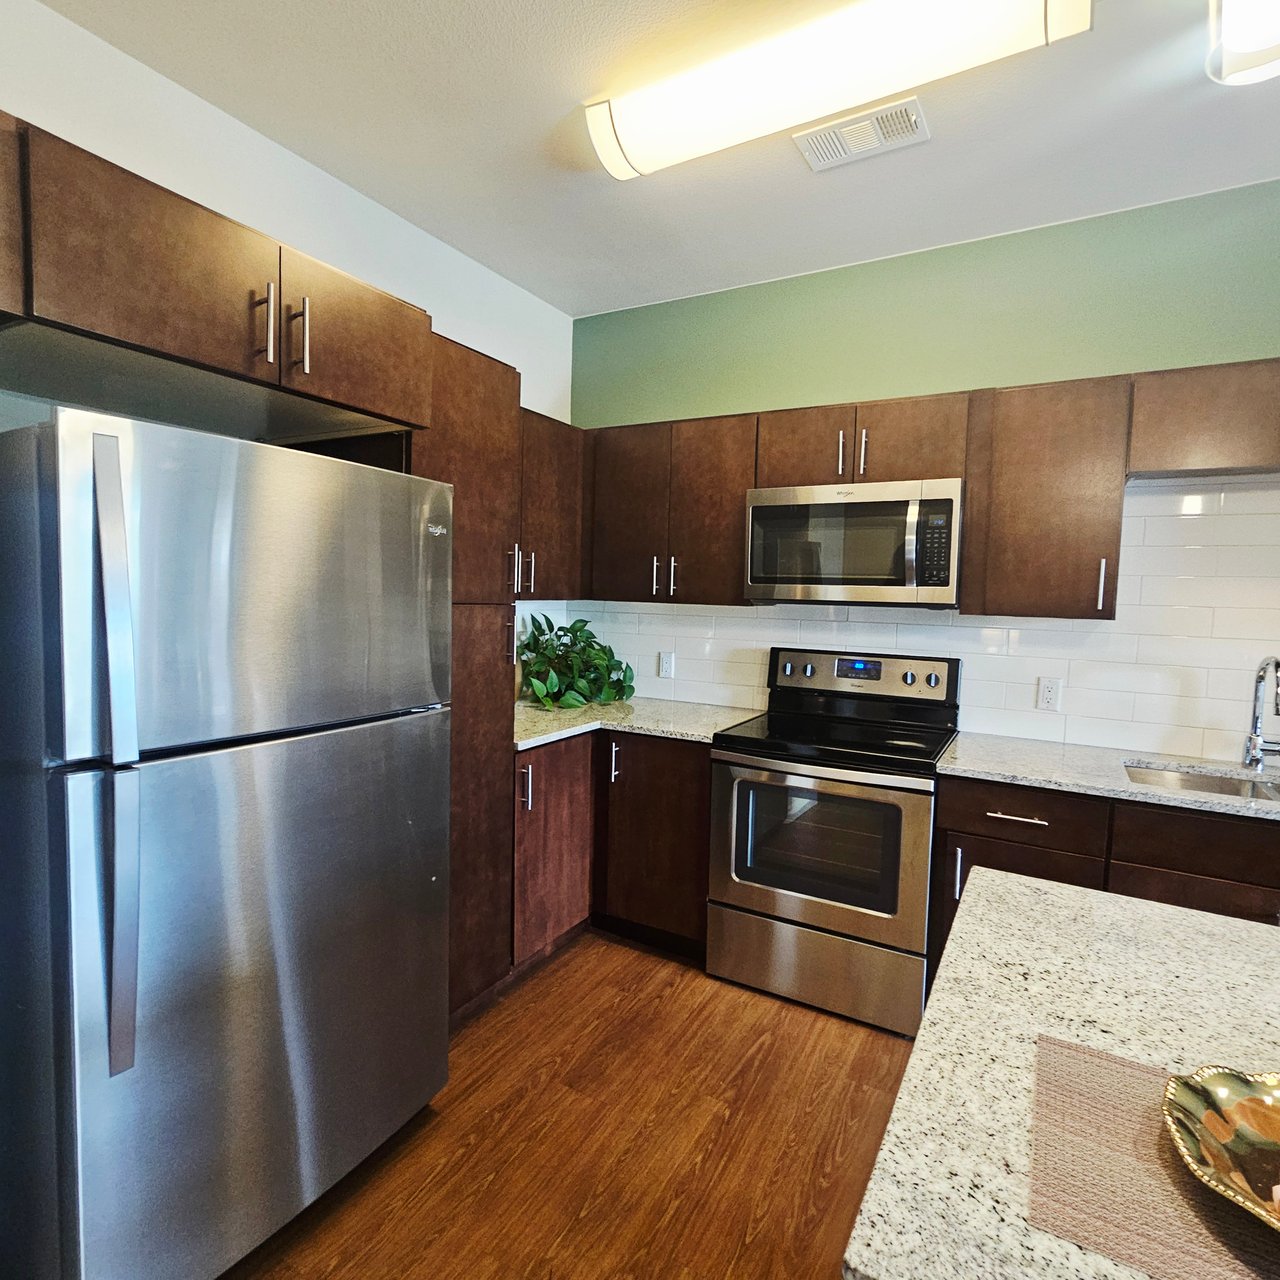
Apartment kitchen with dark wood cabinets, stainless steel appliances, and granite counters.
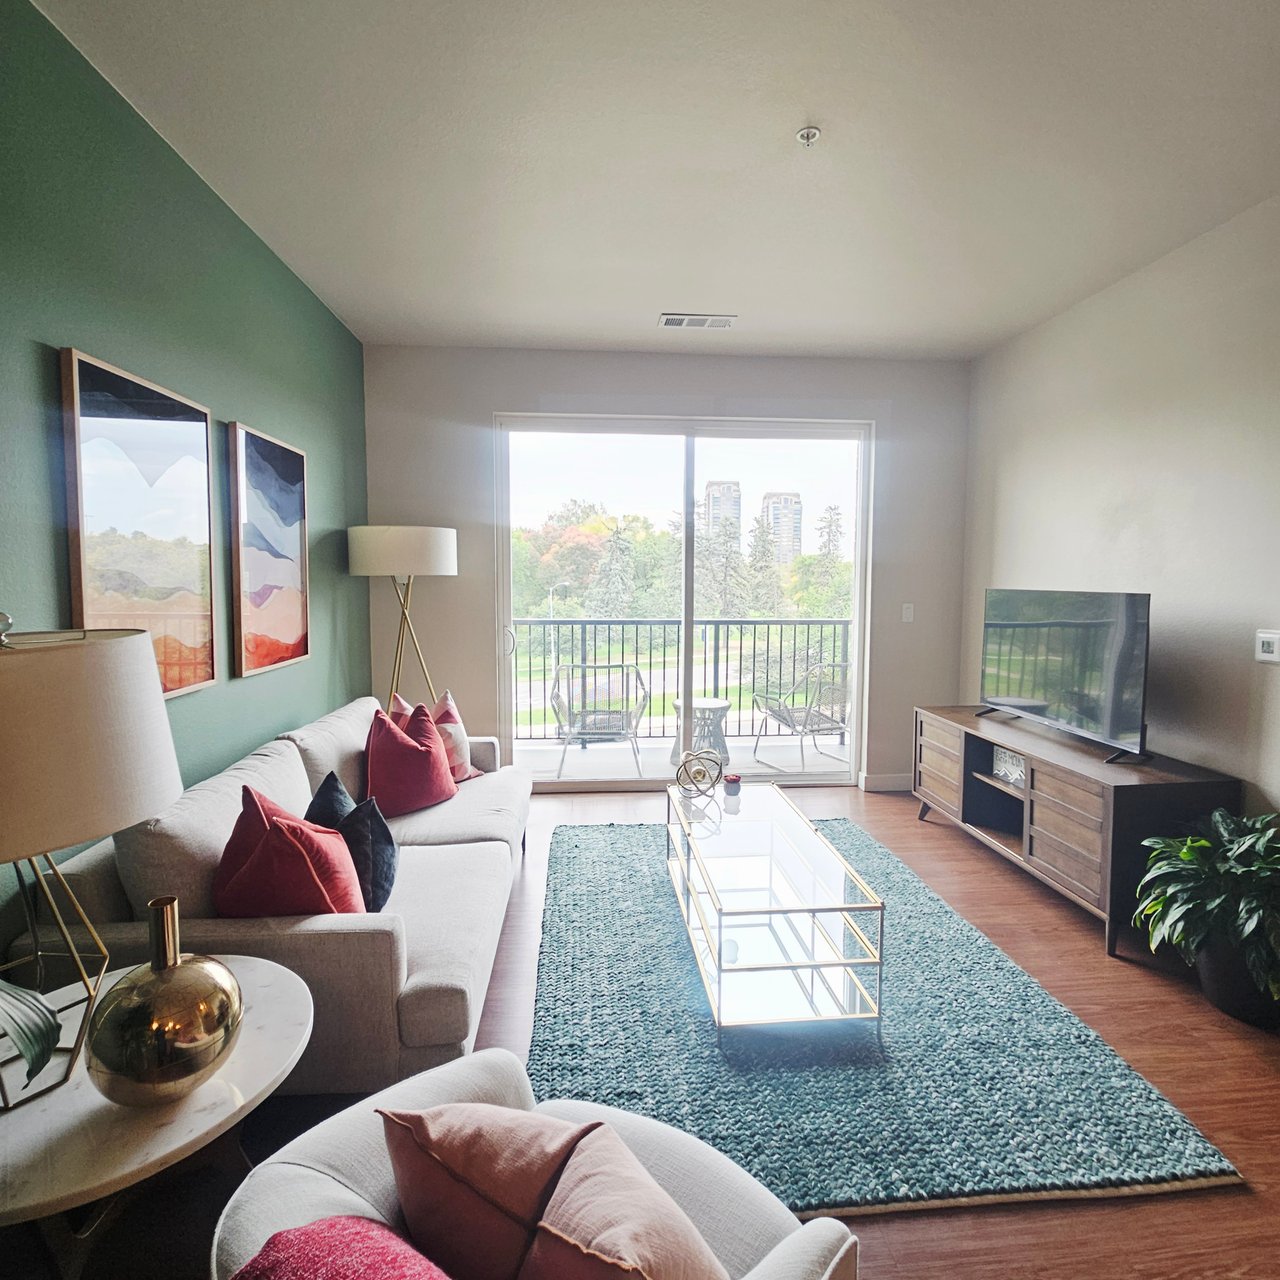
Furnished living room with a green accent wall and balcony overlooking trees and high-rises.
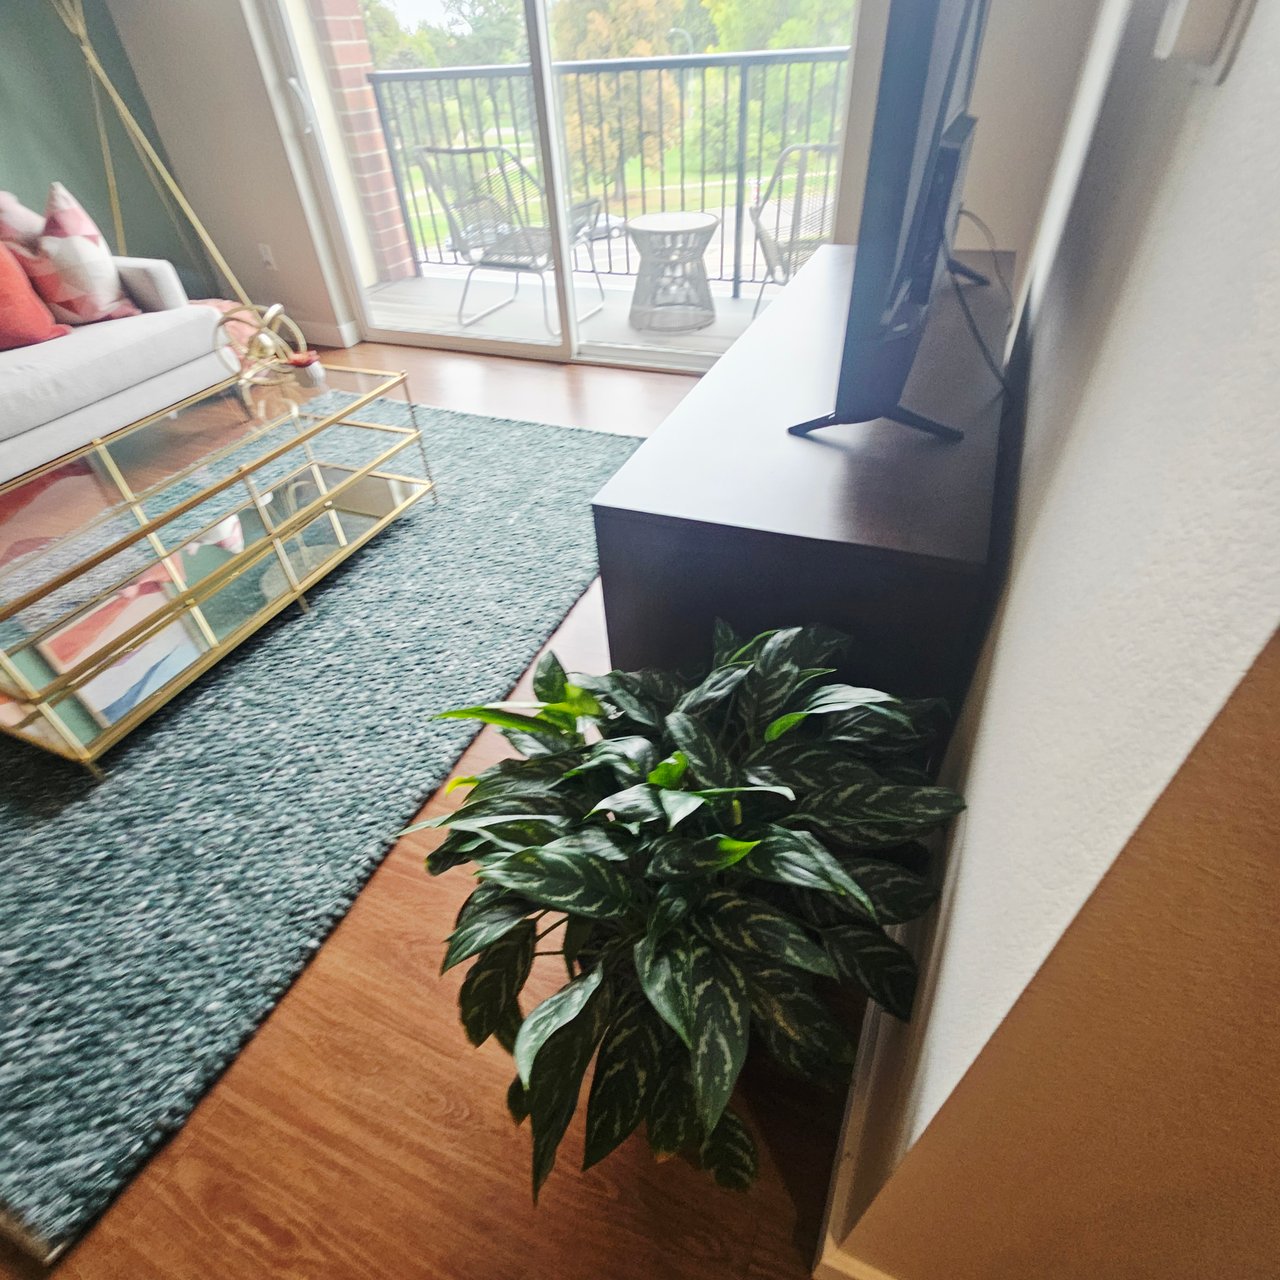
Furnished living room with a glass coffee table and sliding doors opening to a balcony.
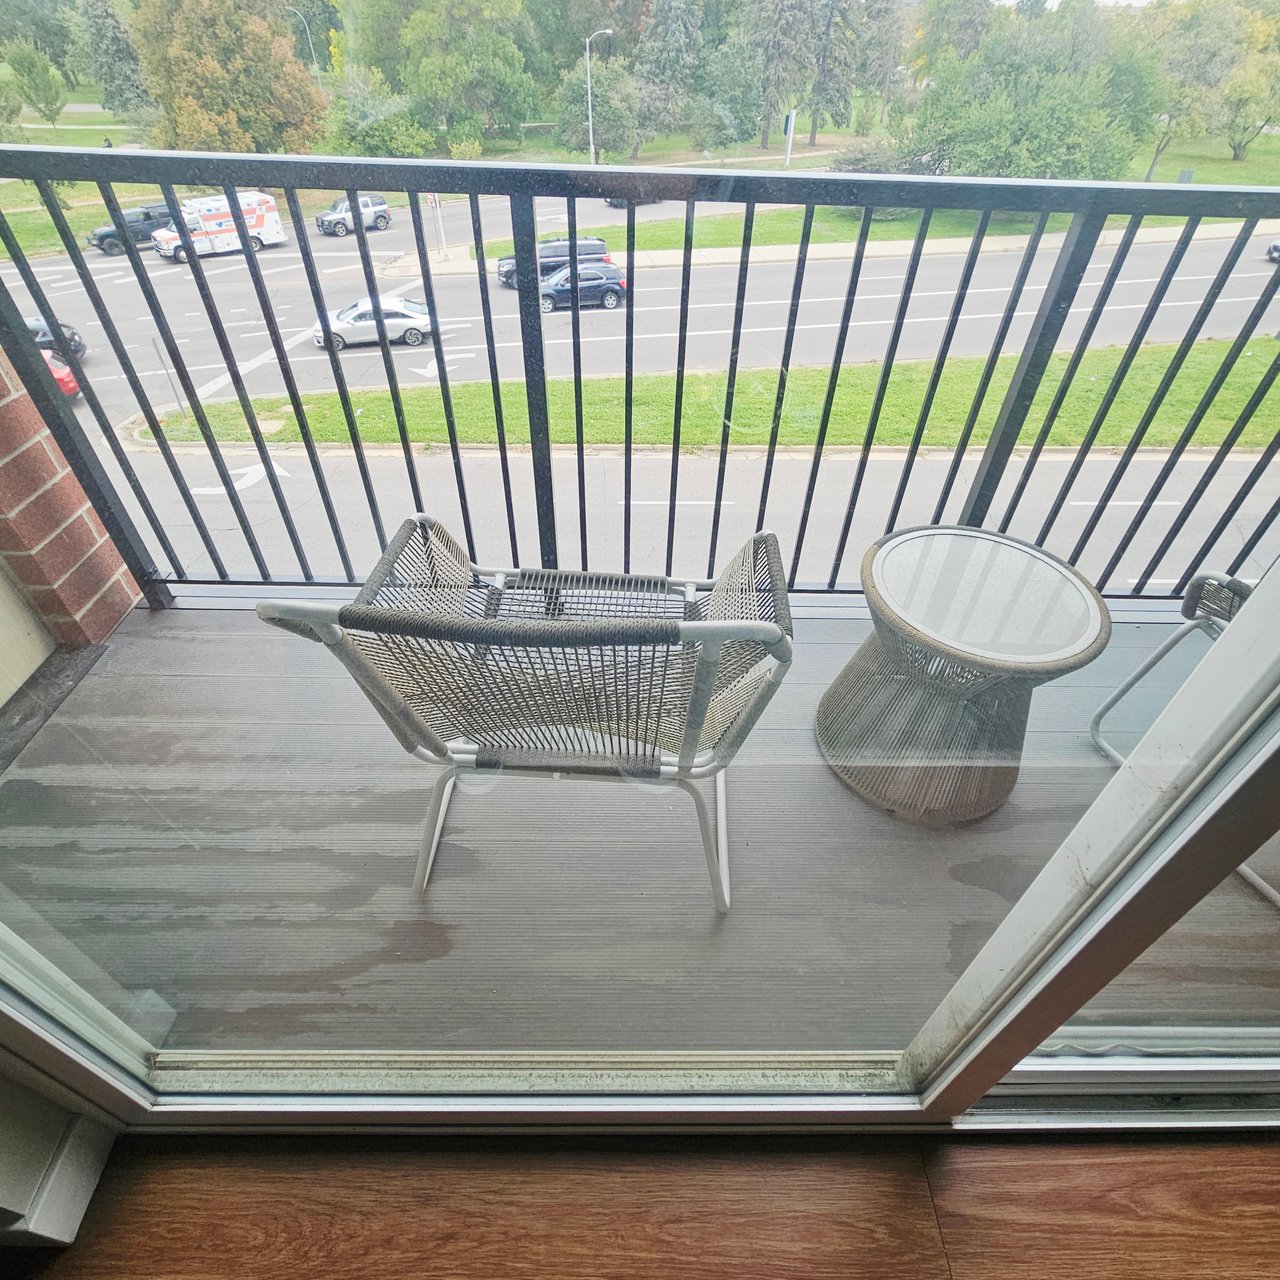
Apartment balcony with wicker seating overlooking a tree-filled park and street.
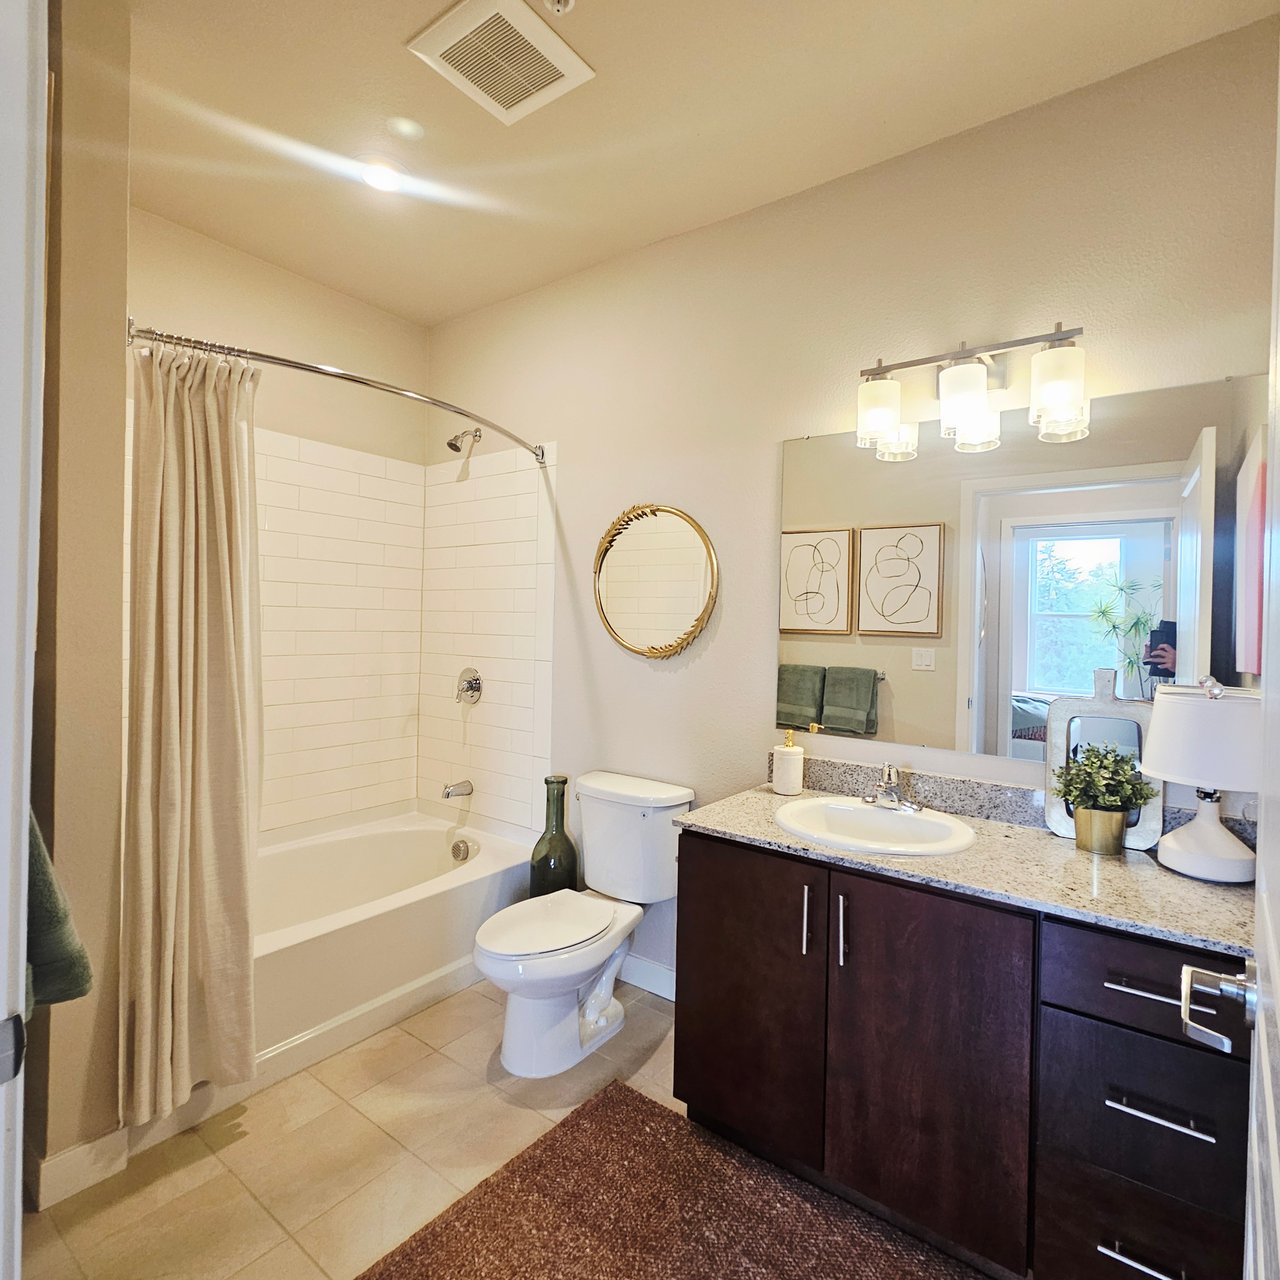
Apartment bathroom with a tiled tub and shower, granite vanity, and dark wood cabinets.
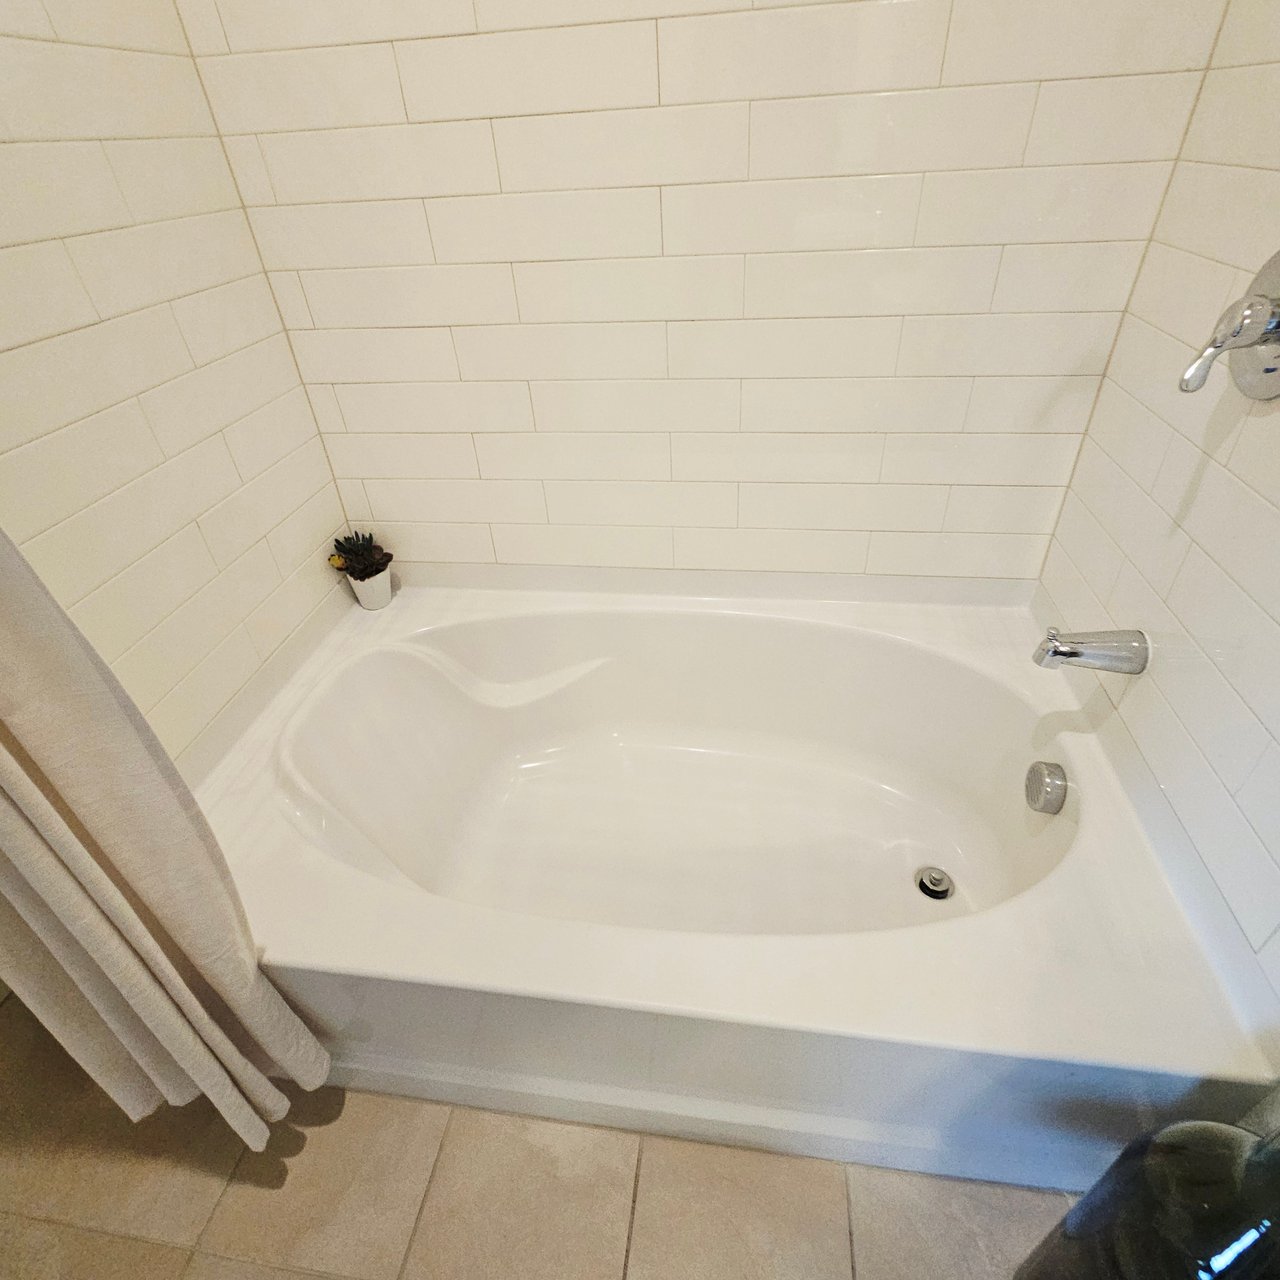
Bathroom bathtub with cream subway-tile surround, chrome fixtures, and a shower curtain.
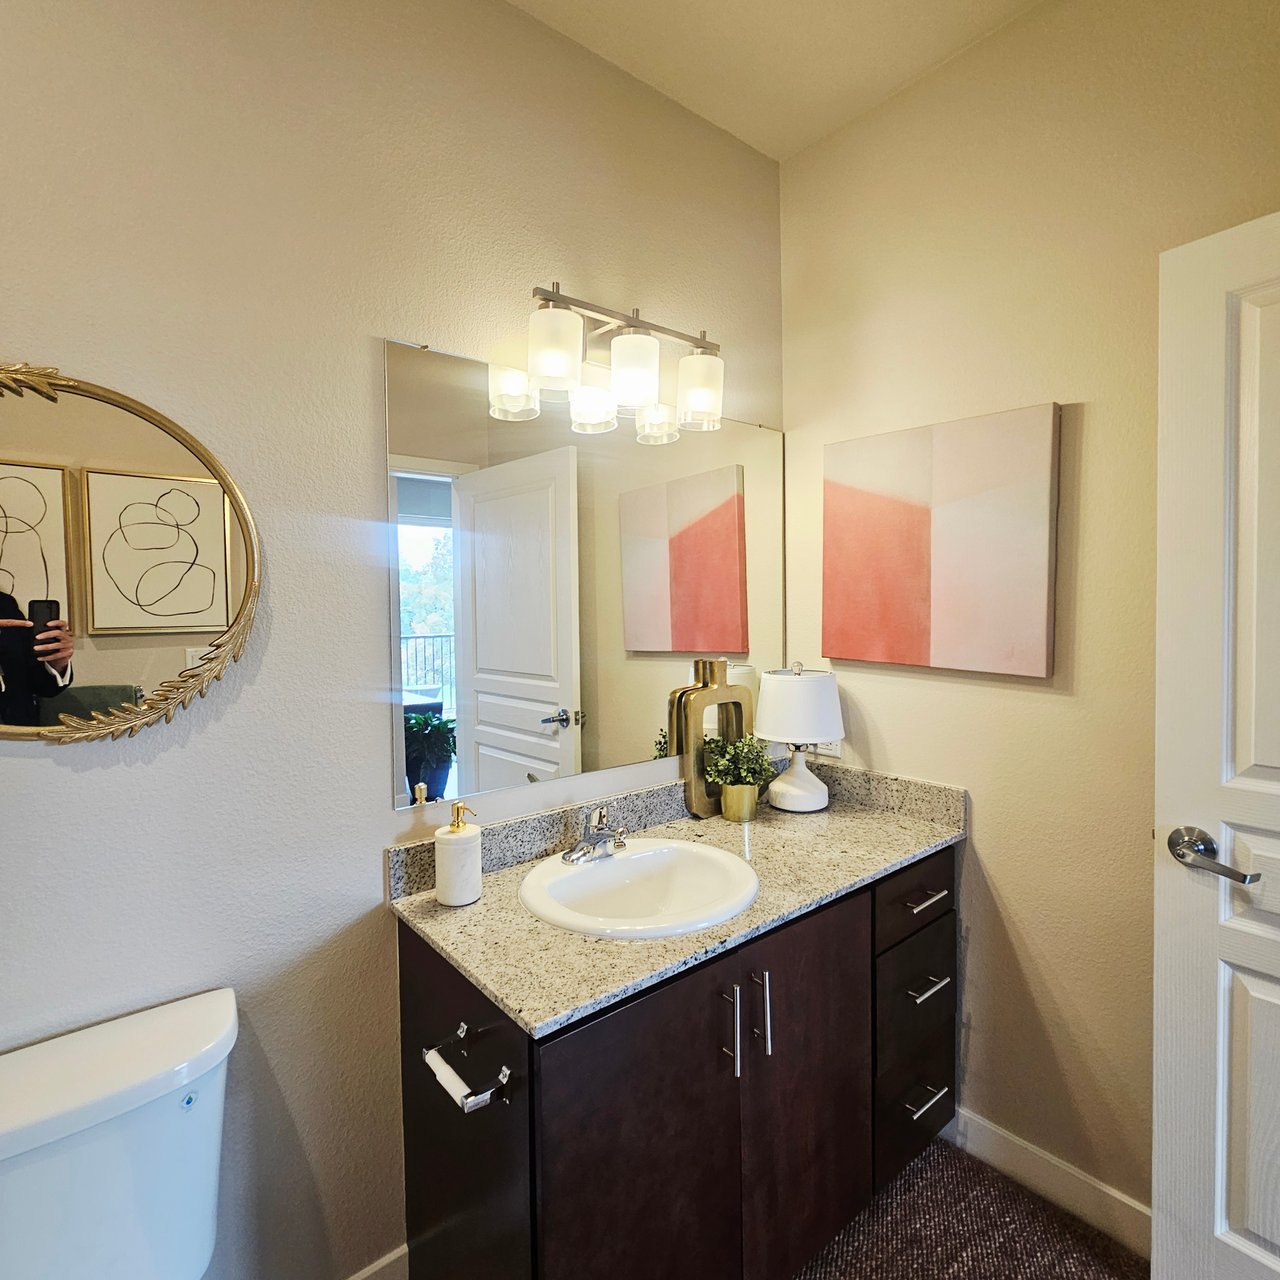
Apartment bathroom vanity with granite countertop, oval sink, large mirror, and coral-toned artwork.
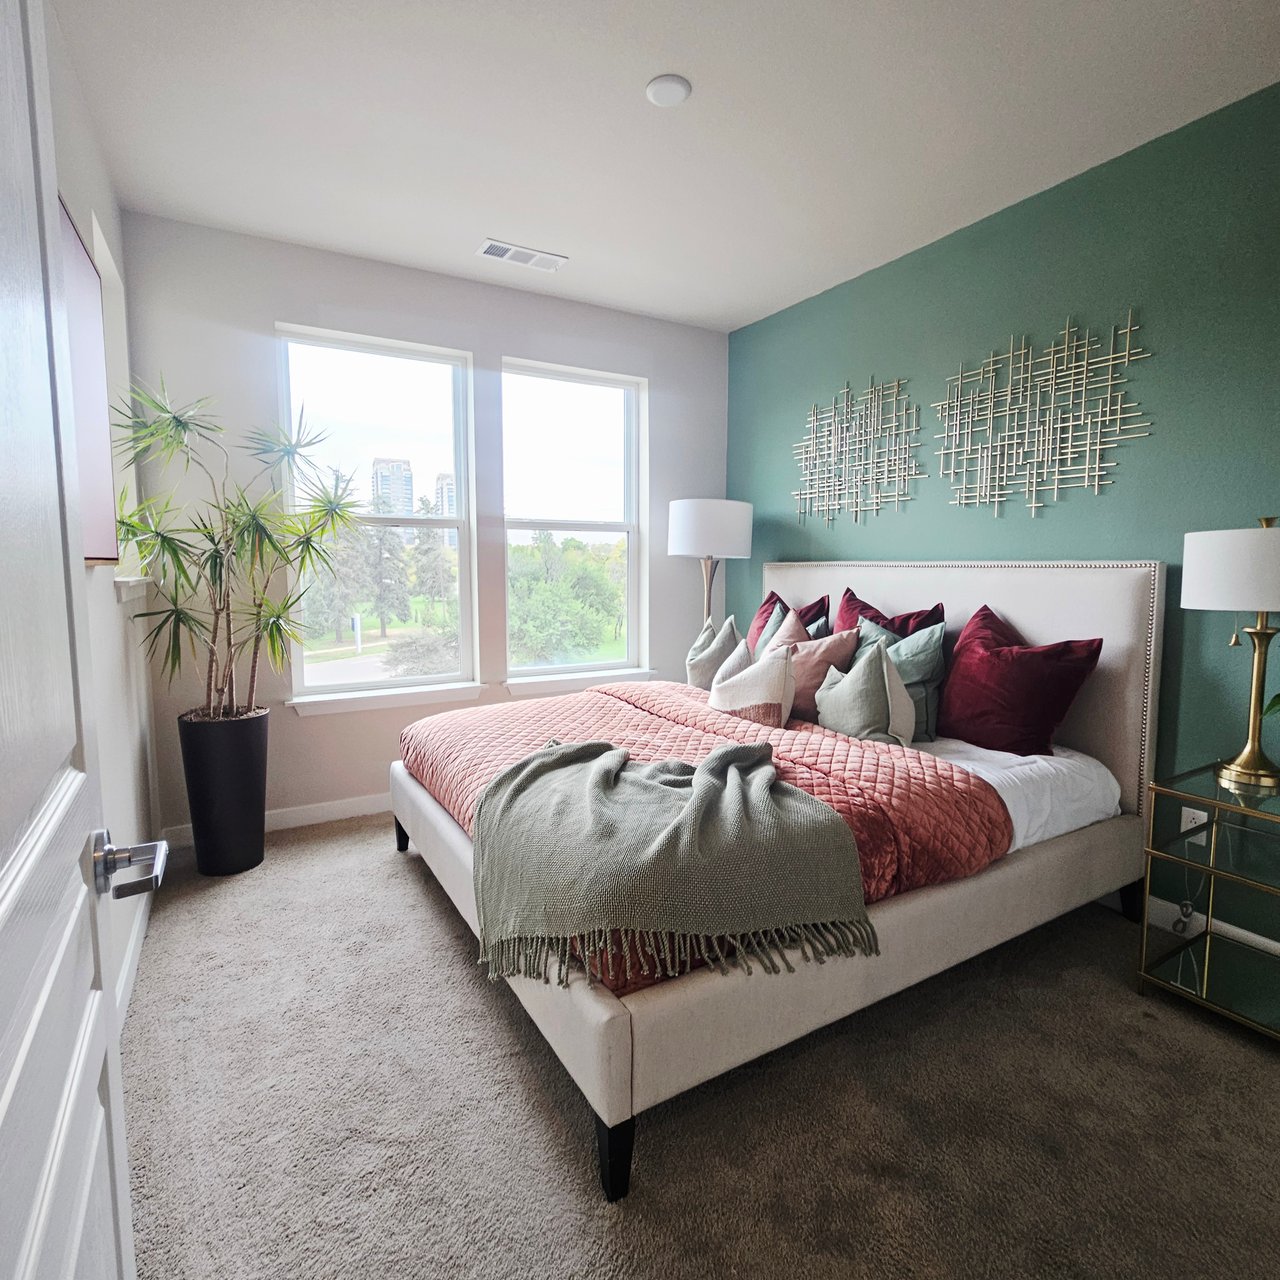
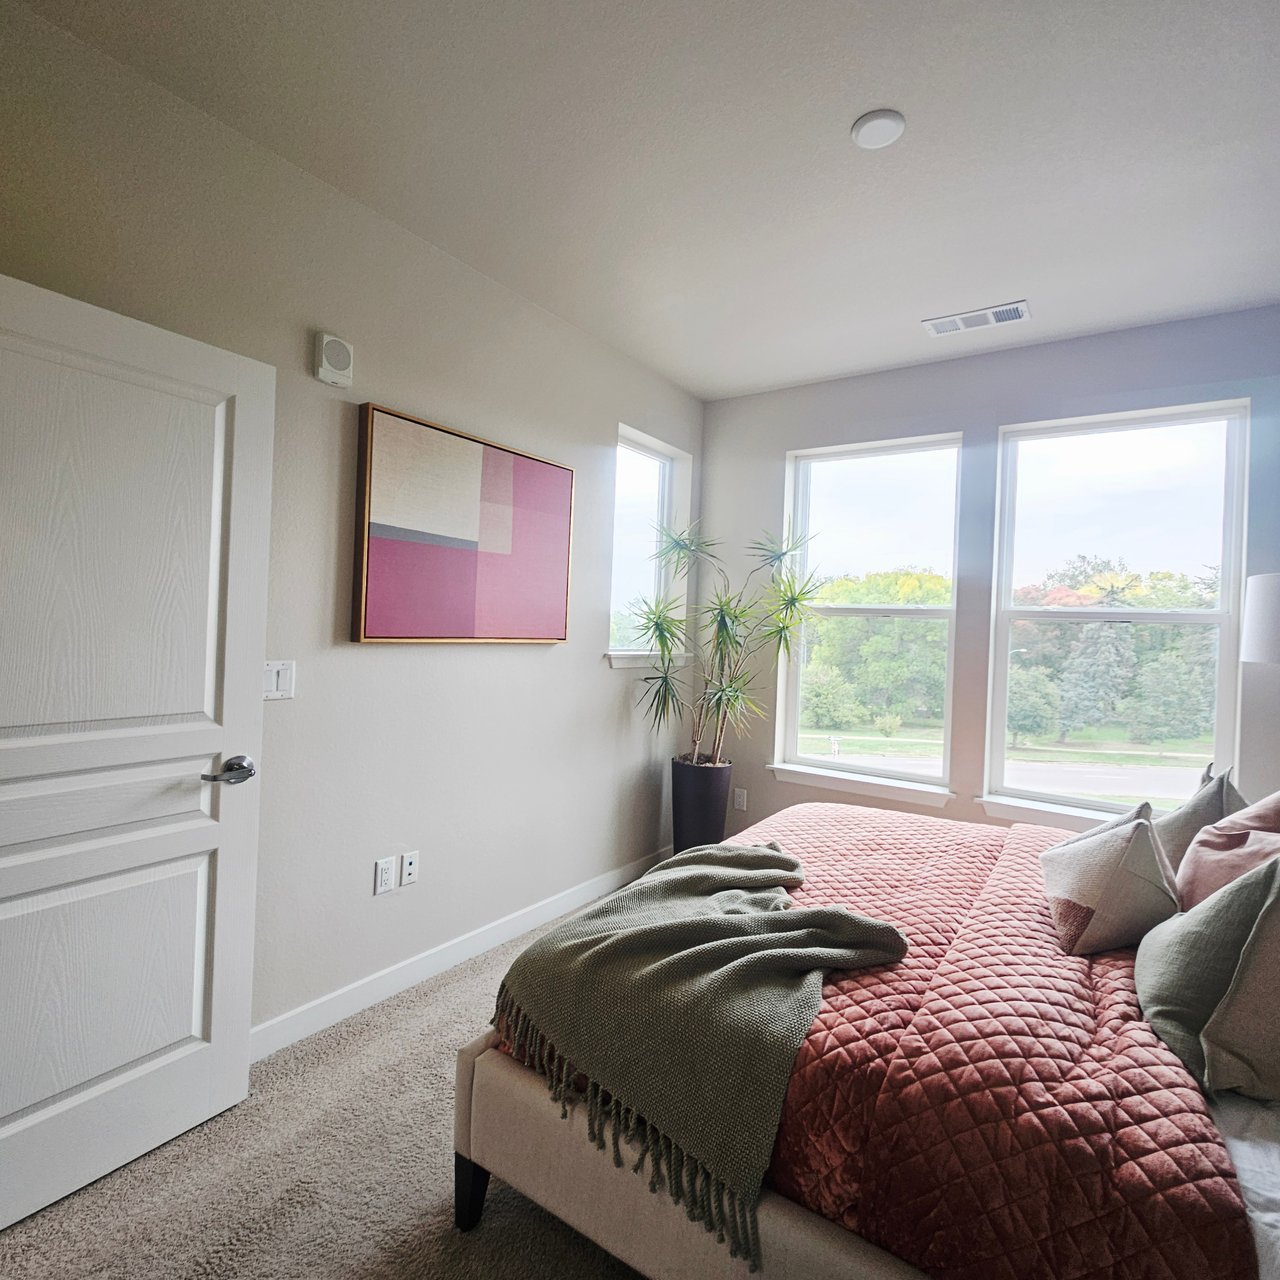
Furnished bedroom with a pink quilted bed, teal accent wall, and windows overlooking leafy parkland.
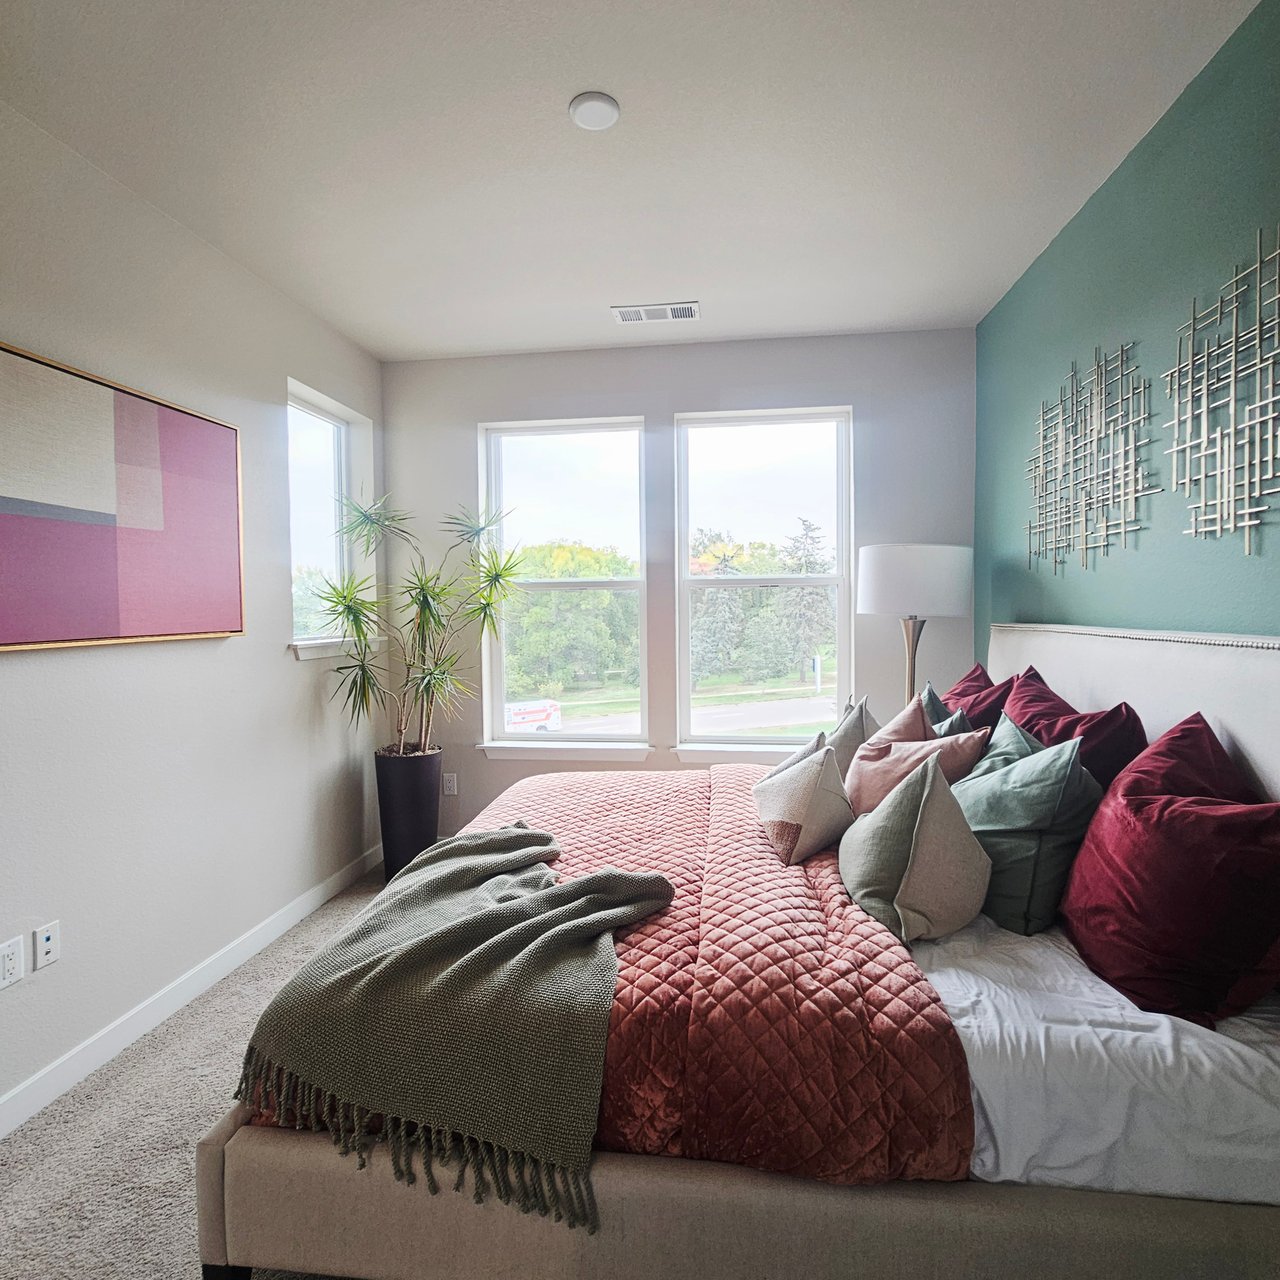
Furnished apartment bedroom with a rose quilt, teal accent wall, and large windows overlooking trees.
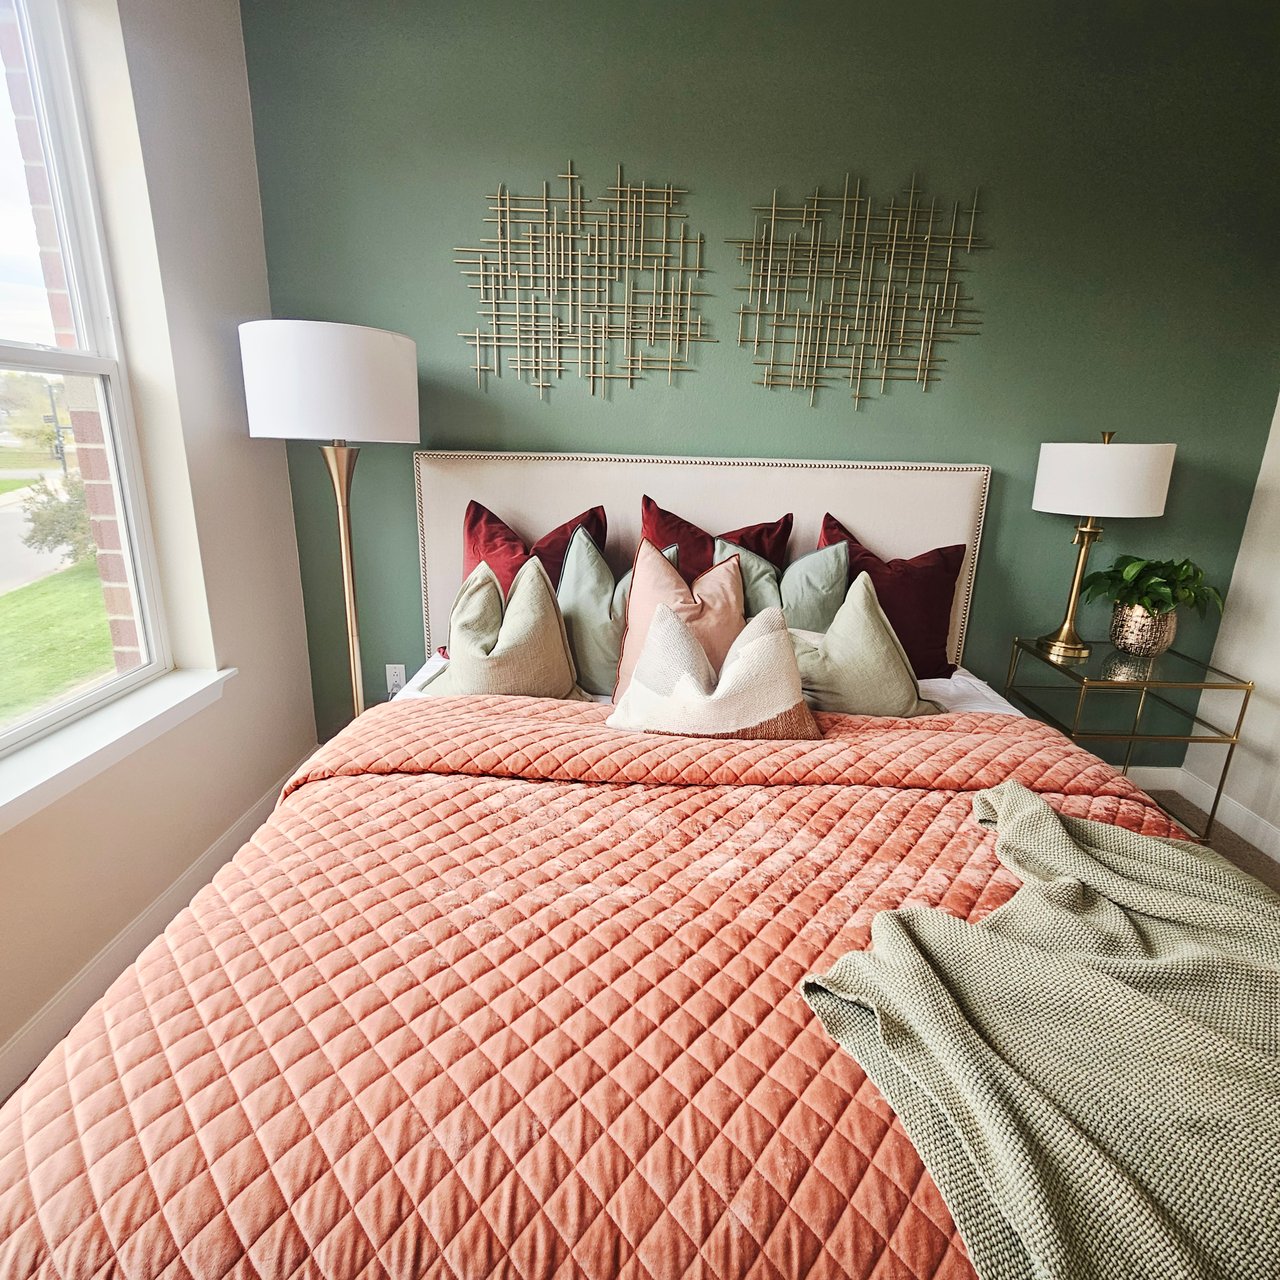
Staged bedroom with a coral quilted bedspread, layered pillows, and a dark green accent wall.
Staged bedroom with a coral quilt, green throw, and large windows overlooking trees.
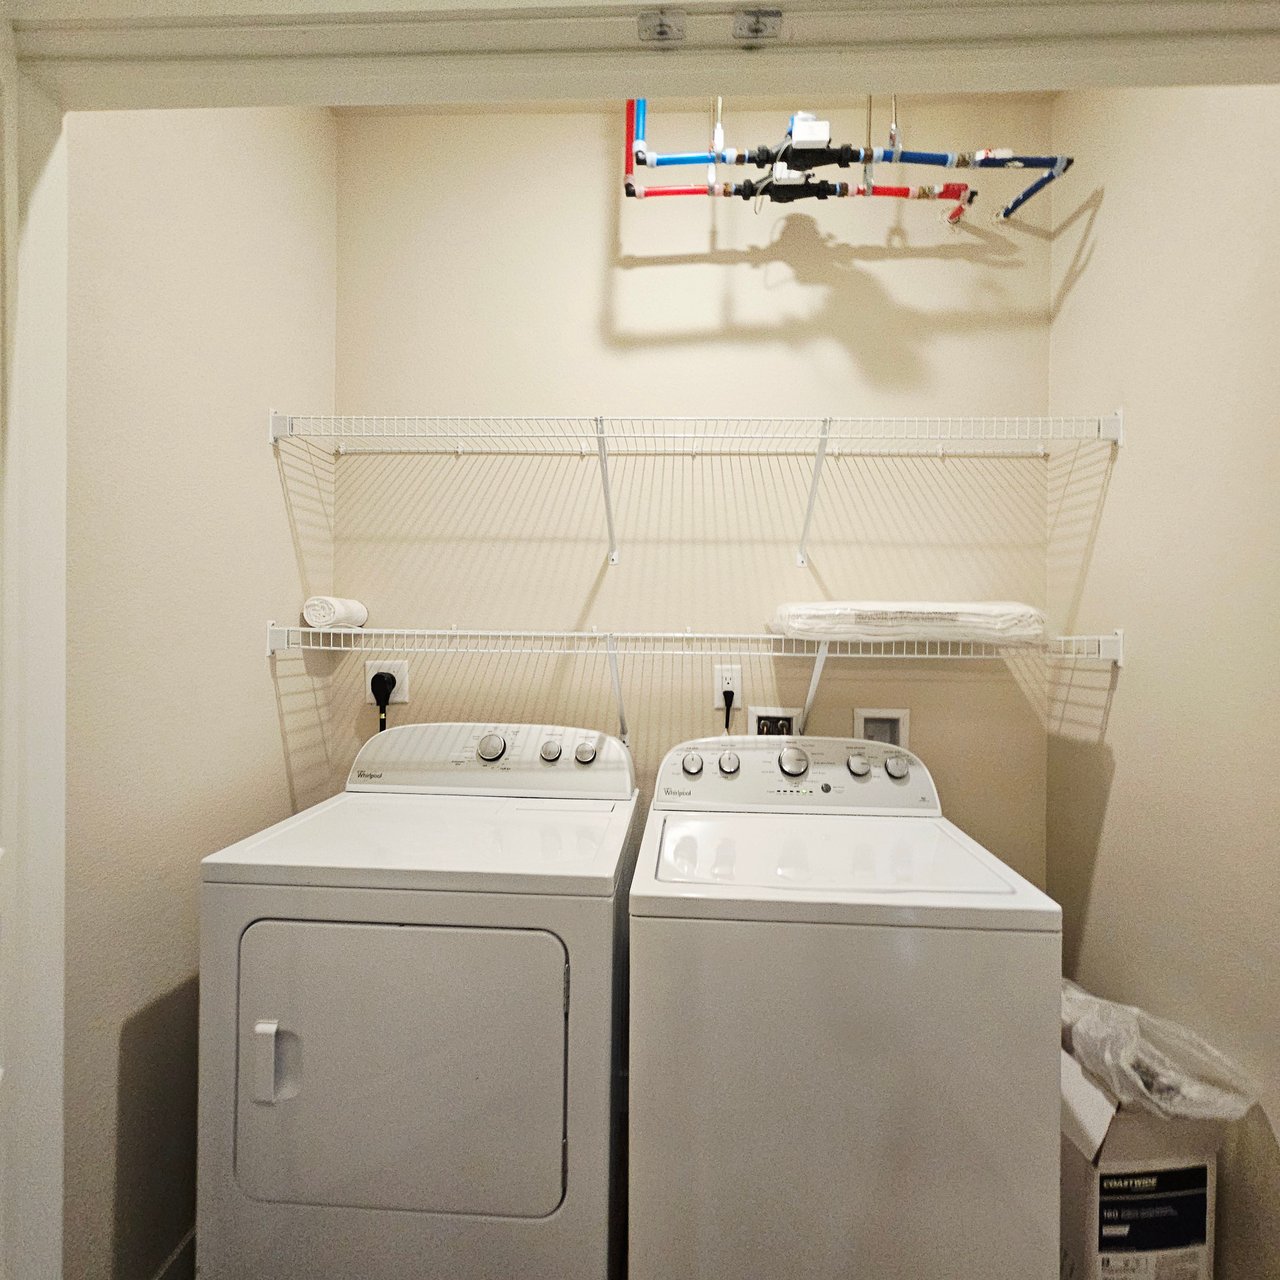
Apartment laundry area with a white washer and dryer beneath wire shelves.
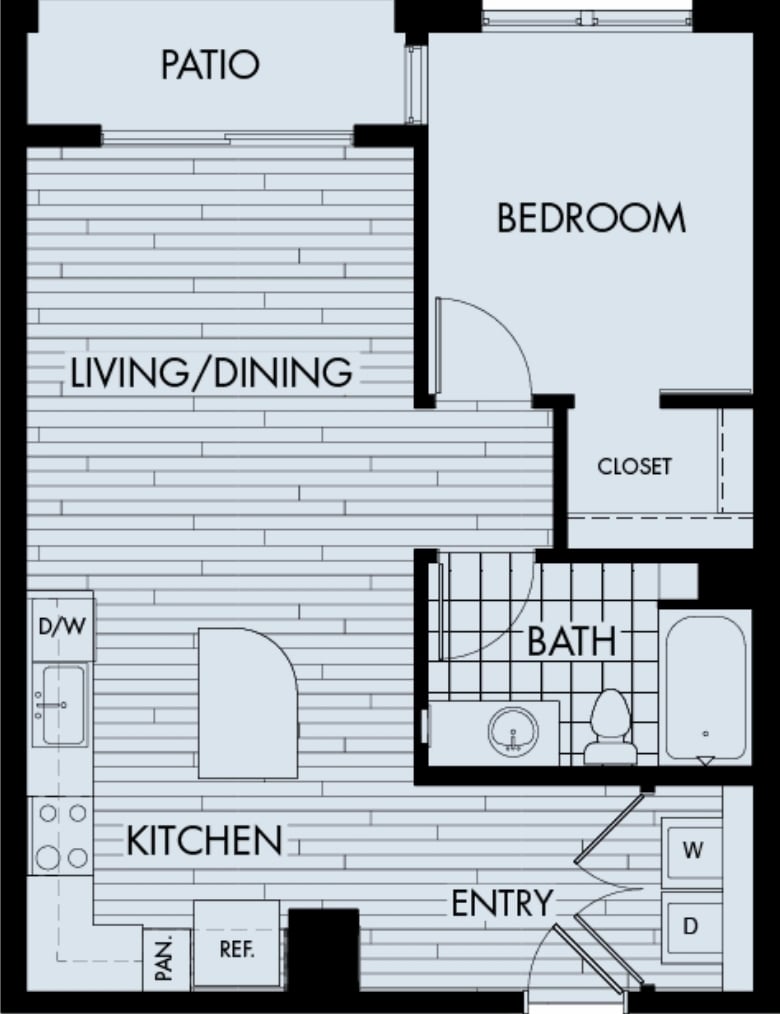
One-bedroom apartment floor plan with a patio, open living and dining area, and kitchen.
SEE ALL PHOTOS
Apartment kitchen with dark wood cabinets, stainless steel appliances, and a staged granite island.
Open-plan apartment kitchen and living room with a granite island and balcony overlooking leafy trees.
Staged apartment kitchen and living area with dark wood cabinets, granite peninsula, and pink-accented seating.
Apartment kitchen with dark wood cabinets, granite counters, stainless steel refrigerator, and double-basin sink.
Apartment kitchen with dark wood cabinets, stainless steel appliances, and granite counters.
Furnished living room with a green accent wall and balcony overlooking trees and high-rises.
Furnished living room with a glass coffee table and sliding doors opening to a balcony.
Apartment balcony with wicker seating overlooking a tree-filled park and street.
Apartment bathroom with a tiled tub and shower, granite vanity, and dark wood cabinets.
Bathroom bathtub with cream subway-tile surround, chrome fixtures, and a shower curtain.
Apartment bathroom vanity with granite countertop, oval sink, large mirror, and coral-toned artwork.
Furnished bedroom with a pink quilted bed, teal accent wall, and windows overlooking leafy parkland.
Furnished apartment bedroom with a rose quilt, teal accent wall, and large windows overlooking trees.
Staged bedroom with a coral quilted bedspread, layered pillows, and a dark green accent wall.
Staged bedroom with a coral quilt, green throw, and large windows overlooking trees.
Apartment laundry area with a white washer and dryer beneath wire shelves.
One-bedroom apartment floor plan with a patio, open living and dining area, and kitchen.
For Rent

1 Bed 1 Bath Apartment Near City Park Denver

Private Address

$2,230/month

Framed by City Park views and Denver’s skyline, this one-bedroom home offers a composed, efficient layout designed for ease and clarity. The scale feels intentional, with just enough openness to keep the space light, calm, and connected to its surroundings.

Natural light, clean lines, and a thoughtful flow create a setting that supports both quiet routines and effortless hosting. It’s a home that feels polished without feeling busy.


Design & Interior Highlights
This approximately 719-square-foot one-bedroom, one-bath layout features an open living and dining area anchored by oversized windows with City Park, mountain, and downtown views. Wood-style plank flooring, nine-foot vaulted ceilings, flat-panel cabinetry, and granite countertops with tile backsplashes bring a modern, understated finish.
Stainless steel appliances, a full-size walk-in closet, and an in-home washer and dryer support comfort and daily convenience.


Community & Lifestyle
The community is designed to extend living beyond the apartment, with a rooftop conservatory sunroom, year-round heated plunge pool, fireside lounge, and a 24-hour fitness center. Outdoor grilling areas, lobby workspaces, planned resident events, and a smoke-free environment support wellness, connection, and ease.


Location Highlights
Located directly across from City Park in Denver, the home offers immediate access to trails, open green space, museums, and nearby dining, with straightforward connectivity to surrounding metro areas.
Drive Times: ~35 min to Boulder • 21–25 min to Broomfield • 16–18 min to Westminster • 16–18 min to Thornton


Essential Info
• 1 Bed / 1 Bath — approx. 719 square feet
• $2,230 / month
• Available Now — 15-month lease
• Security Deposit: $150 for one-bedroom layouts


Mandatory Fees
• Application Fee: $19.95, non-refundable, due at application submission
• Administrative Fee: $200.00, non-refundable, due at lease signing
• Utility Administration Fee: $8.00 monthly, non-refundable


Pets: Pet-friendly community allowing up to two indoor pets per apartment. Breed restrictions apply. Pet deposit is $300 per pet (refundable), with a $35 non-refundable pet fee due at lease signing and $35 monthly pet rent per pet.


Explore more apartments in Denver, Colorado and discover homes positioned next to the city’s most iconic green space.


Schedule your private tour today — experience Denver living designed with intention.


*Actual product and specifications may vary in dimension or detail. Not all features are available in every apartment. Prices and availability are subject to change.
1
bed

1
bath

719 Sq.Ft. LIVING AREA

Matthew Lapoehn

Matthew Lapoehn

Features & Amenities

Interior

  • total bedrooms1
  • Total bathroom1
  • full bathroom1
  • Laundry room In Unit Laundry

Area & Lot

  • Status For Rent
  • Living Area719 Sq.Ft.
  • TypeMulti-Family
  • YEAR BUILT2017
  • NeighborhoodDenver
  • LifestylesMetropolitan, New Construction, High Rise
  • Architecture StylesModern
  • School DistrictDenver Public Schools

Exterior

  • STORIES5
  • Garage Space1
  • water SourceDenver Water
  • utilitiesResident Responsible
  • PoolYear Round Heated, Hot Tub
  • parkingGarage, Covered Parking
  • HEAT TYPEGas
  • AIR CONDITIONINGCentral
  • security FeaturesControlled Access
  • Green featuresArtium

Financial

  • Lease Price$2,230/mo
  • Lease Term 15 MONTHS
Open-plan apartment kitchen and living room with a granite island and balcony overlooking leafy trees.

Schedule a Showing

We would love to show you our beautiful property. Please select your preferred date and time below. An agent will be in touch shortly to confirm your appointment.

Schedule a Showing

We would love to show you our beautiful property. Please select your preferred date and time below. An agent will be in touch shortly to confirm your appointment.

Thank you for your interest in . We are reviewing your request and will be in touch shortly!

Denver

Free, local help finding the right apartment in Denver — without the runaround. Denver combines neighborhoods like RiNo, City Park, and Capitol Hill with access to parks, trails, and major employment centers. We help renters navigate available apartments and rental homes across Denver, coordinating tours and availability at no cost.

Explore

Let Us Connect You with Ideal Tenants

Looking for reliable tenants but don’t have the time to handle the search? At Premium Apartment Locators, we specialize in matching properties with high-quality renters. Let us streamline the process and fill your vacancies with tenants who value your property. Contact us to discover how we can help you achieve your ideal occupancy targets.

Follow Us on Instagram