Leave a Message

Thank you for your message. We will be in touch with you shortly.

Explore Our Properties
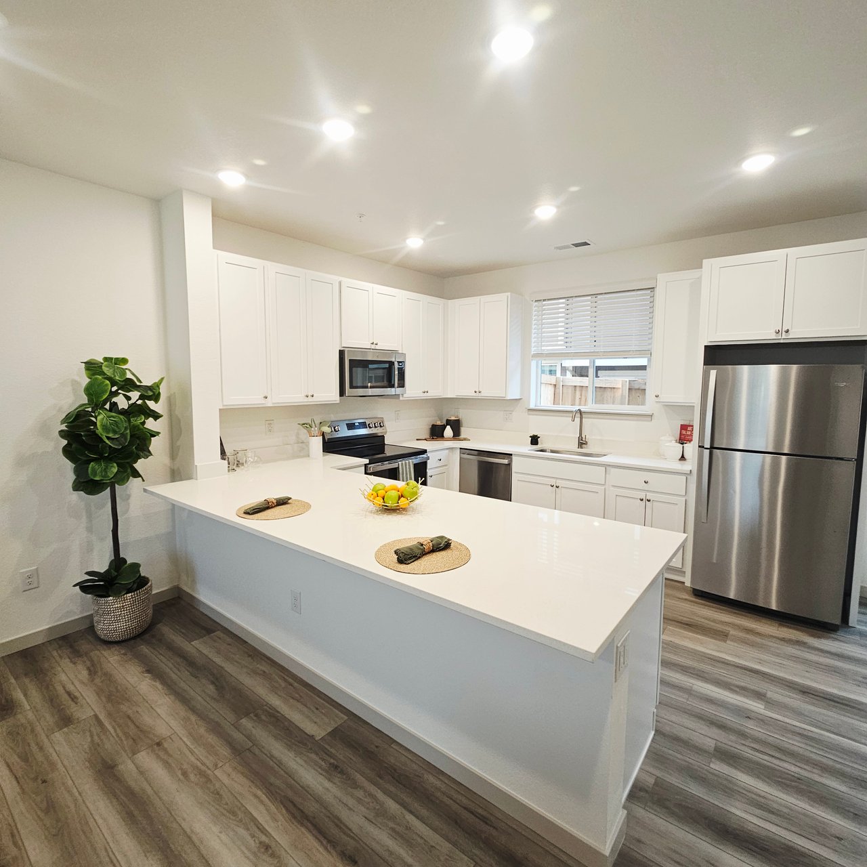
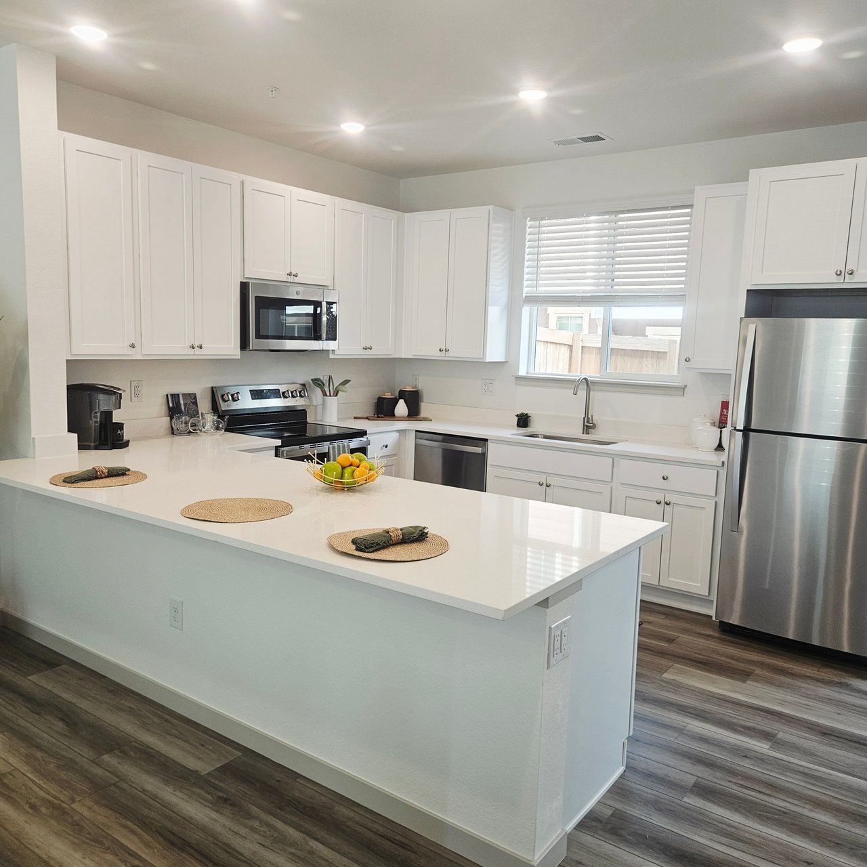
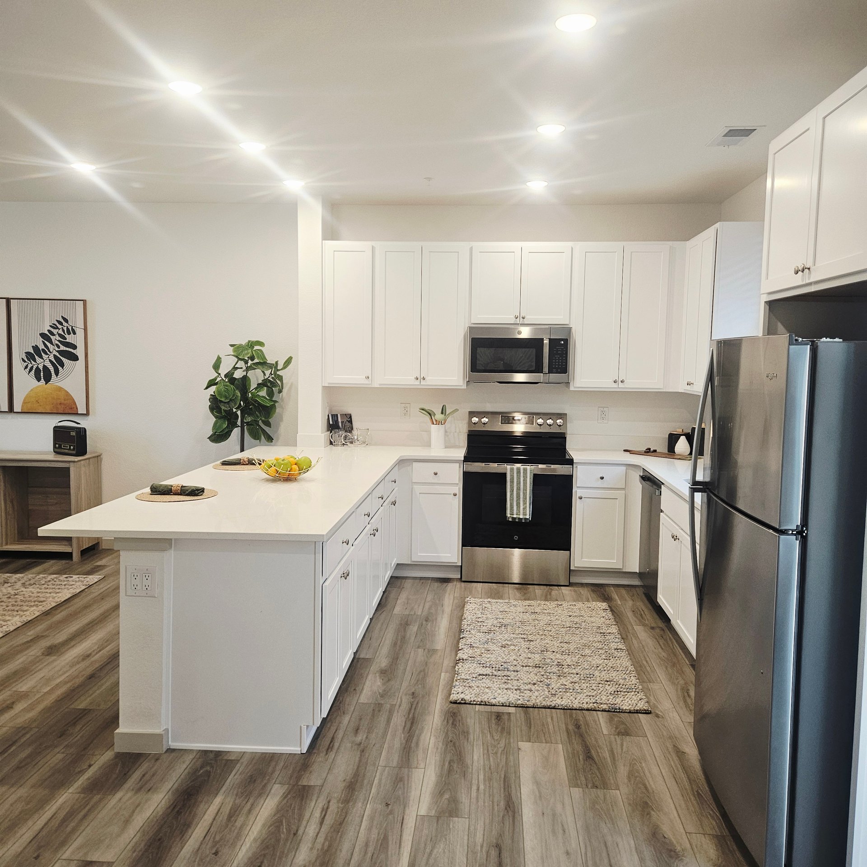
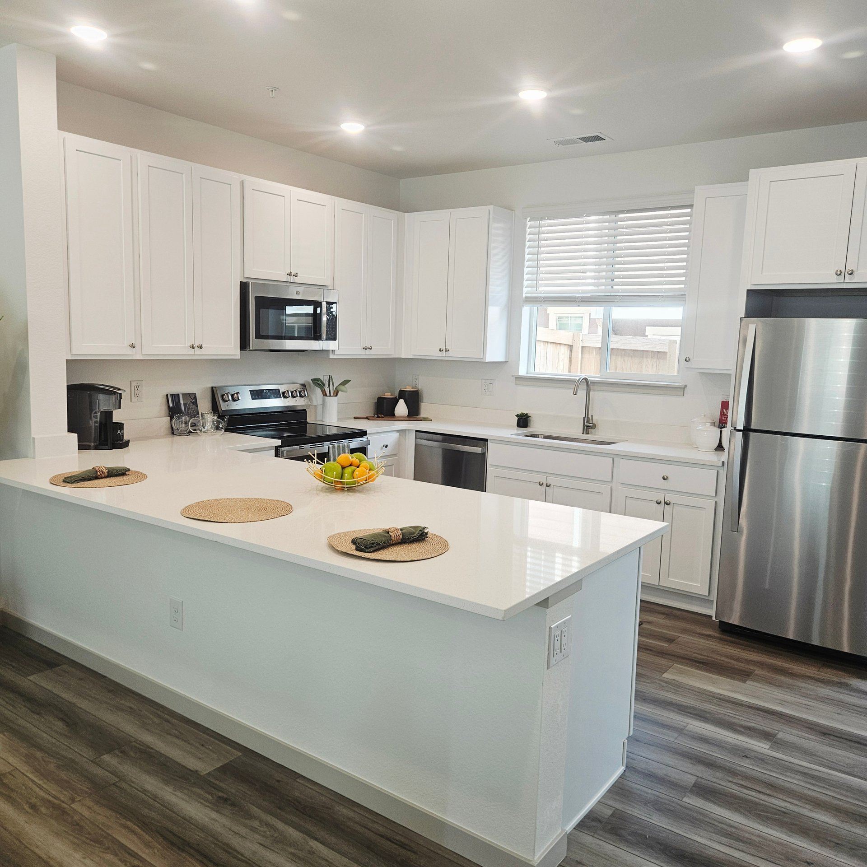
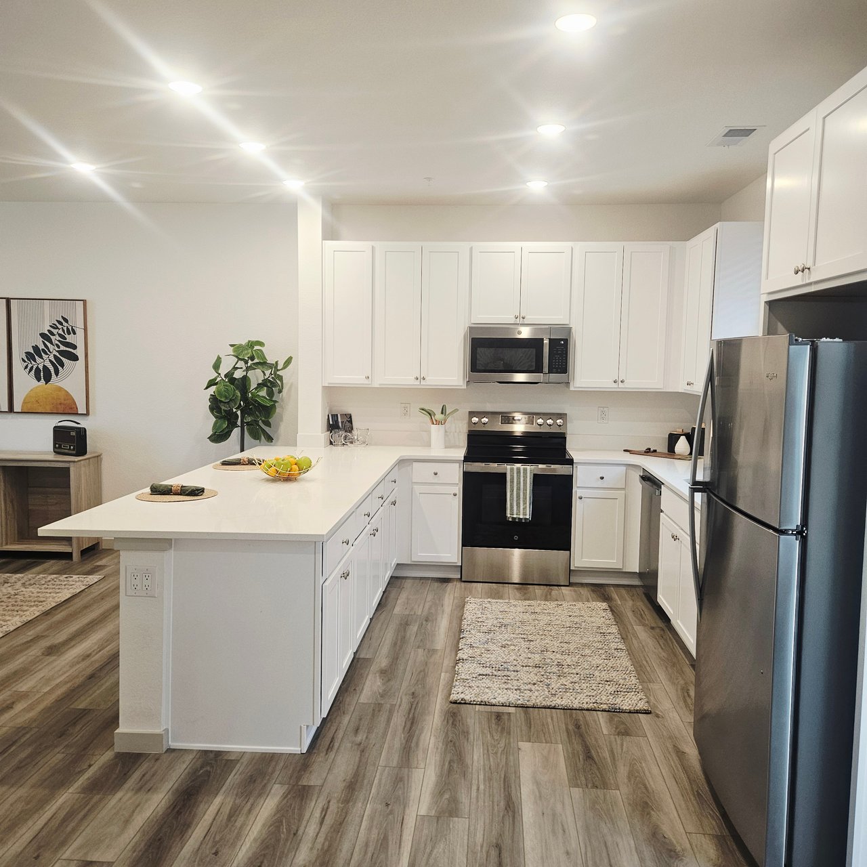
Staged apartment kitchen with white cabinets, a large peninsula, and stainless steel appliances.
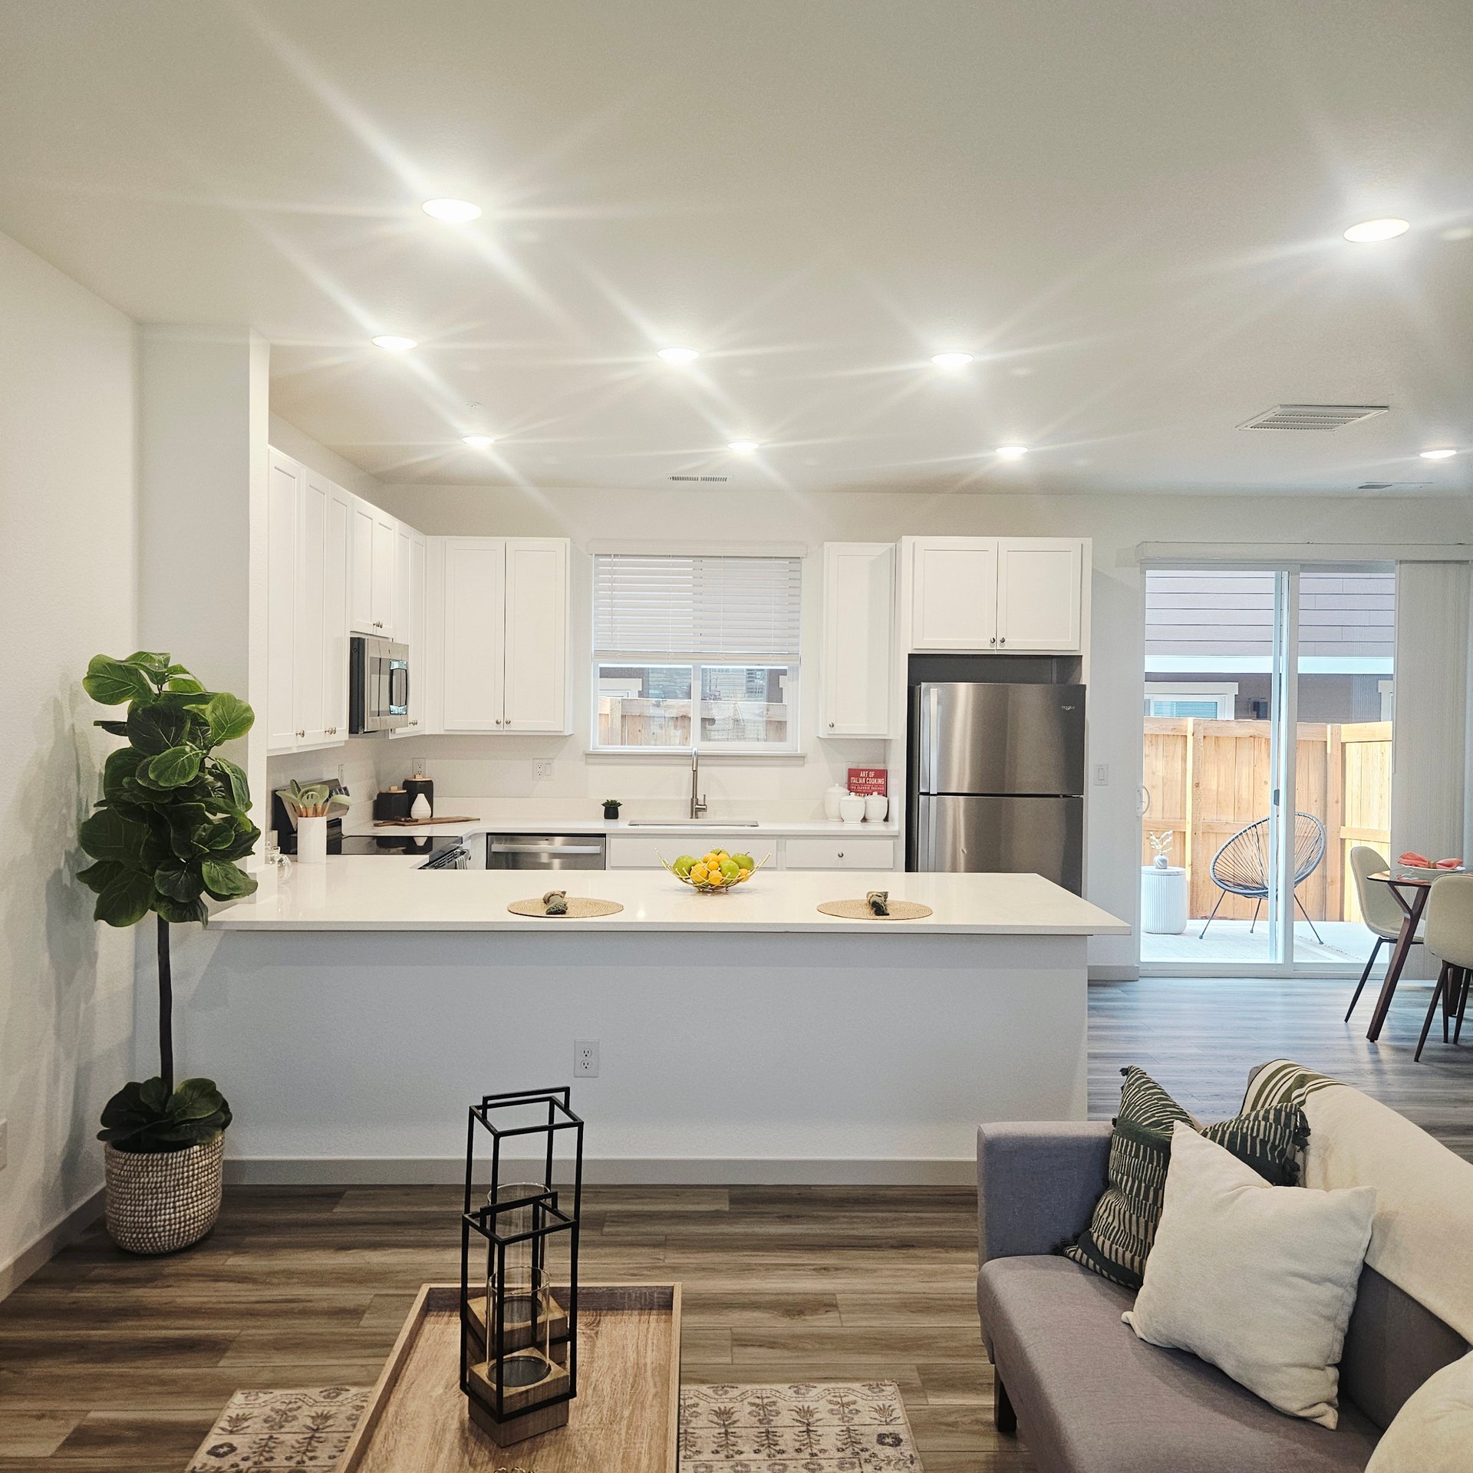
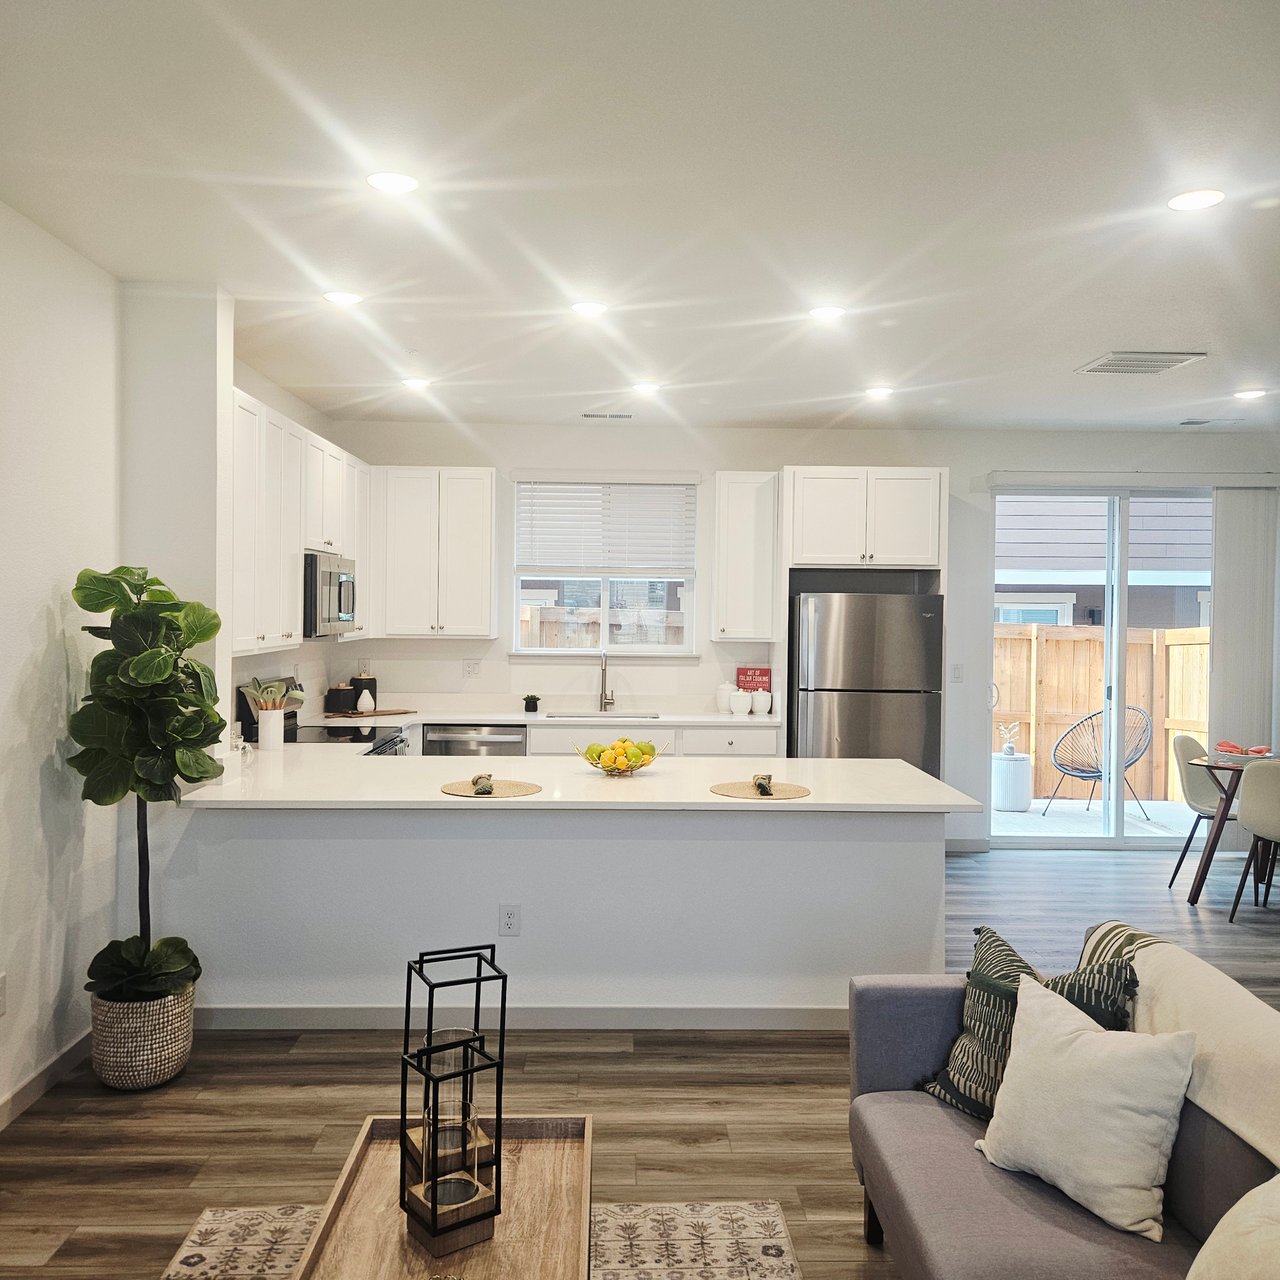
Open-plan townhome kitchen with white cabinets, stainless appliances, a large island, and sliding doors to a patio.
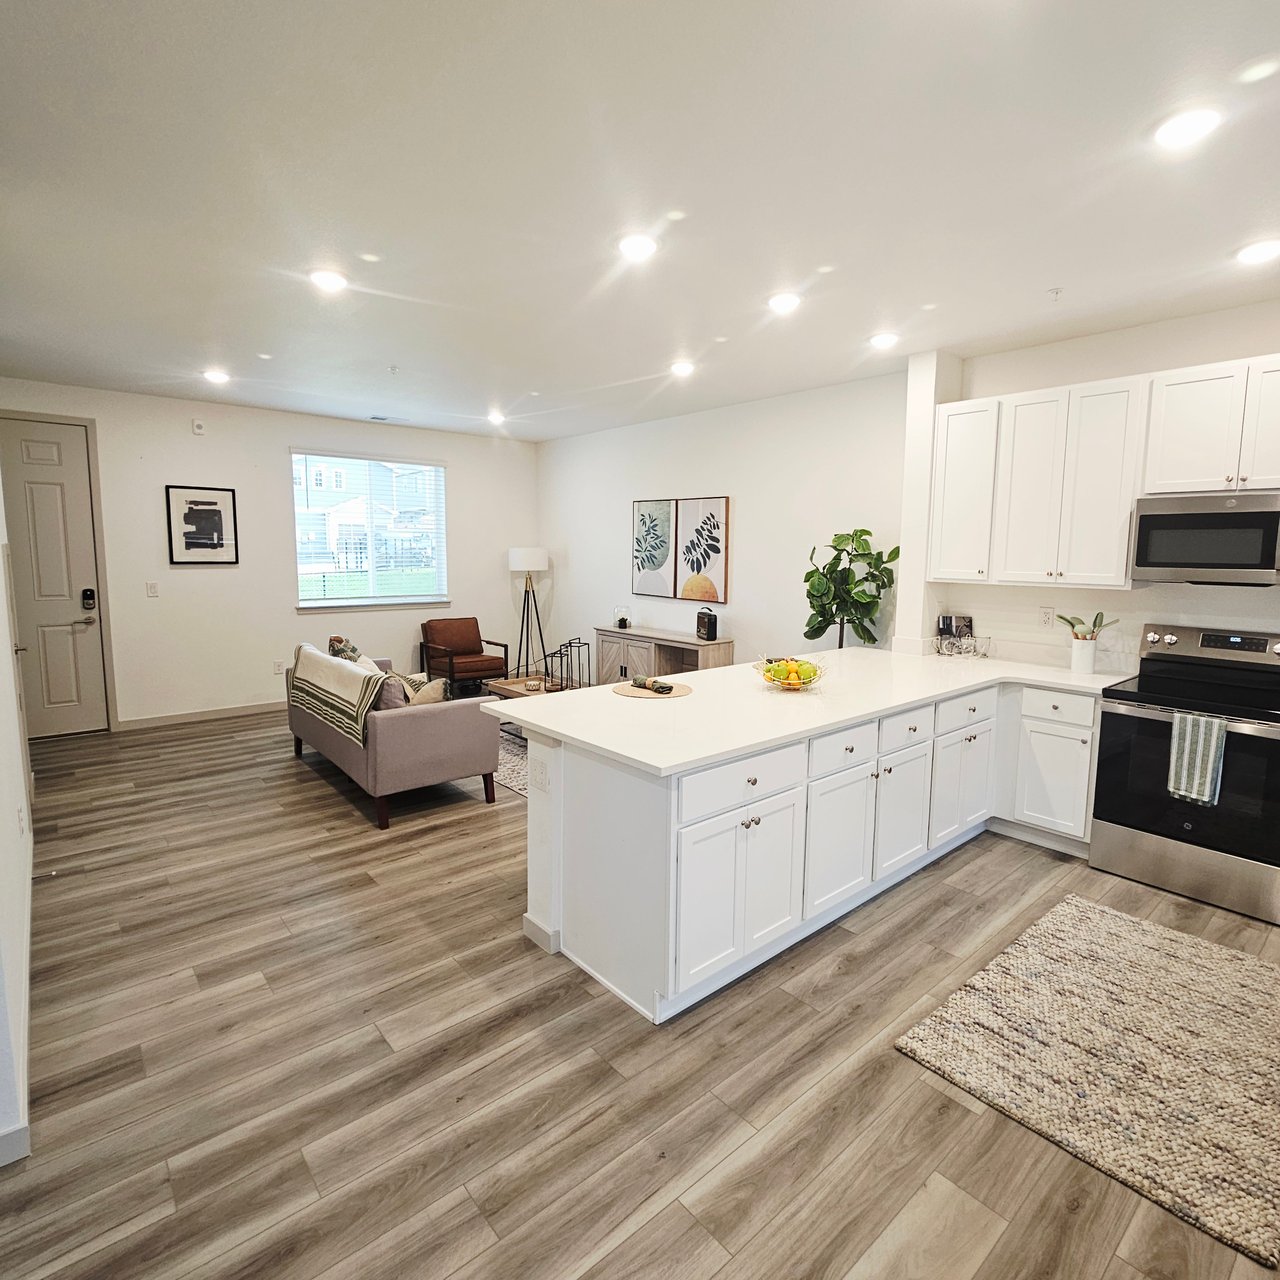
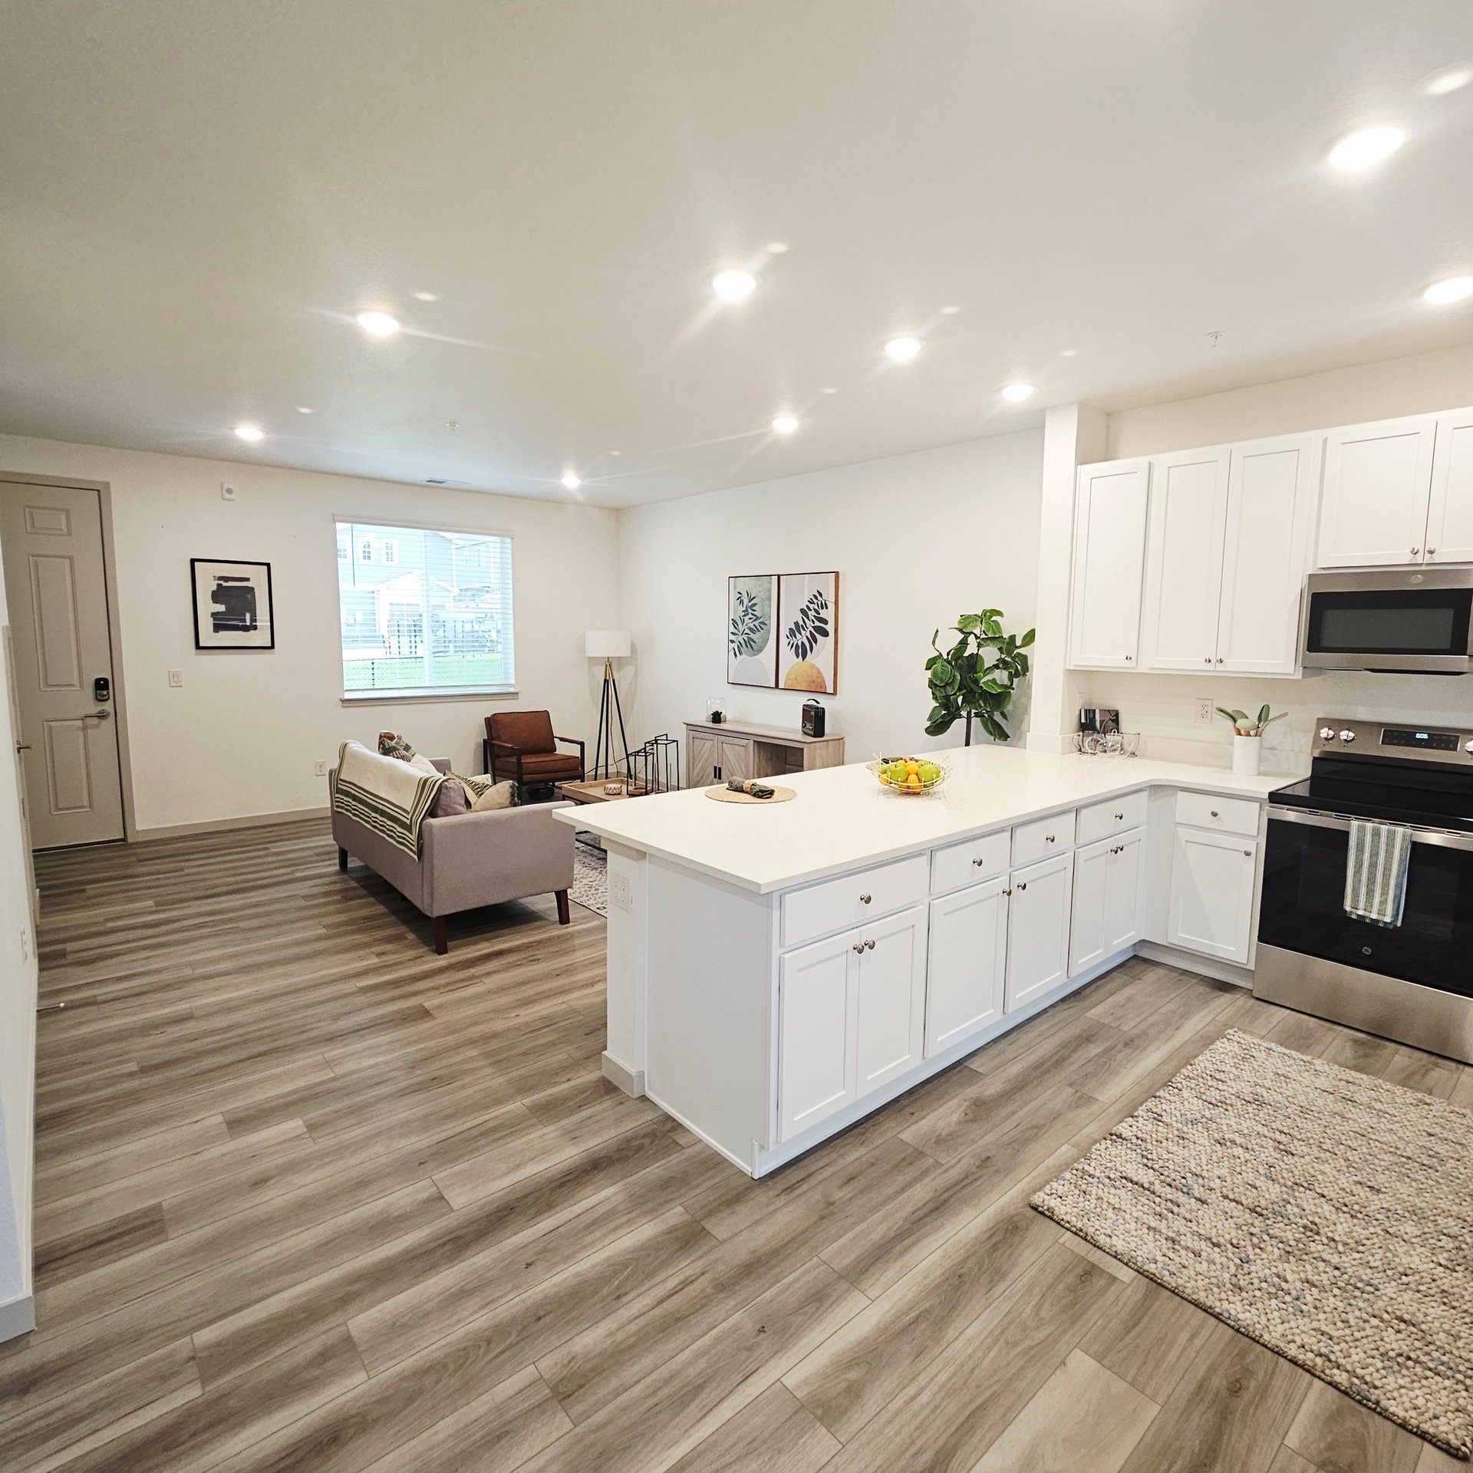
Open-plan townhome kitchen and living area with a large white island and wood-look floors.
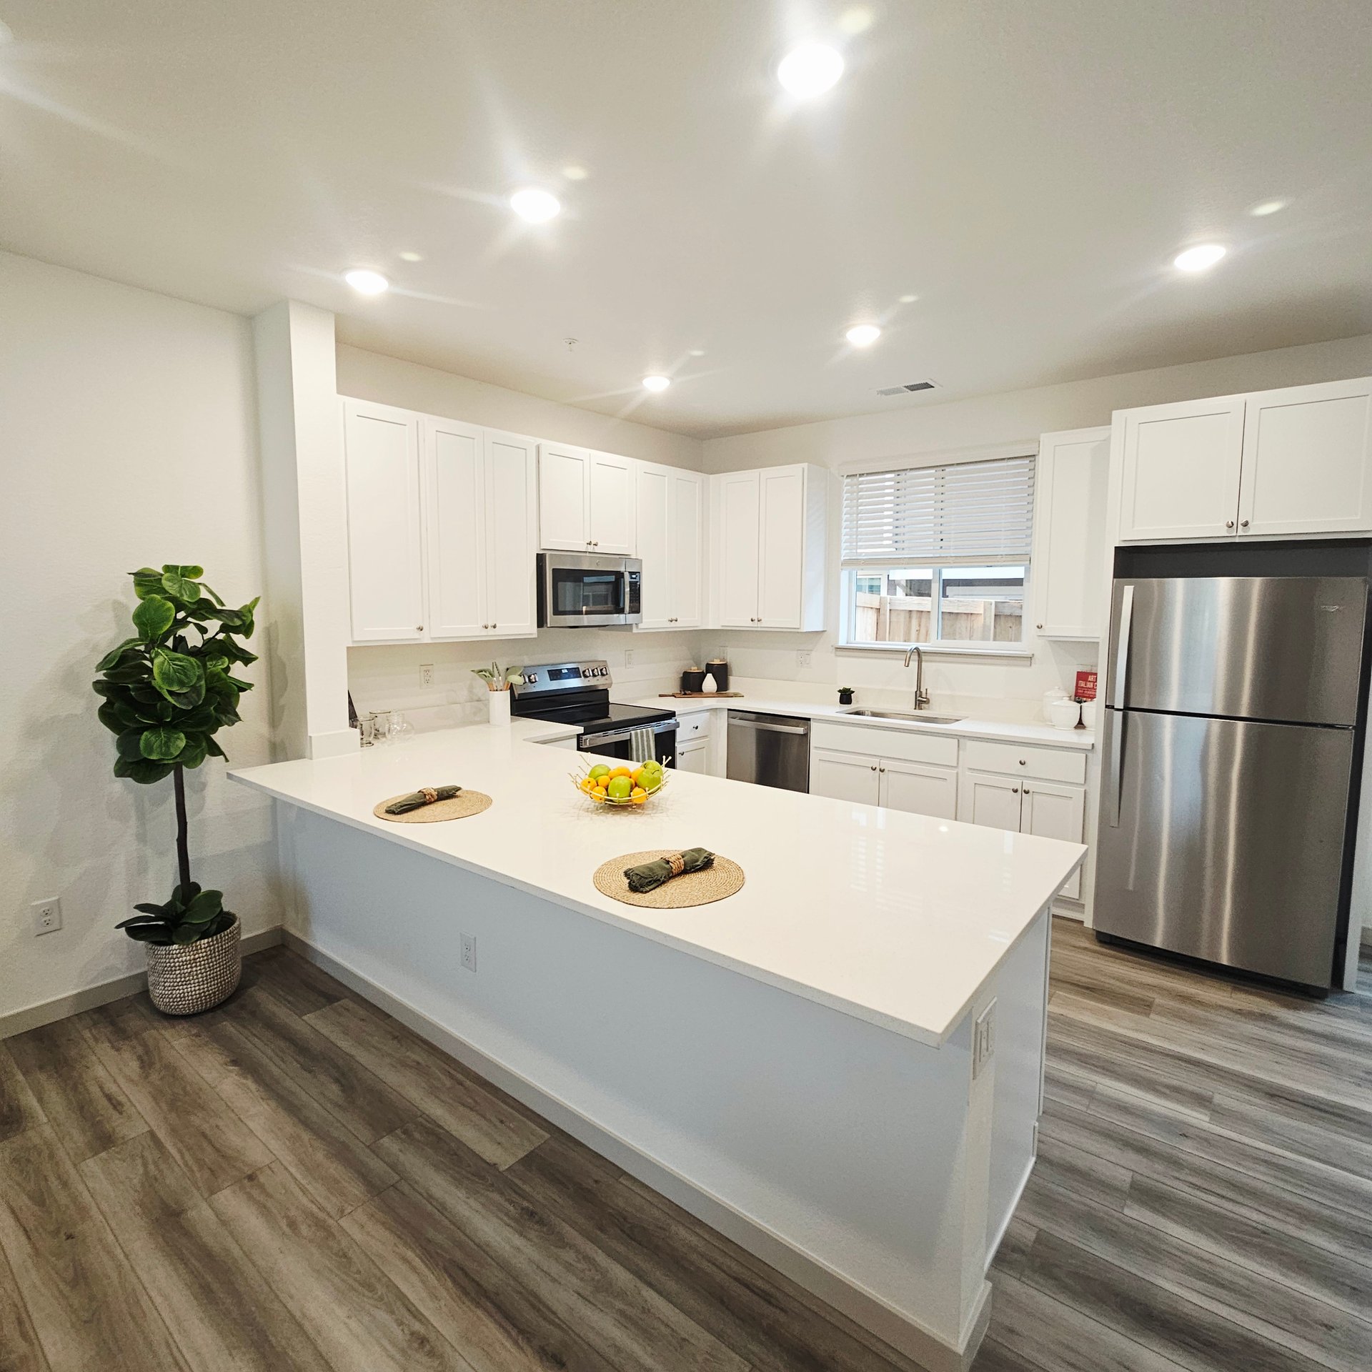
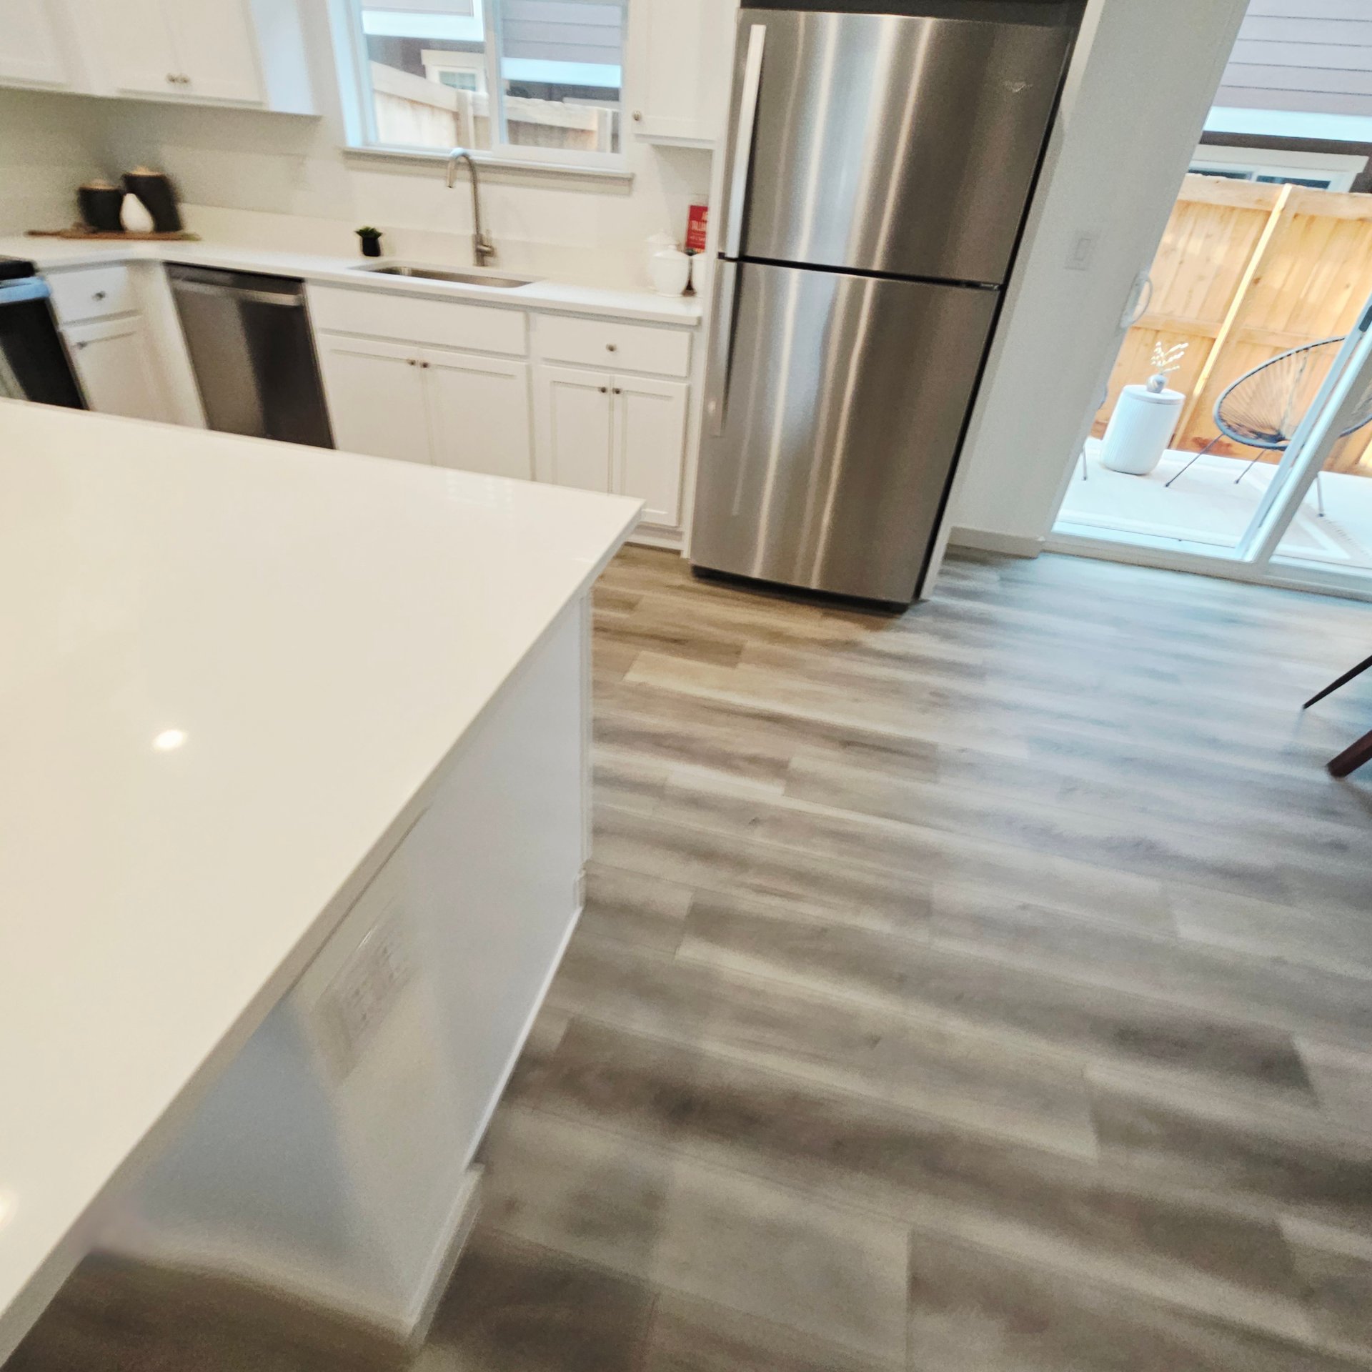
Townhome kitchen with a large white island, stainless steel appliances, and wood-look flooring.
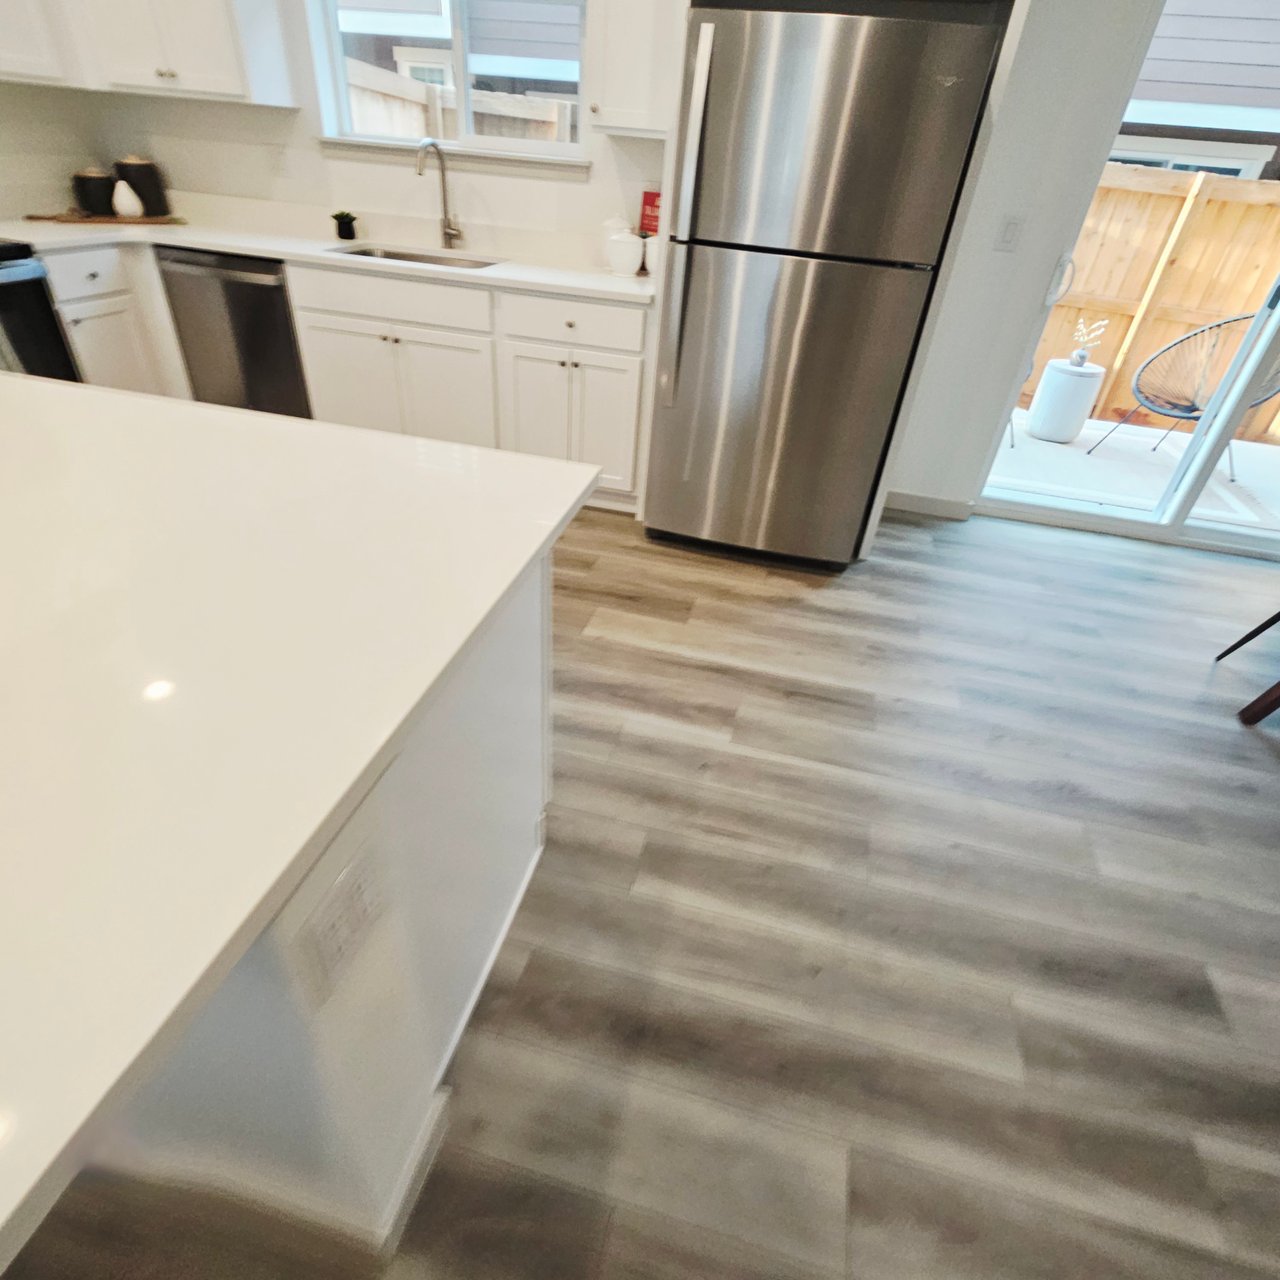
Townhome kitchen with a large white island, stainless steel appliances, and sliding doors to a fenced patio.
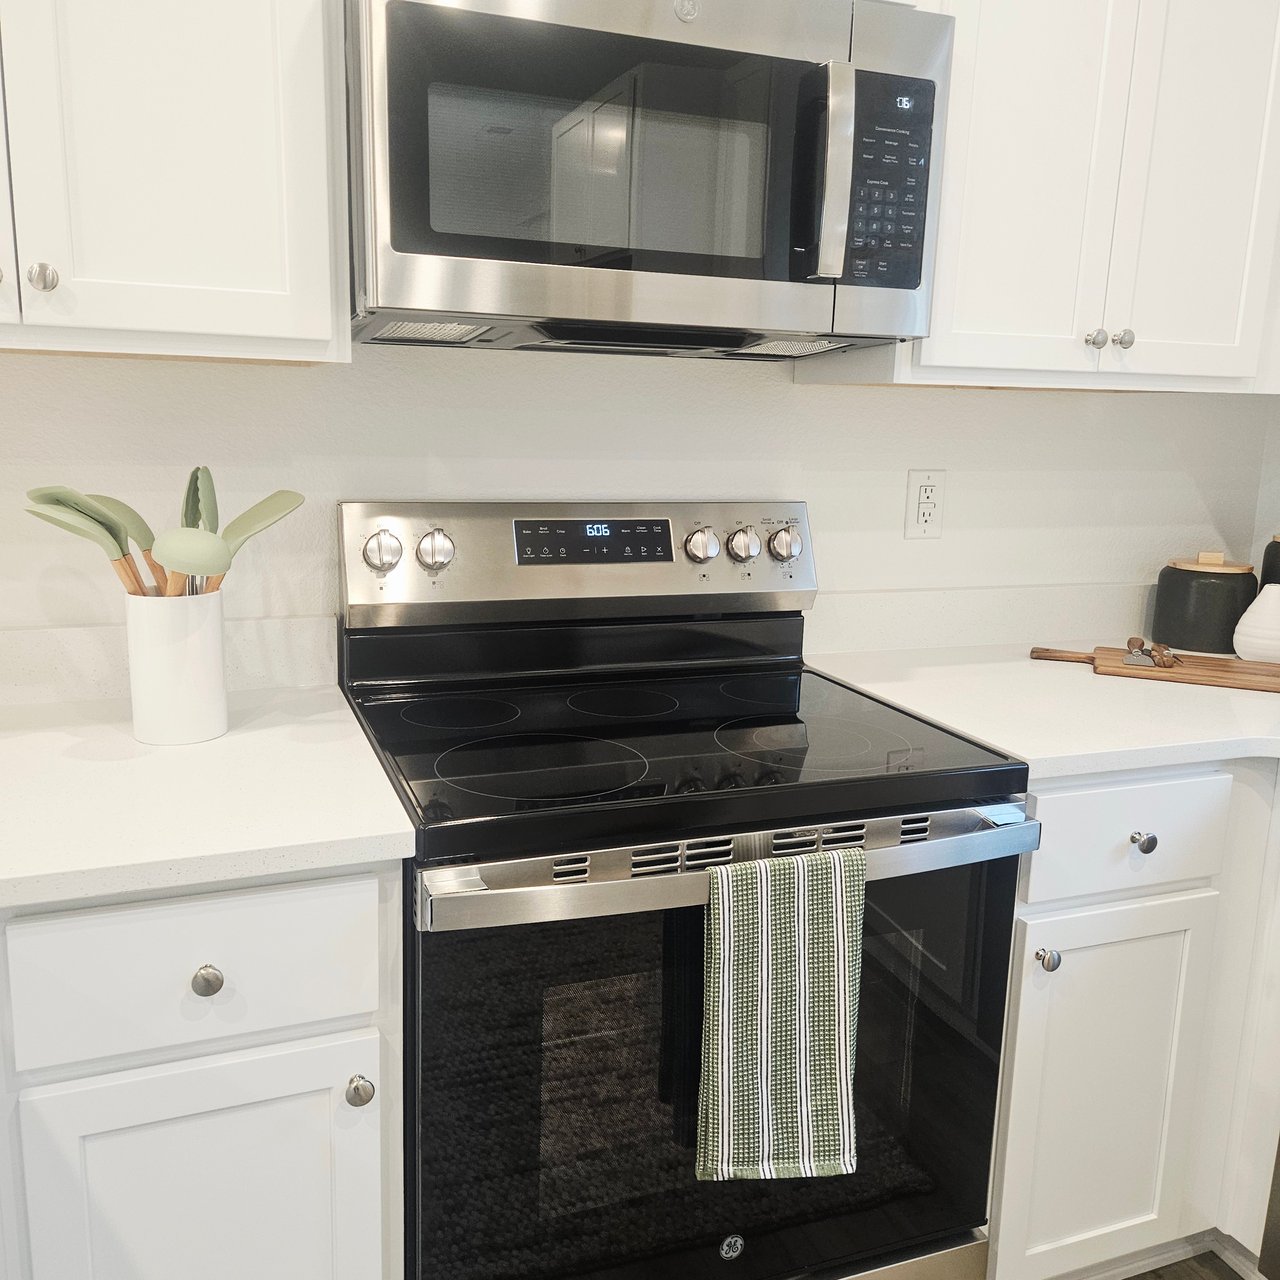
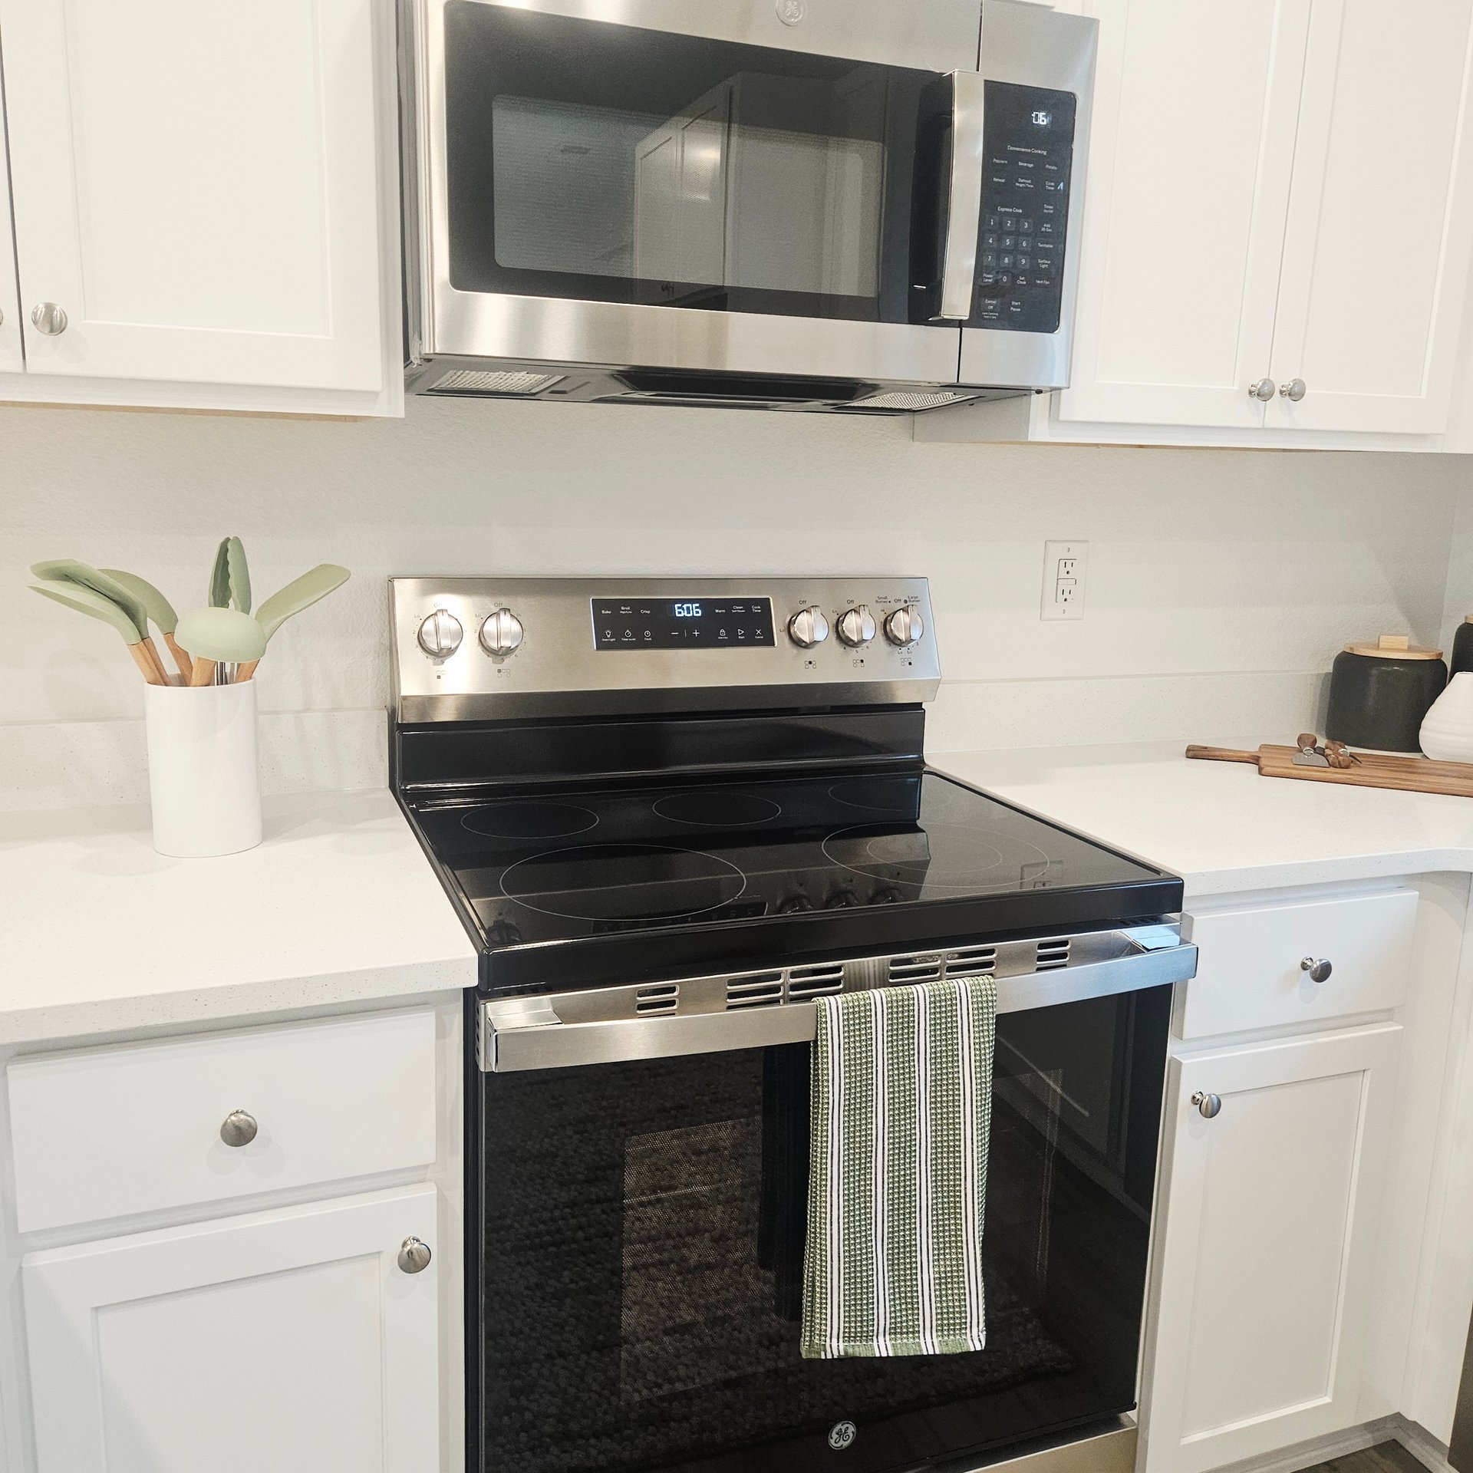
Kitchen with a black electric range, stainless microwave, and white cabinets.
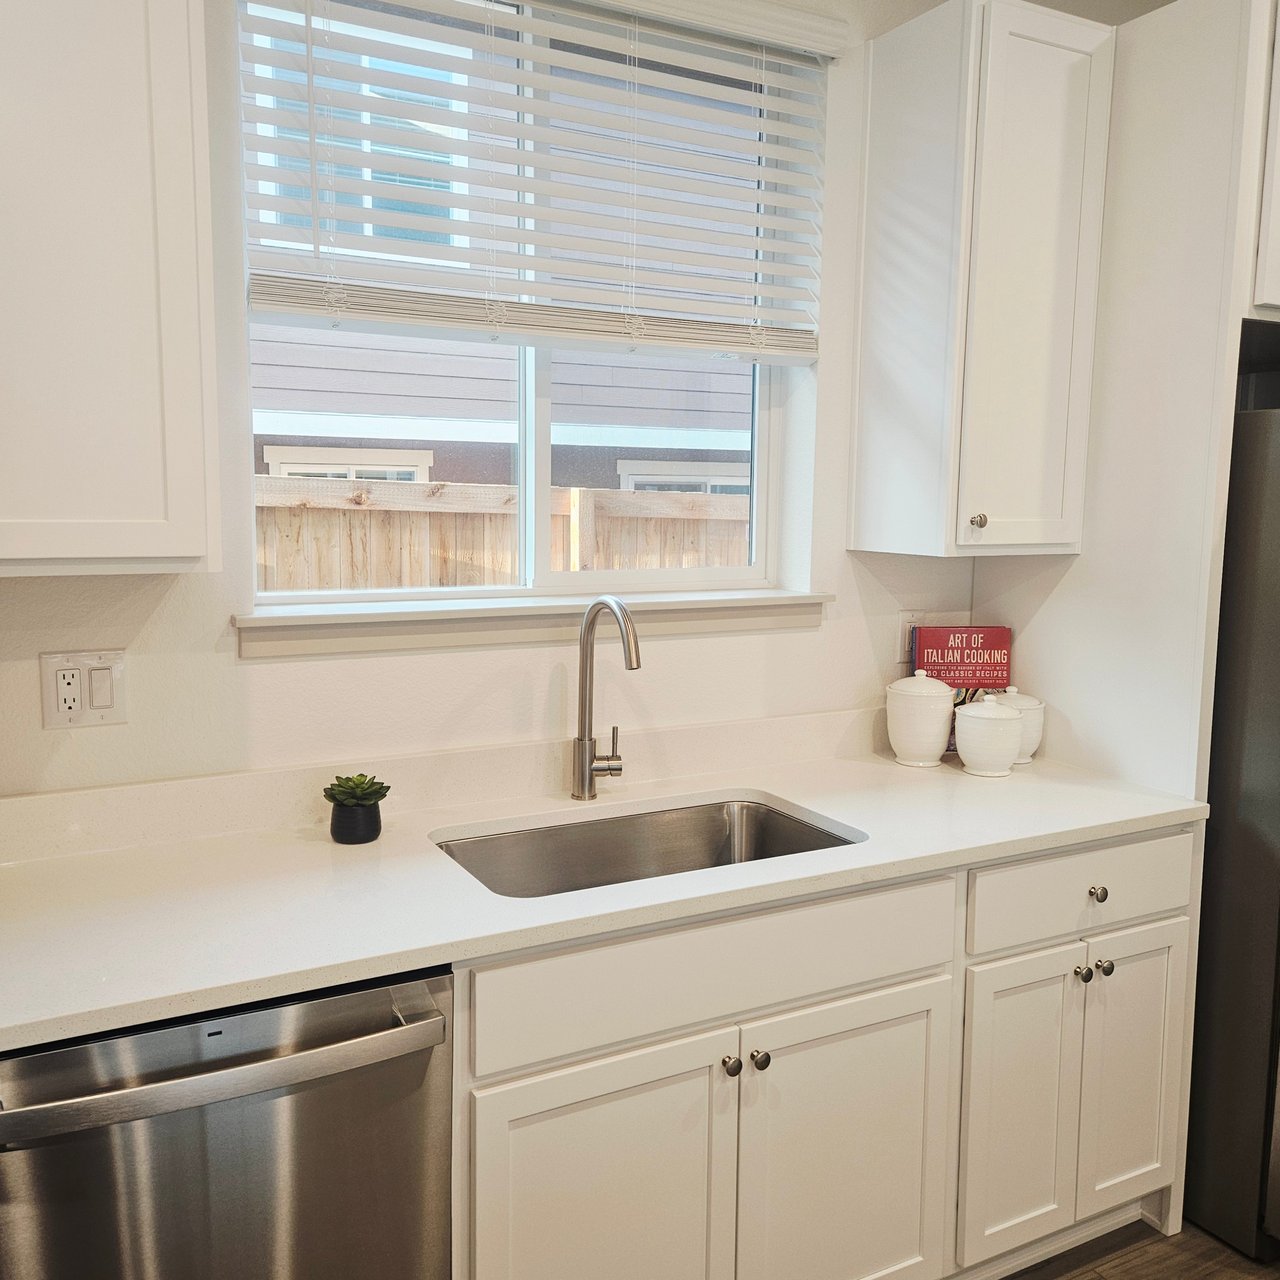
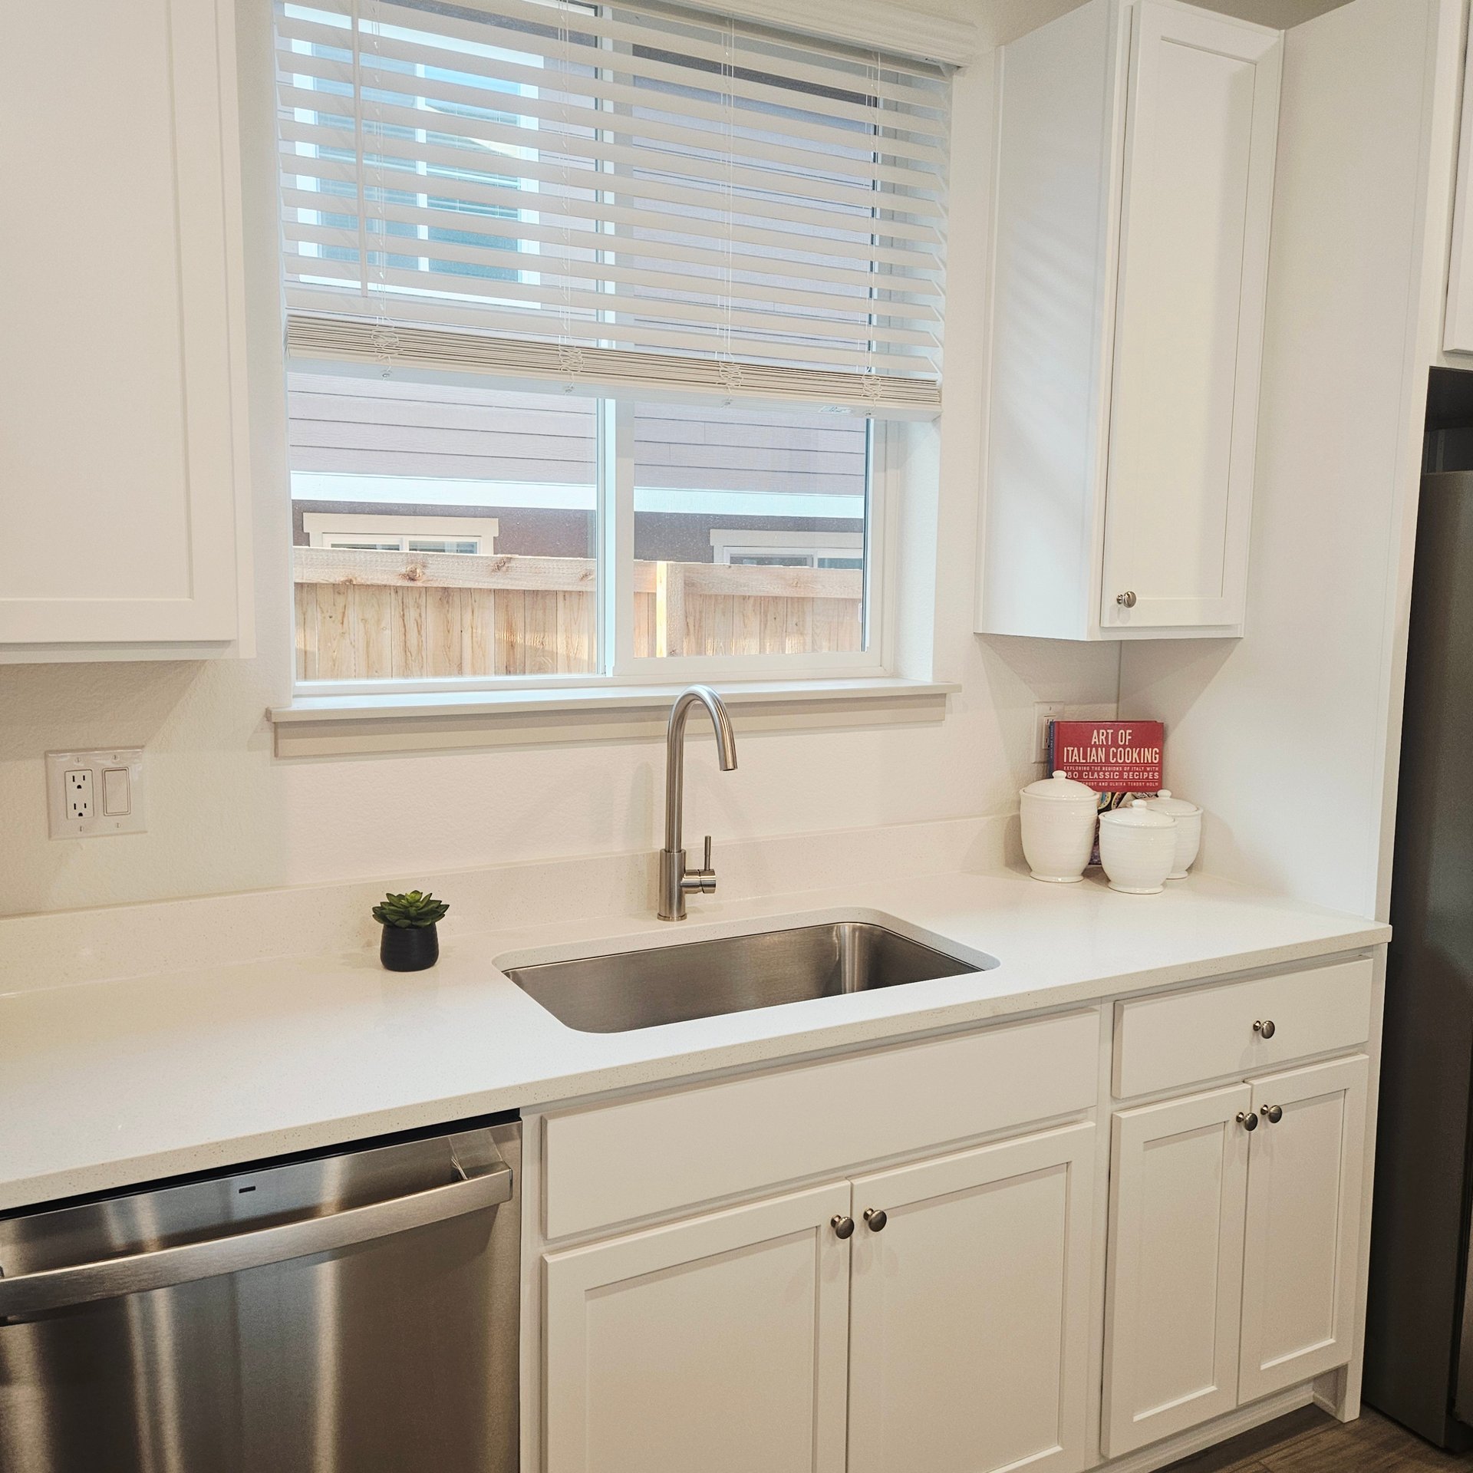
Bright white kitchen with a stainless steel sink beneath a wide window with blinds.
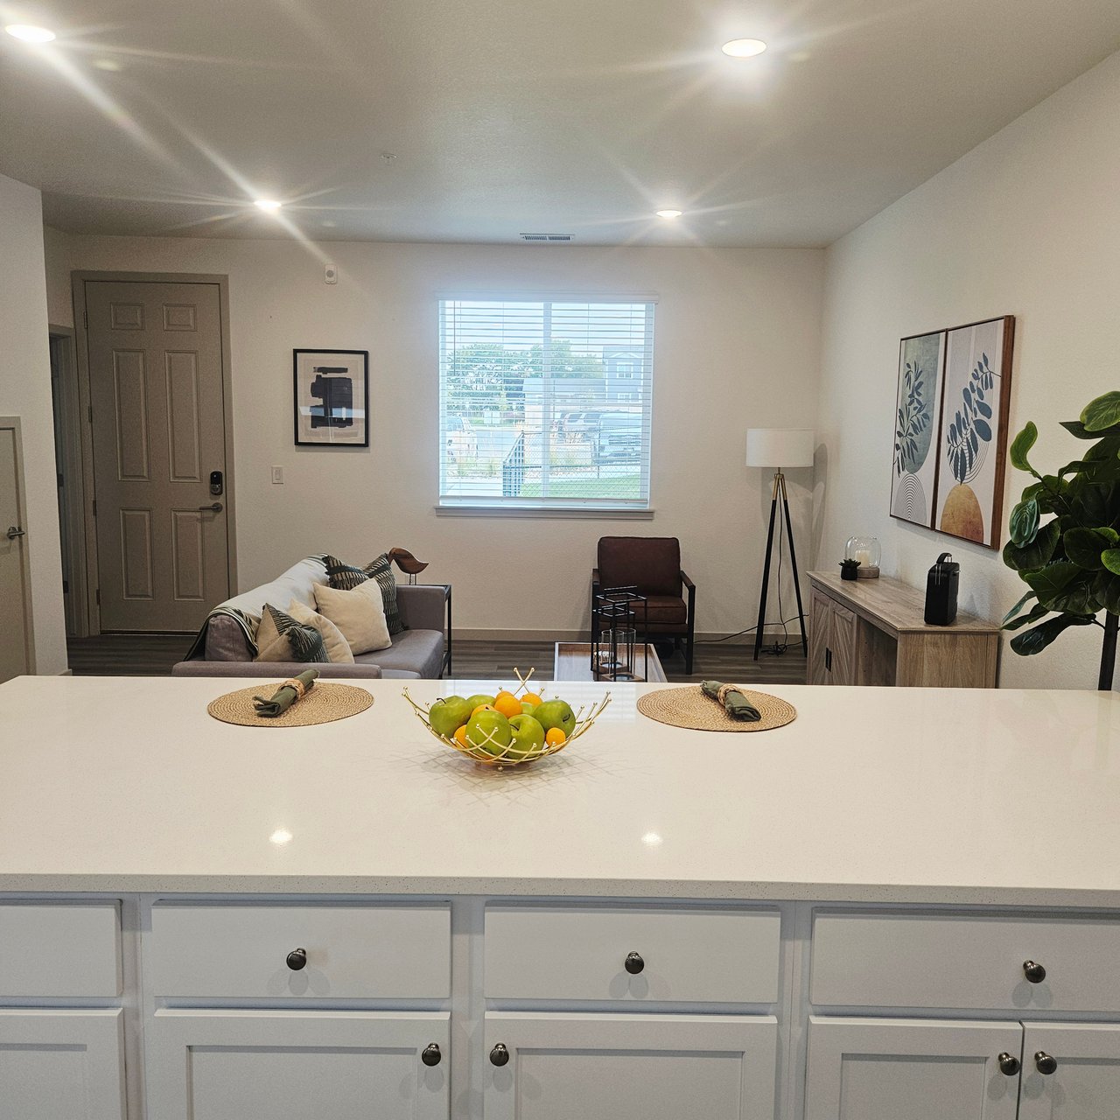
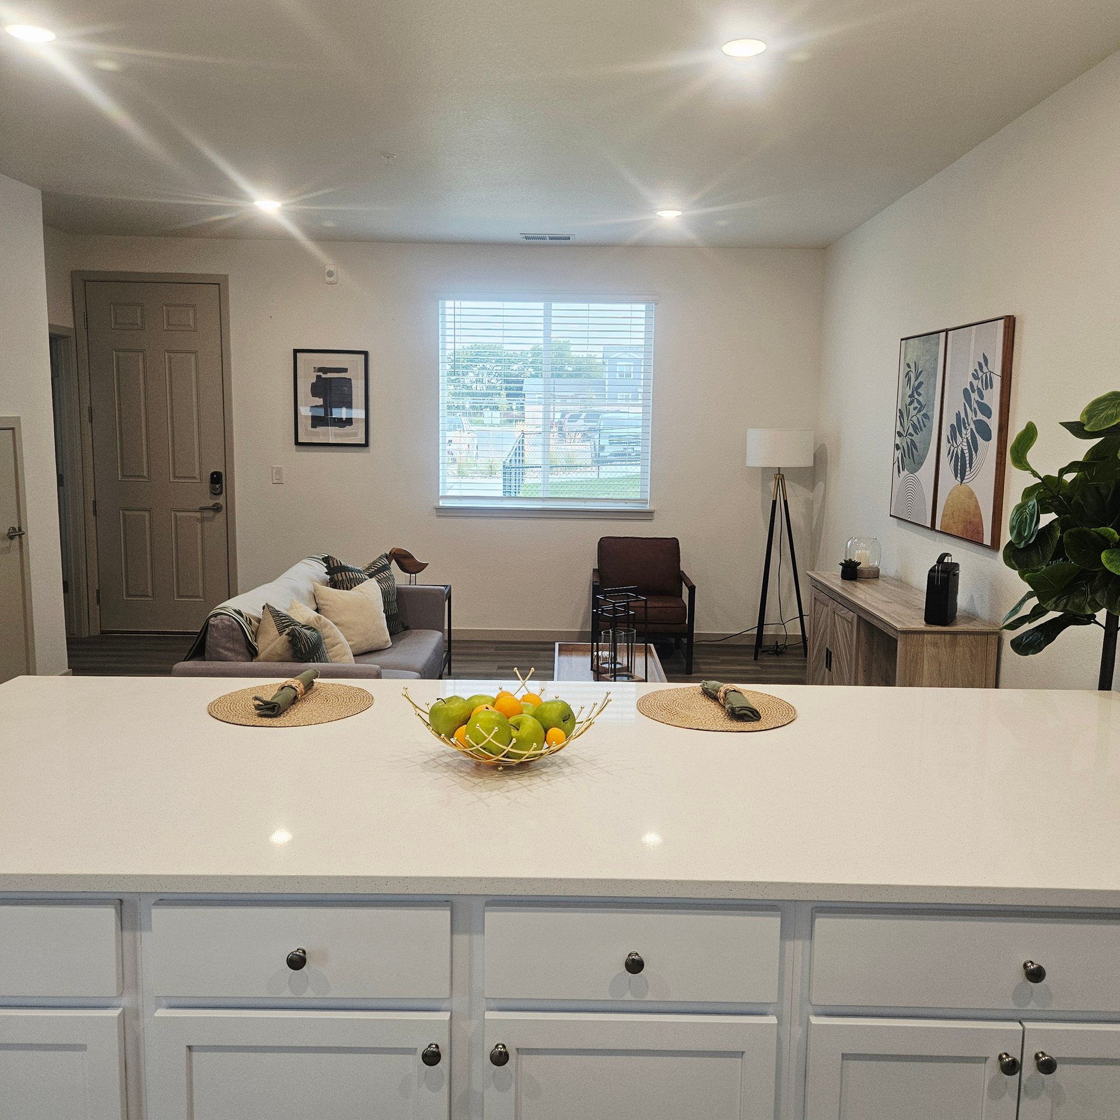
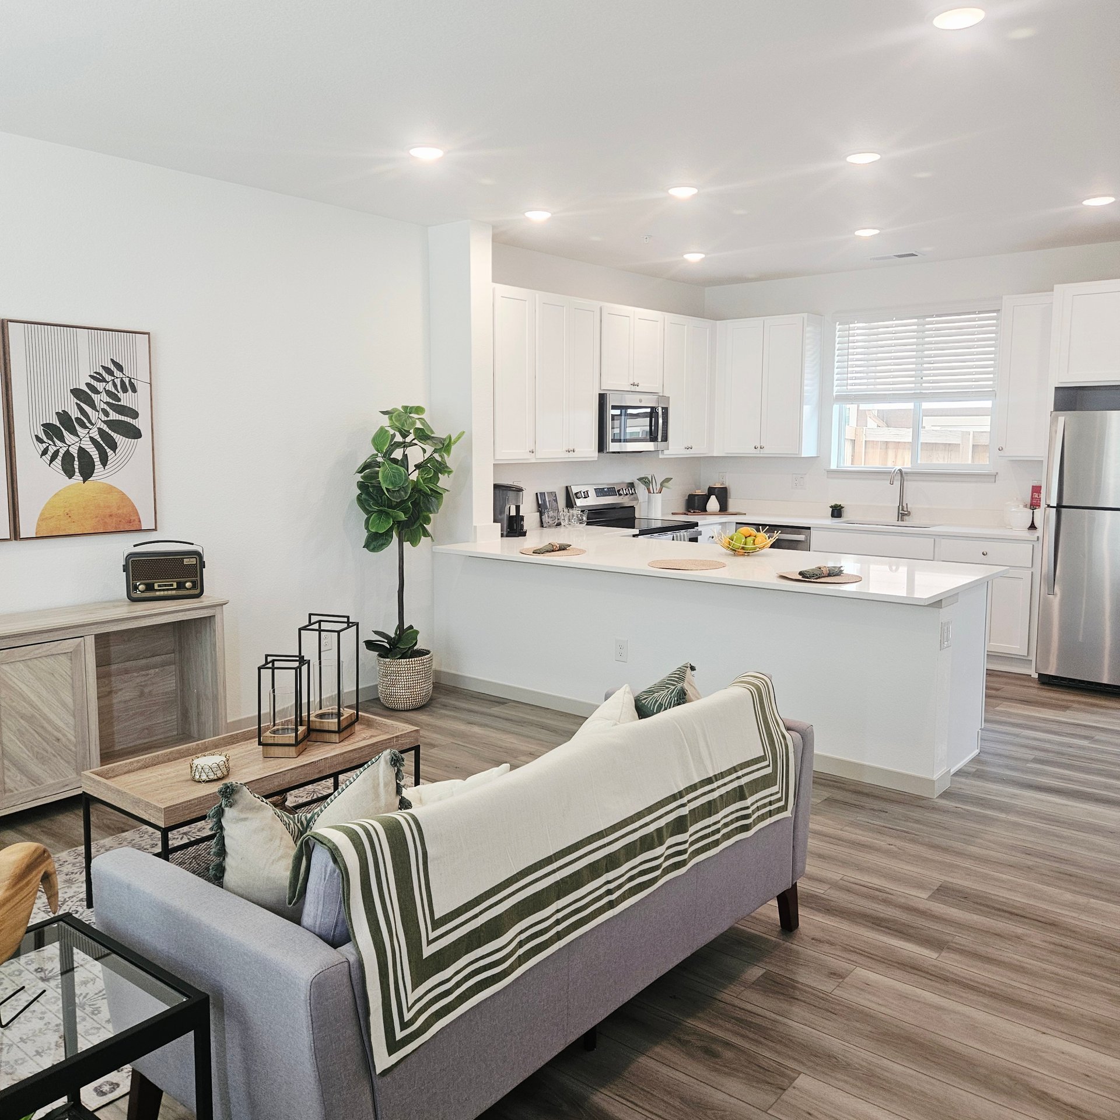
Kitchen island overlooking a furnished living room with a sofa, accent chair, and bright window.
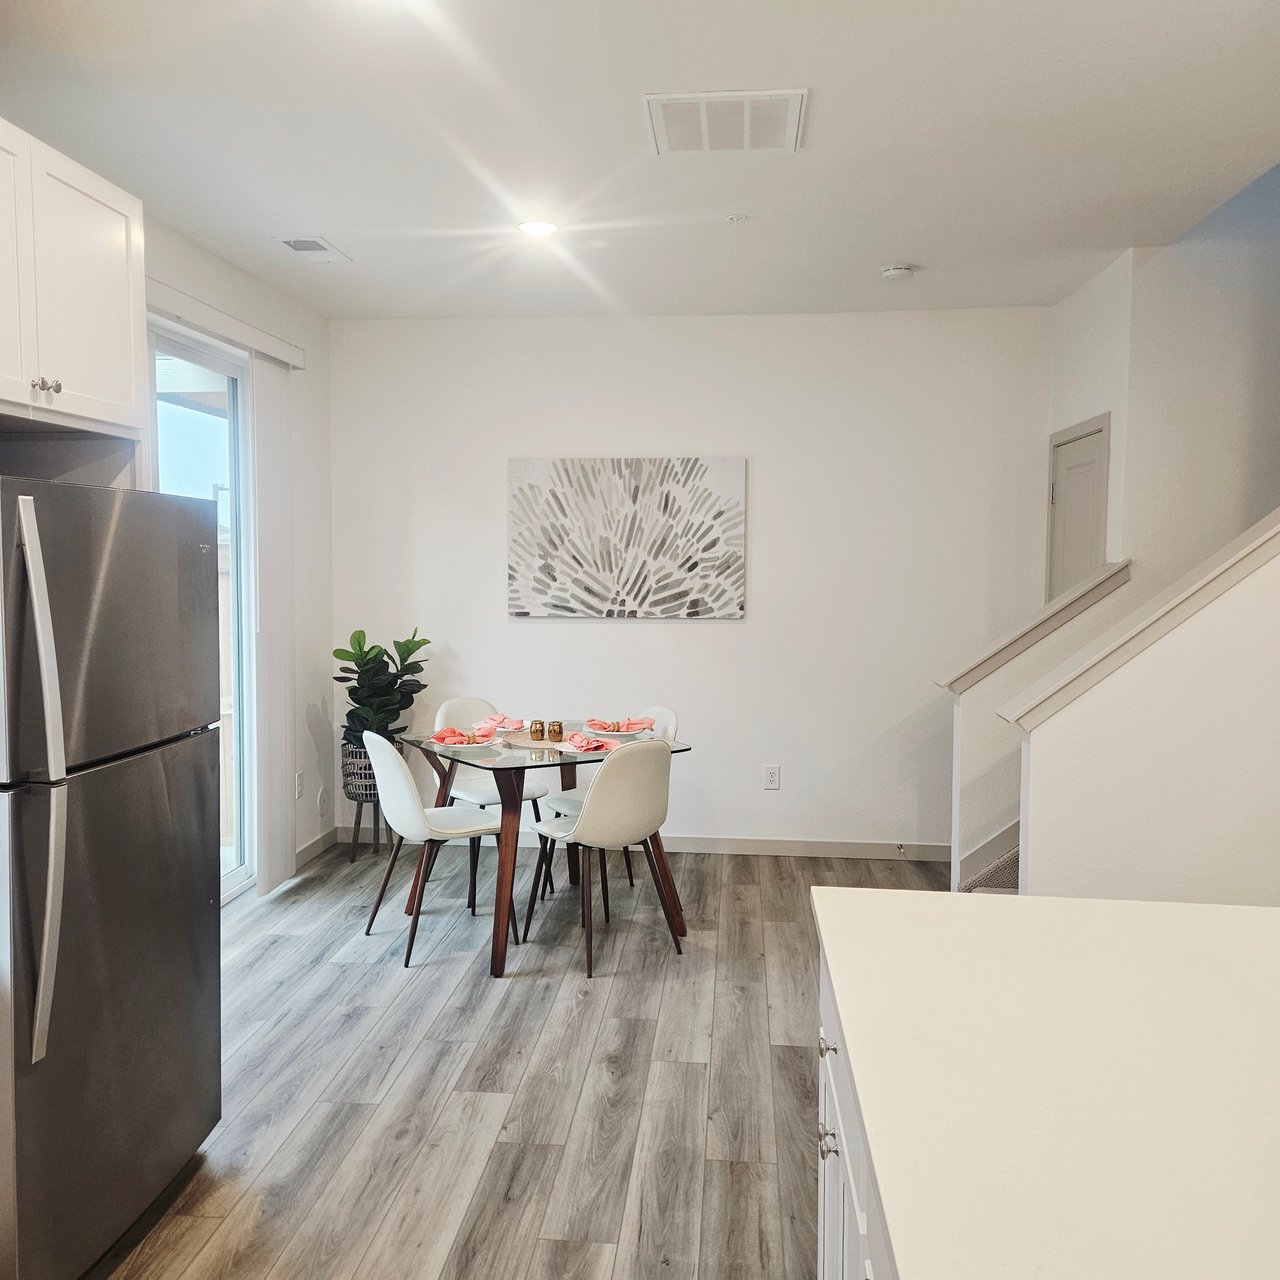
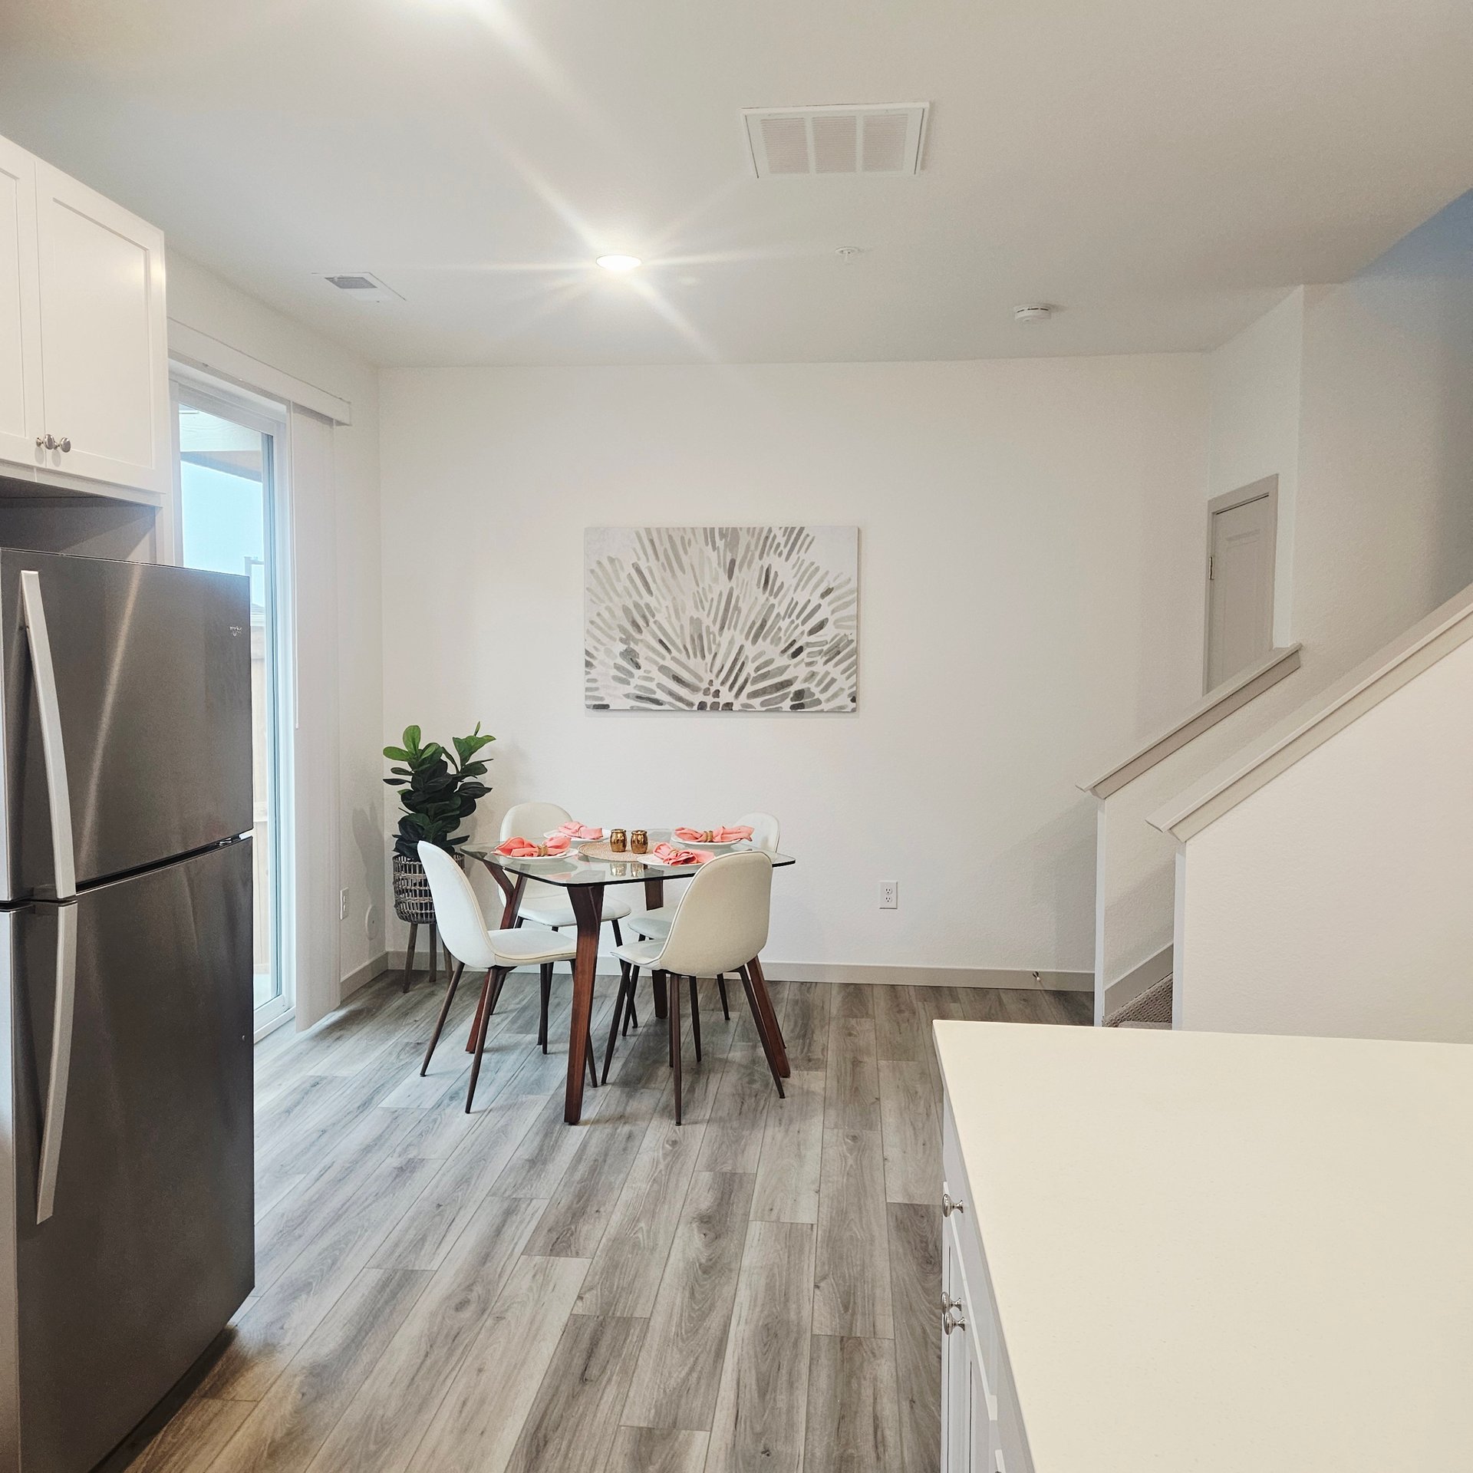
Kitchen and dining area with a stainless refrigerator, white cabinetry, and a furnished table beside the stairs.
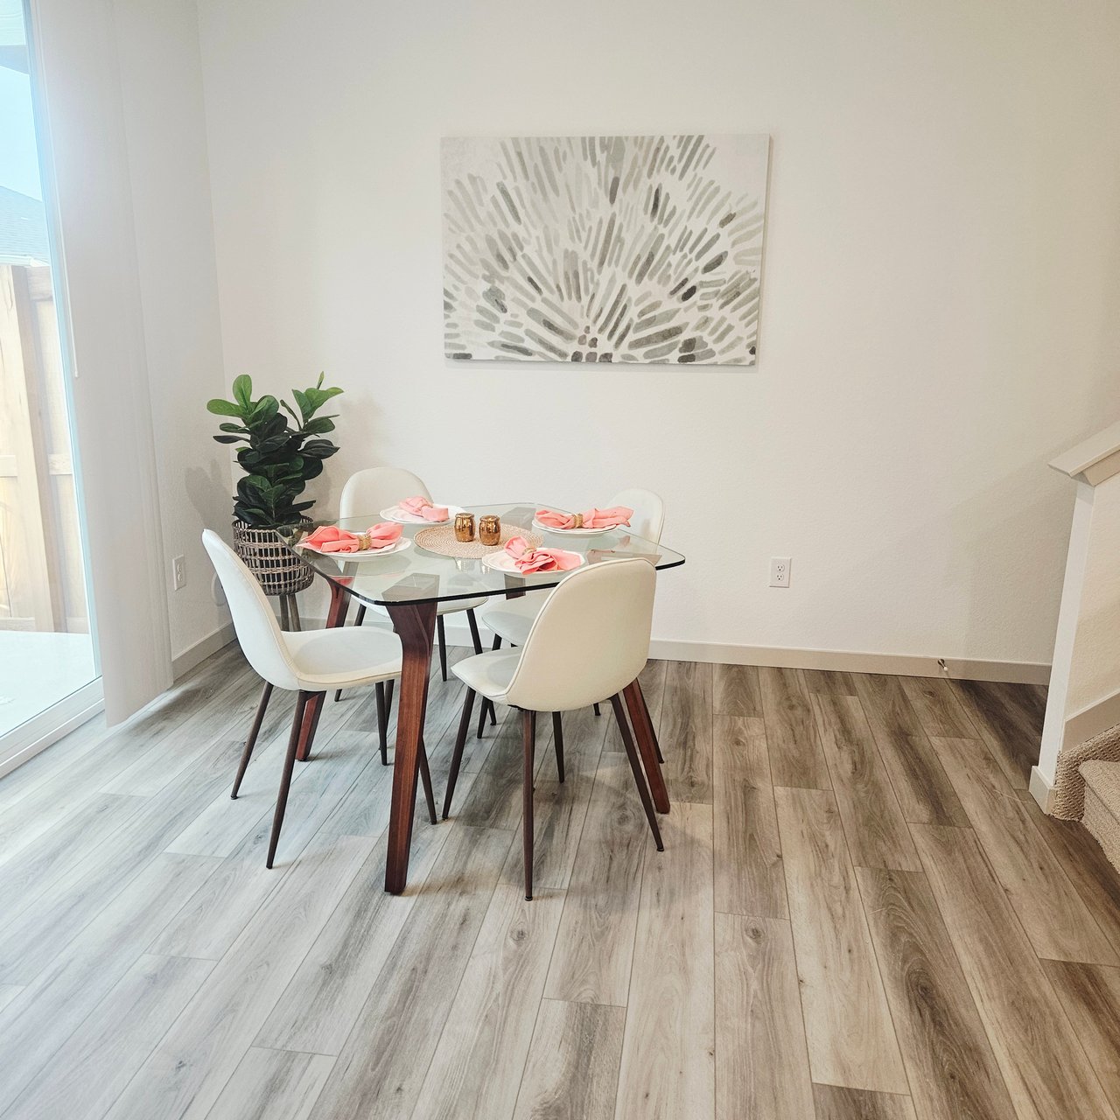
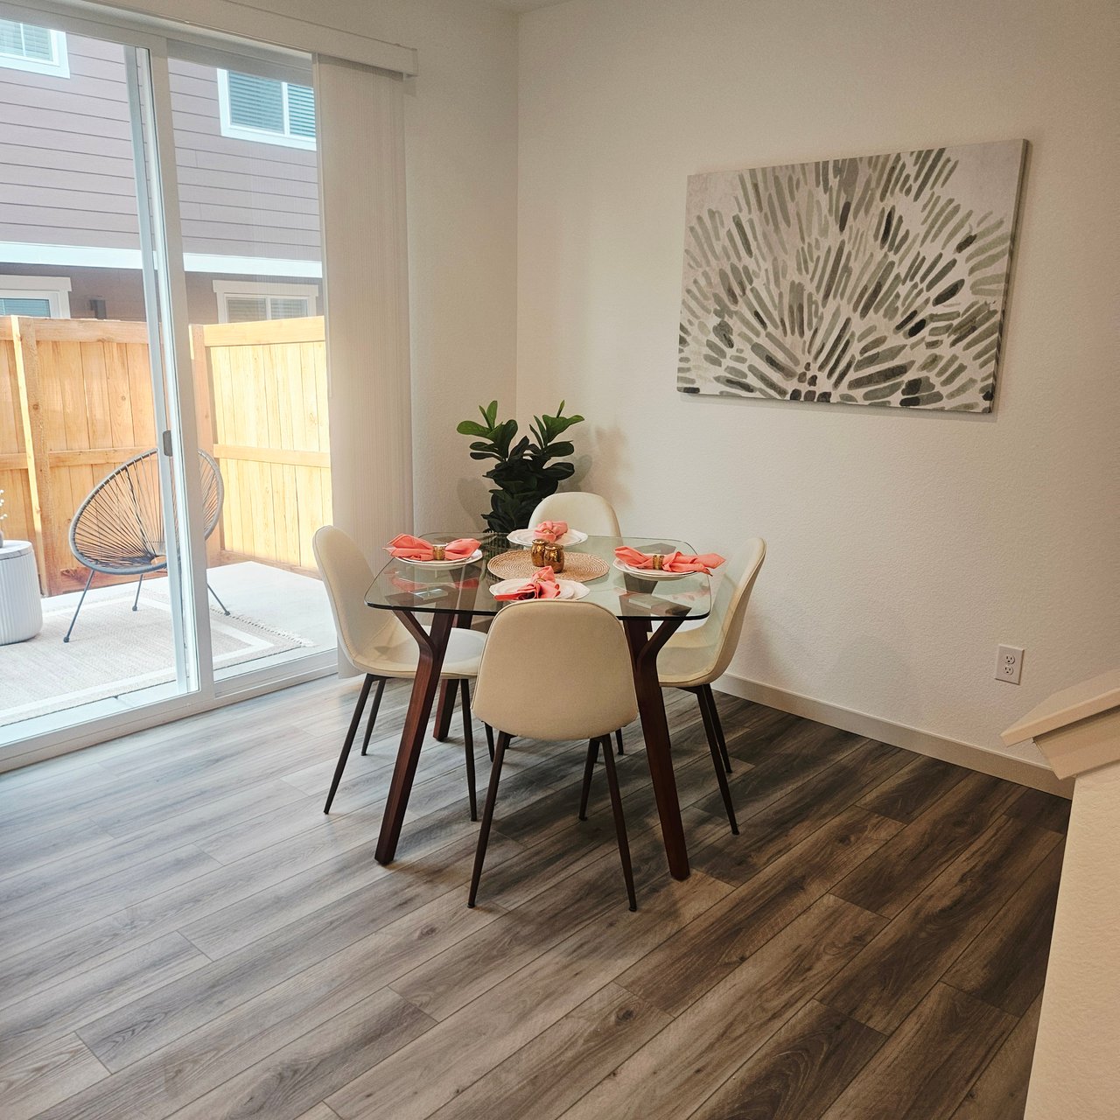
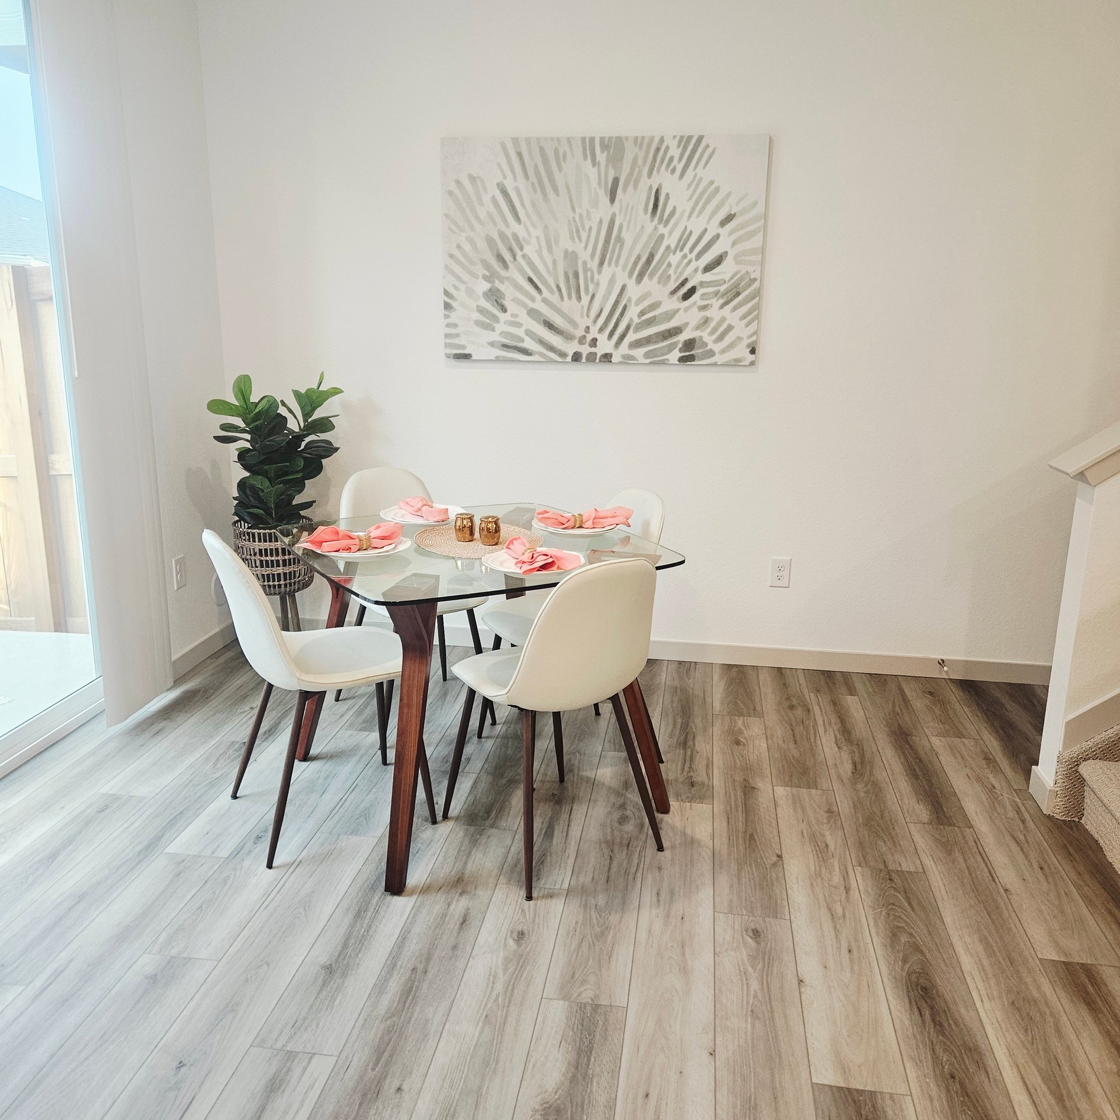
Dining area with a glass table, white chairs, coral napkins, and gray-brown wood-look flooring.
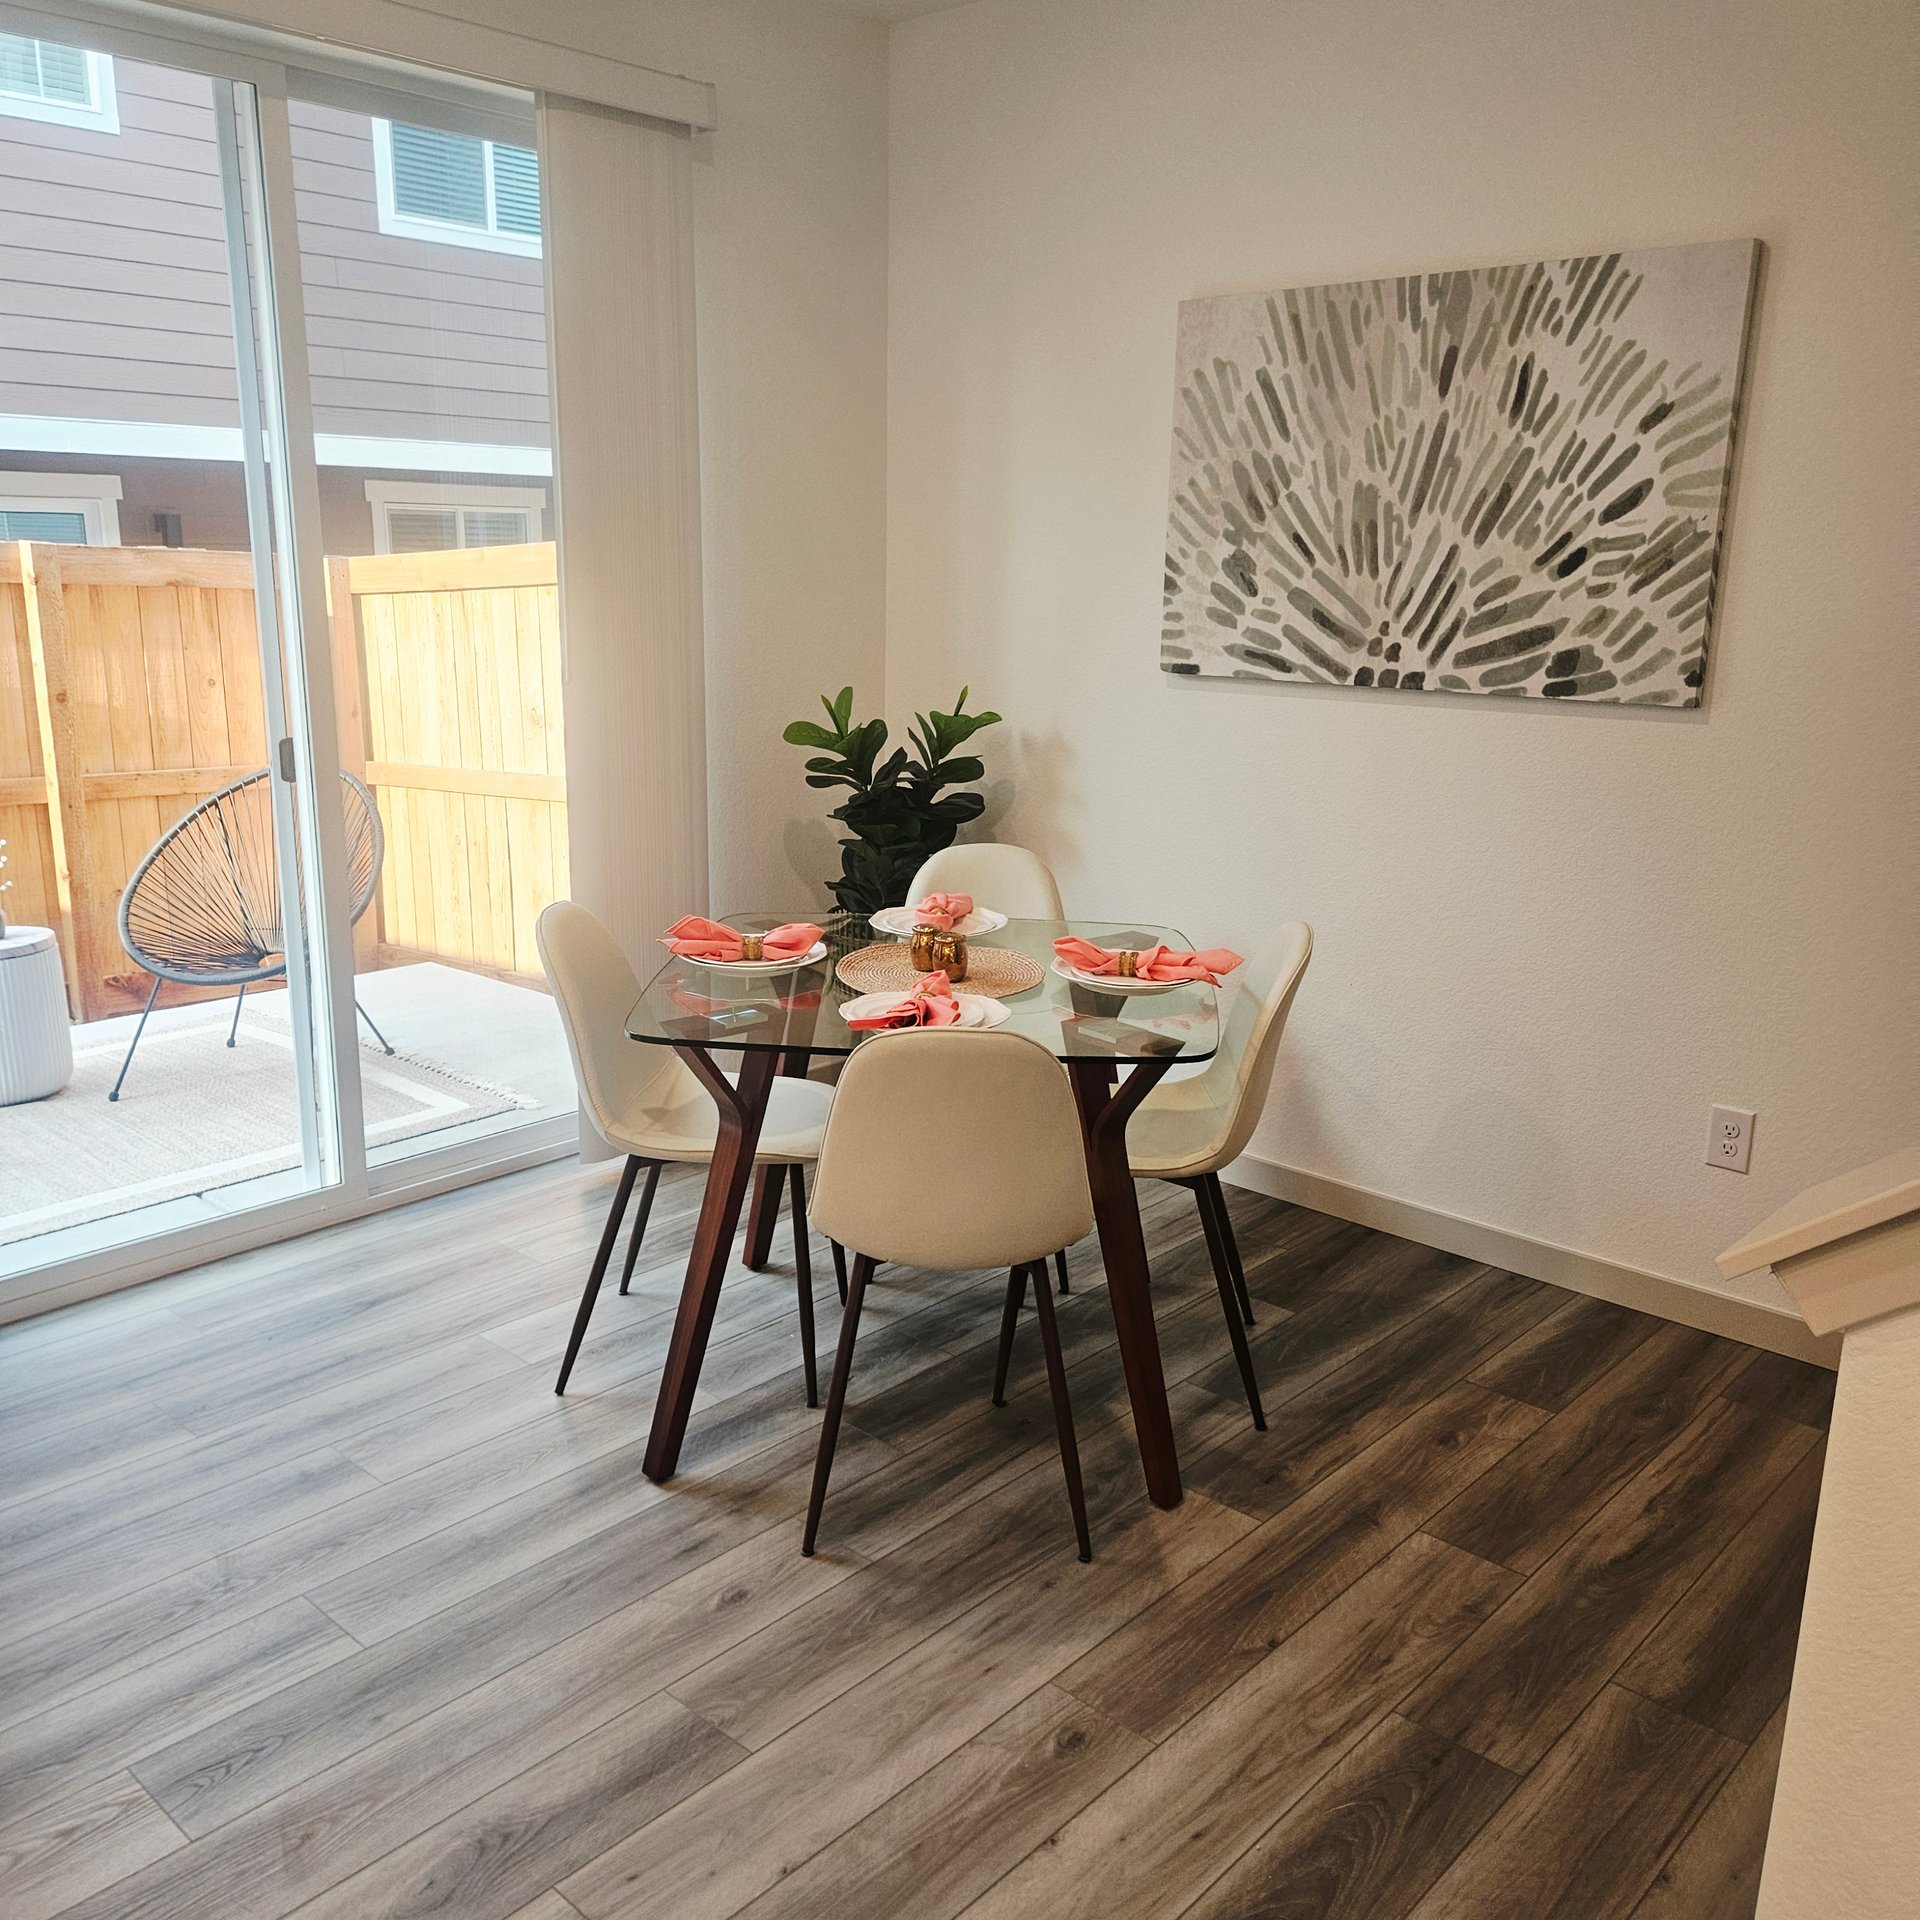
Staged dining area with a glass table set for four beside sliding doors to a fenced patio.
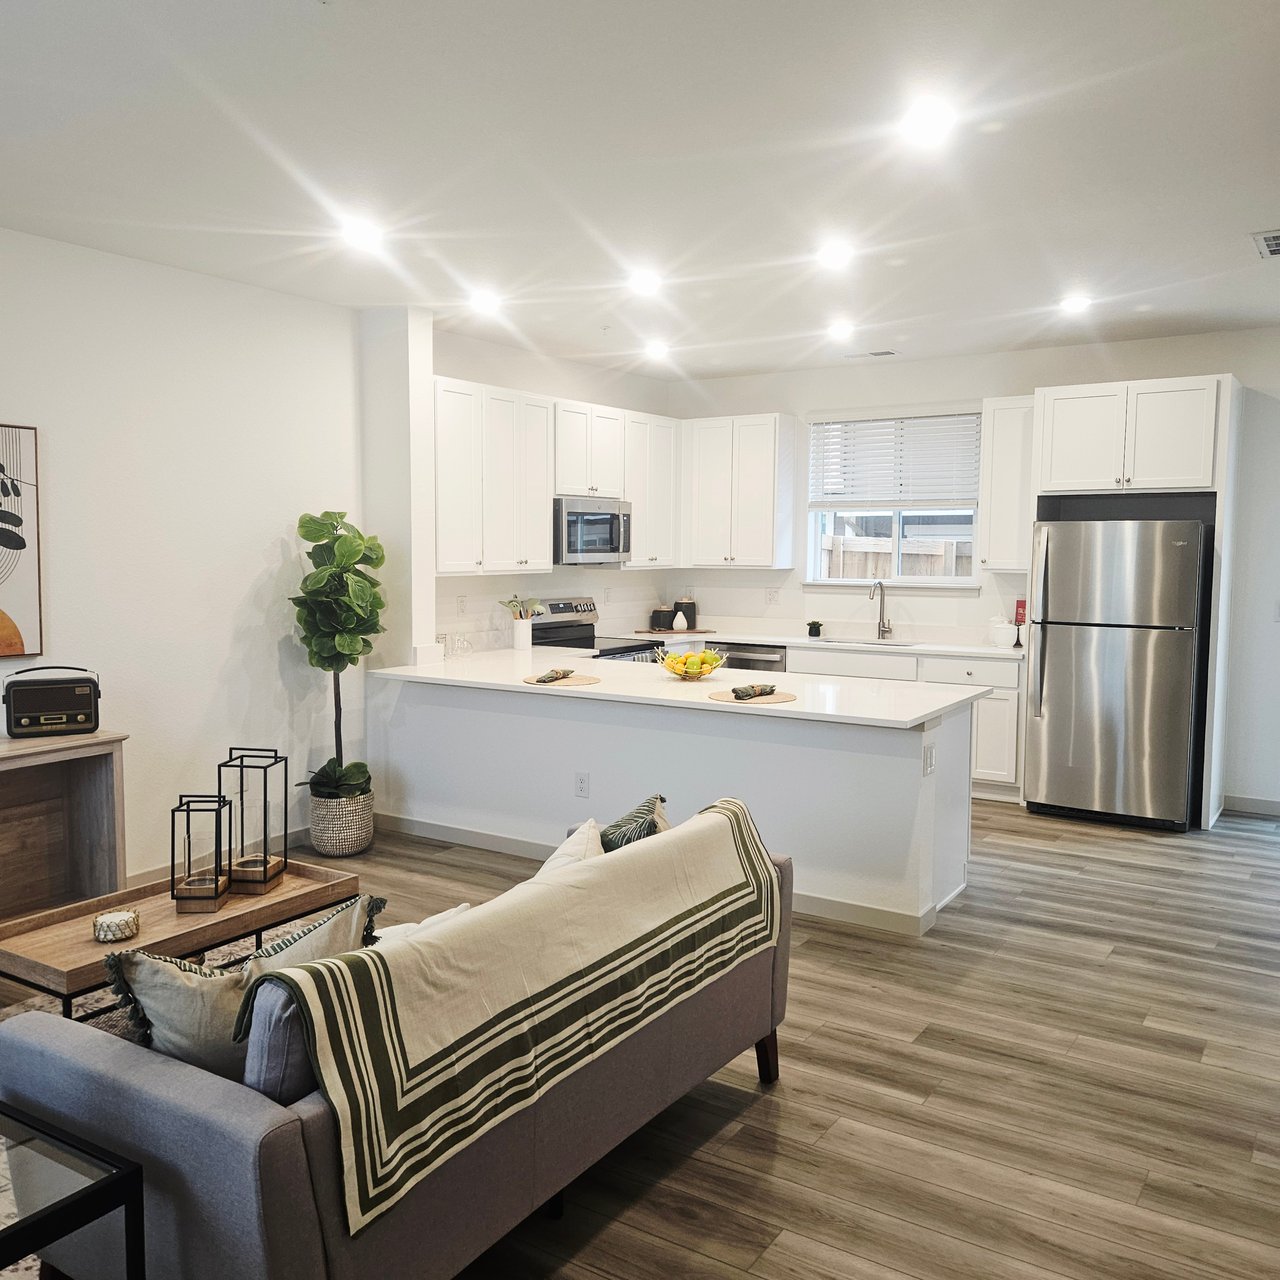
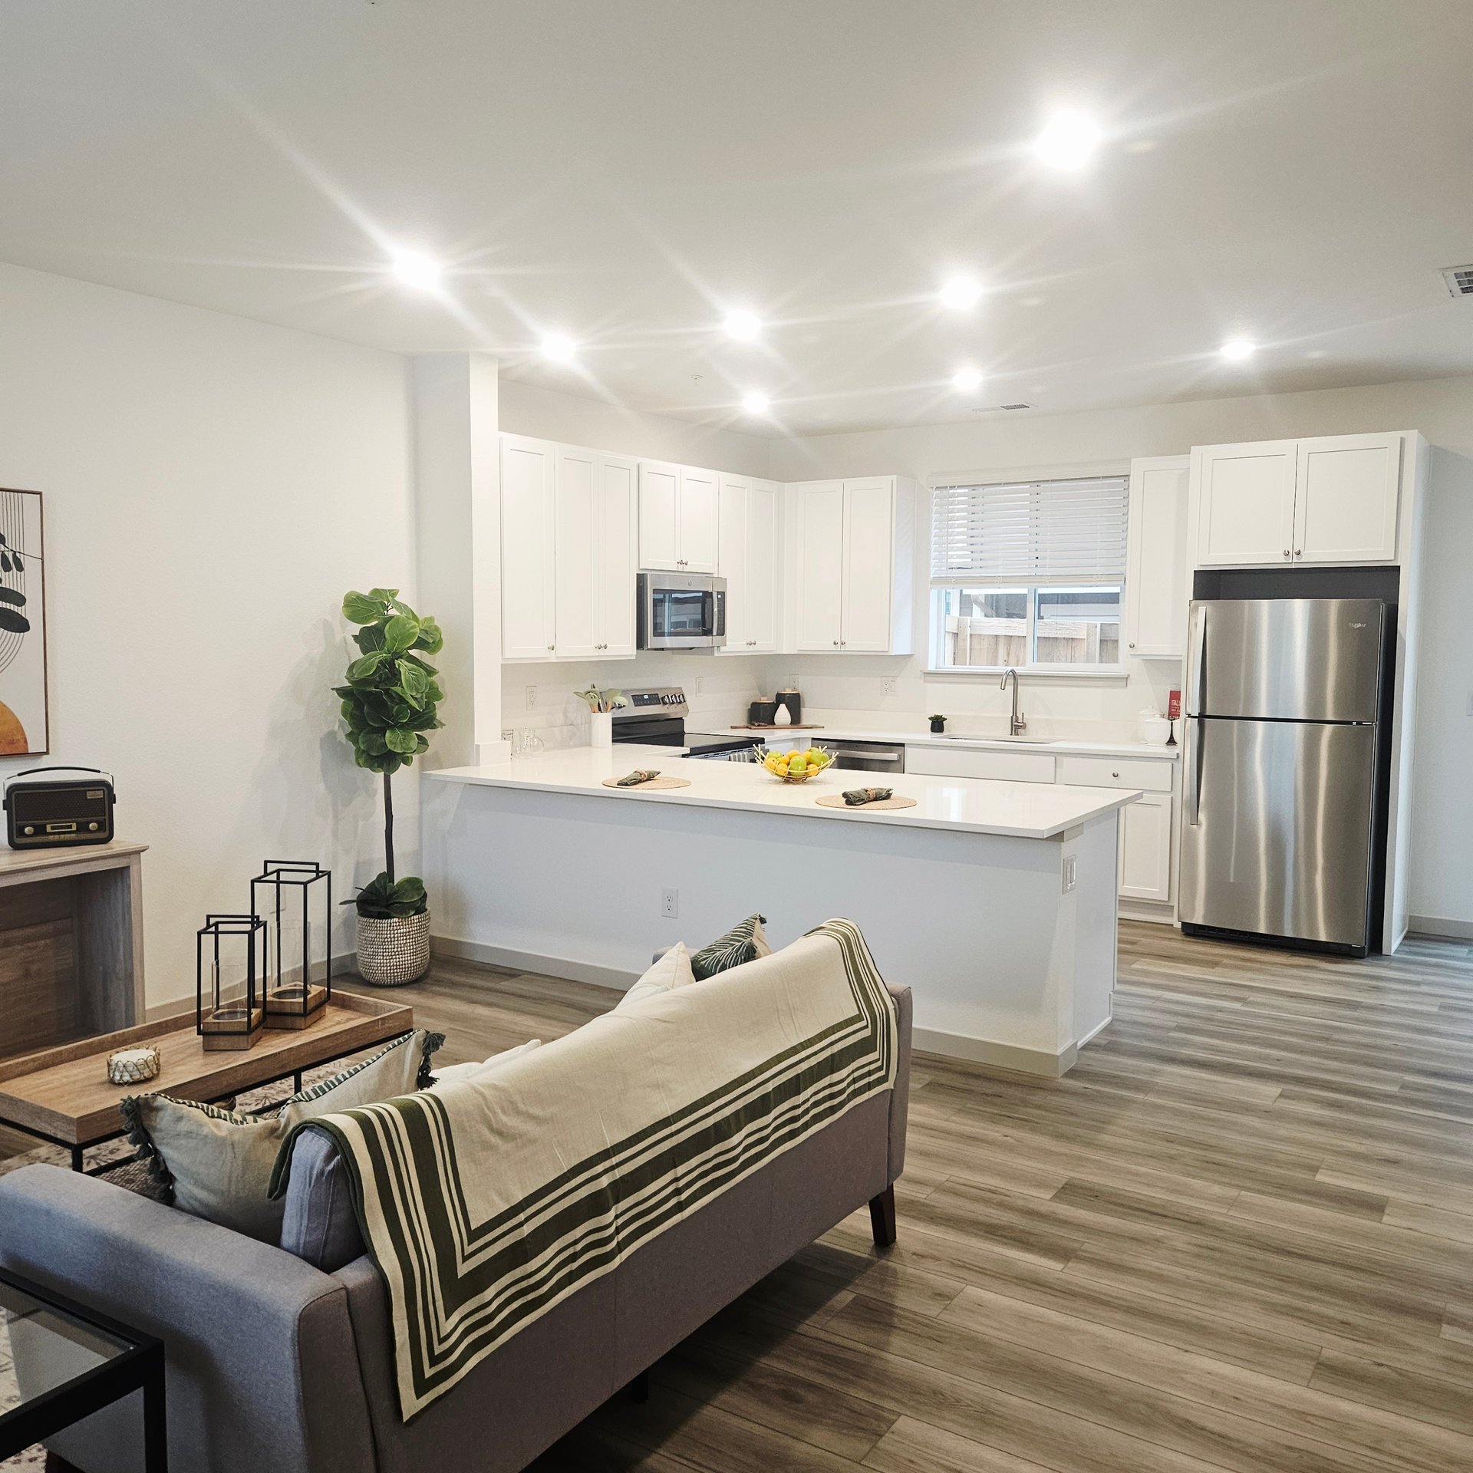
Open-plan kitchen and living area with a white island, stainless steel refrigerator, and furnished seating area.
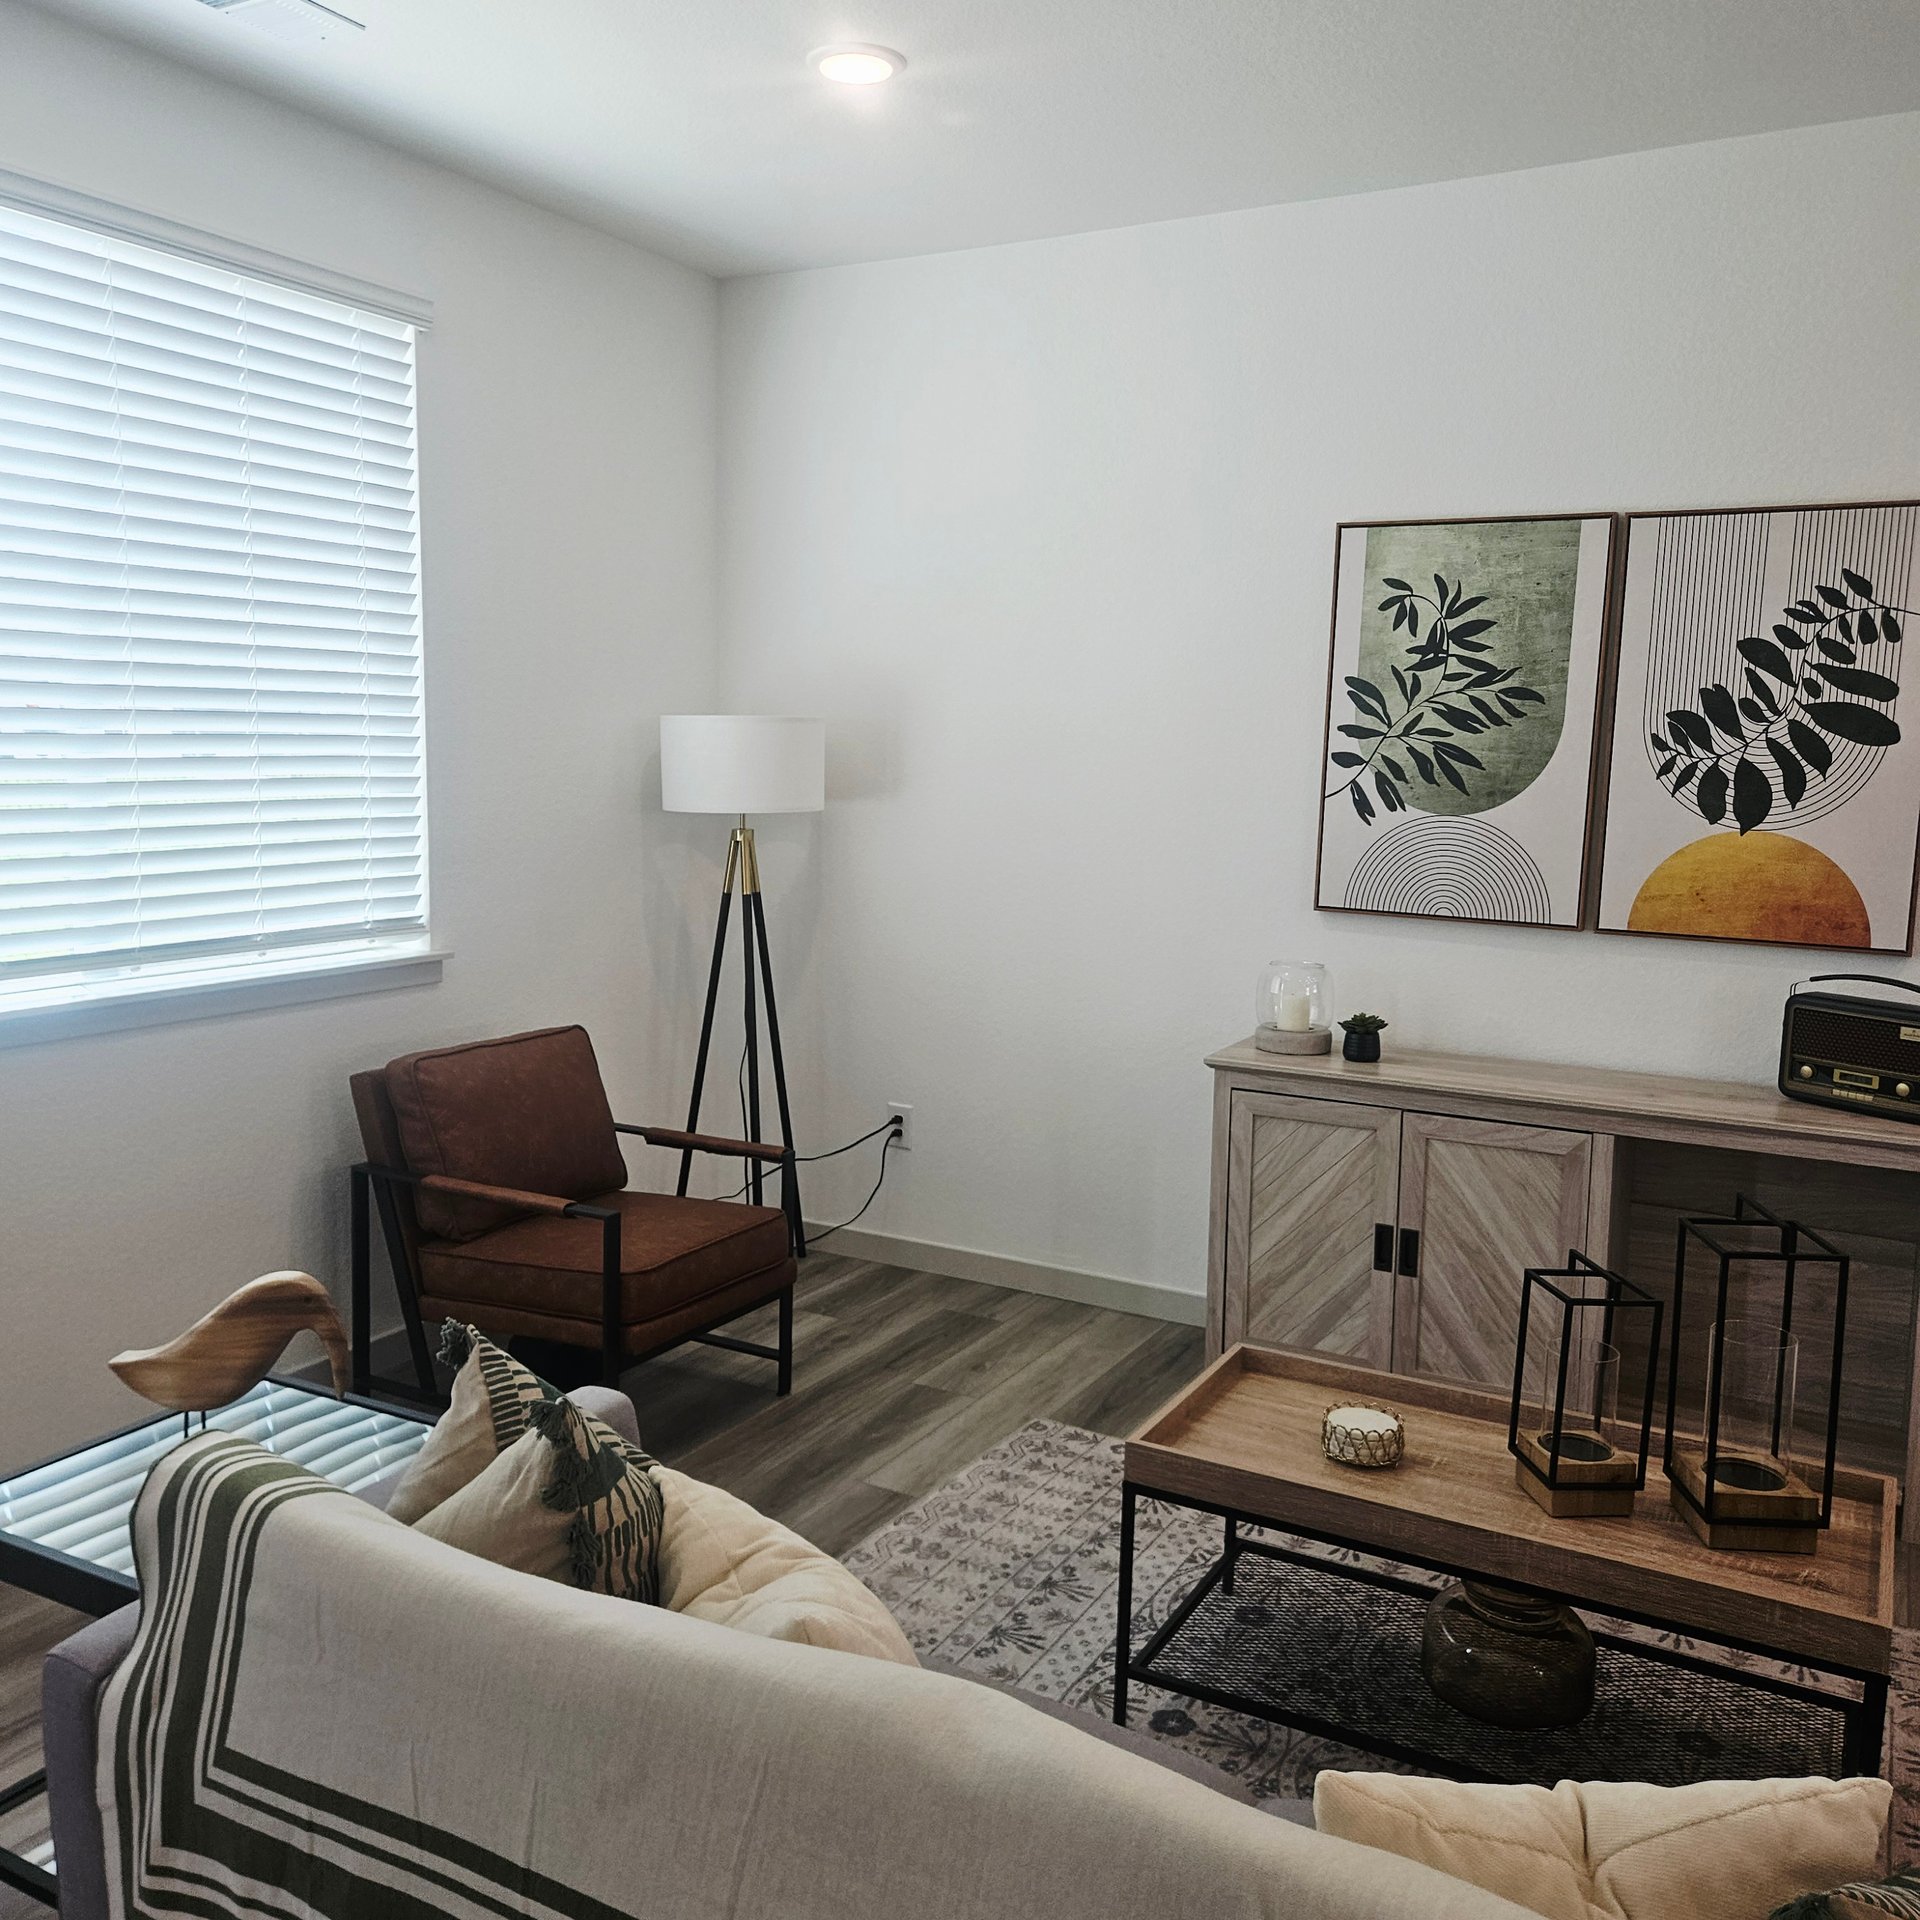
Staged living room with a gray sofa, brown armchair, glass coffee table, and open kitchen.
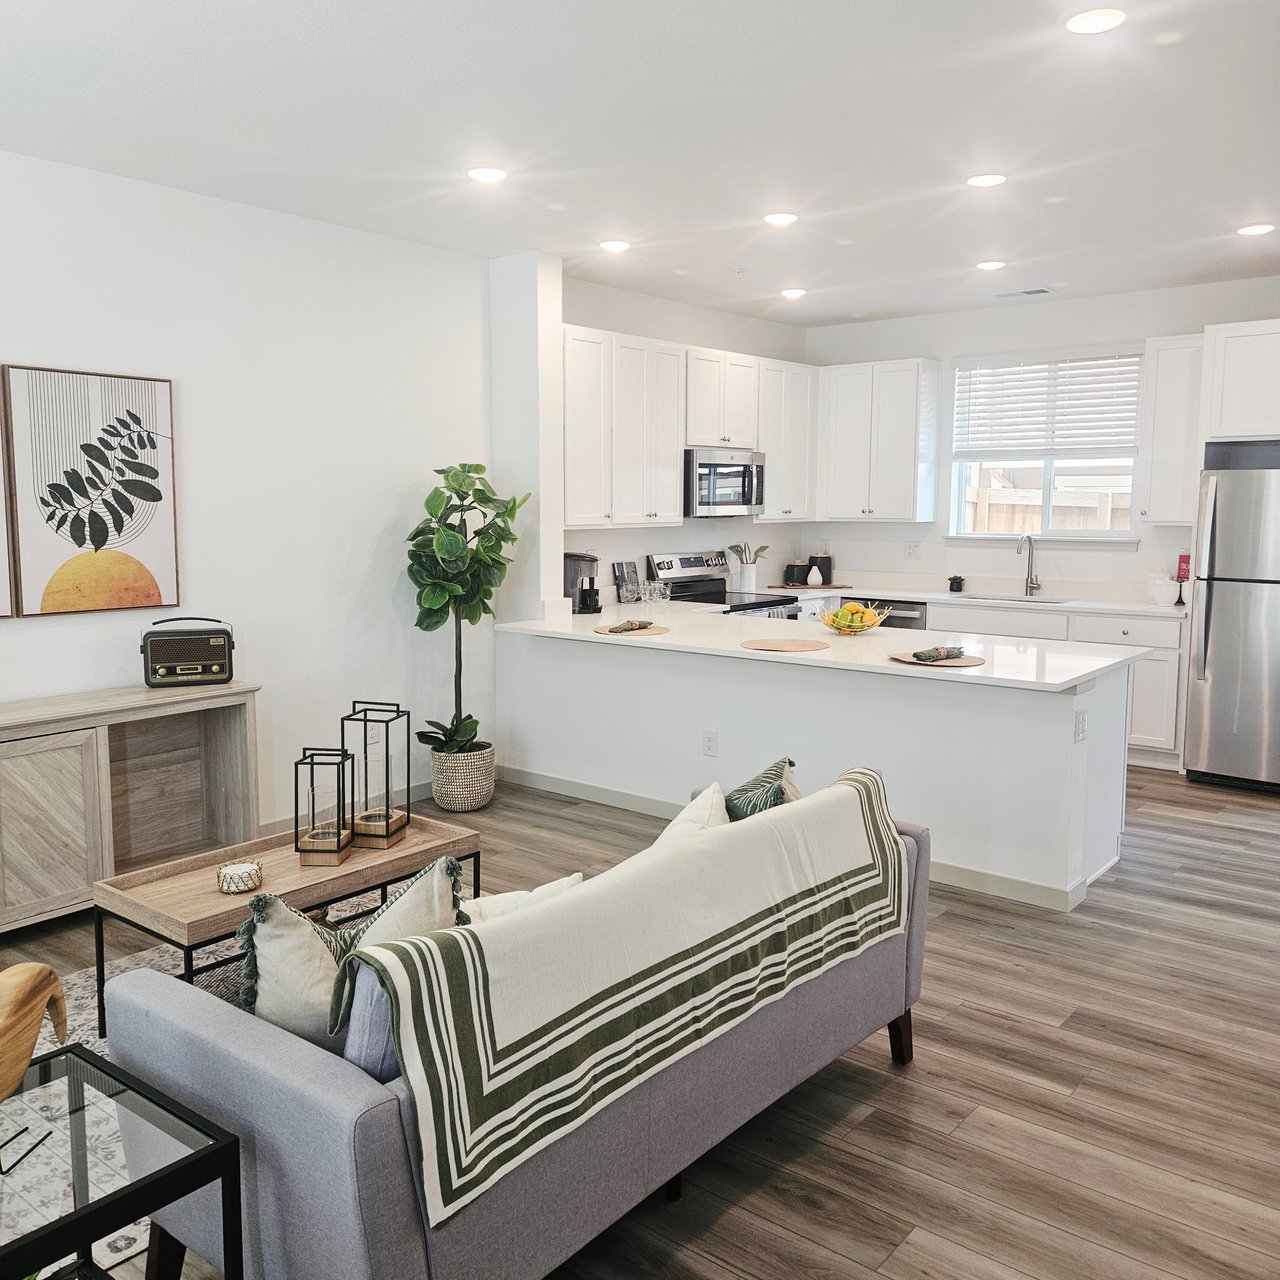
Open-plan living room and kitchen with a gray sofa, white island, and stainless steel appliances.
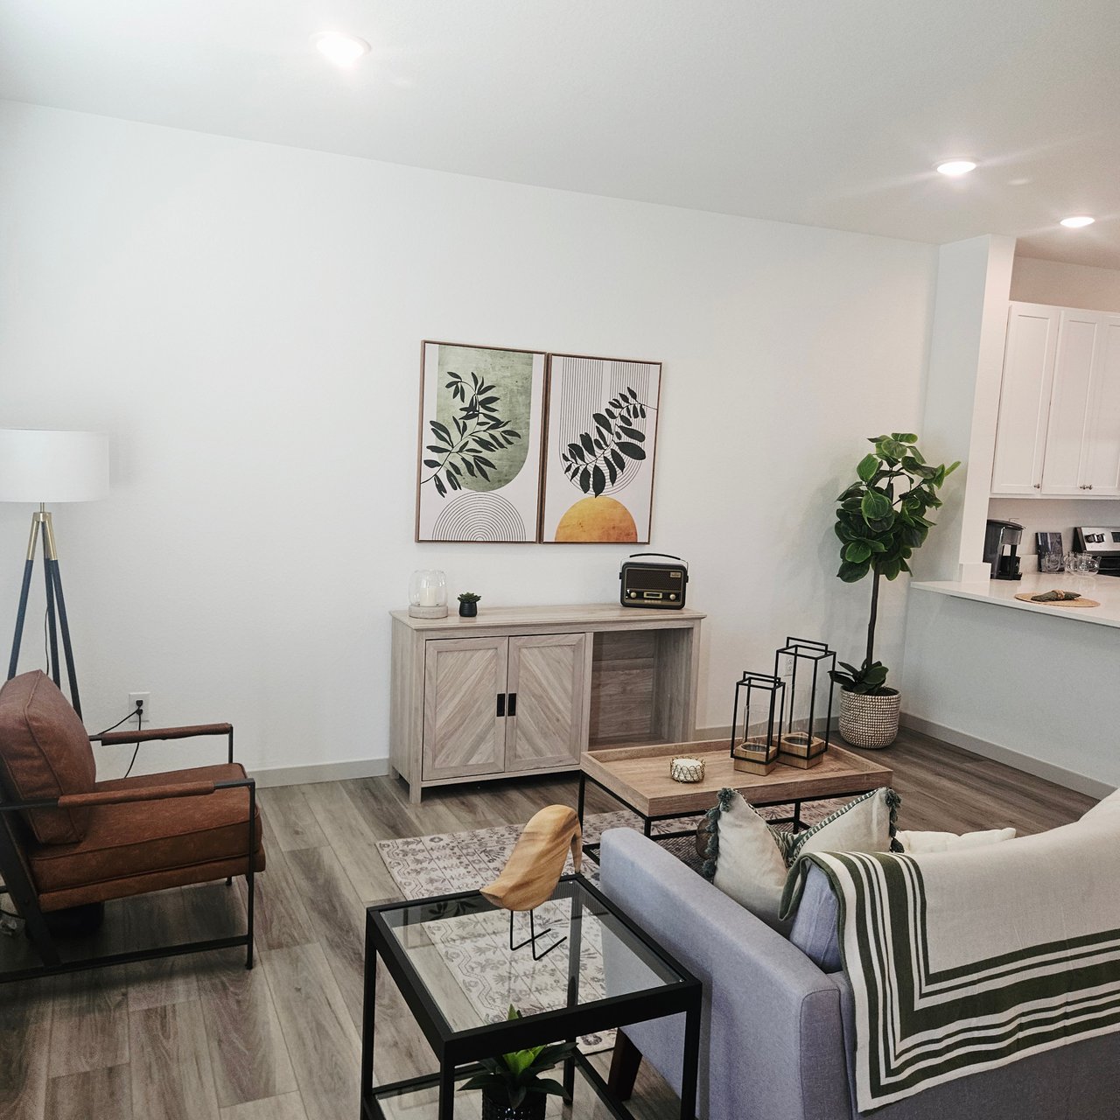
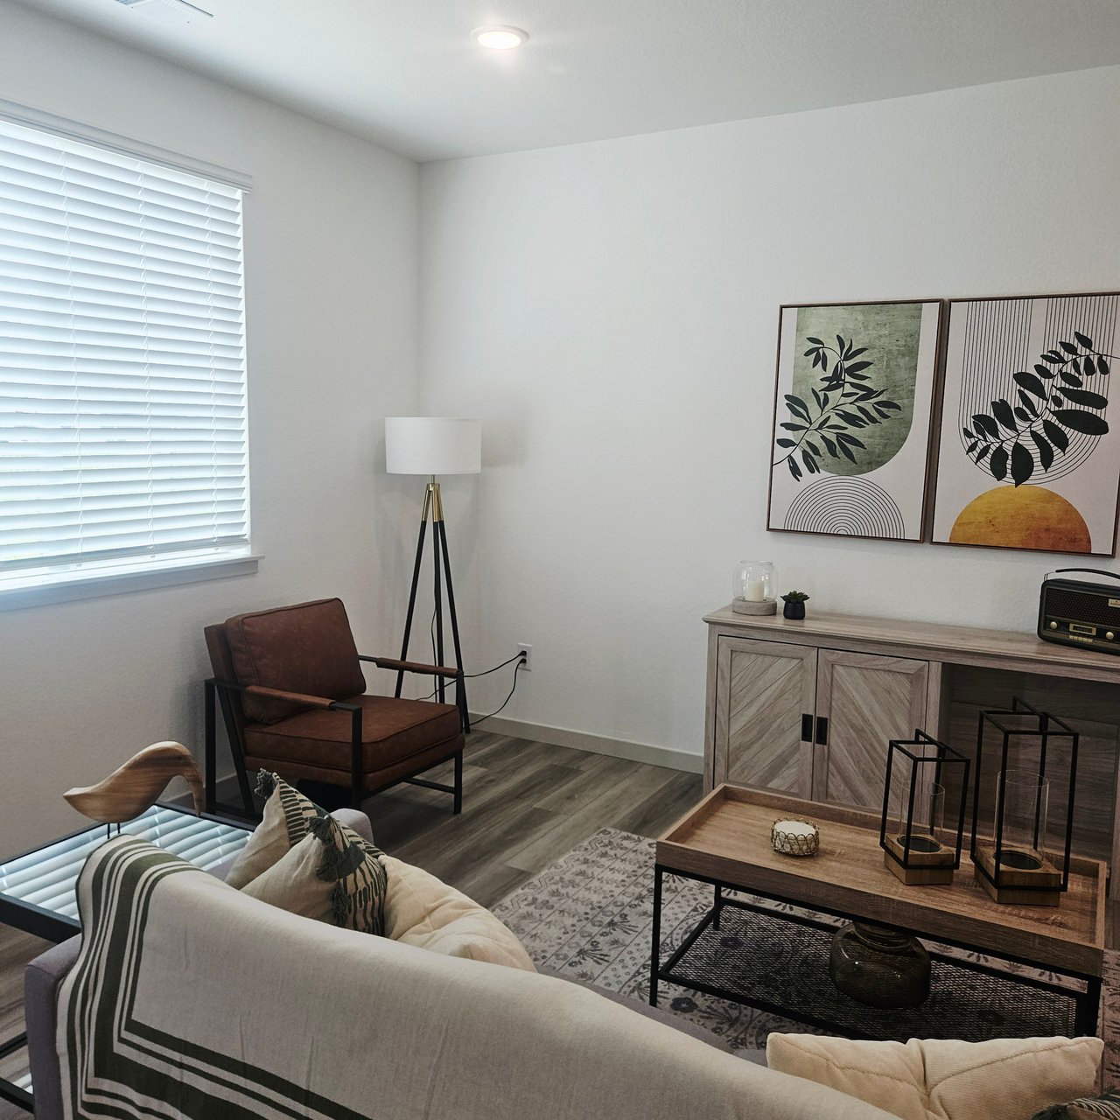
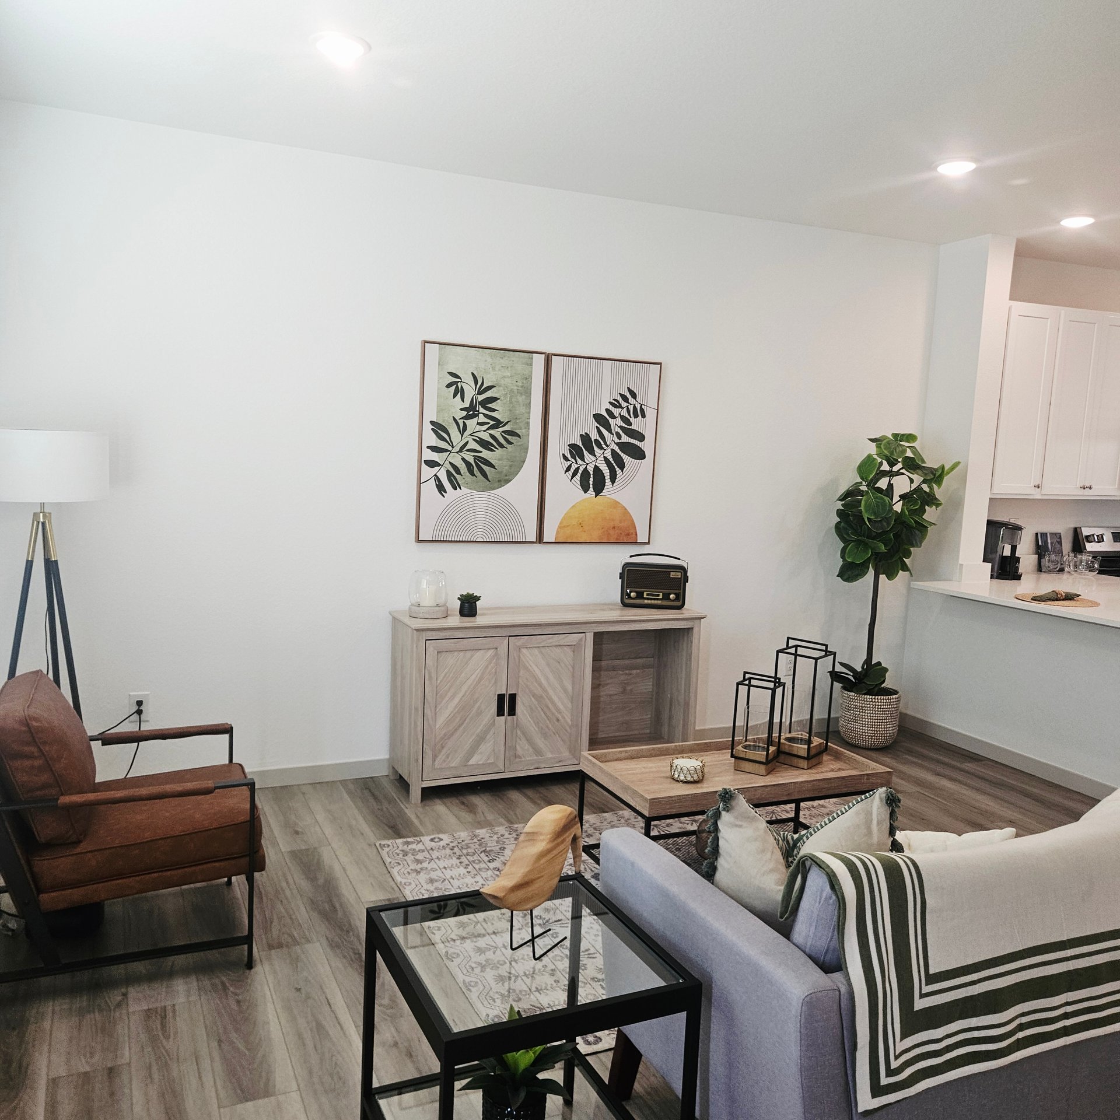
Furnished living room with a white sofa, brown armchair, and botanical wall prints.
Bright kitchen with white cabinets, a large island, stainless steel appliances, and a window above the sink.
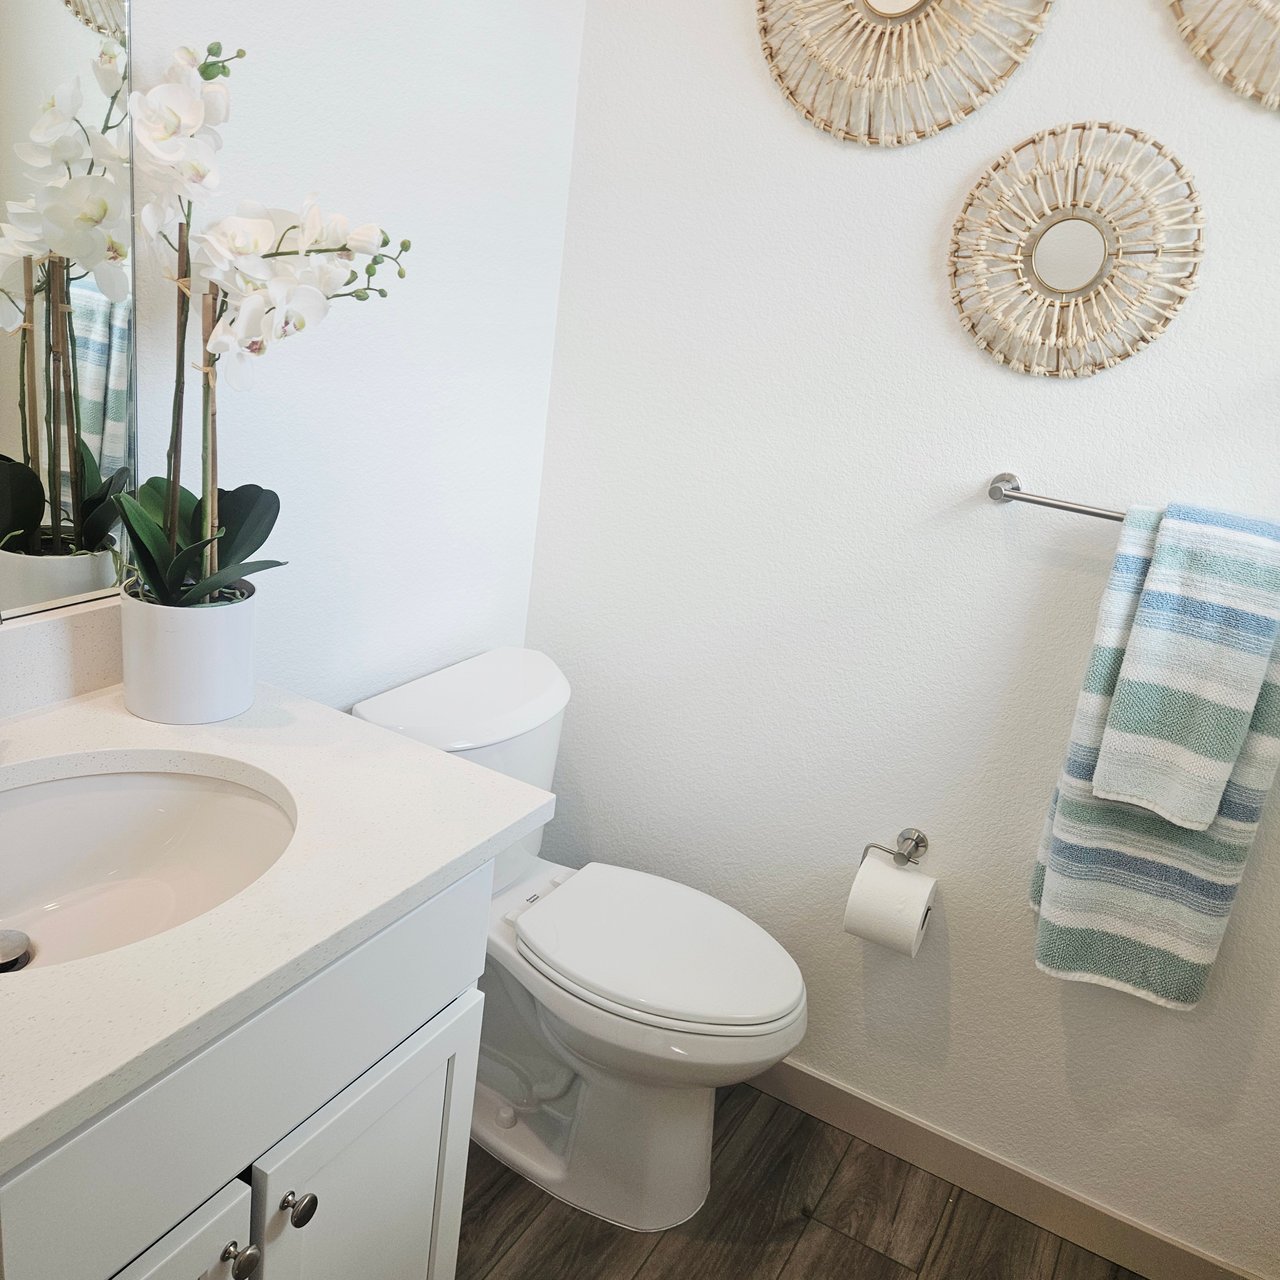
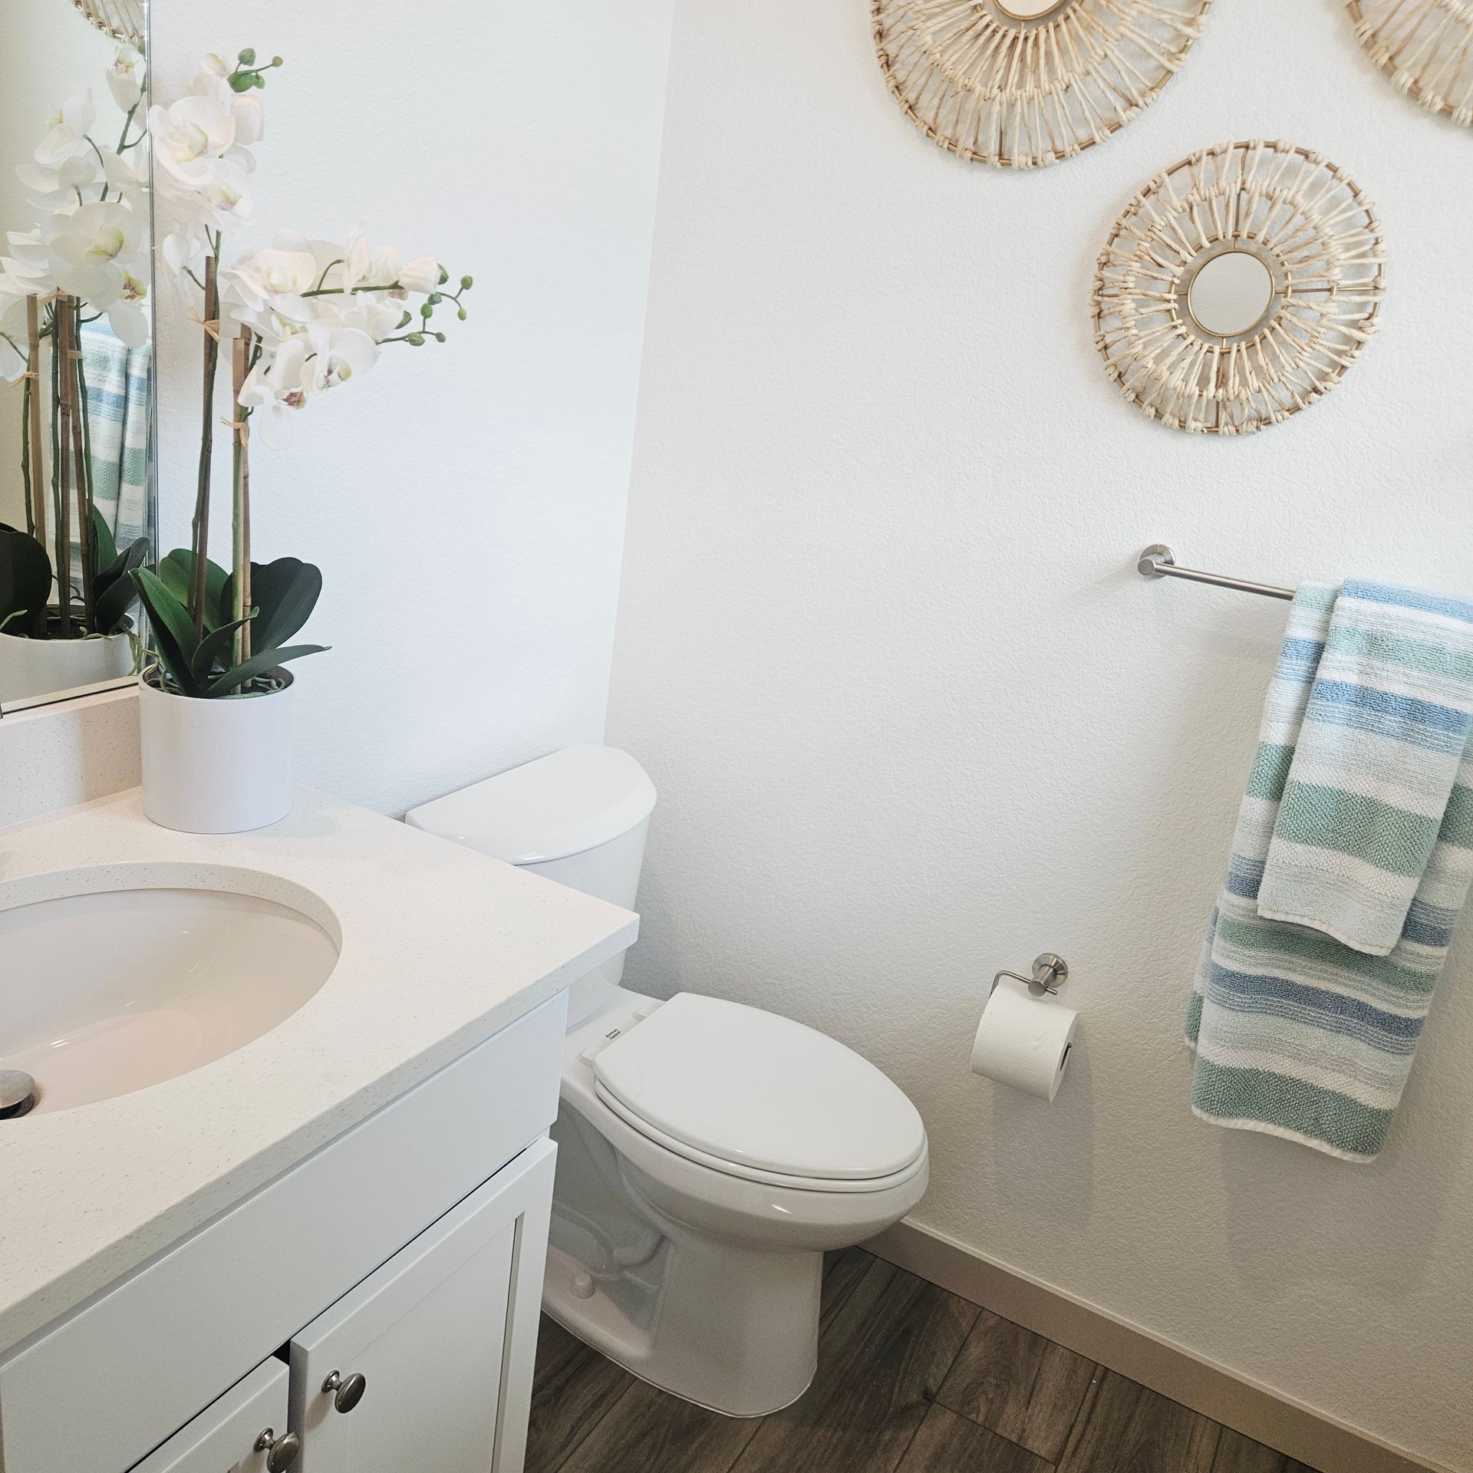
Bathroom with white vanity, toilet, orchids, woven mirrors, striped towels, and dark wood-look flooring.
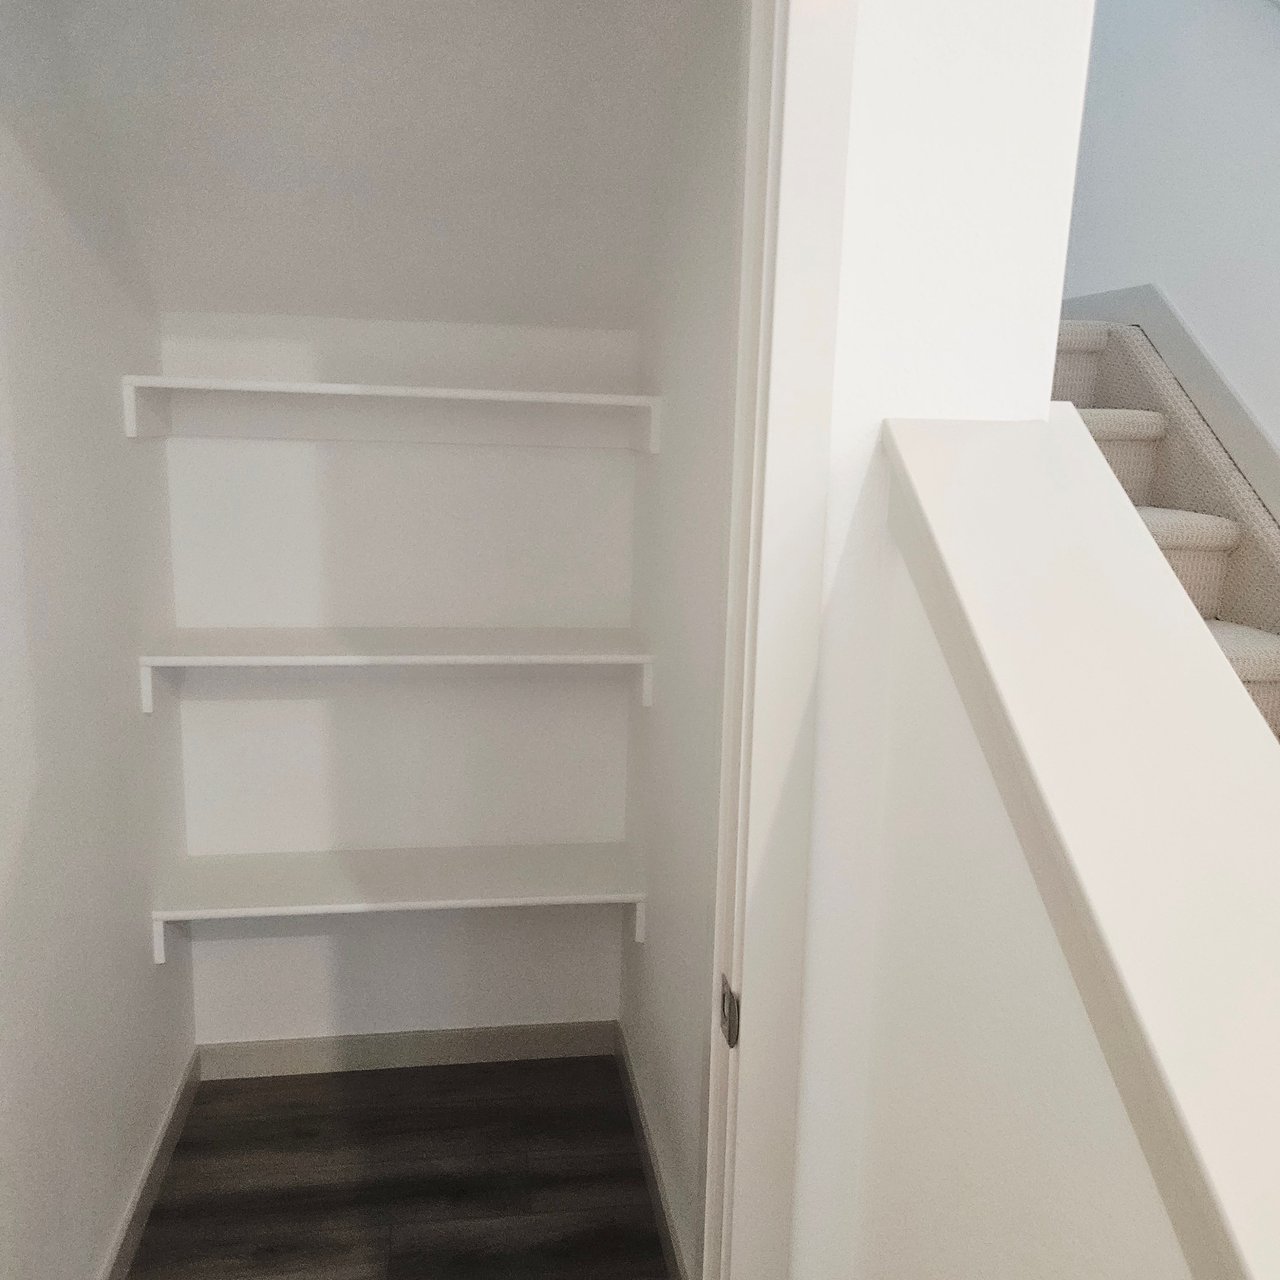
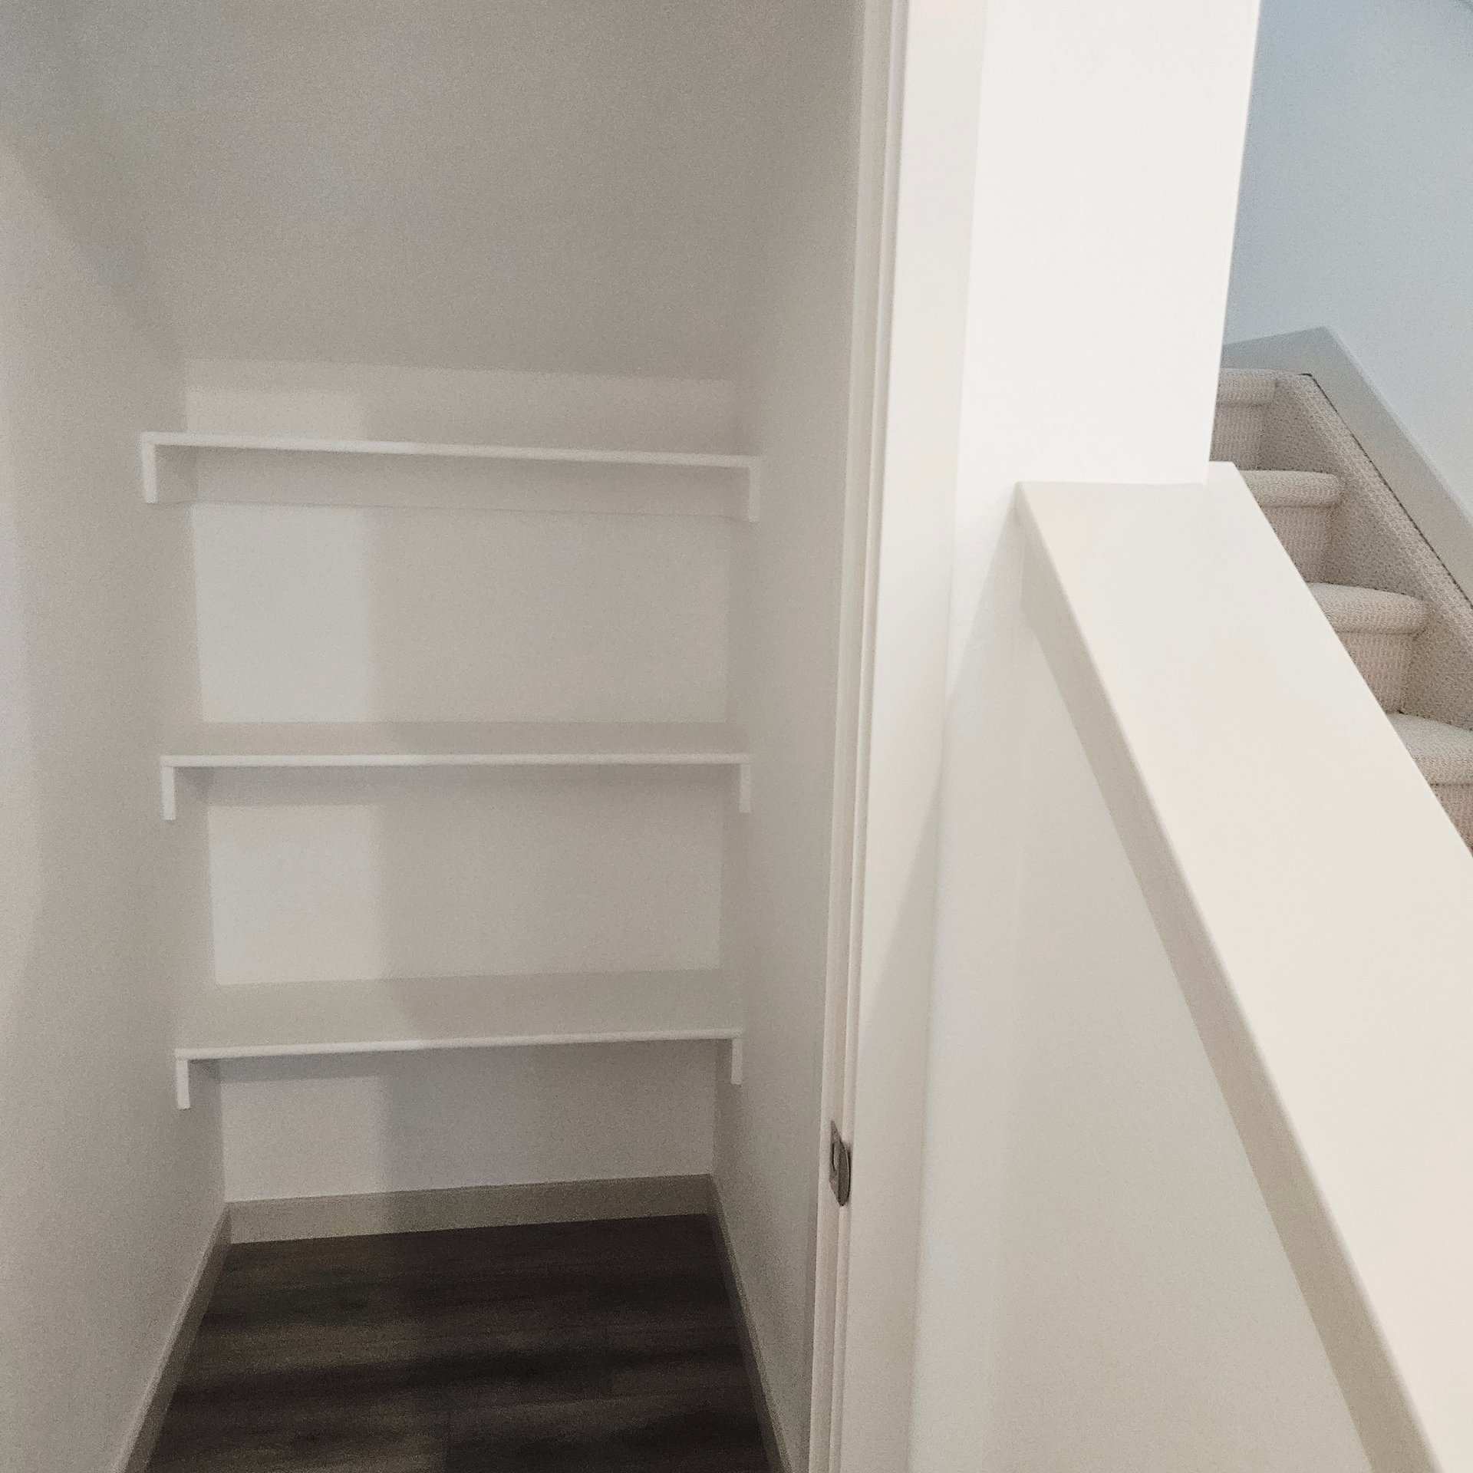
Under-stair closet with three white shelves beside a carpeted staircase.
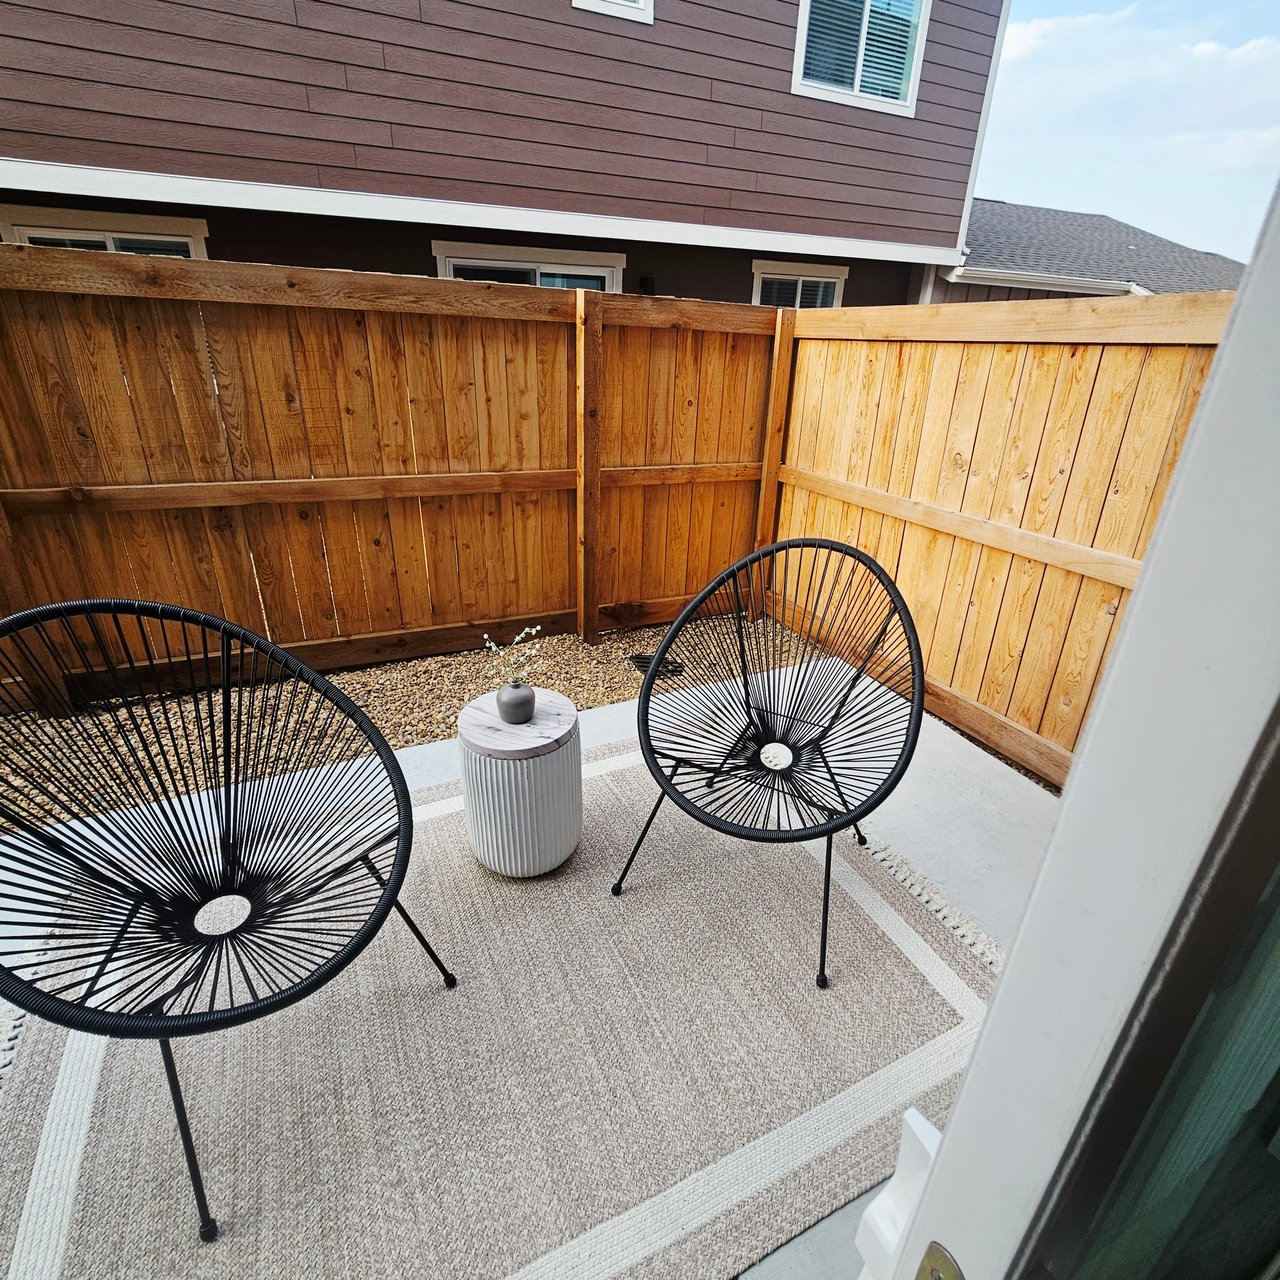
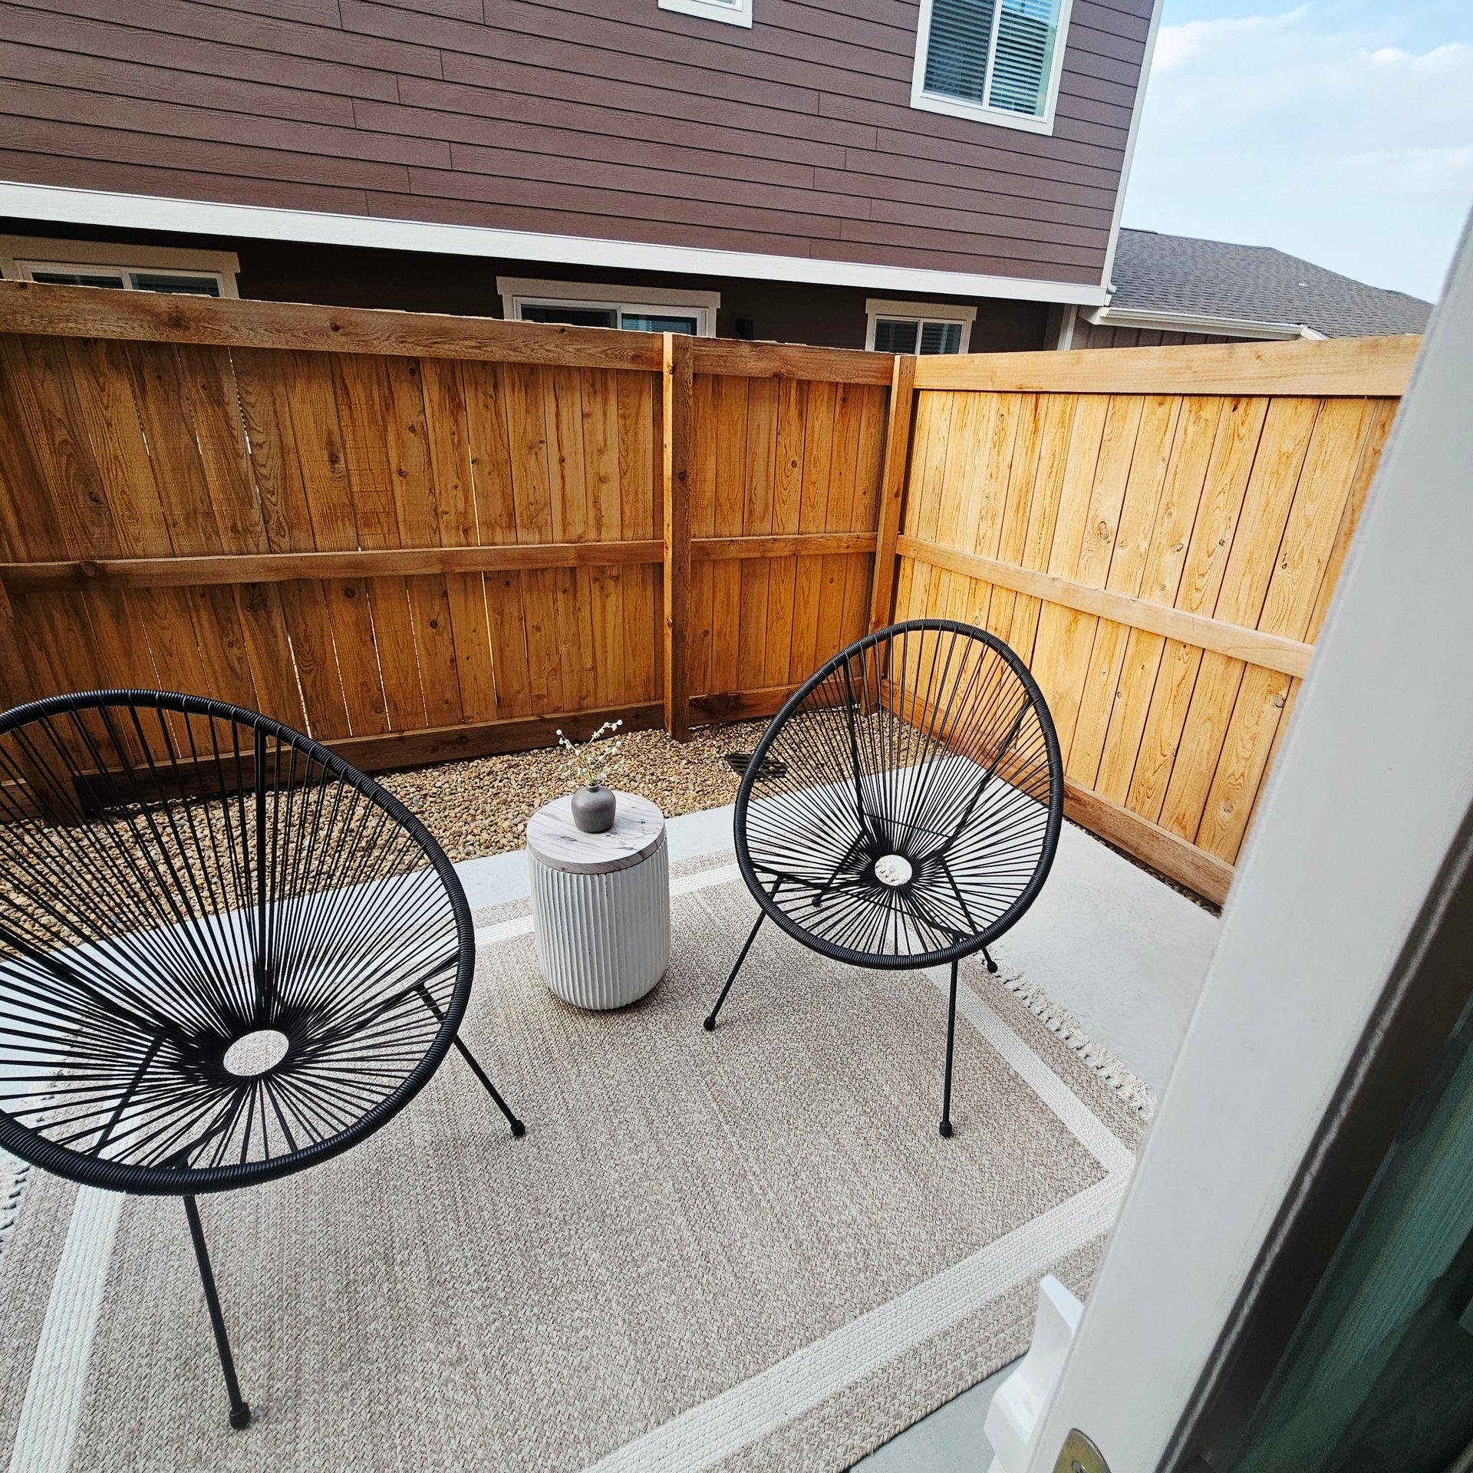
Townhome patio with black wire chairs, an outdoor rug, gravel border, and wooden privacy fence.
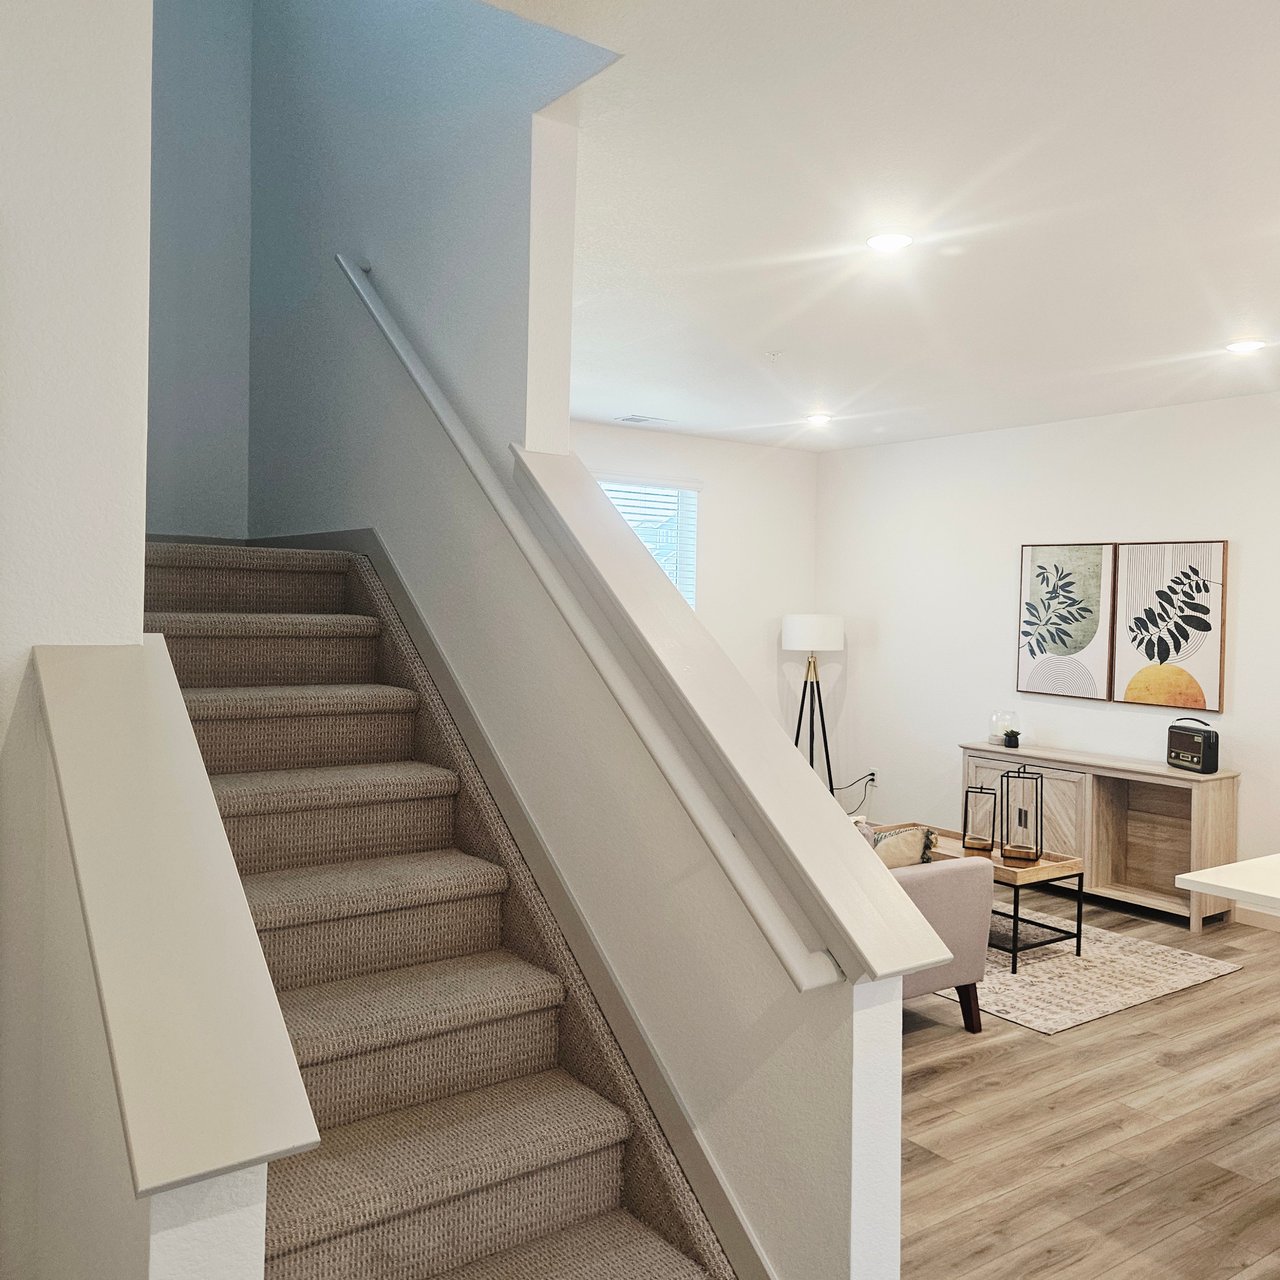
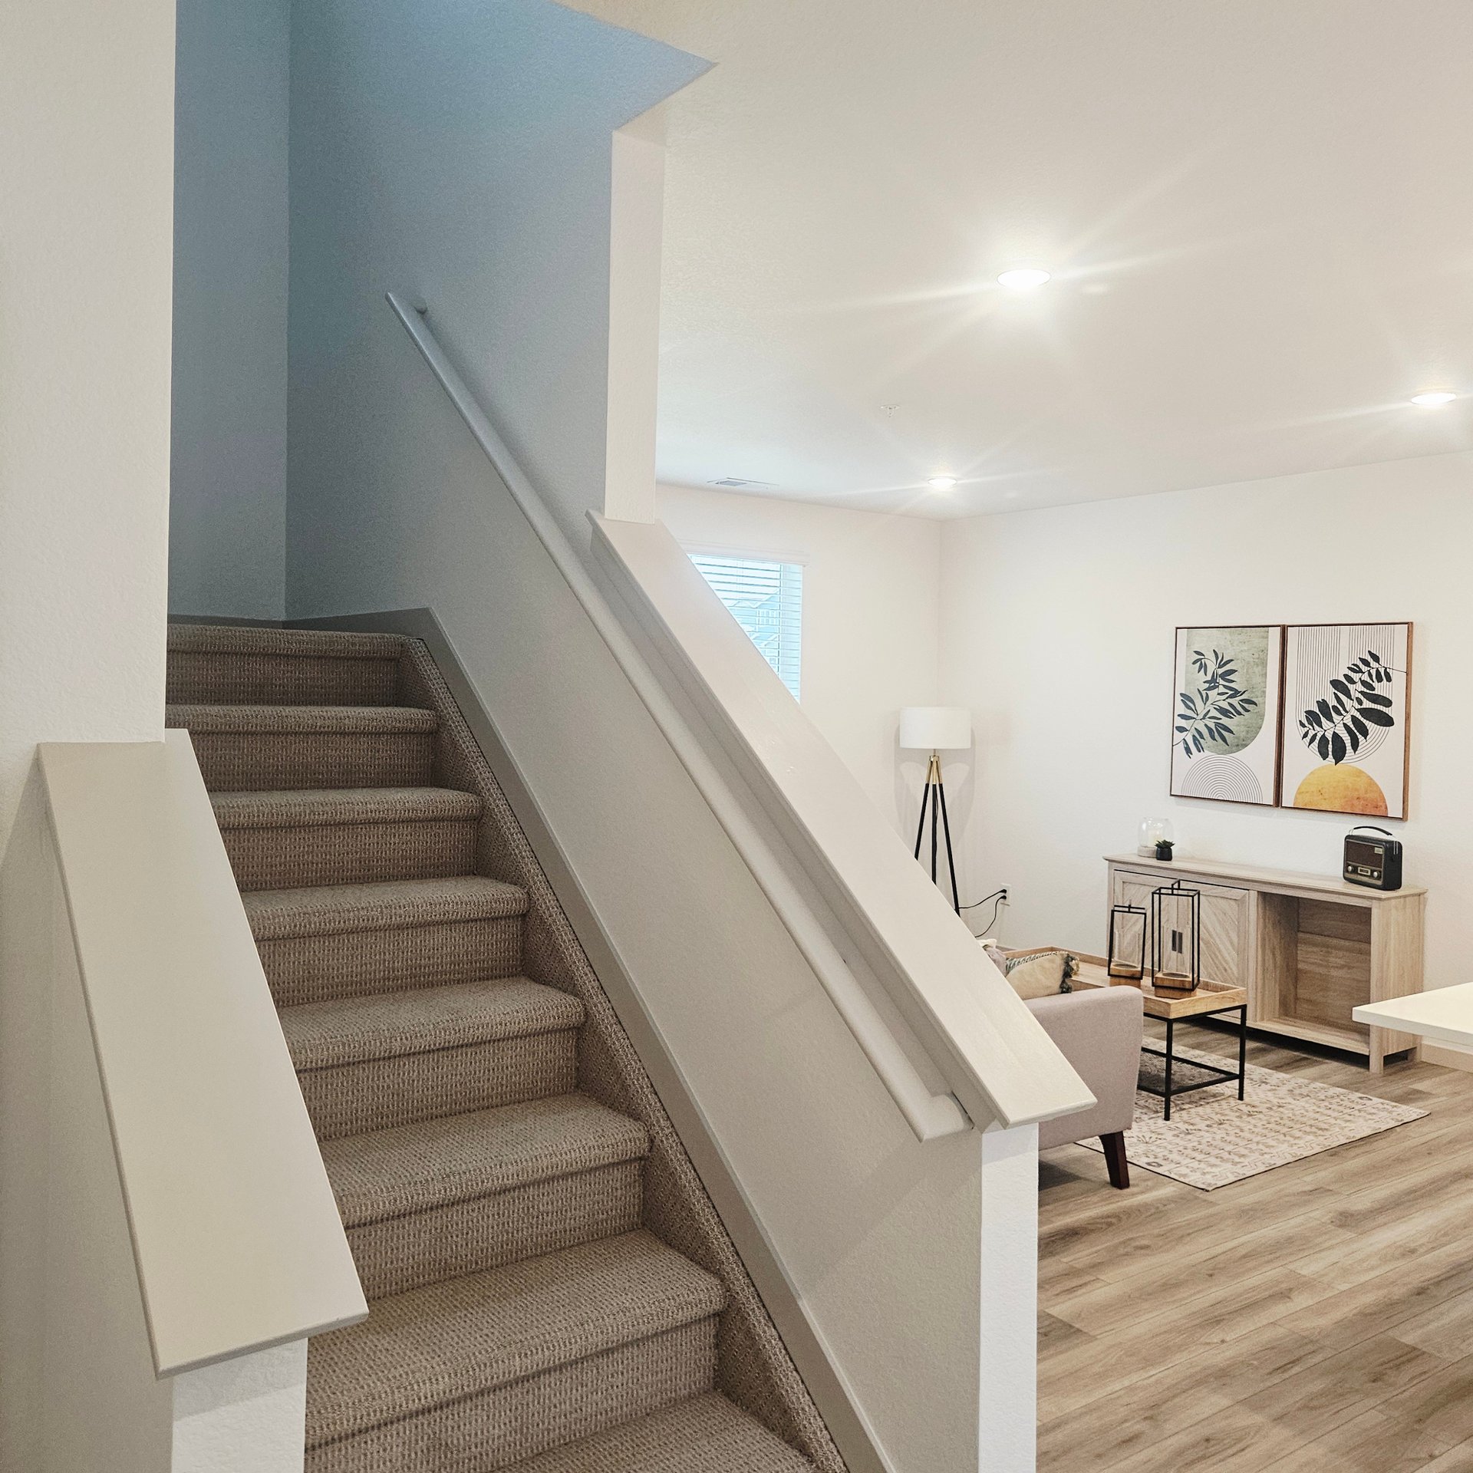
Carpeted staircase beside a furnished living area with light wood floors and botanical wall art.
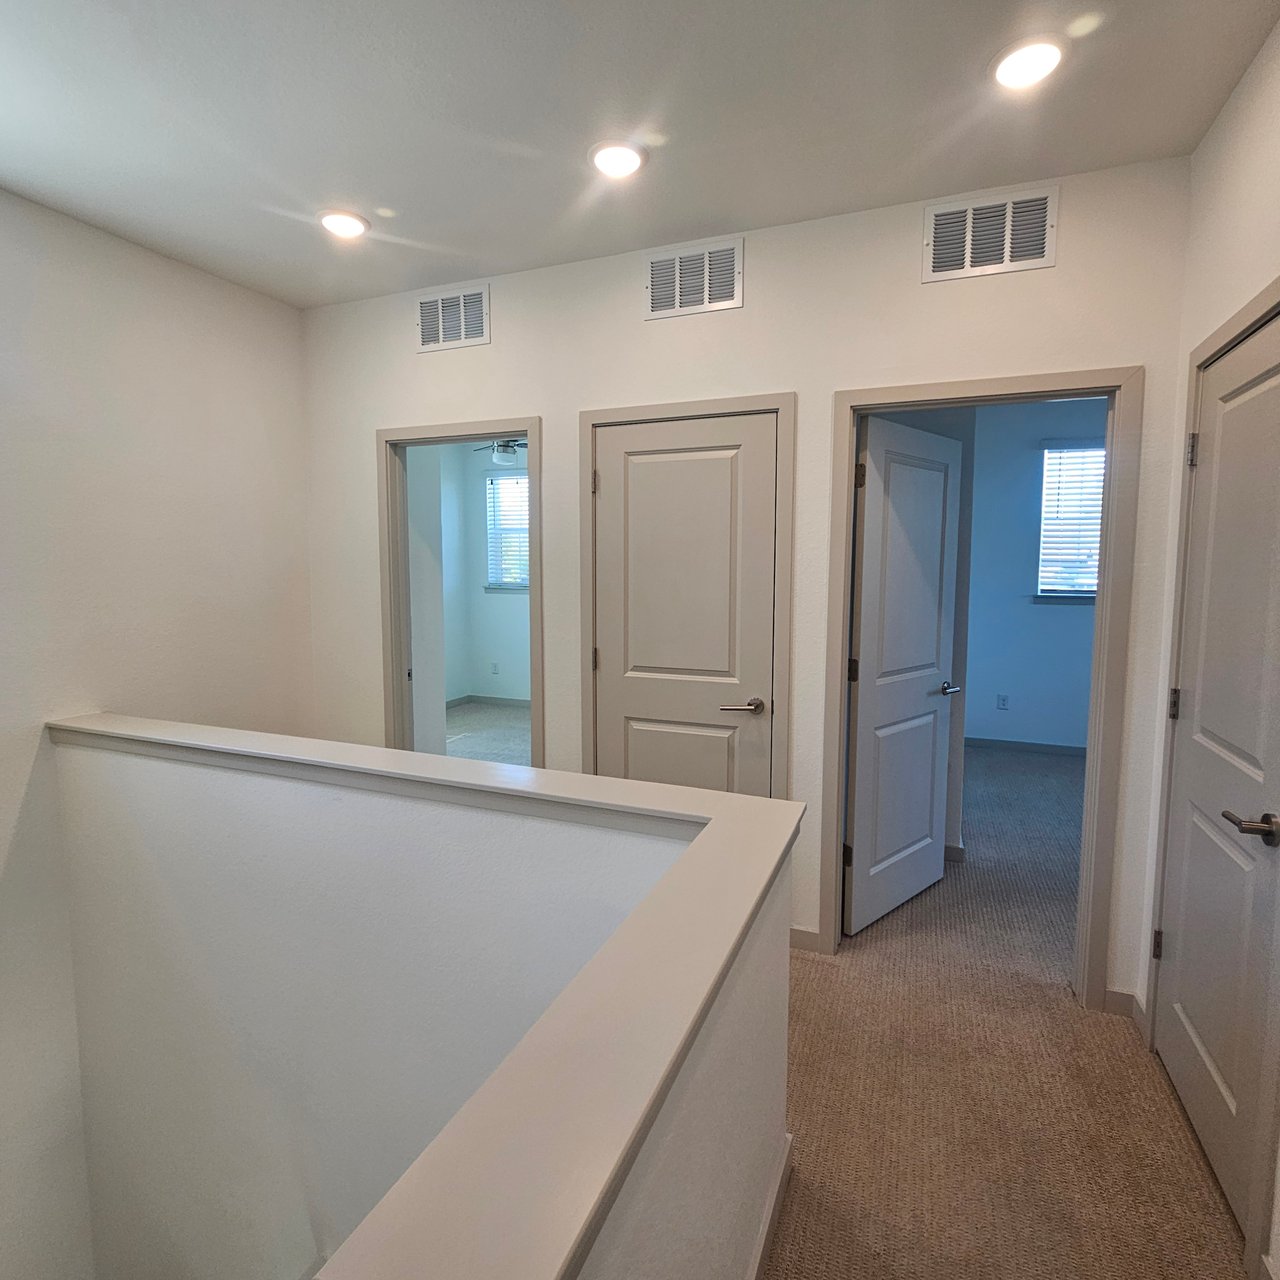
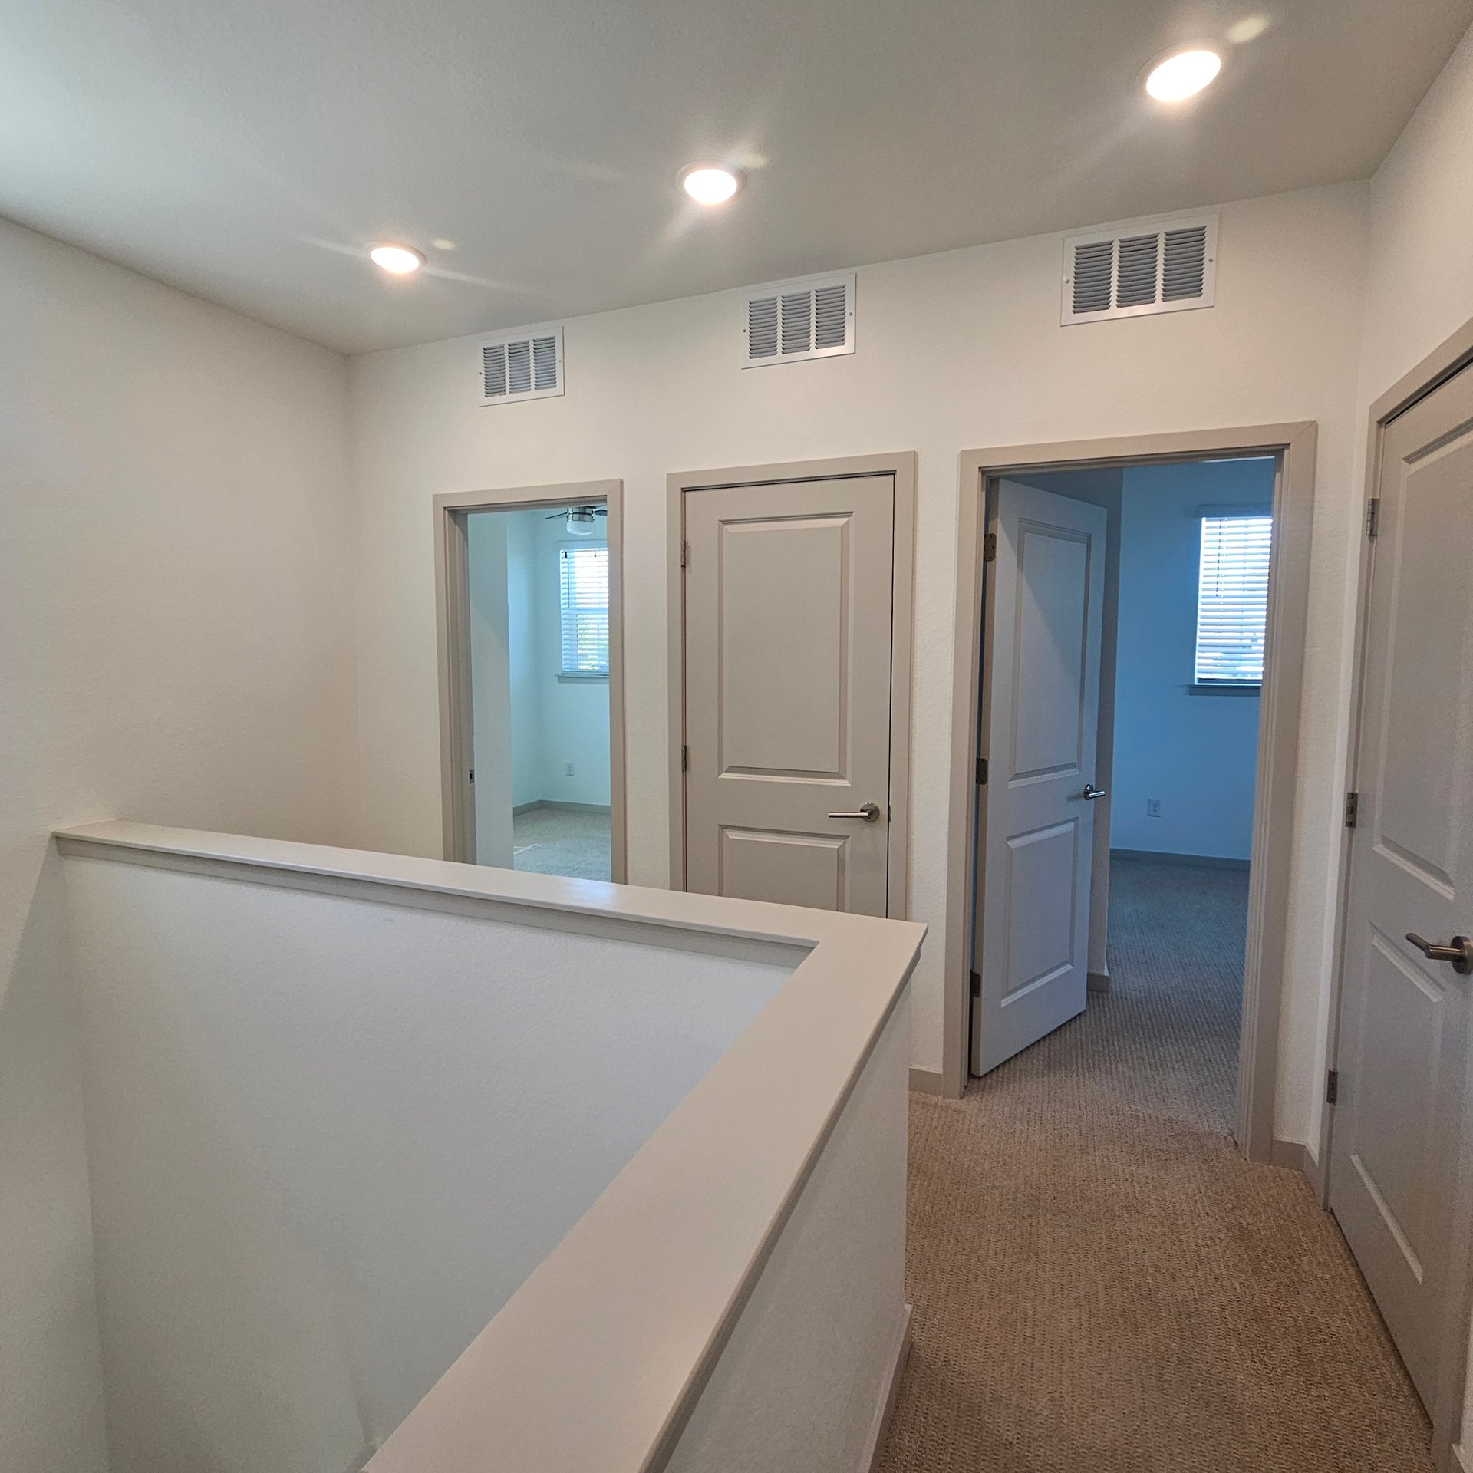
Upstairs hallway with beige carpet, white doors, recessed lights, and a half wall overlooking the stairwell.
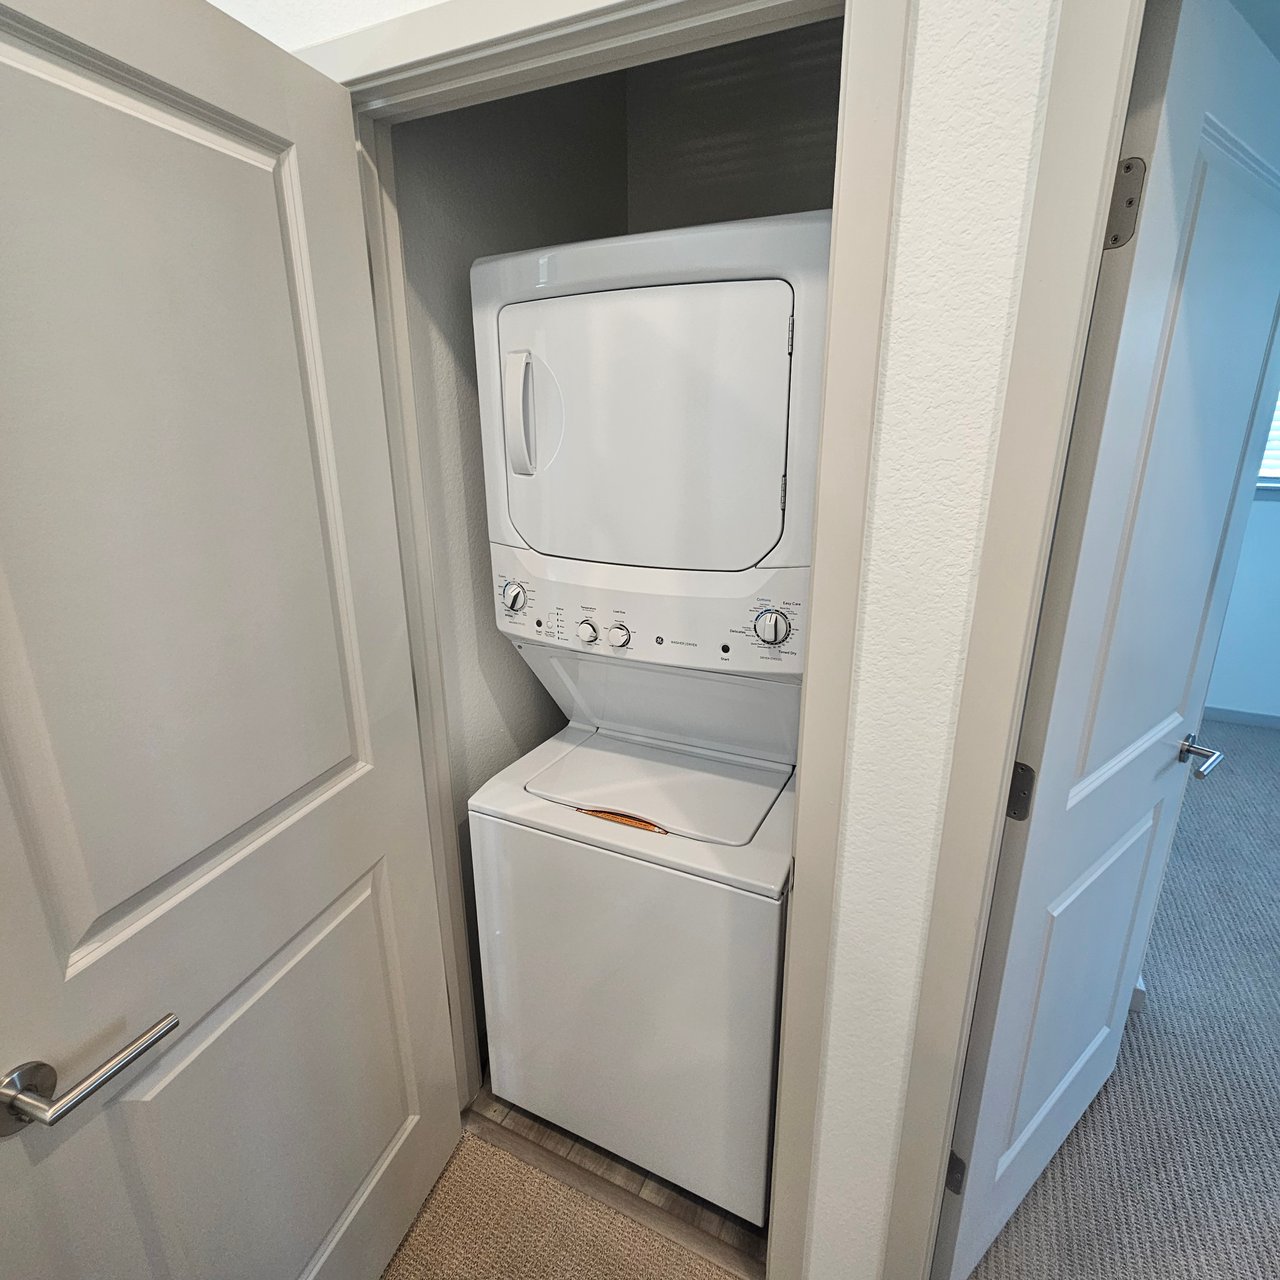
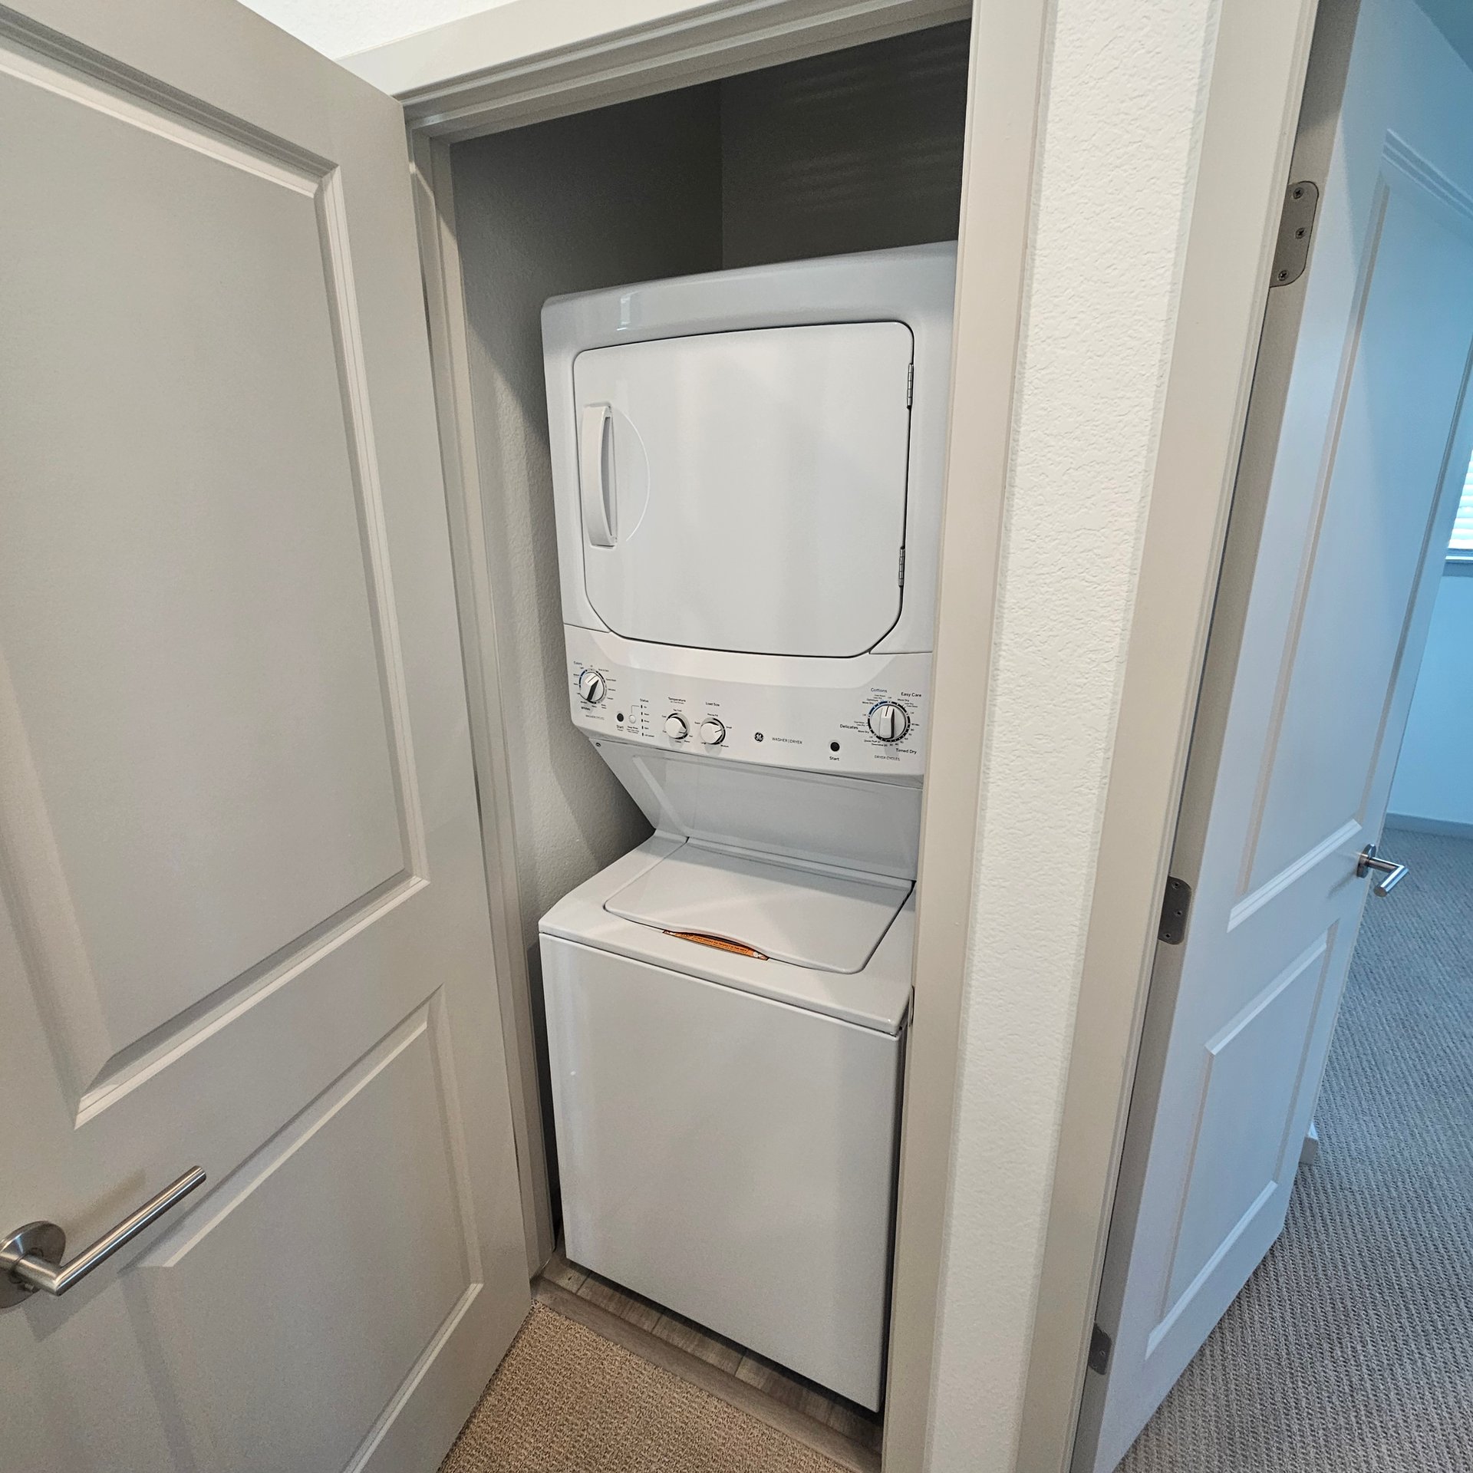
Stacked washer and dryer in a laundry closet with open doors.
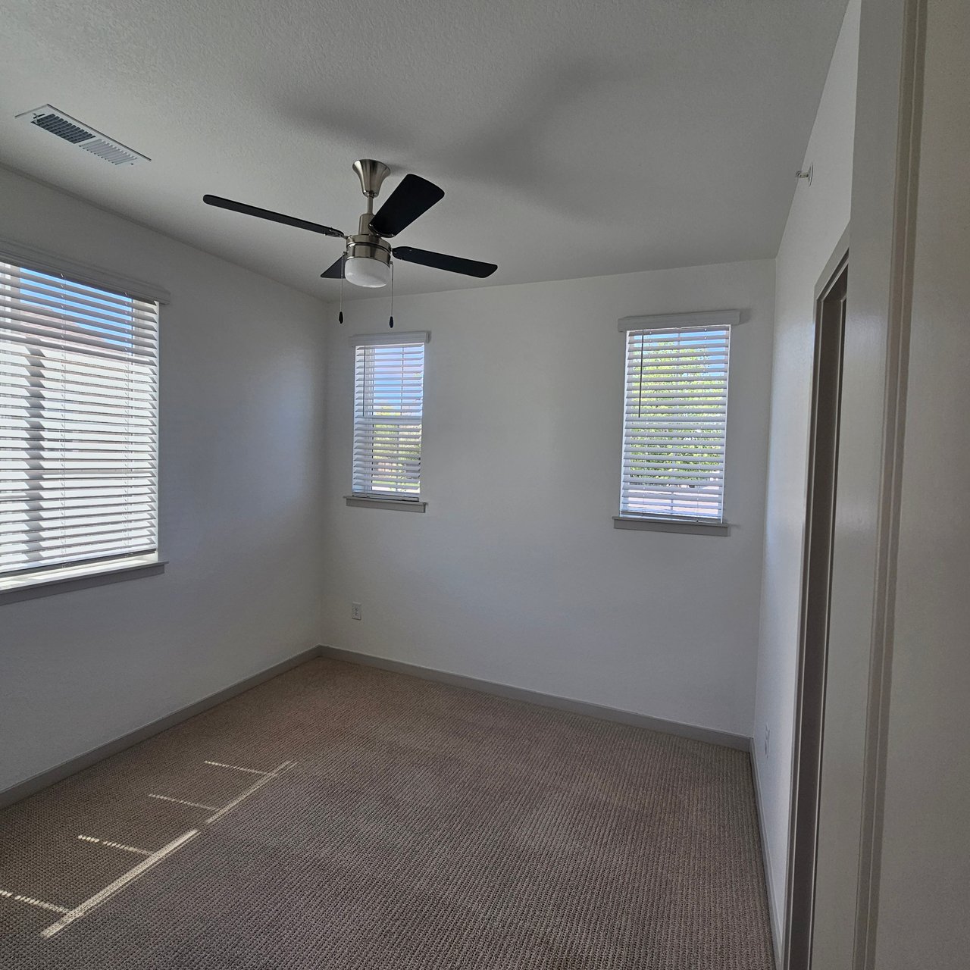
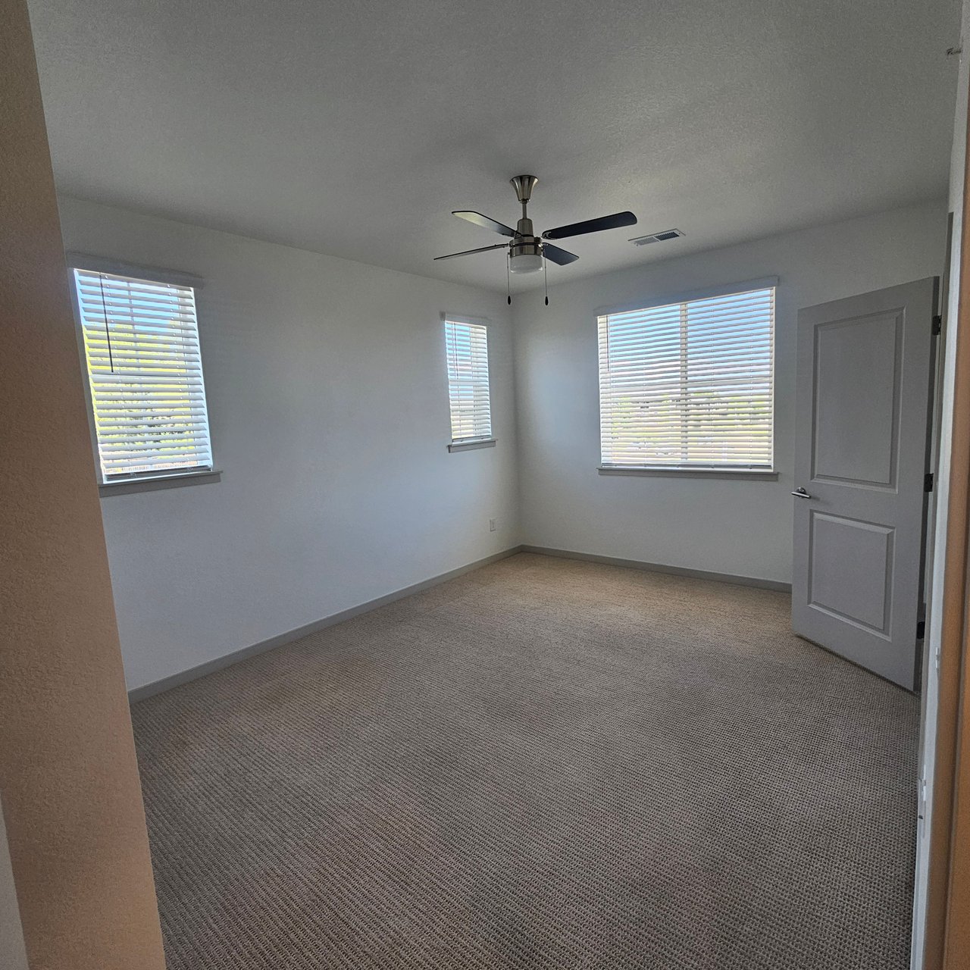
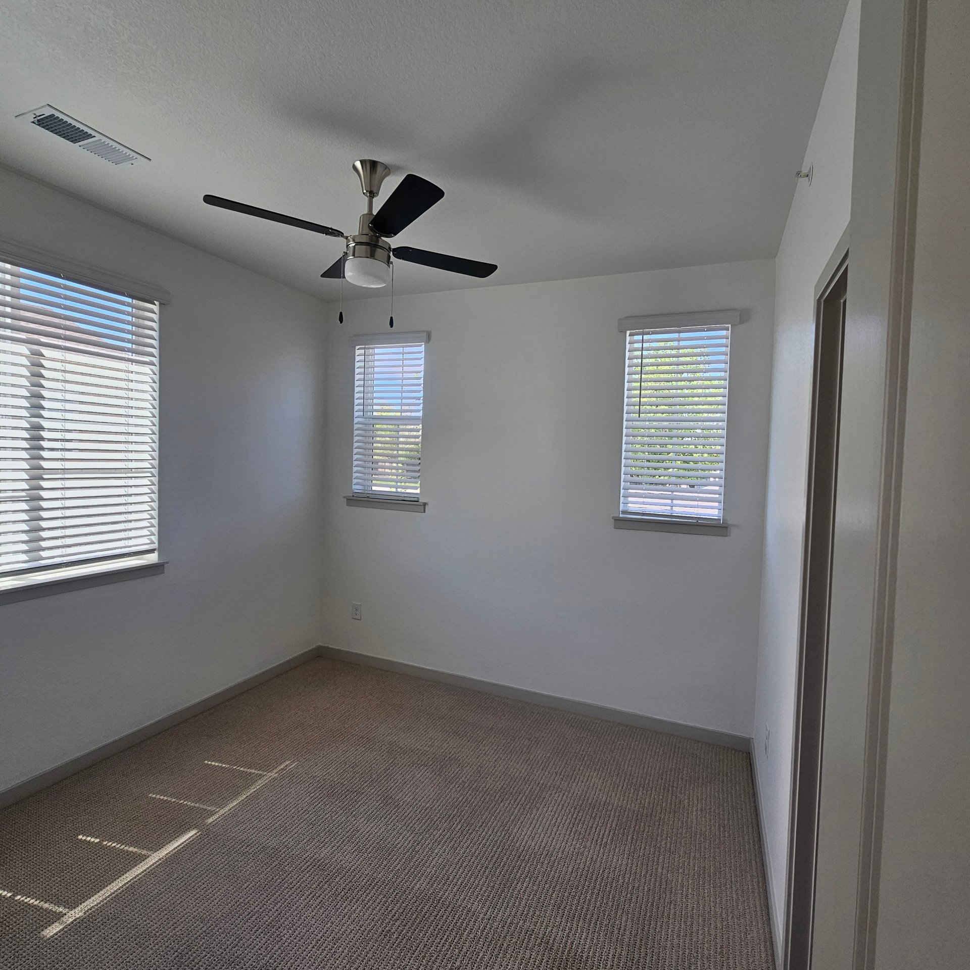
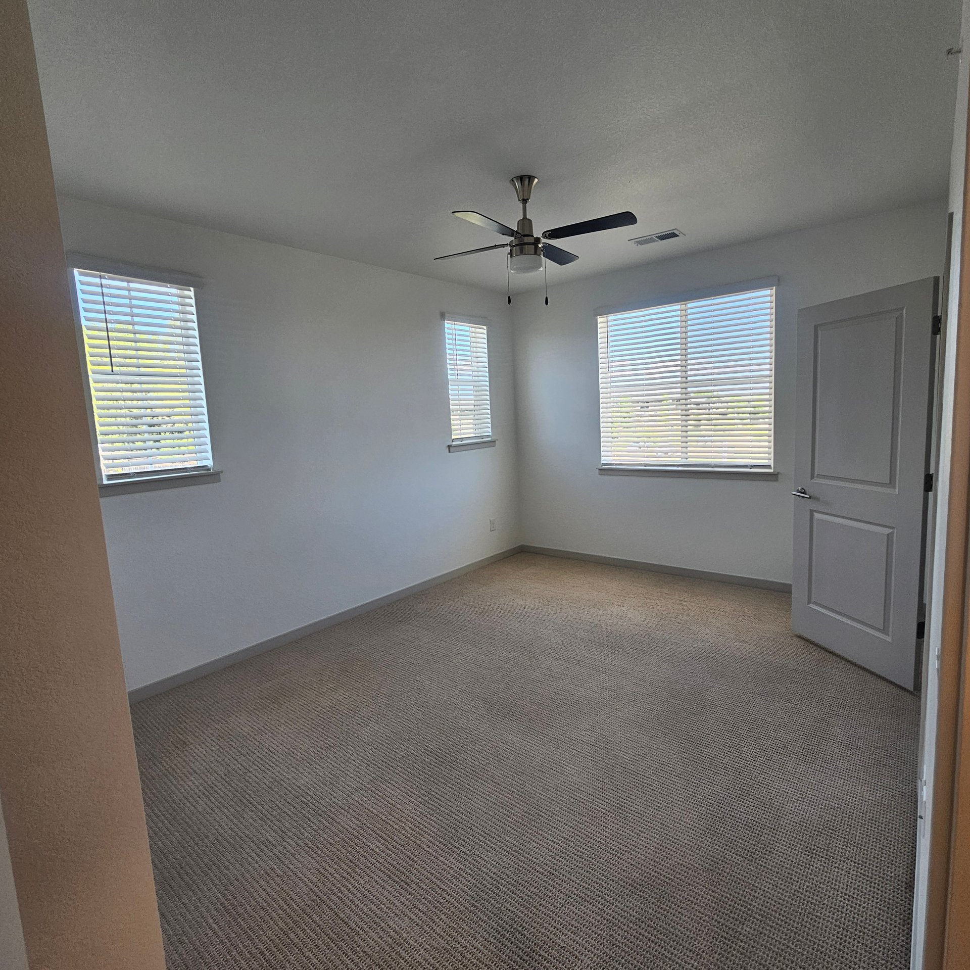
Empty bedroom with beige carpet, three blind-covered windows, and a ceiling fan.
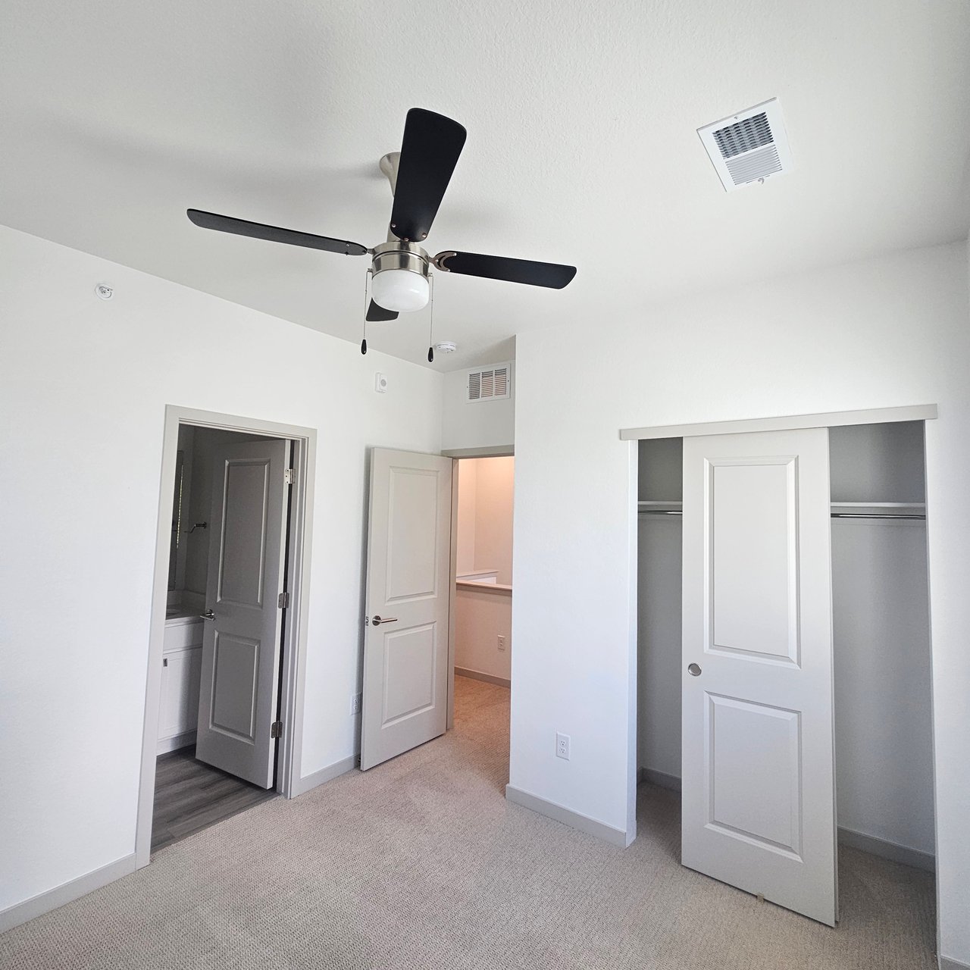
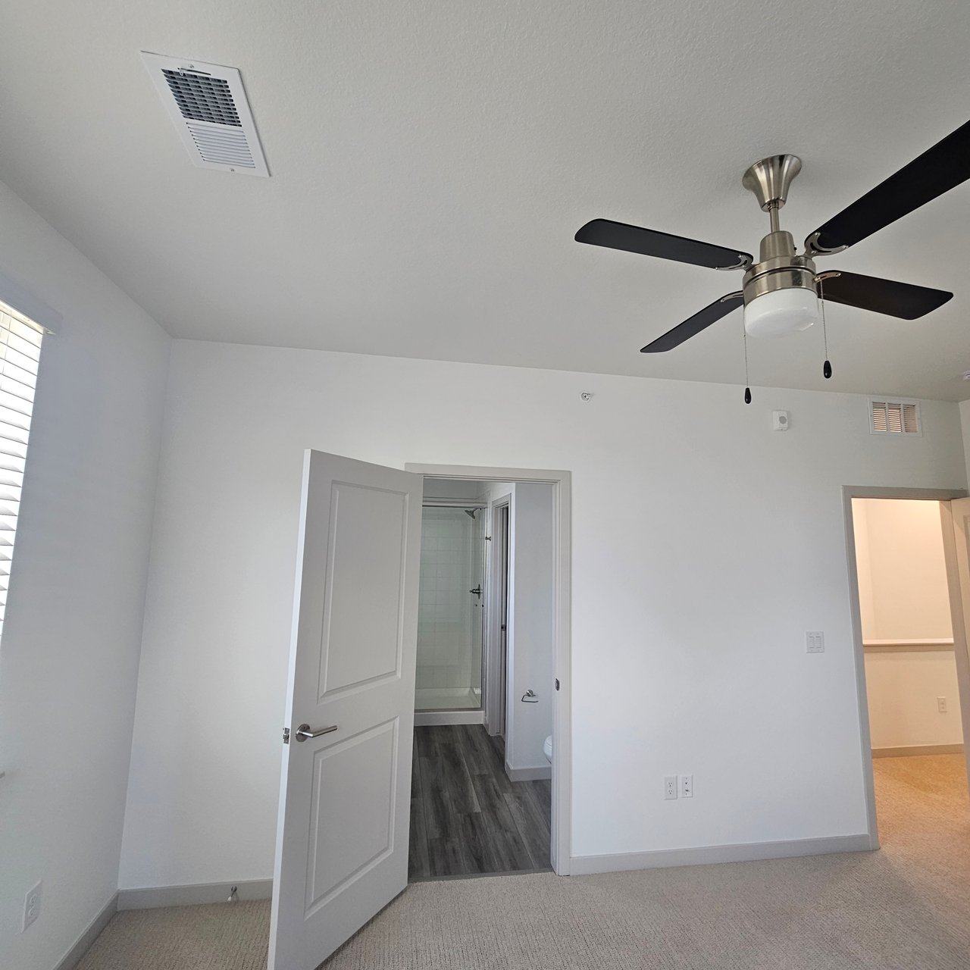
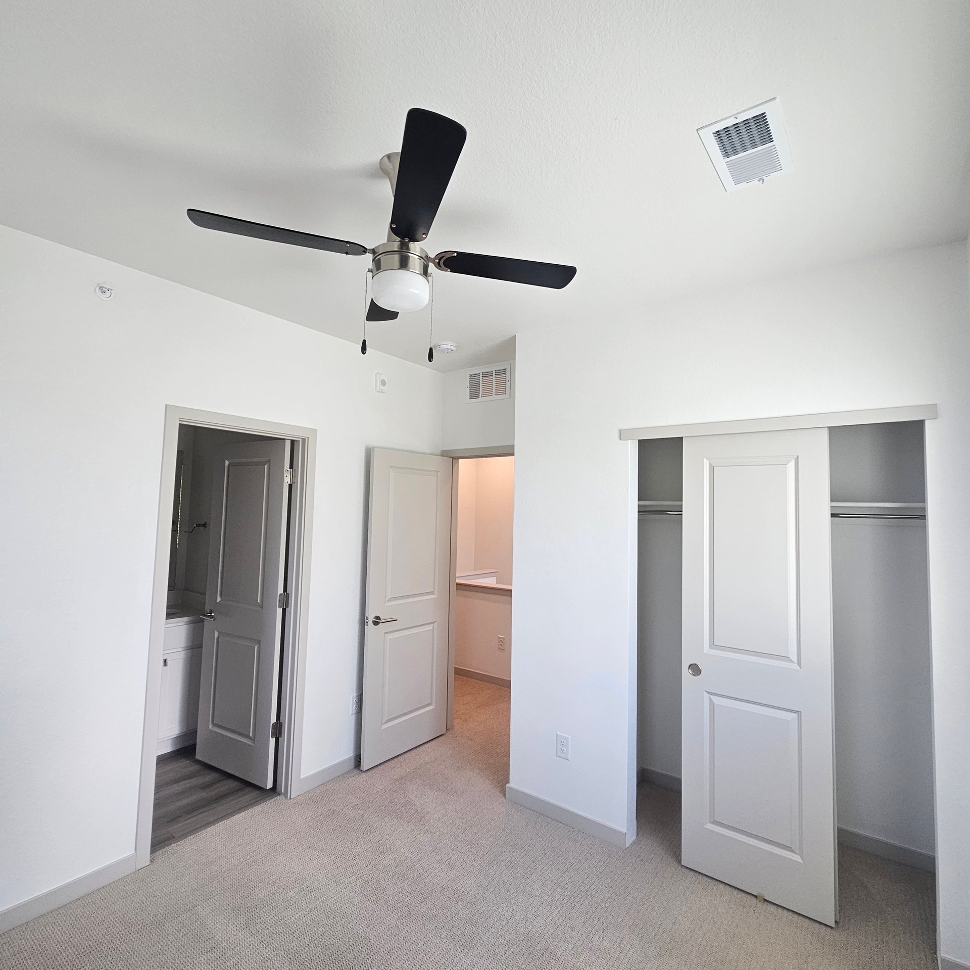
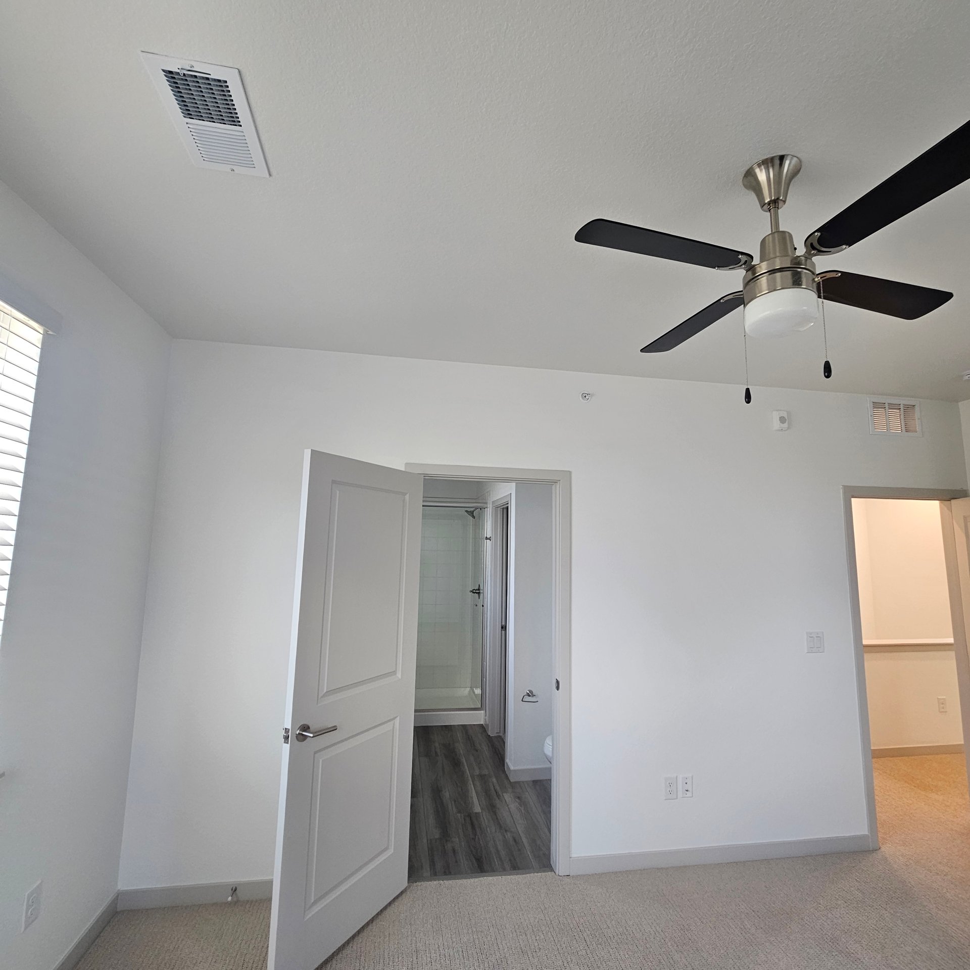
Unfurnished bedroom with a black ceiling fan, open bathroom doorway, and sliding-door closet.
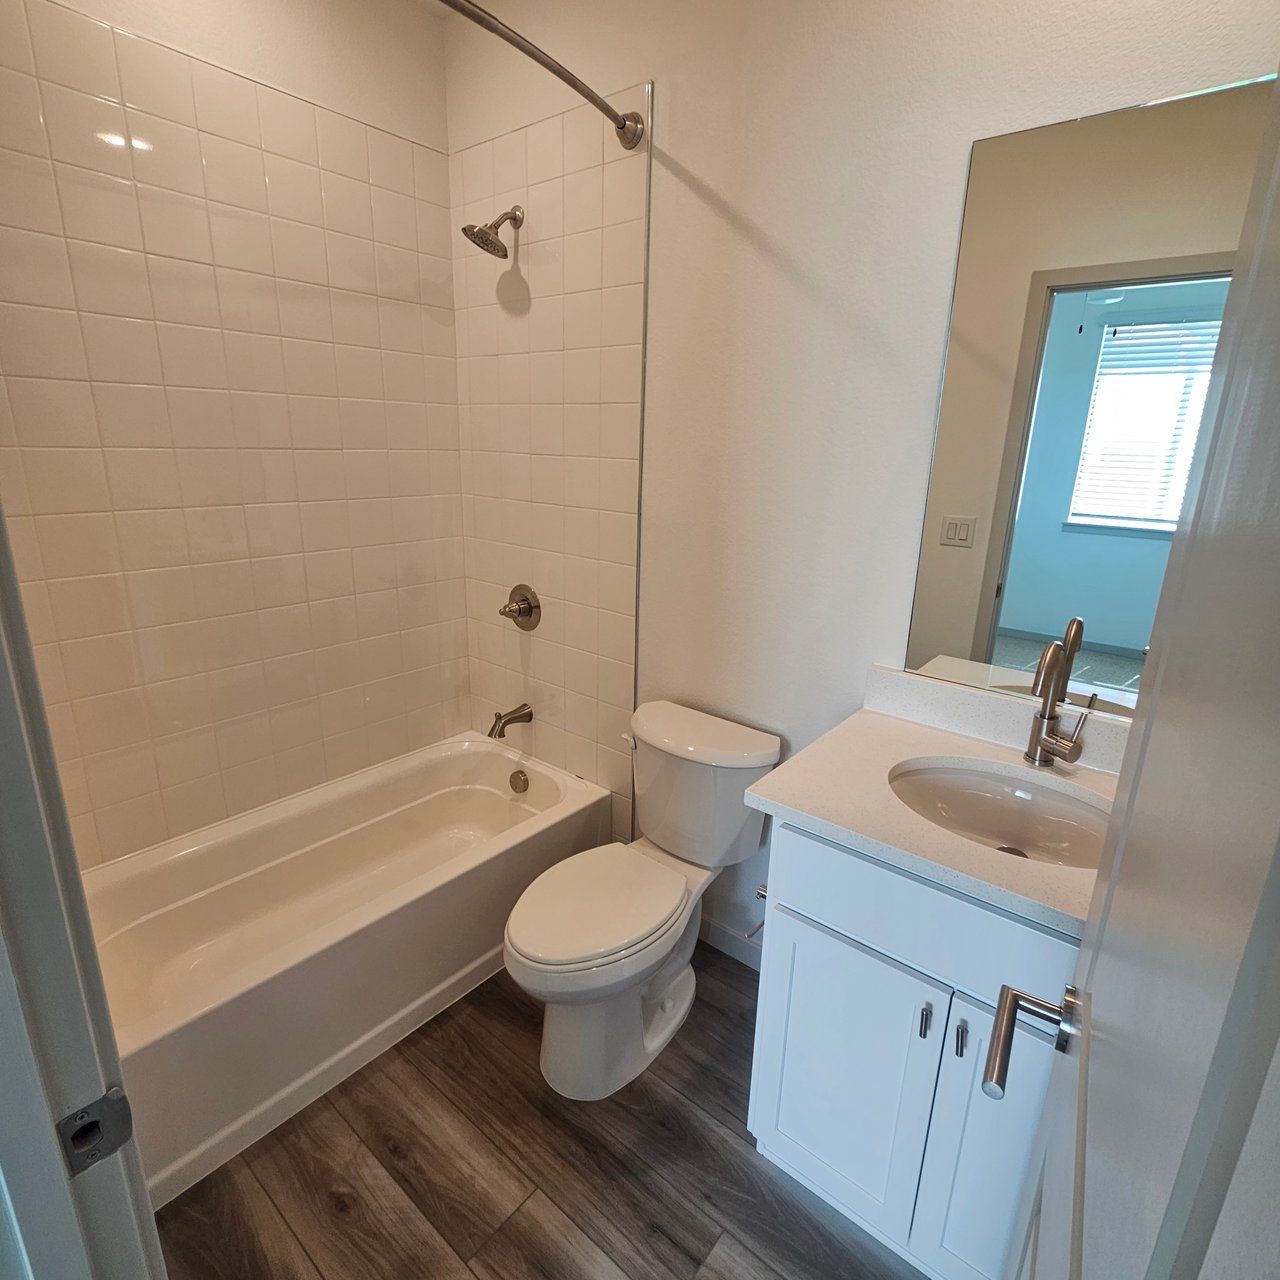
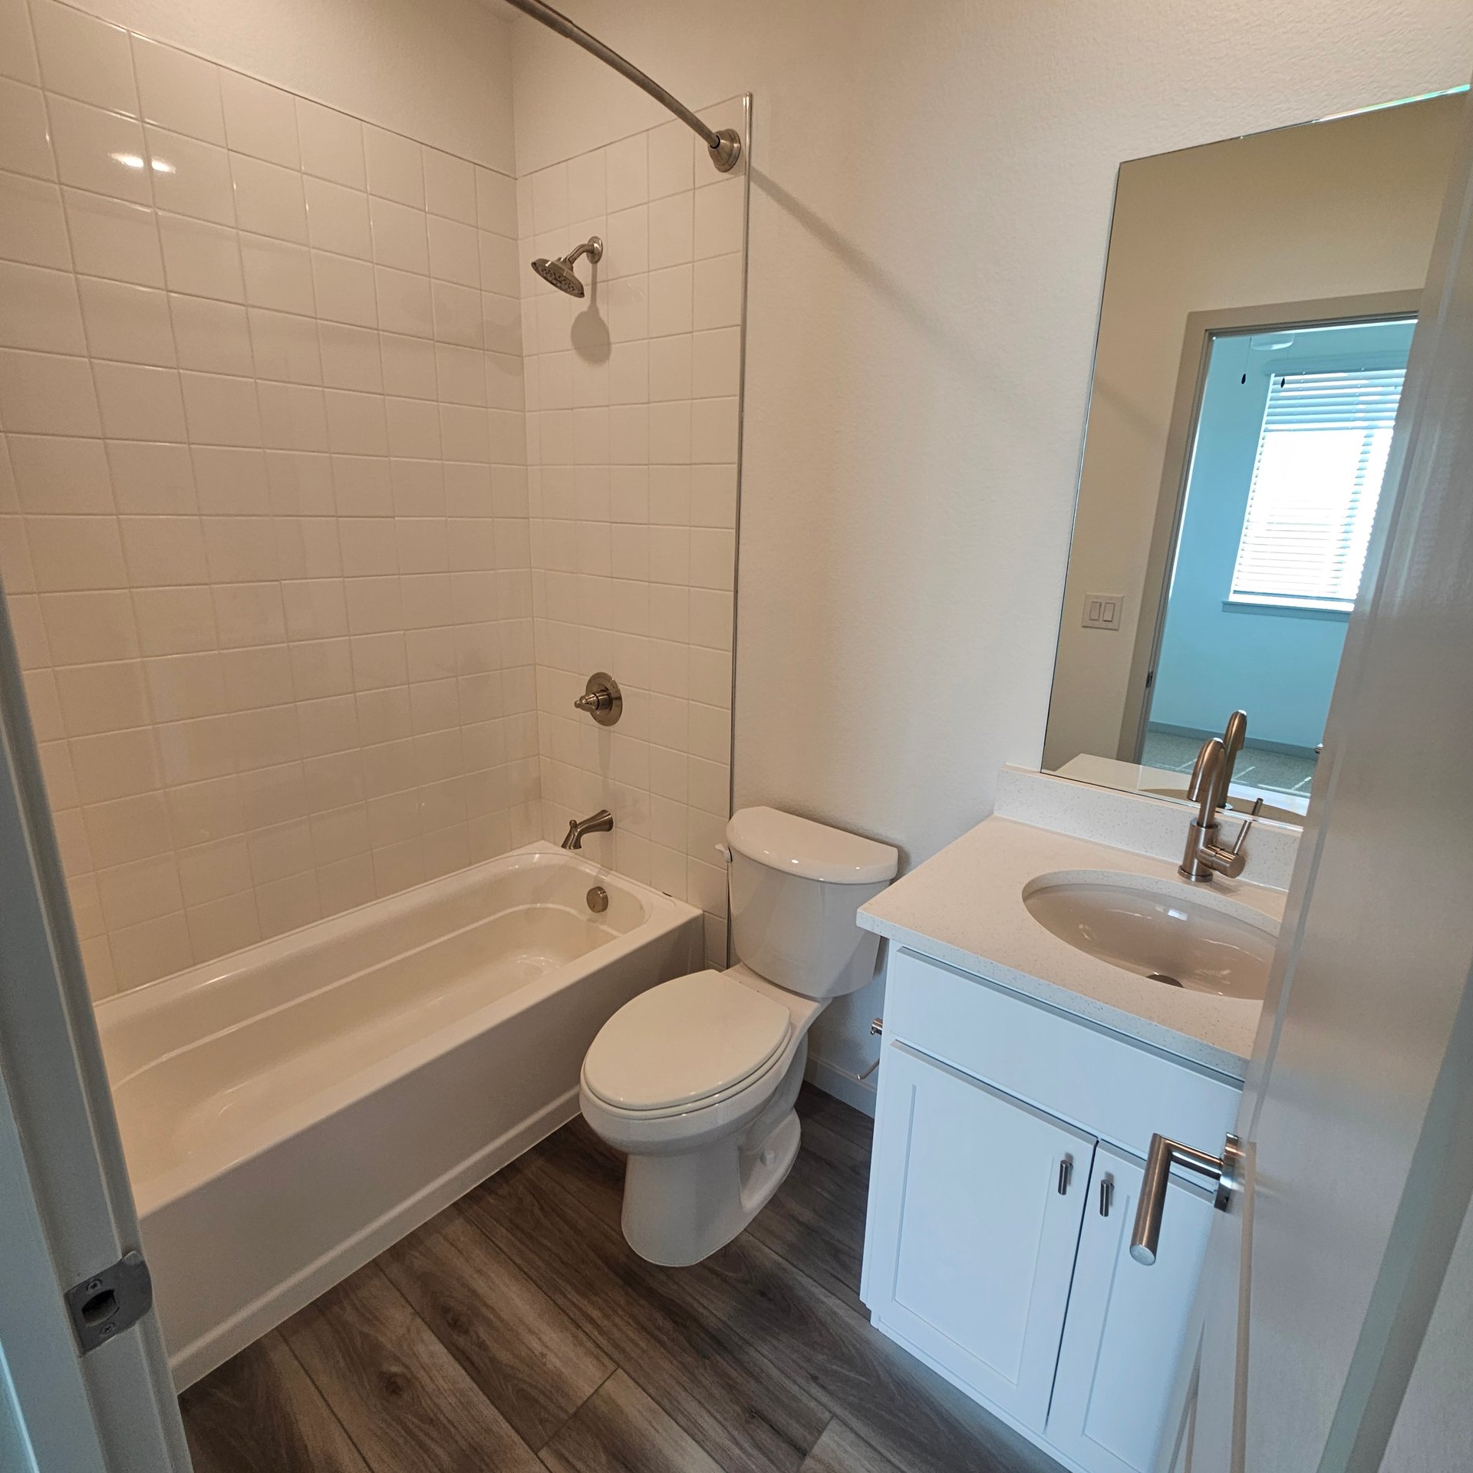
Bathroom with a white tub and tiled shower, toilet, and white vanity with a large mirror.
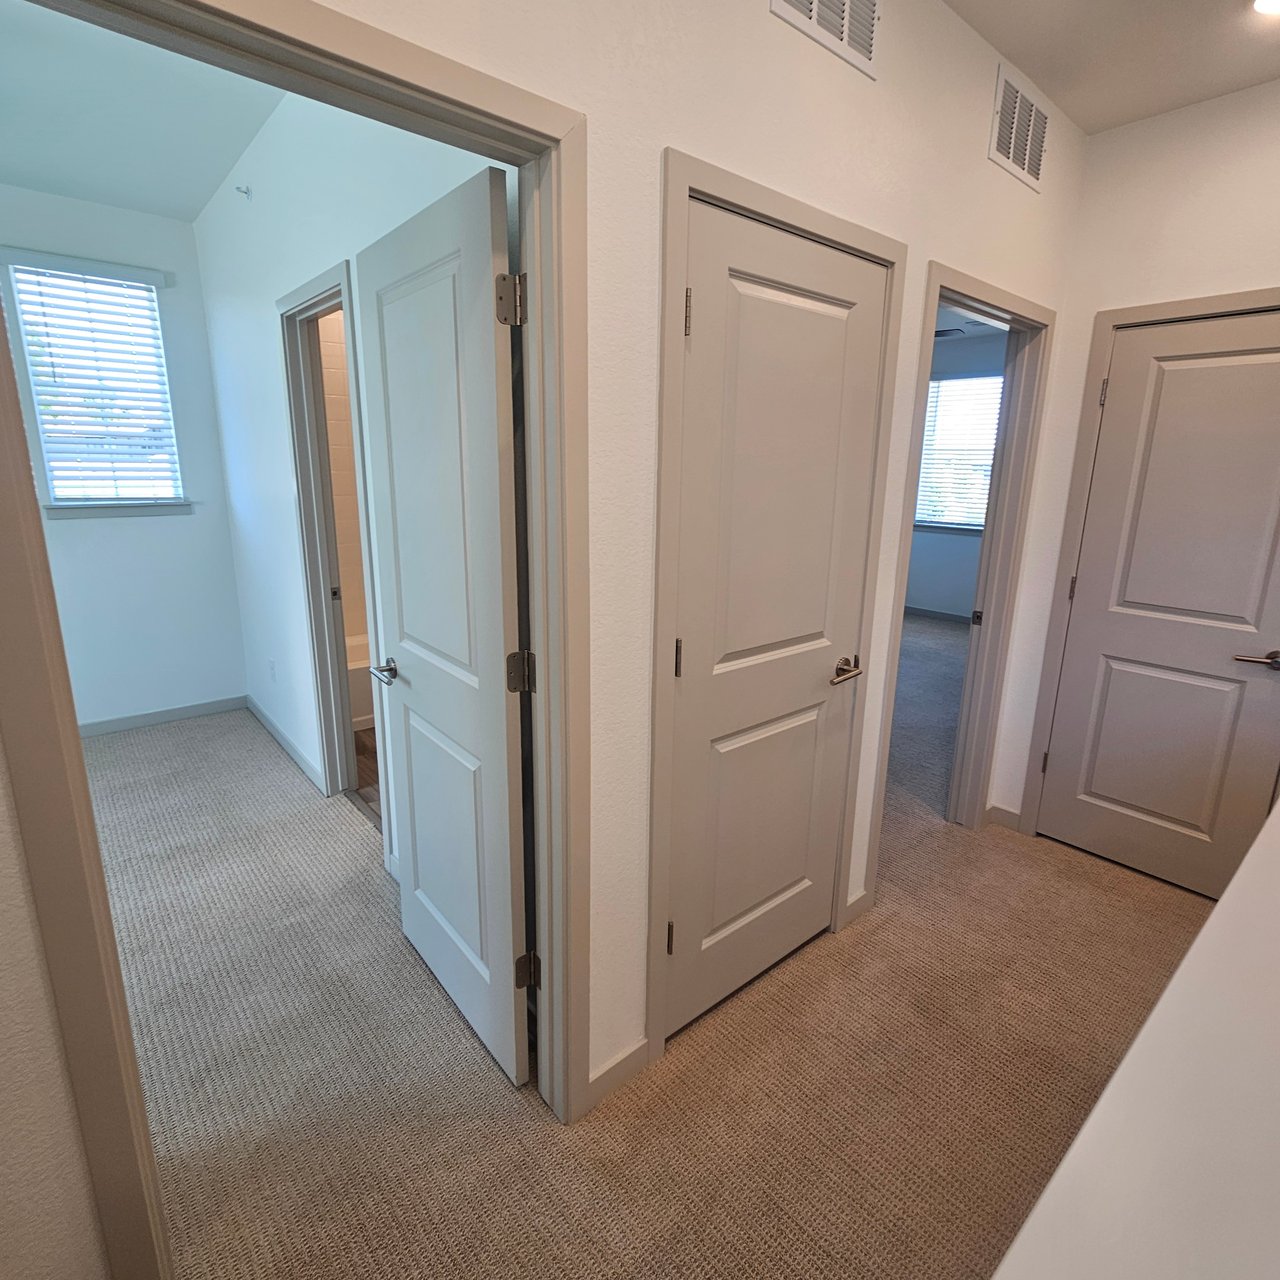
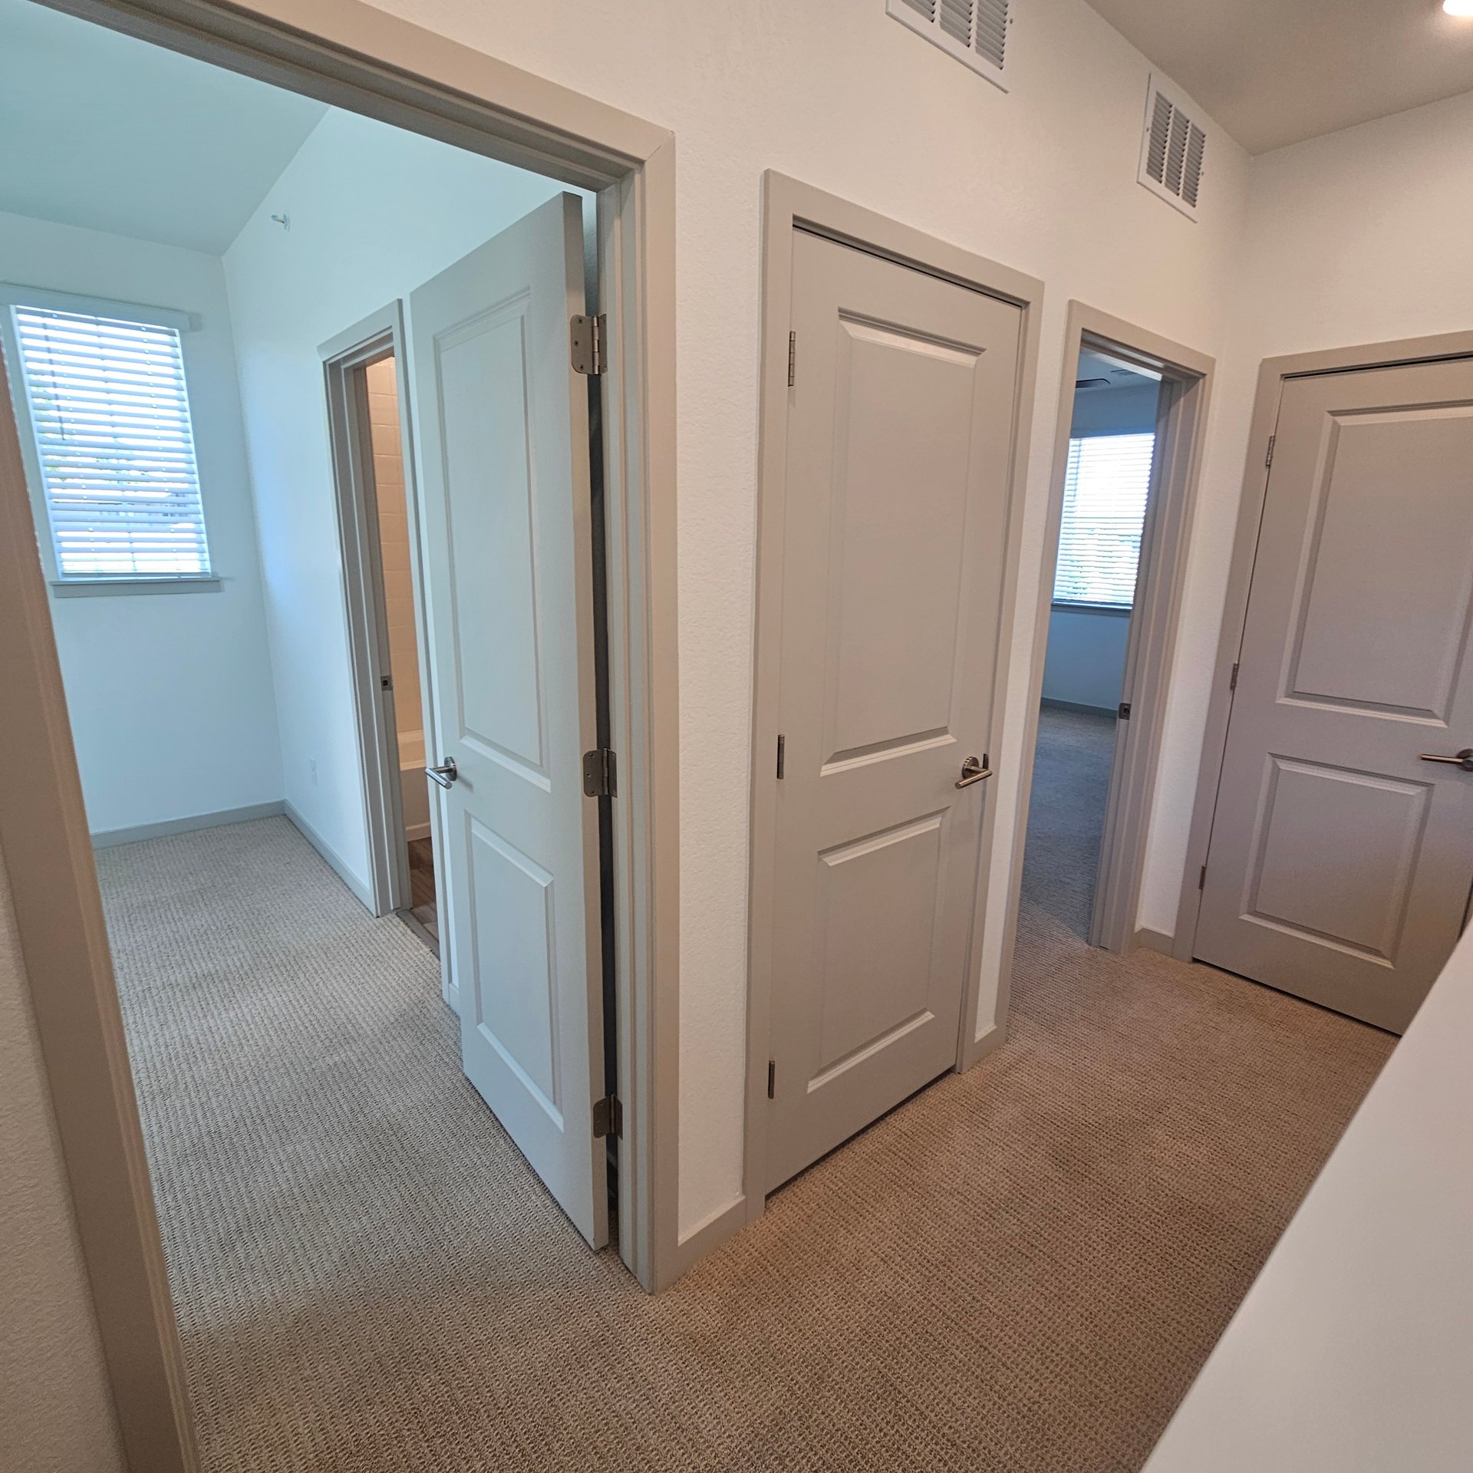
Carpeted townhome hallway with paneled doors and open doorways to rooms with windows.
Empty bedroom with beige carpet, three windows with blinds, and a ceiling fan.
Unfurnished bedroom with a ceiling fan and open doorway to a bathroom with a glass shower.
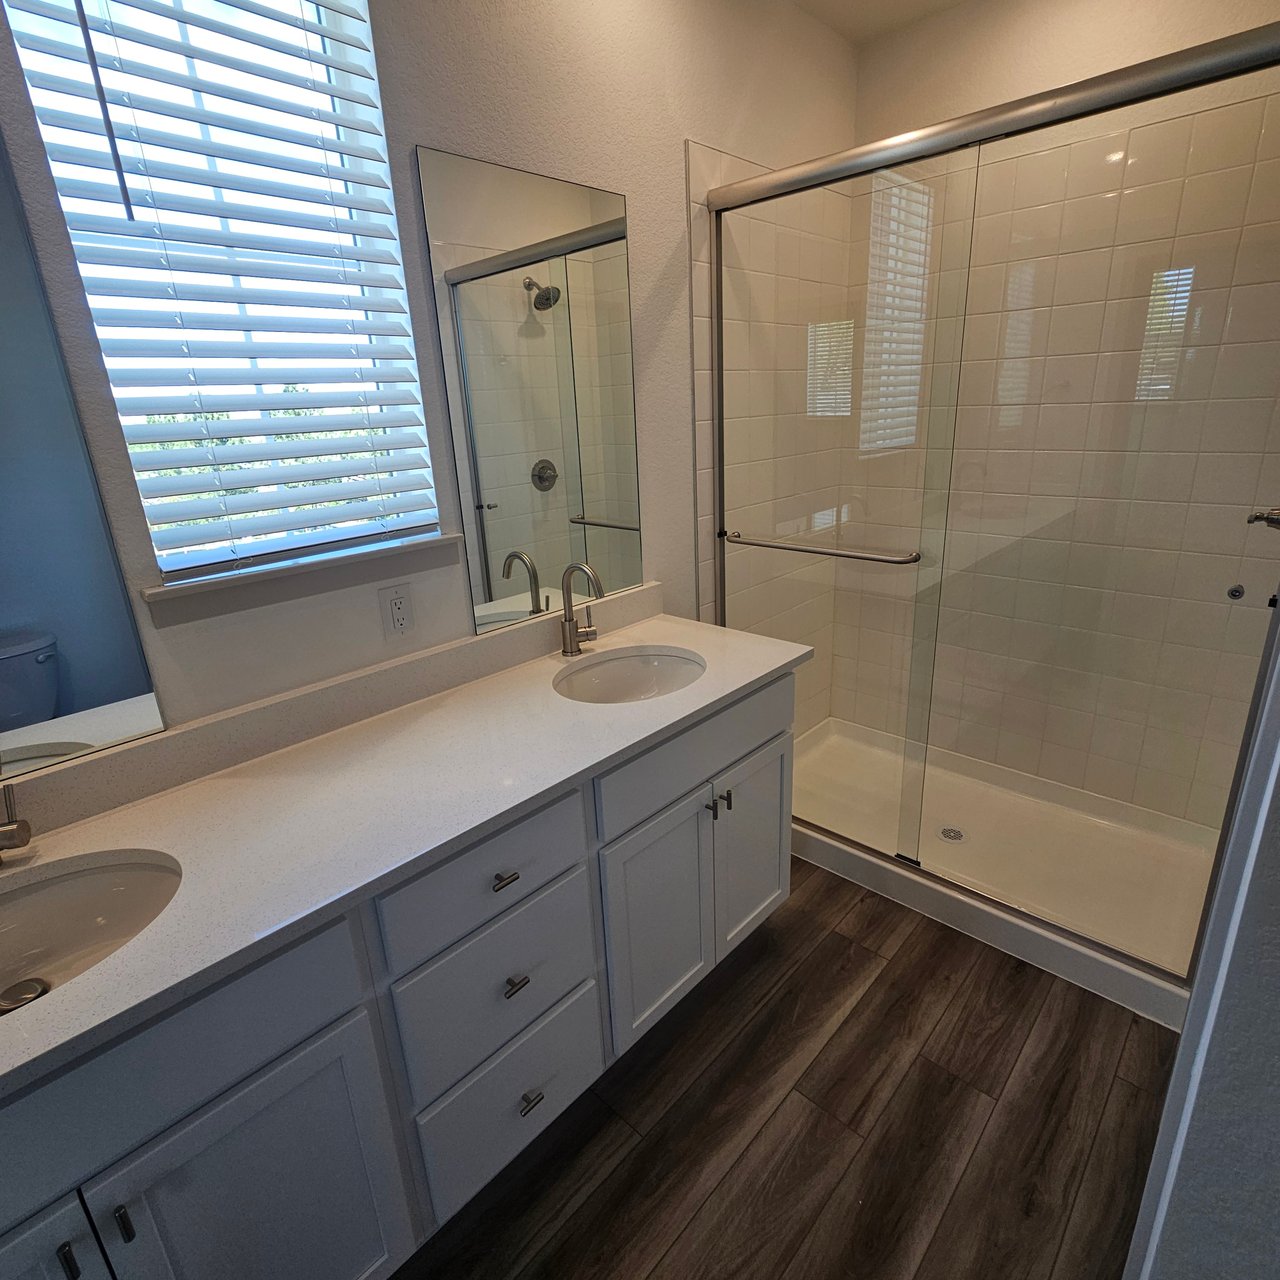
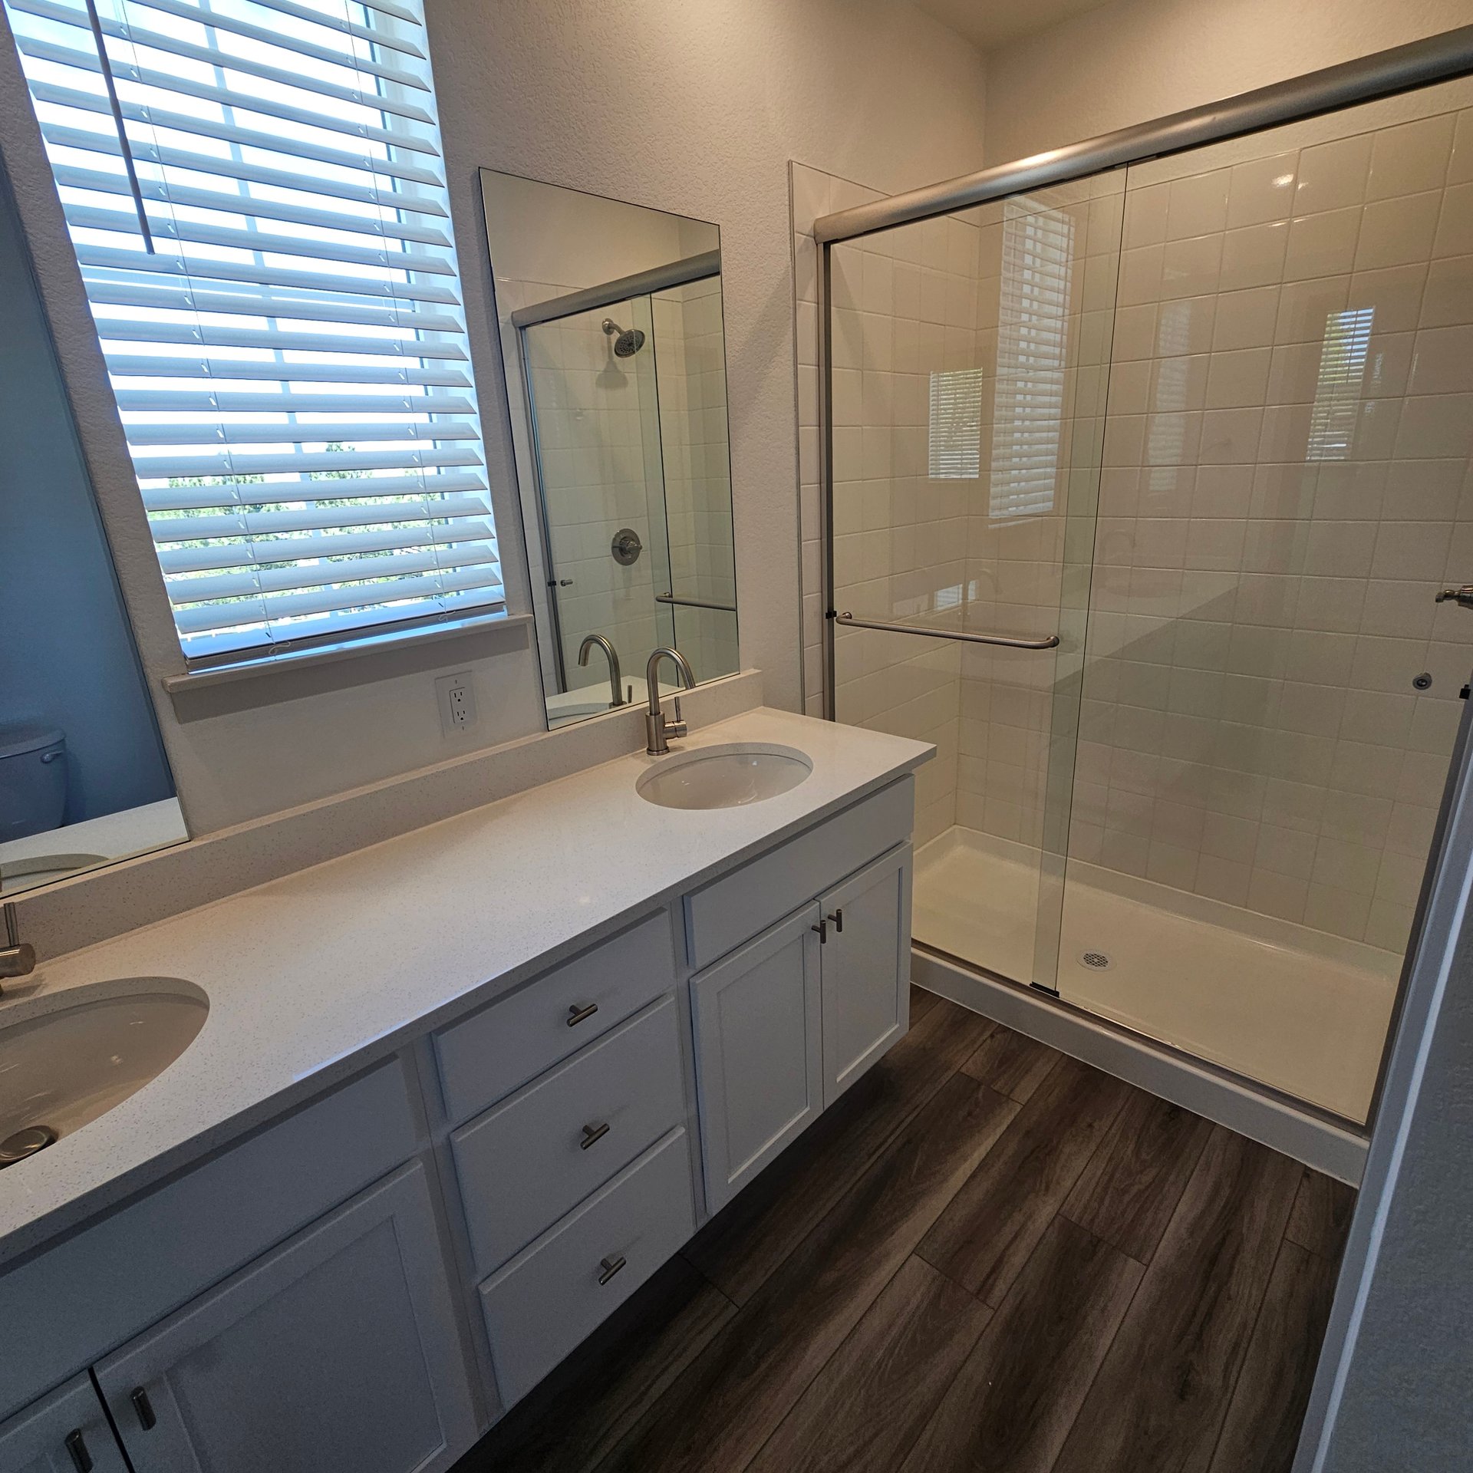
Bathroom with a double-sink vanity and a large tiled glass-enclosed shower.
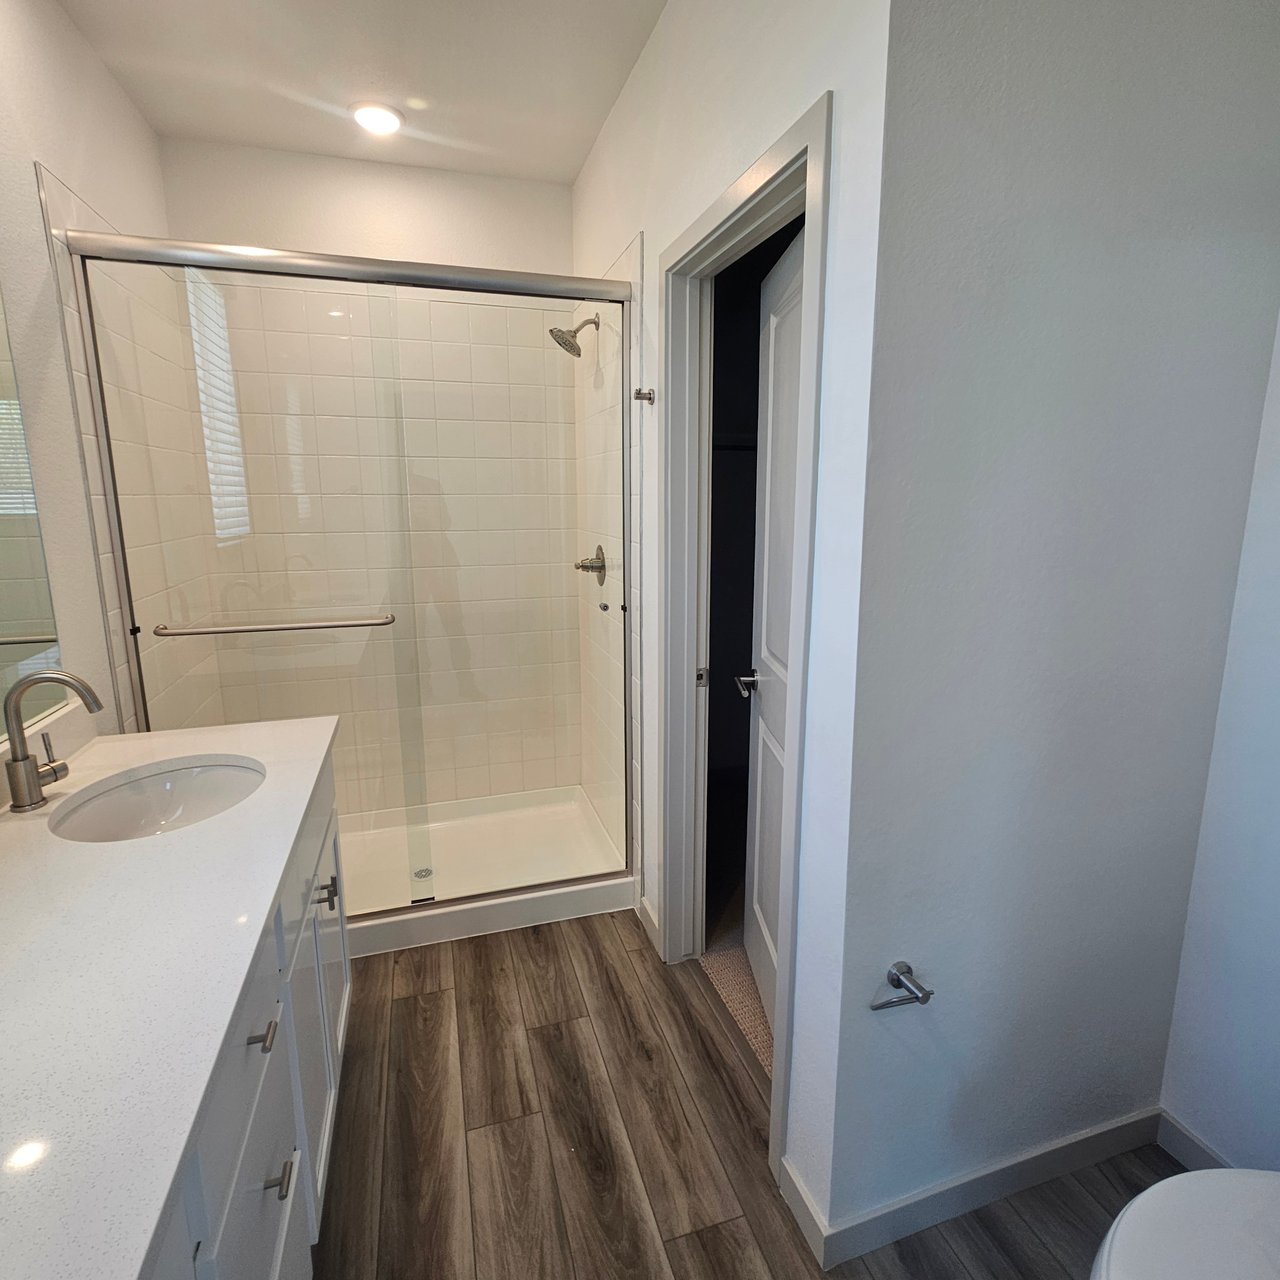
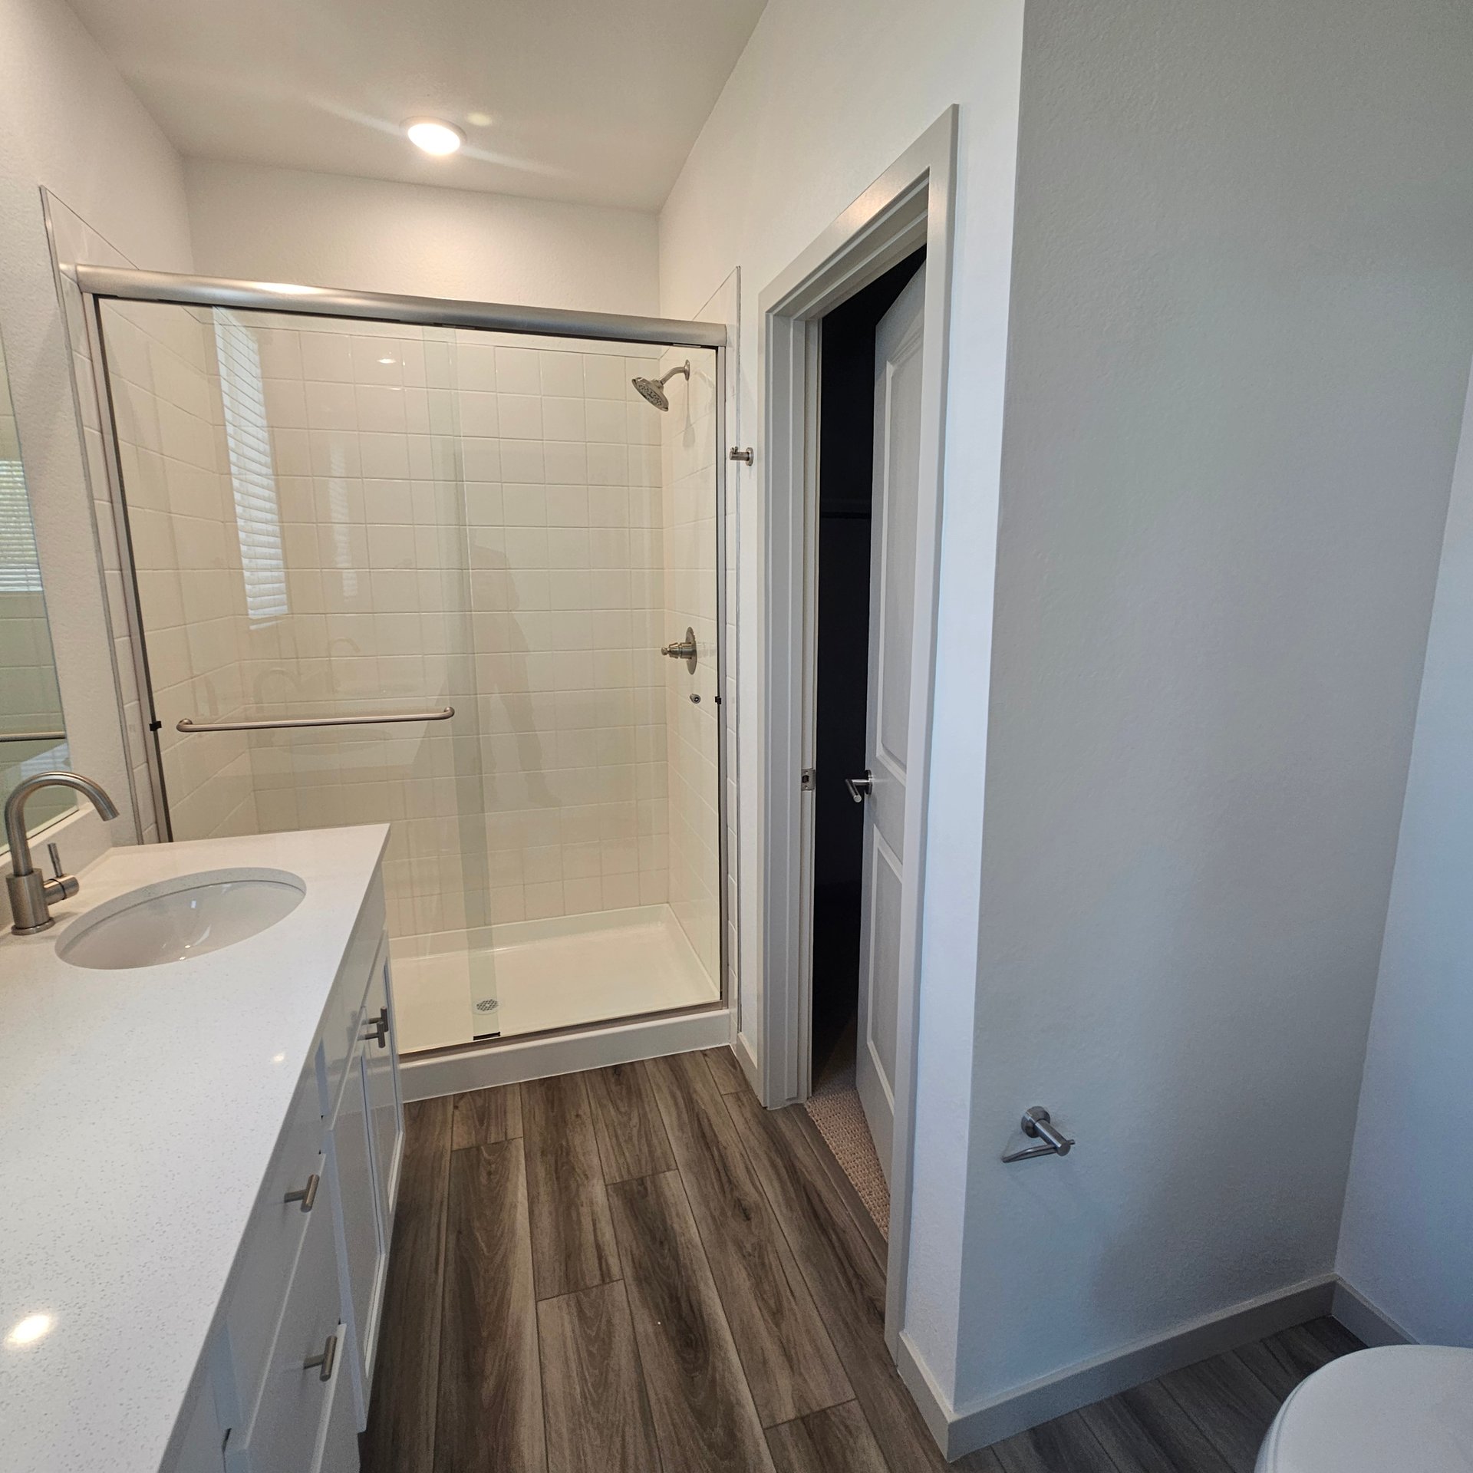
Bathroom with a glass-enclosed tiled shower, white vanity, and dark wood-look floor.
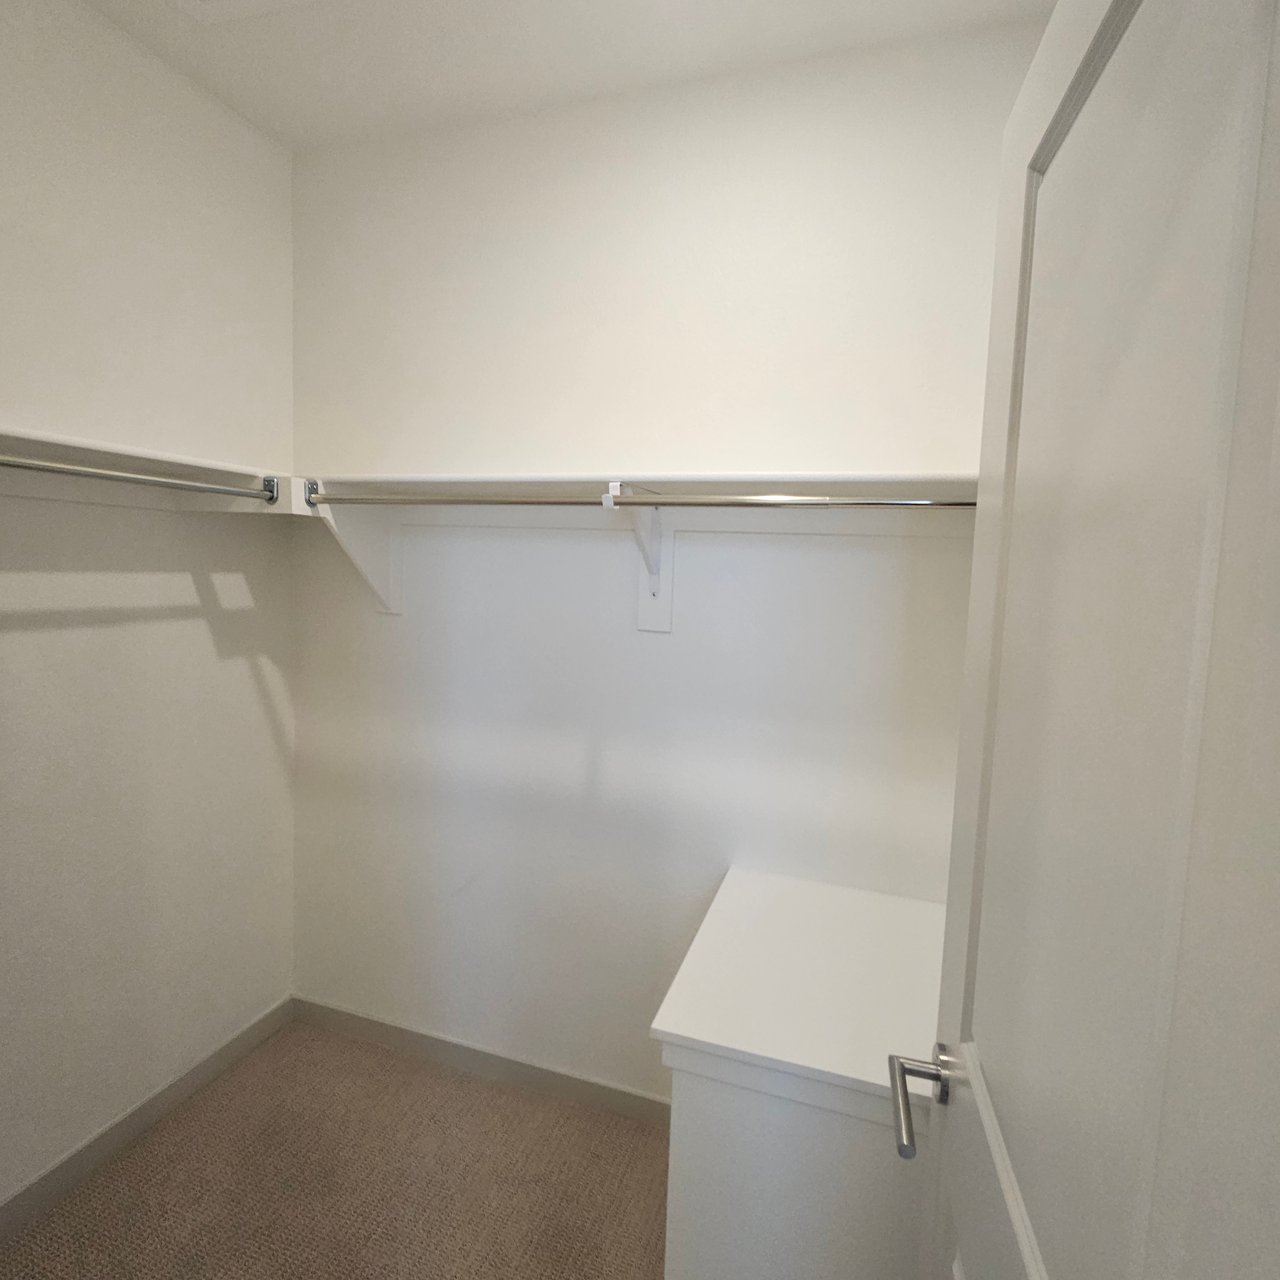
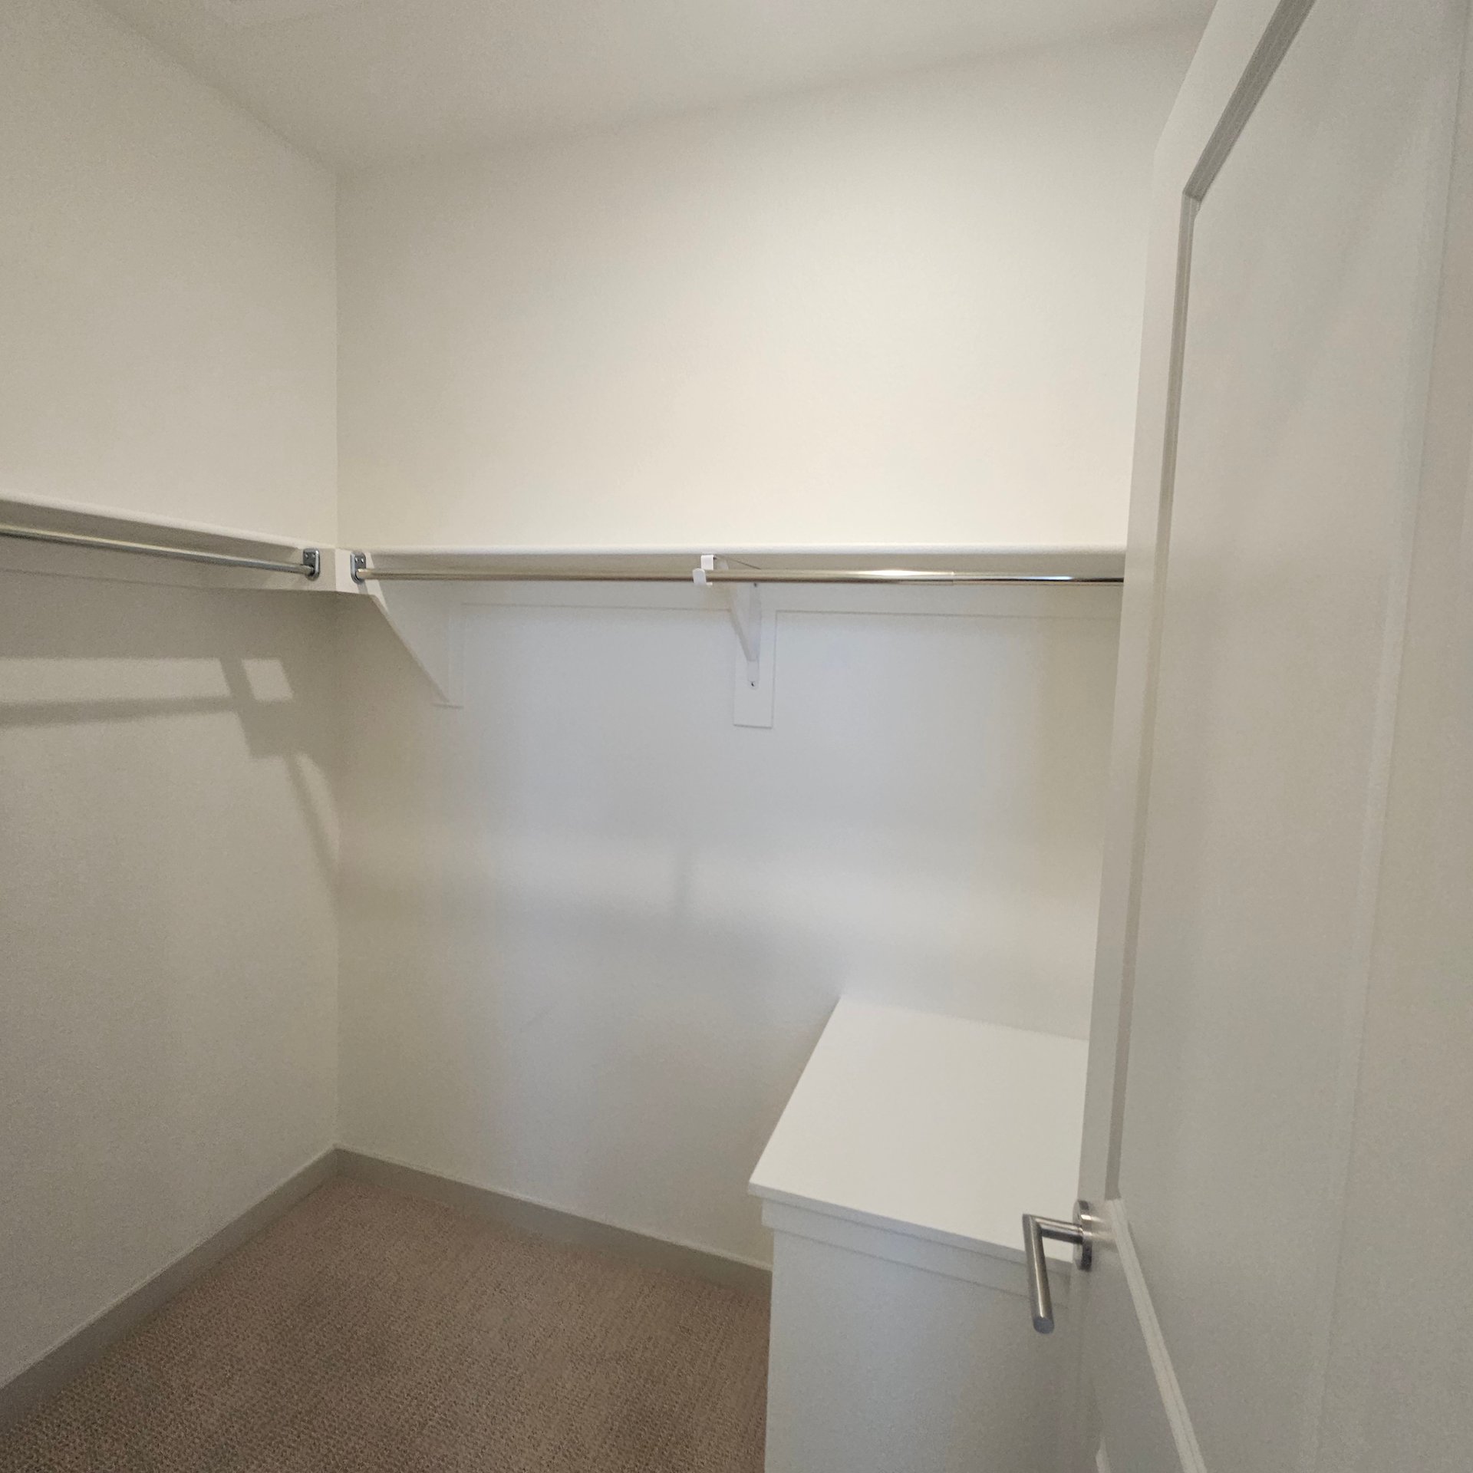
Empty walk-in closet with metal hanging rods, beige carpet, and a built-in white cabinet.
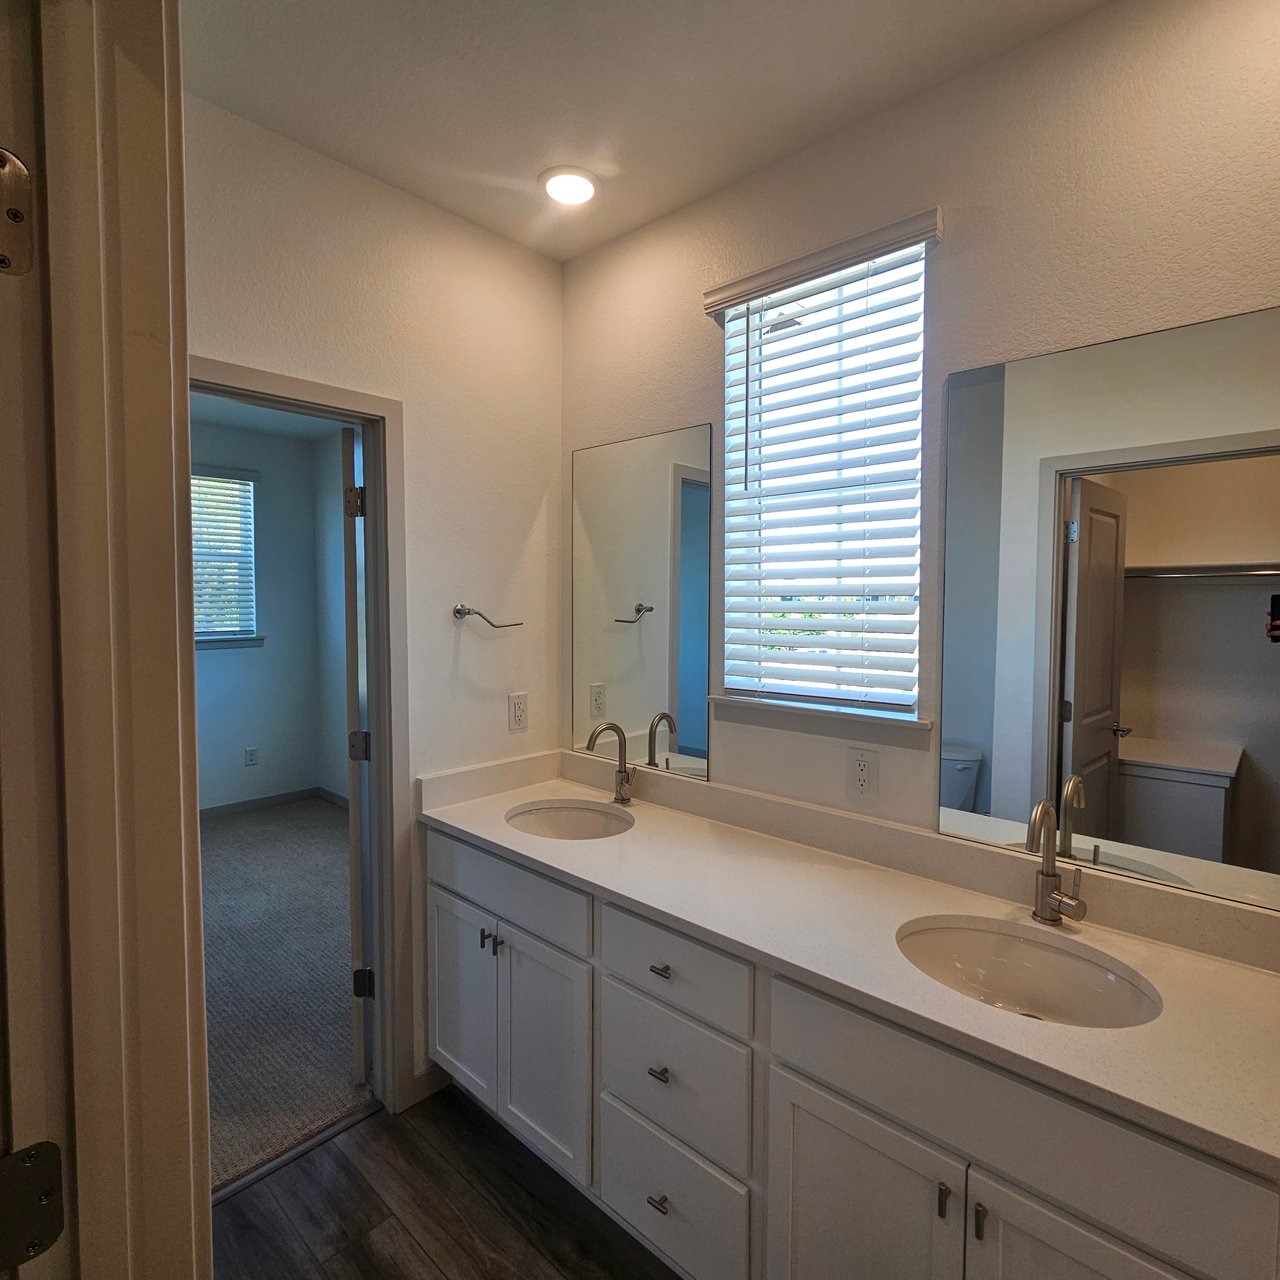
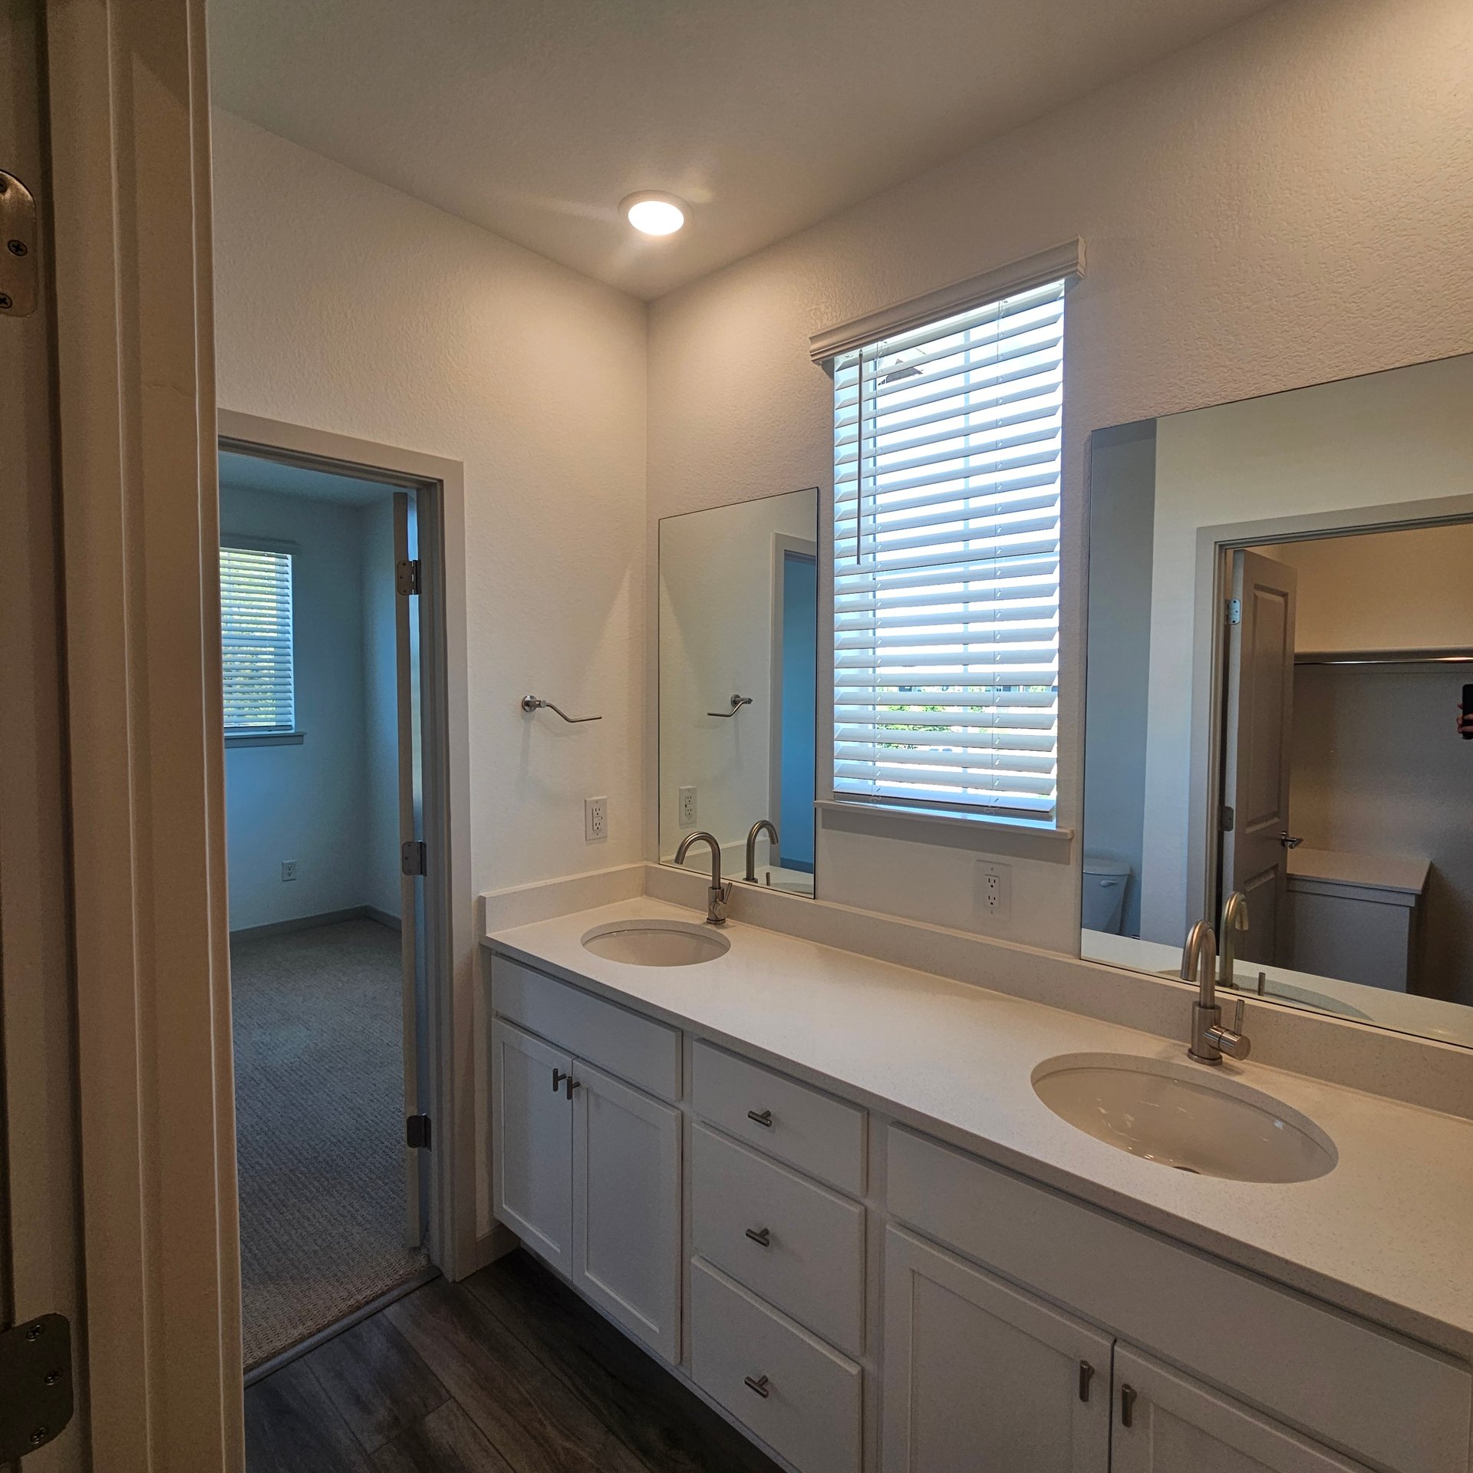
Bathroom with a long double-sink vanity, two mirrors, and a window with blinds.
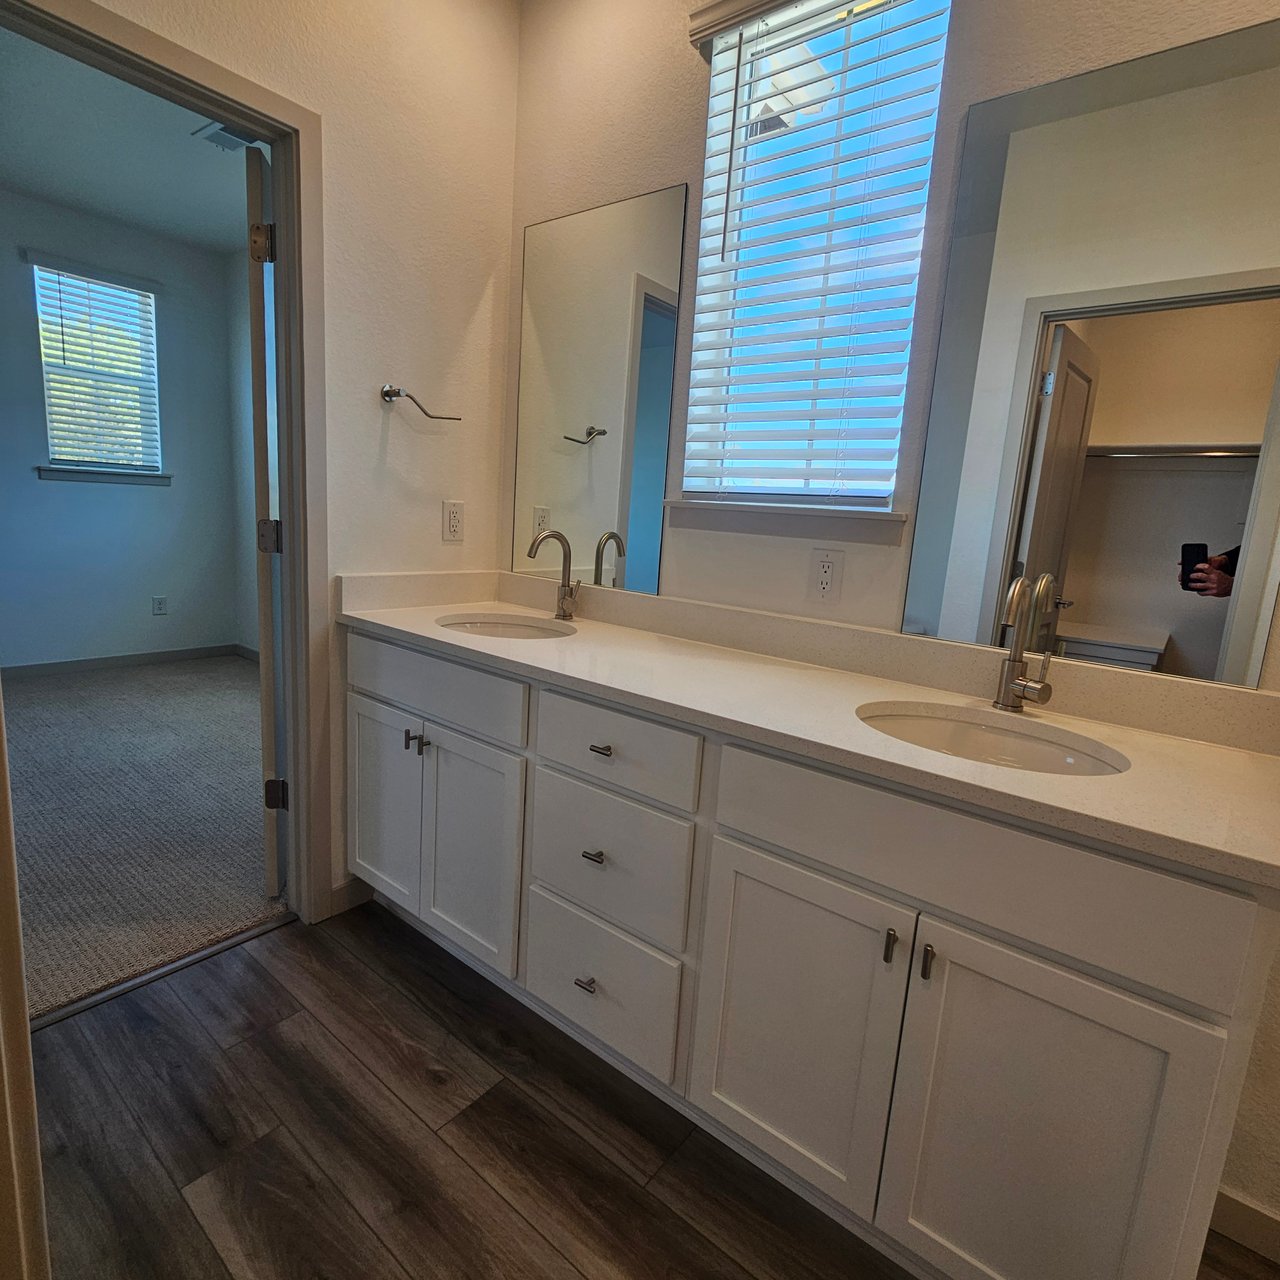
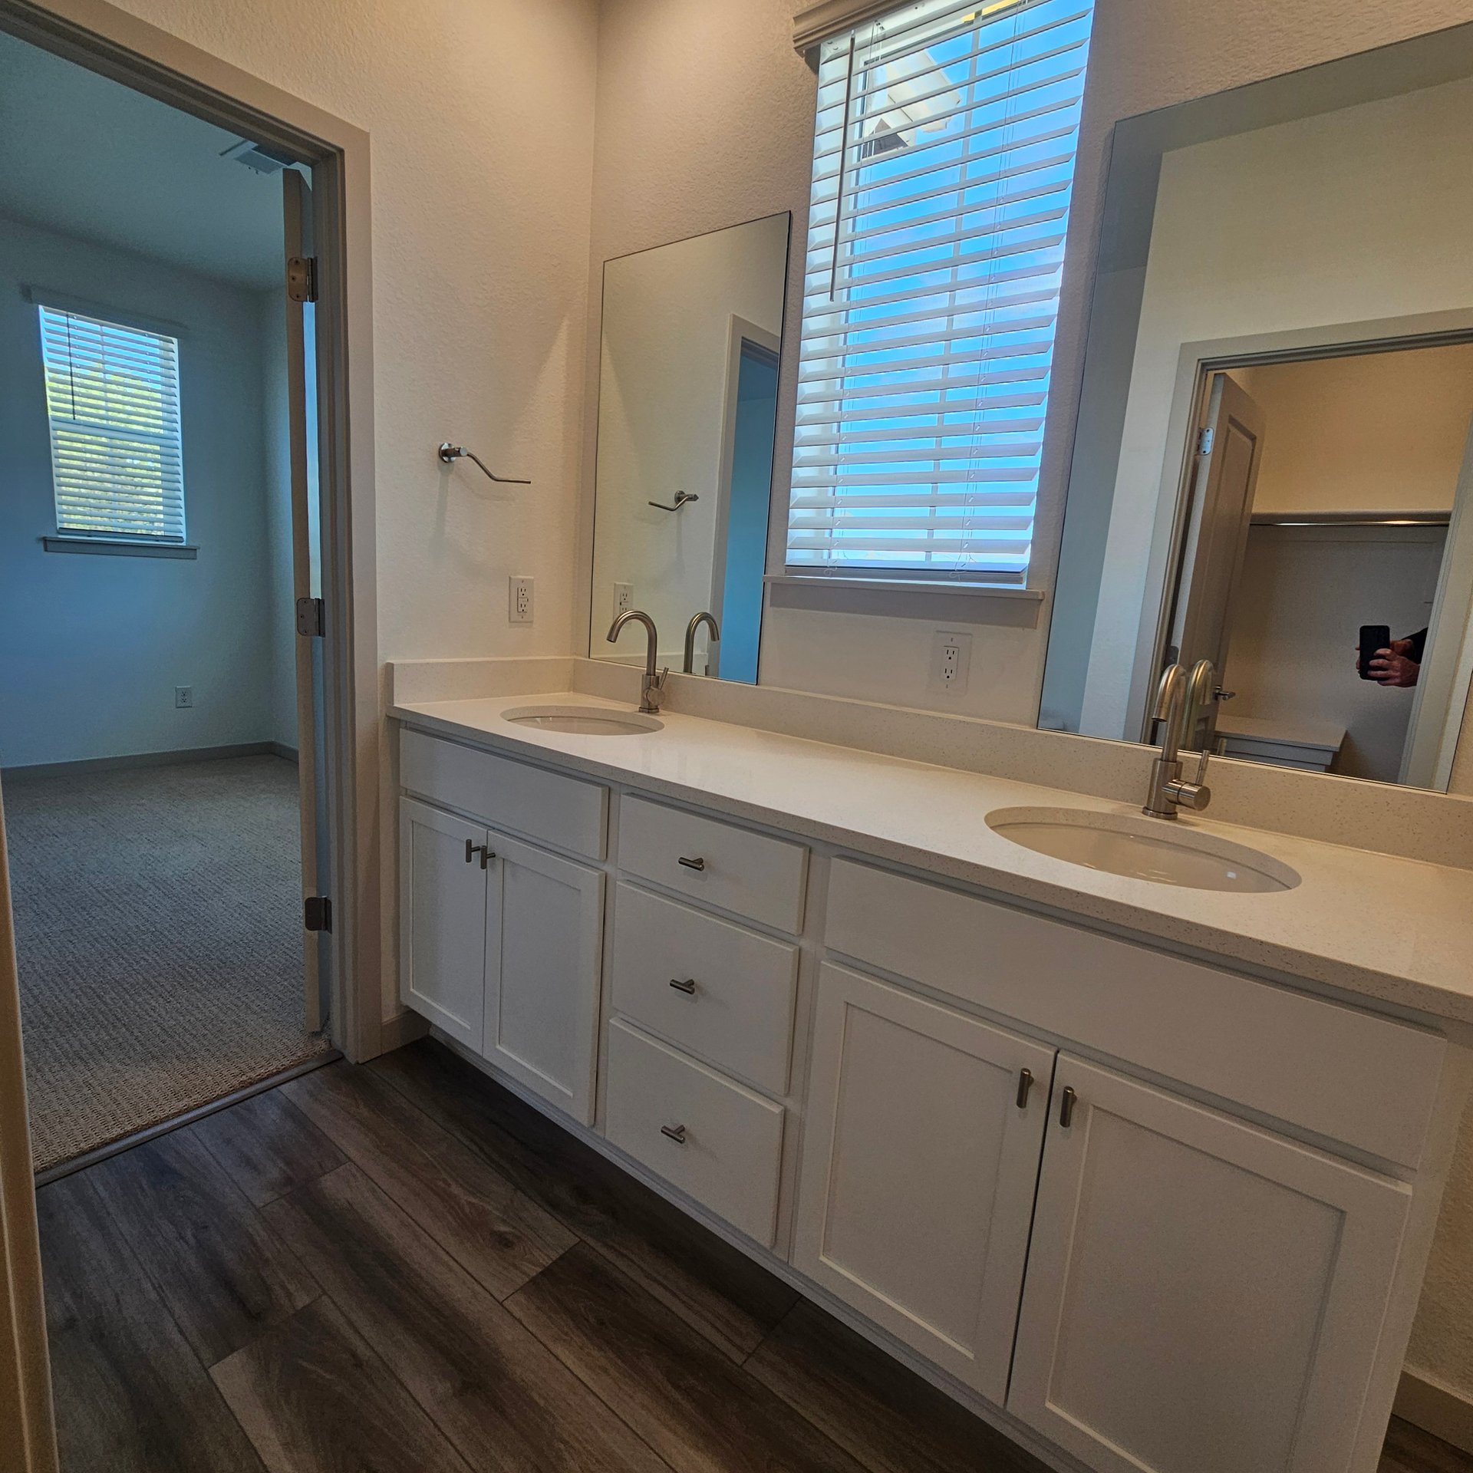
Bathroom with a double-sink vanity, white cabinetry, and a large window with blinds.
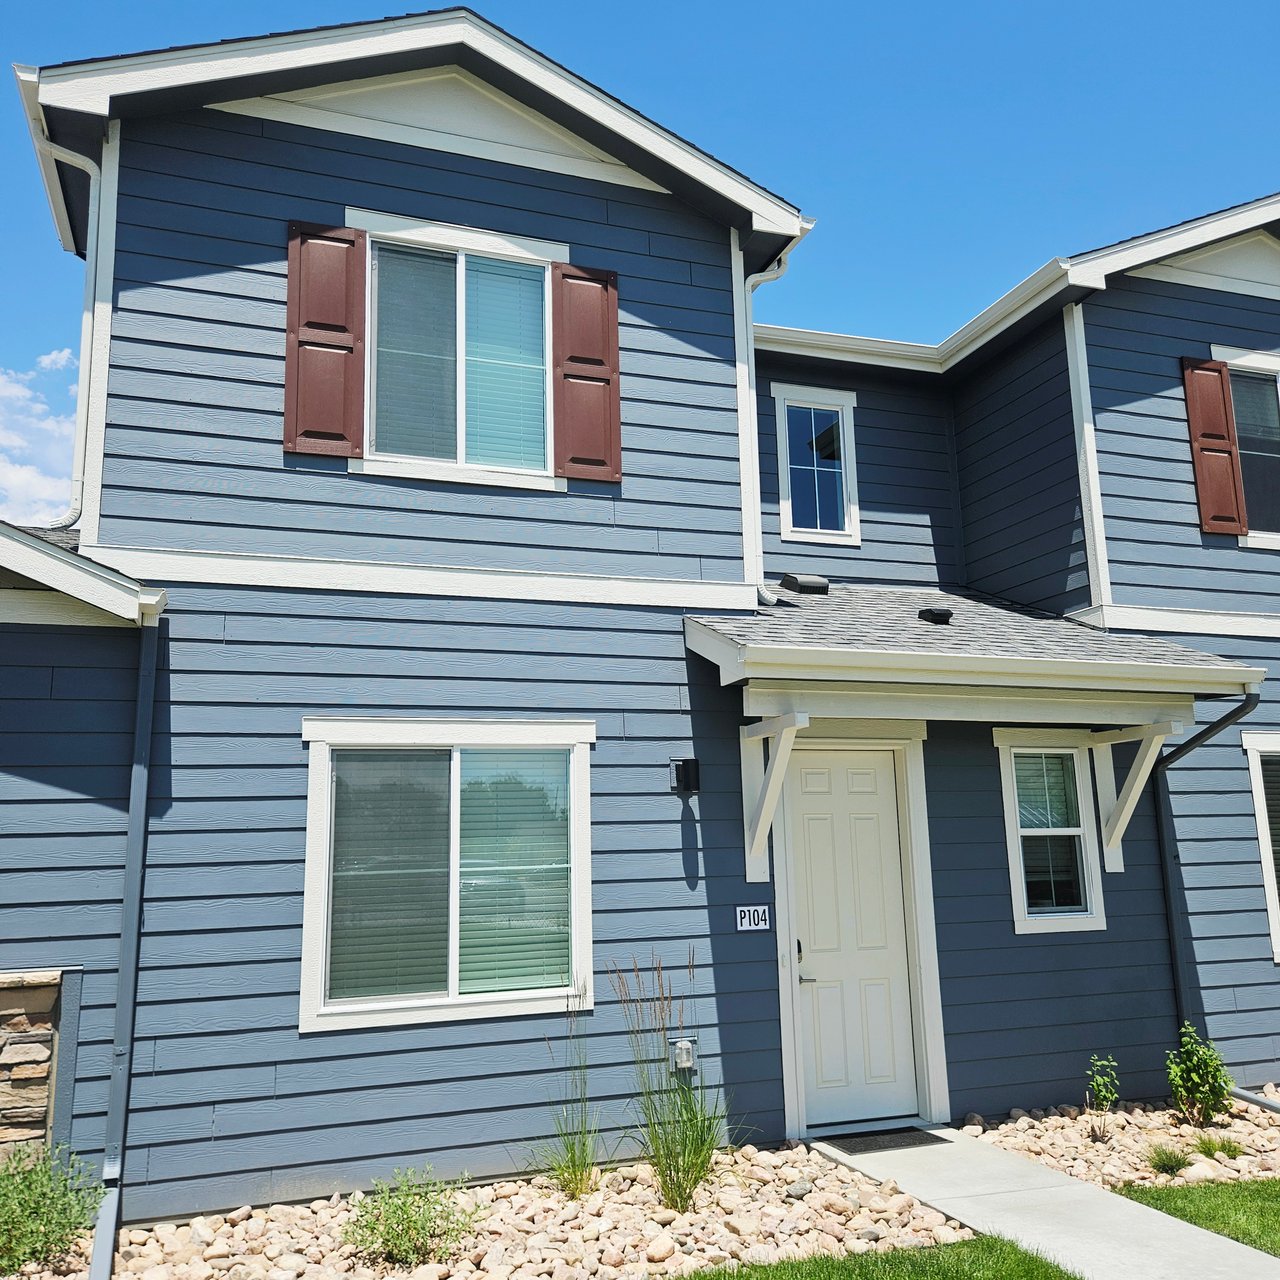
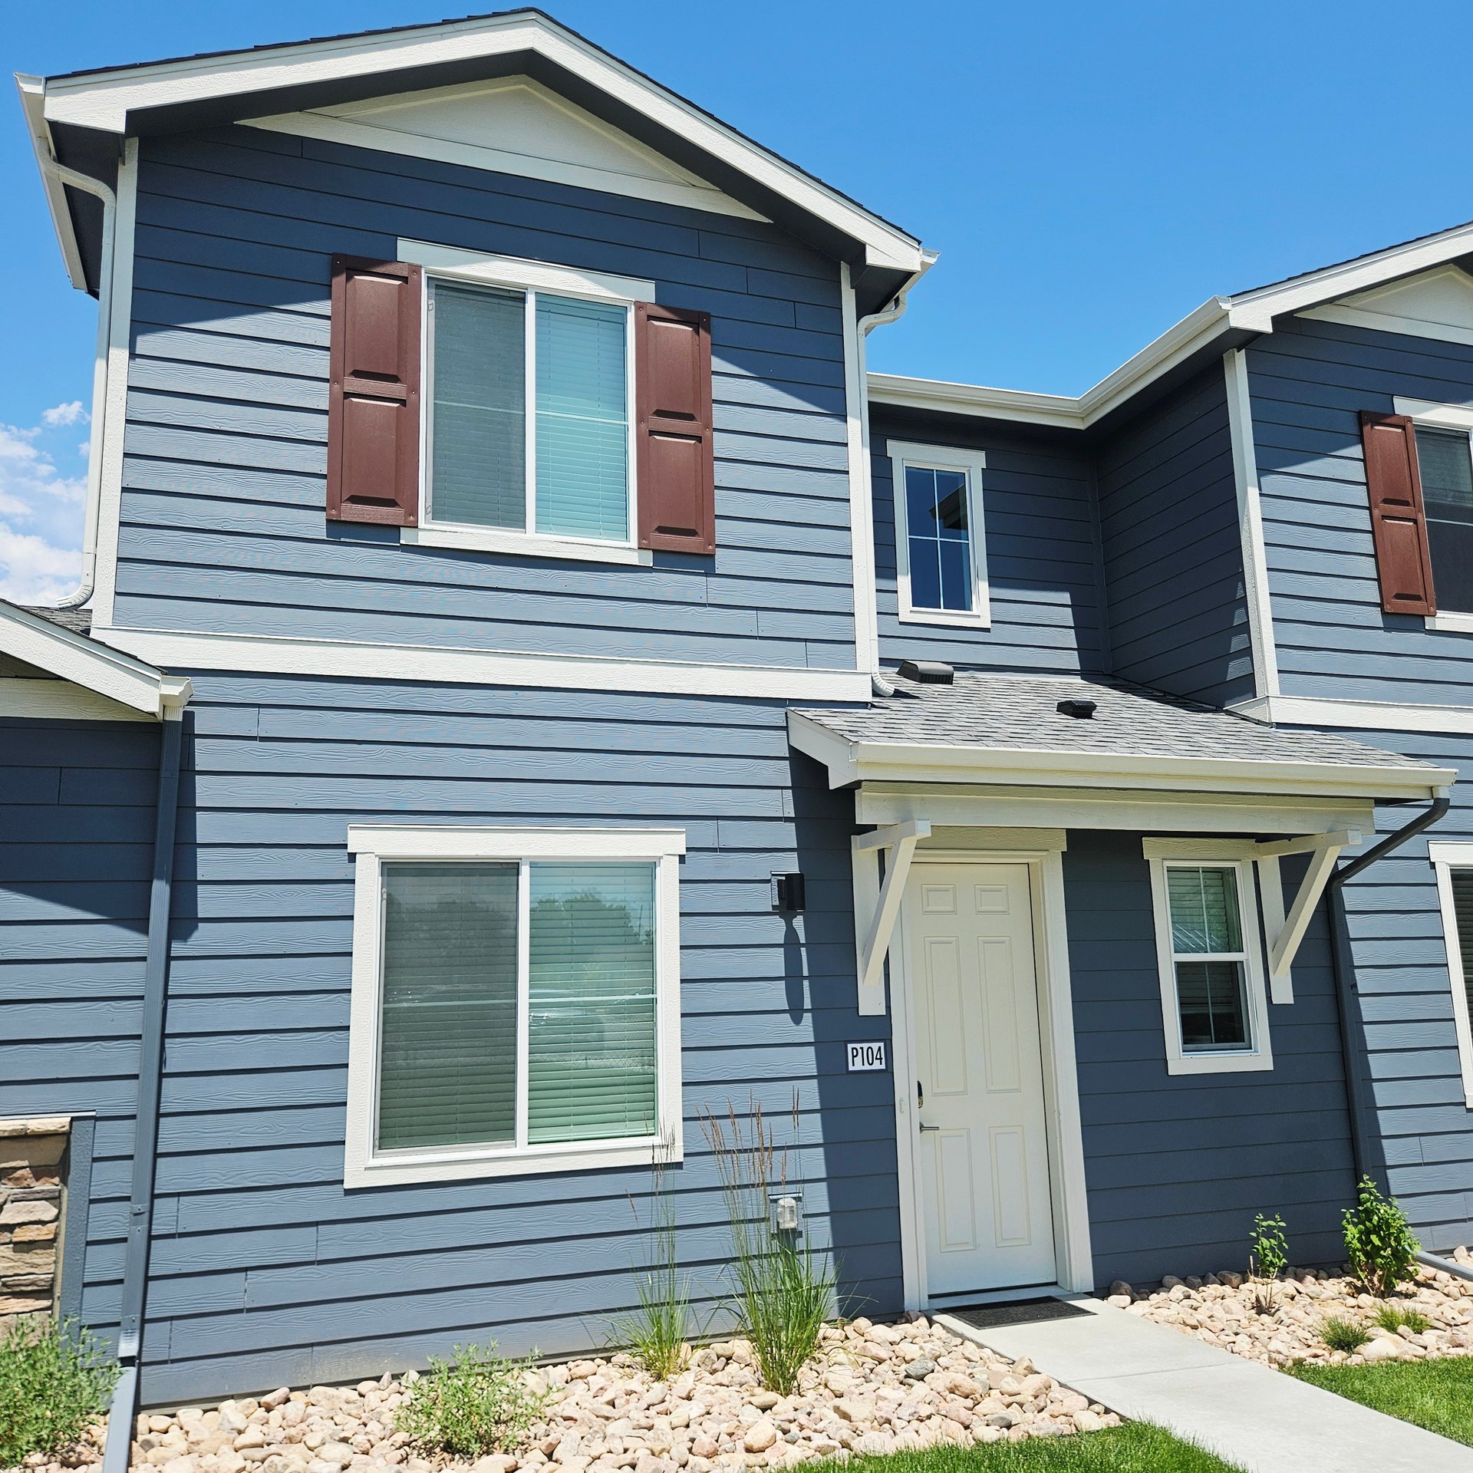
Blue two-story townhome with brown shutters, white trim, and a covered front entry.
SEE ALL PHOTOS
Staged apartment kitchen with white cabinets, a large peninsula, and stainless steel appliances.
Open-plan townhome kitchen with white cabinets, stainless appliances, a large island, and sliding doors to a patio.
Open-plan townhome kitchen and living area with a large white island and wood-look floors.
Townhome kitchen with a large white island, stainless steel appliances, and wood-look flooring.
Townhome kitchen with a large white island, stainless steel appliances, and sliding doors to a fenced patio.
Kitchen with a black electric range, stainless microwave, and white cabinets.
Bright white kitchen with a stainless steel sink beneath a wide window with blinds.
Kitchen island overlooking a furnished living room with a sofa, accent chair, and bright window.
Kitchen and dining area with a stainless refrigerator, white cabinetry, and a furnished table beside the stairs.
Dining area with a glass table, white chairs, coral napkins, and gray-brown wood-look flooring.
Staged dining area with a glass table set for four beside sliding doors to a fenced patio.
Open-plan kitchen and living area with a white island, stainless steel refrigerator, and furnished seating area.
Staged living room with a gray sofa, brown armchair, glass coffee table, and open kitchen.
Open-plan living room and kitchen with a gray sofa, white island, and stainless steel appliances.
Furnished living room with a white sofa, brown armchair, and botanical wall prints.
Bright kitchen with white cabinets, a large island, stainless steel appliances, and a window above the sink.
Bathroom with white vanity, toilet, orchids, woven mirrors, striped towels, and dark wood-look flooring.
Under-stair closet with three white shelves beside a carpeted staircase.
Townhome patio with black wire chairs, an outdoor rug, gravel border, and wooden privacy fence.
Carpeted staircase beside a furnished living area with light wood floors and botanical wall art.
Upstairs hallway with beige carpet, white doors, recessed lights, and a half wall overlooking the stairwell.
Stacked washer and dryer in a laundry closet with open doors.
Empty bedroom with beige carpet, three blind-covered windows, and a ceiling fan.
Unfurnished bedroom with a black ceiling fan, open bathroom doorway, and sliding-door closet.
Bathroom with a white tub and tiled shower, toilet, and white vanity with a large mirror.
Carpeted townhome hallway with paneled doors and open doorways to rooms with windows.
Empty bedroom with beige carpet, three windows with blinds, and a ceiling fan.
Unfurnished bedroom with a ceiling fan and open doorway to a bathroom with a glass shower.
Bathroom with a double-sink vanity and a large tiled glass-enclosed shower.
Bathroom with a glass-enclosed tiled shower, white vanity, and dark wood-look floor.
Empty walk-in closet with metal hanging rods, beige carpet, and a built-in white cabinet.
Bathroom with a long double-sink vanity, two mirrors, and a window with blinds.
Bathroom with a double-sink vanity, white cabinetry, and a large window with blinds.
Blue two-story townhome with brown shutters, white trim, and a covered front entry.
Rented

2 Bed 2.5 Bath Townhome Longmont

Private Address

$2,650/month

Designed for those who want space without excess, this two-bedroom home in Longmont delivers a refined balance of openness and privacy. With a townhome-style layout and intentional flow across levels, the residence feels composed, comfortable, and easy to settle into.

The layout supports both shared moments and quiet routines, offering flexibility for working from home, hosting, or simply enjoying a more spacious day-to-day rhythm. It’s a home that feels thoughtful rather than oversized.

Design & Interior Highlights
This 1,168-square-foot home features an open main living level with defined dining and living areas, finished with durable flooring and abundant natural light. Two well-proportioned bedrooms provide privacy, supported by two and a half baths that simplify mornings and evenings alike.
In-home laundry, smart storage solutions, and efficient finishes create a low-maintenance environment that supports real-life living.

Community & Lifestyle
Residents enjoy amenities designed to support wellness, convenience, and everyday ease, with shared spaces that complement an active Longmont lifestyle. Practical features and social areas are thoughtfully integrated to enhance daily routines.

Location Highlights
Located in Longmont, this home offers close proximity to local breweries, dispensaries, neighborhood coffee shops, parks, and regional trail systems, with easy access to Boulder County’s tech corridors and outdoor recreation.
Drive Times: 10–15 min to Boulder • 35 min to Denver • 15 min to Loveland • 25 min to Fort Collins

Essential Info
• 2 Bed / 2.5 Bath — 1,168 sq. ft.
• $2,650 / month
• Available Now — 13-month lease term
• Deposit: $500 on approved credit, plus prorated move-in costs

Mandatory Fees
• Application Fee: We charge application fees, but if you provide a portable tenant screening report, the fee is waived.
• Pet Rent: $35.00 monthly, non-refundable, optional.
• Pet Fee: $300.00 per pet, one-time fee, non-refundable, optional.

Pets: Pets welcome — fees and rent apply as noted above.

Explore more apartments in Longmont, Colorado and find pet-friendly Longmont apartments designed with intention.

Schedule your private tour today — experience Longmont living designed with intention.

*Actual product and specifications may vary in dimension or detail. Not all features are available in every apartment. Prices and availability are subject to change.
2
beds

2.5
baths

1,168 Sq.Ft. LIVING AREA
Matthew Lapoehn

Matthew Lapoehn

Features & Amenities

Interior

  • total bedrooms2
  • Total bathrooms2.5
  • full bathrooms2
  • half bathroom1
  • Laundry room In Unit Laundry
  • Flooring Laminet, Carpet

Area & Lot

  • Status Rented
  • Living Area1,168 Sq.Ft.
  • Total Area1,168 Sq.Ft.
  • TypeTownhouse
  • YEAR BUILT2025
  • NeighborhoodLongmont
  • LifestylesNew Construction
  • Architecture StylesModern
  • School DistrictSt. Vrain

Exterior

  • STORIES2
  • water SourceCity of Longmont
  • utilitiesResident Responsibility
  • parking2 off street spots, free
  • HEAT TYPEElectric
  • AIR CONDITIONINGCentral

Financial

  • Lease Price$2,650/mo
  • Lease Term 13 MONTHS
Open-plan townhome kitchen with white cabinets, stainless appliances, a large island, and sliding doors to a patio.

Schedule a Showing

We would love to show you our beautiful property. Please select your preferred date and time below. An agent will be in touch shortly to confirm your appointment.

Schedule a Showing

We would love to show you our beautiful property. Please select your preferred date and time below. An agent will be in touch shortly to confirm your appointment.

Thank you for your interest in . We are reviewing your request and will be in touch shortly!

Longmont

A welcoming community with a comfortable mix of residents, modern conveniences, and quick access to outdoor recreation.

Explore

Let Us Connect You with Ideal Tenants

Looking for reliable tenants but don’t have the time to handle the search? At Premium Apartment Locators, we specialize in matching properties with high-quality renters. Let us streamline the process and fill your vacancies with tenants who value your property. Contact us to discover how we can help you achieve your ideal occupancy targets.

Follow Me on Instagram