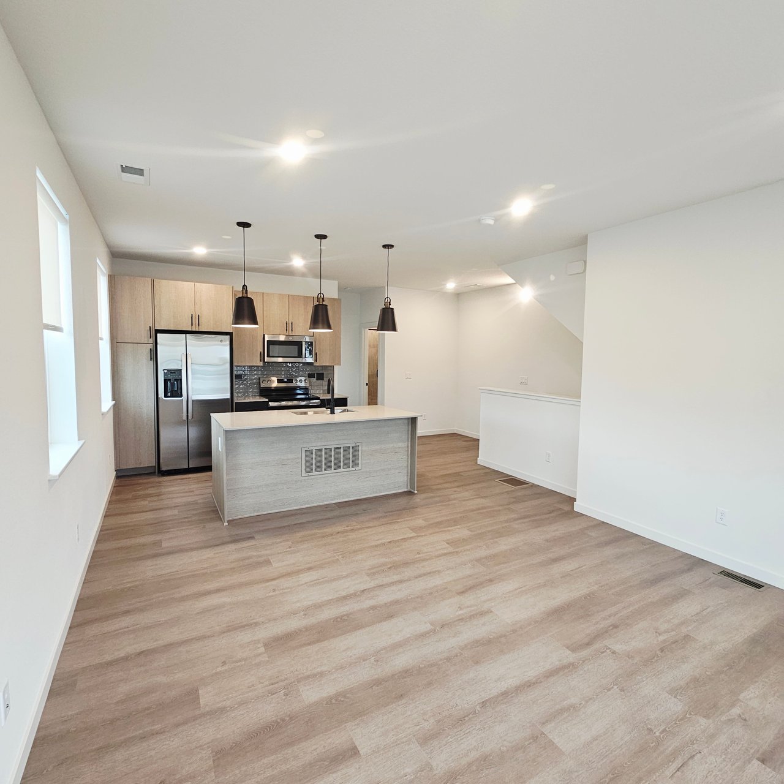
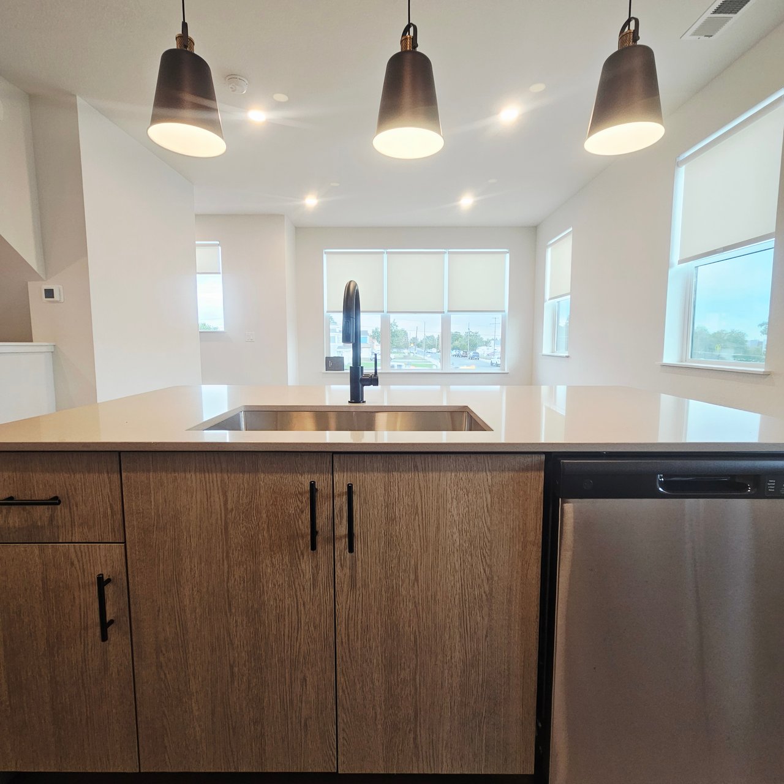
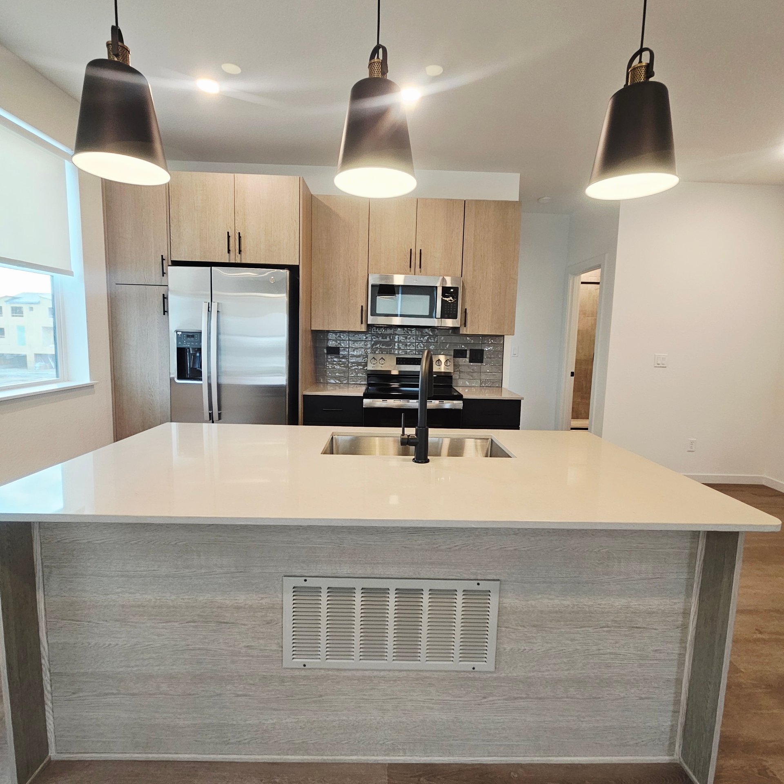
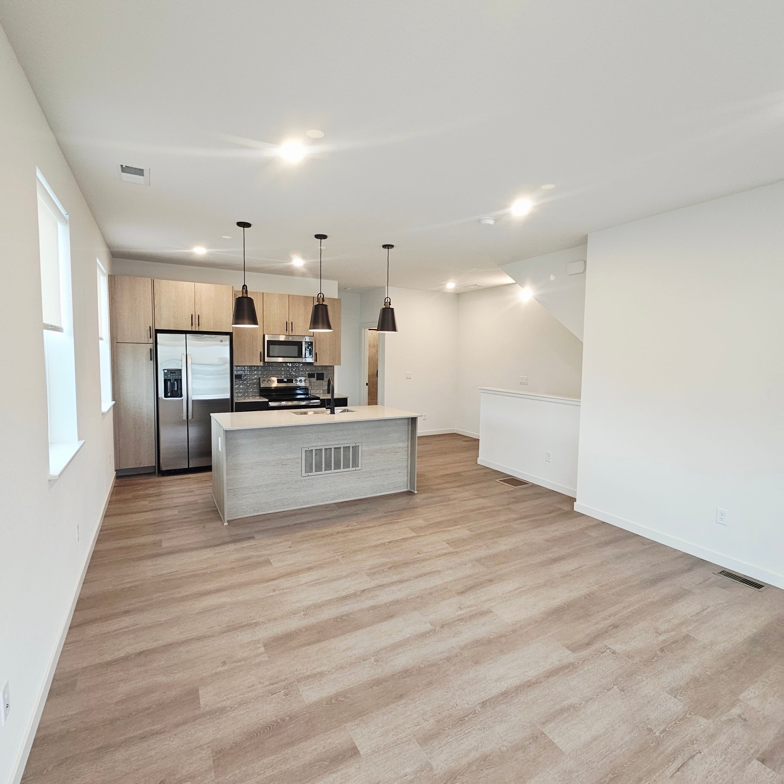
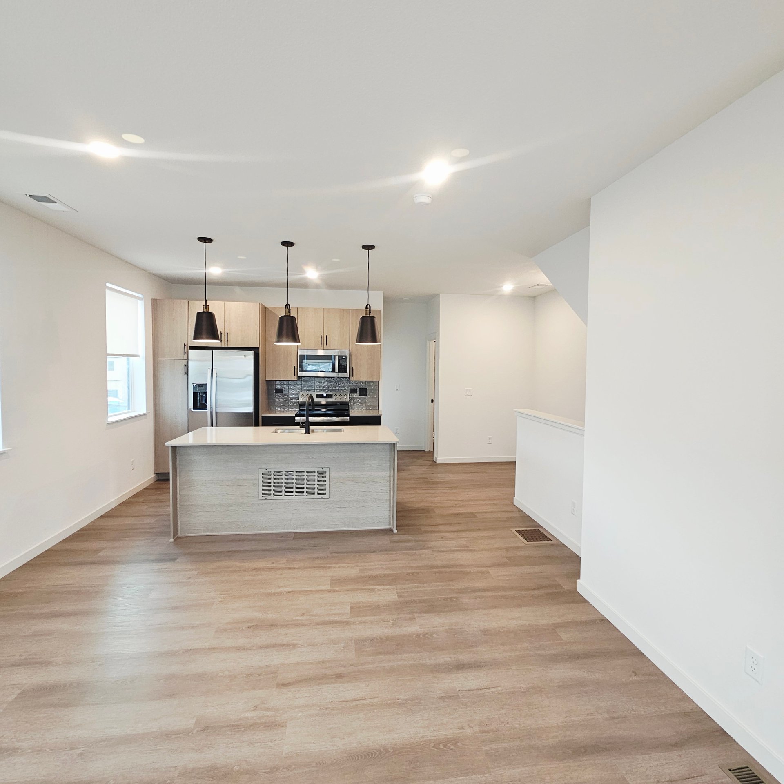
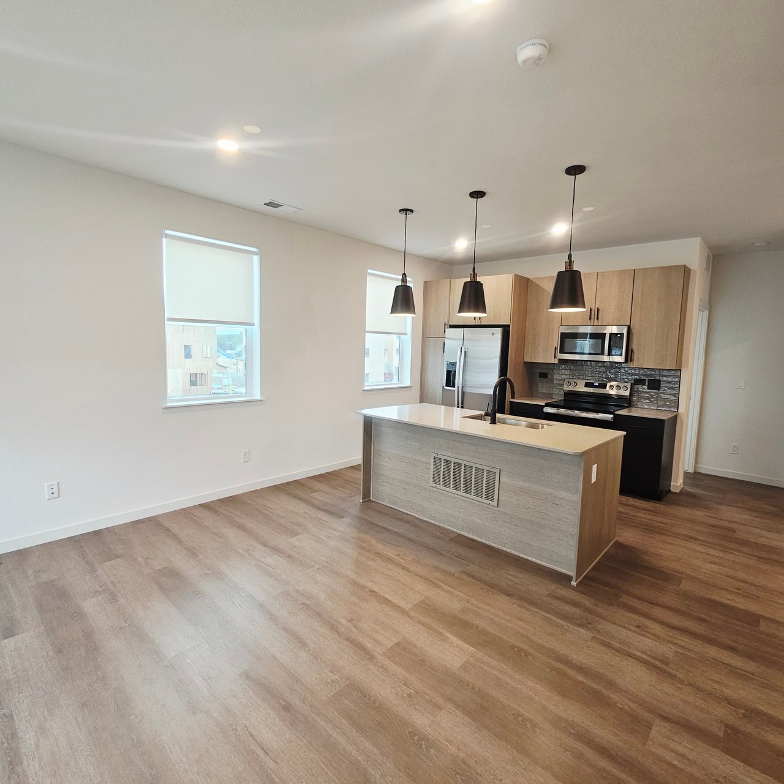
Vacant apartment kitchen with a large white island, stainless steel appliances, and three black pendant lights.
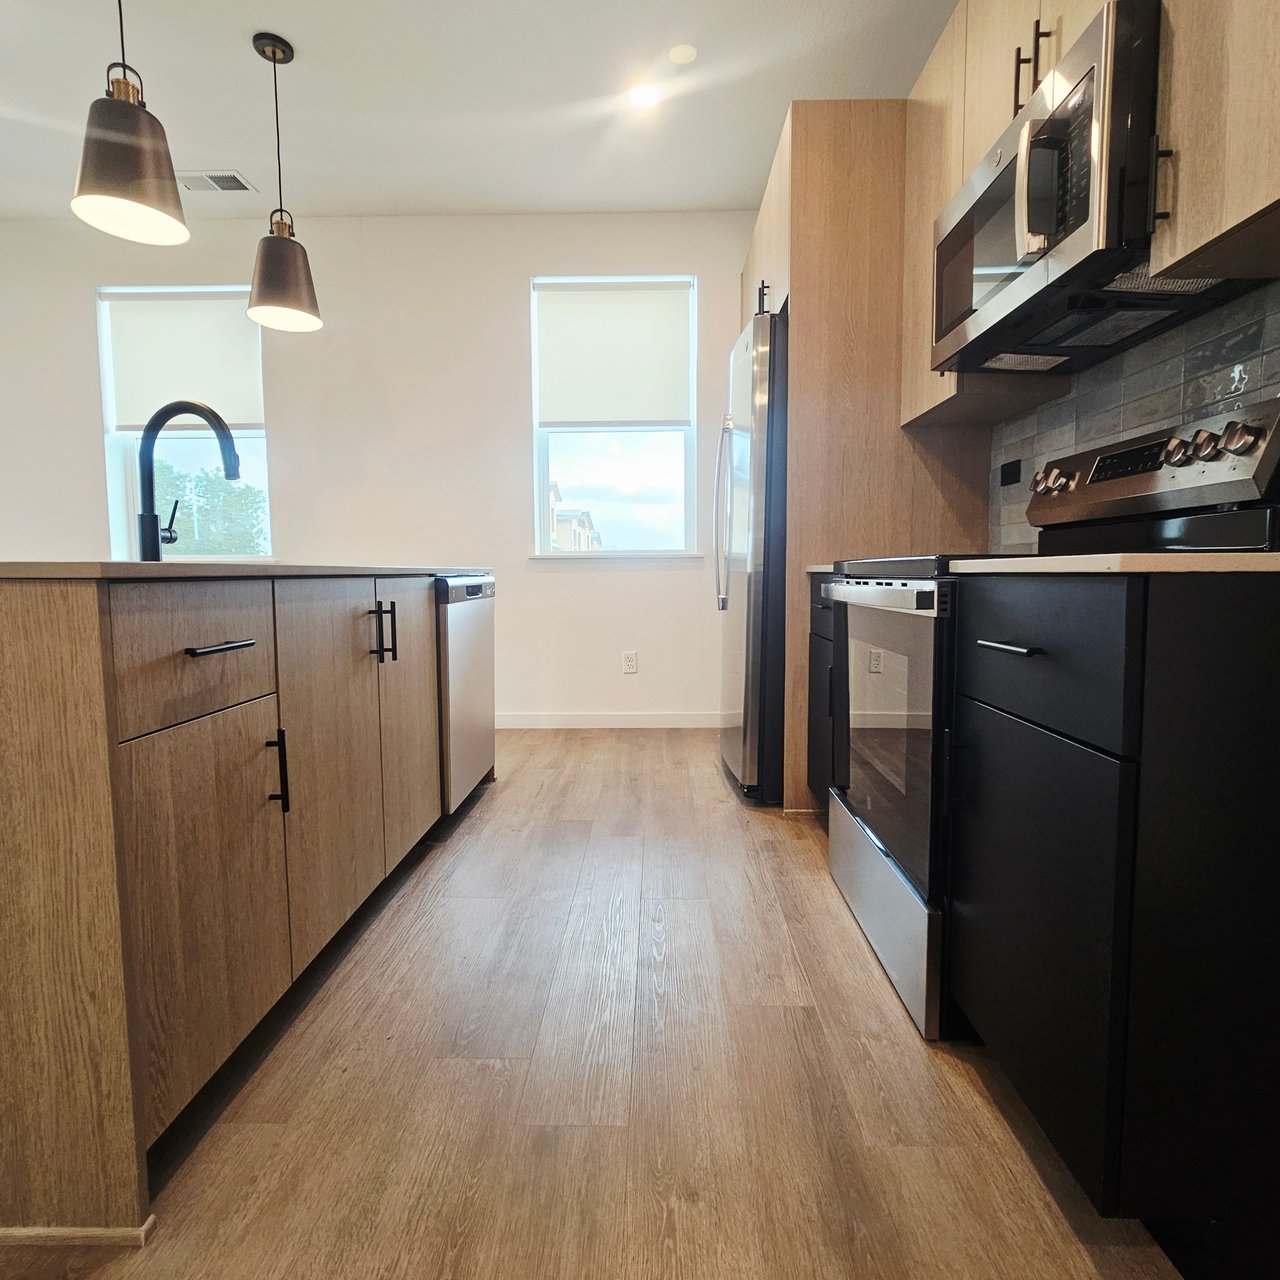
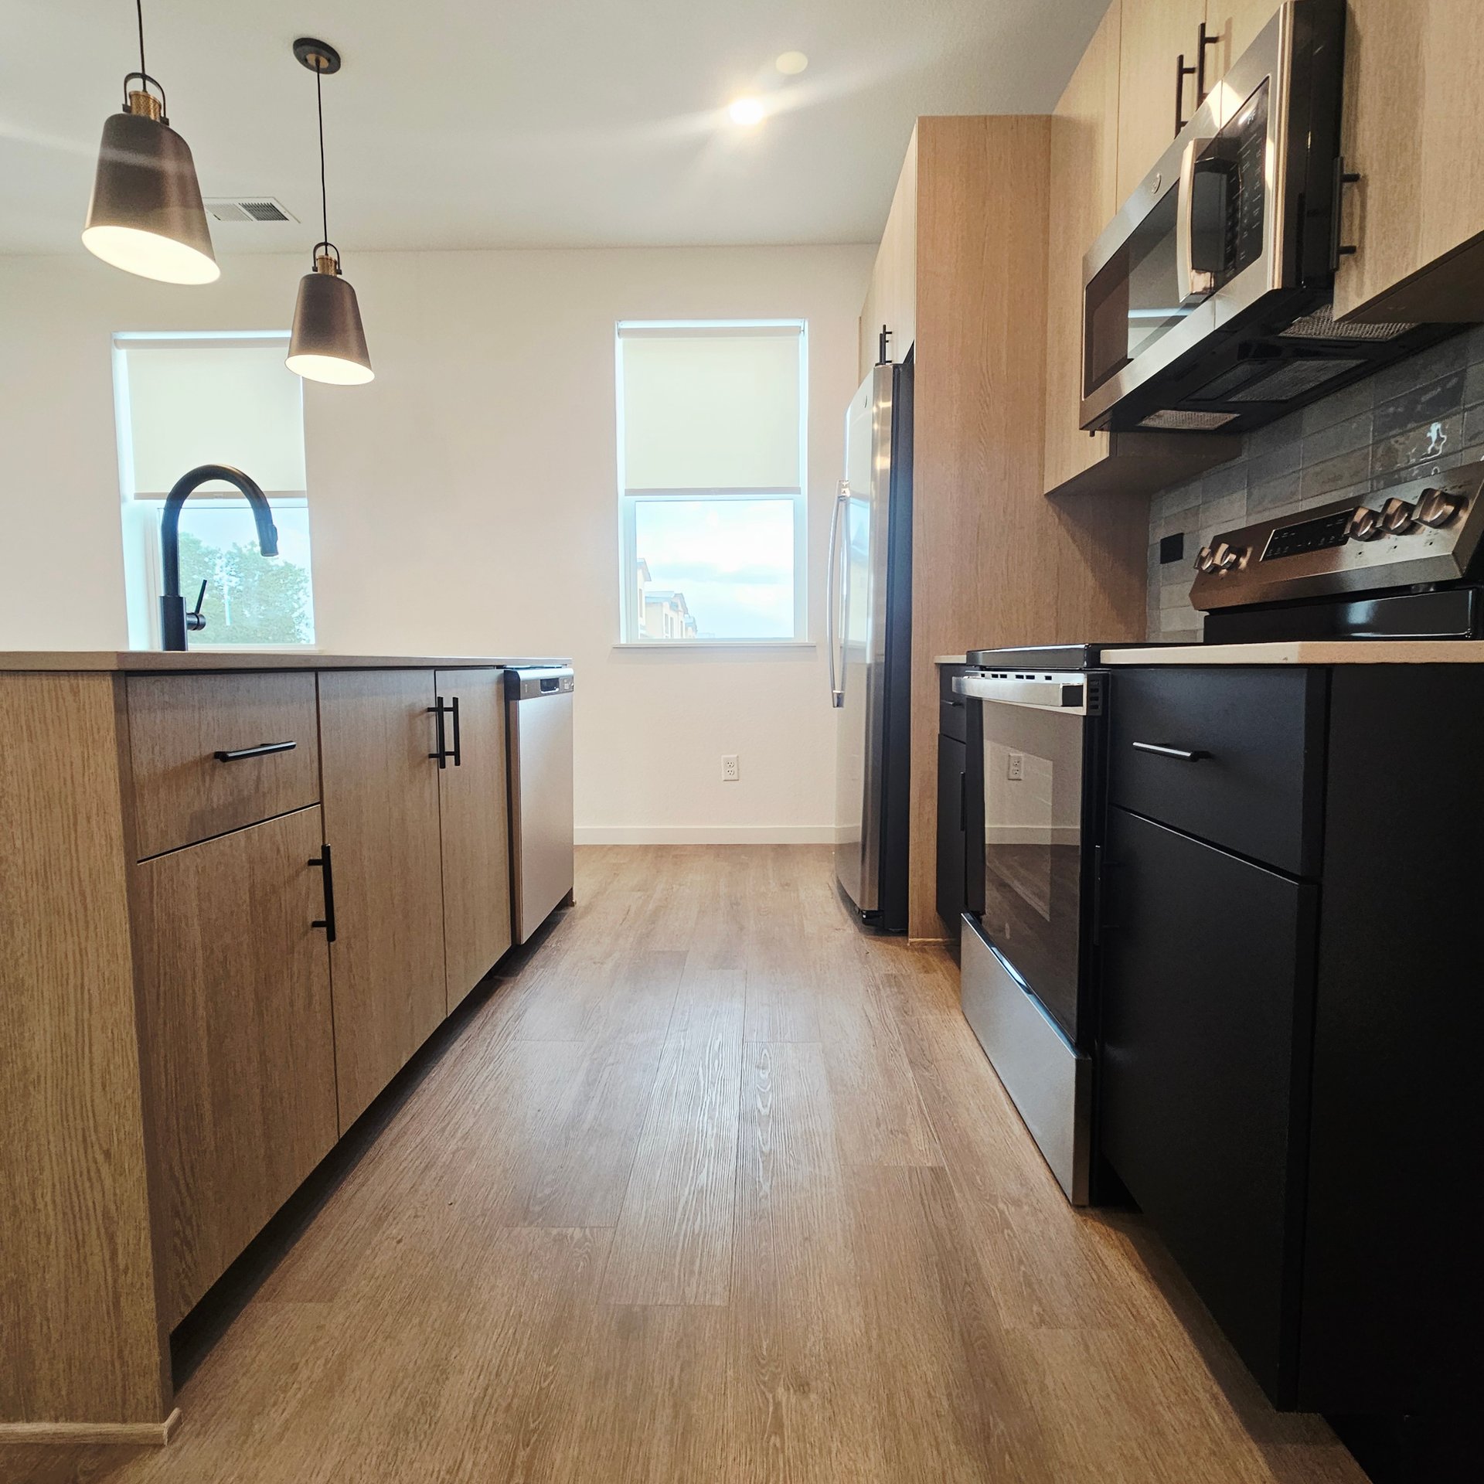
Vacant townhome kitchen with a large island, light wood cabinets, and stainless steel appliances.
Vacant kitchen with a large island, light wood cabinets, and stainless steel appliances.
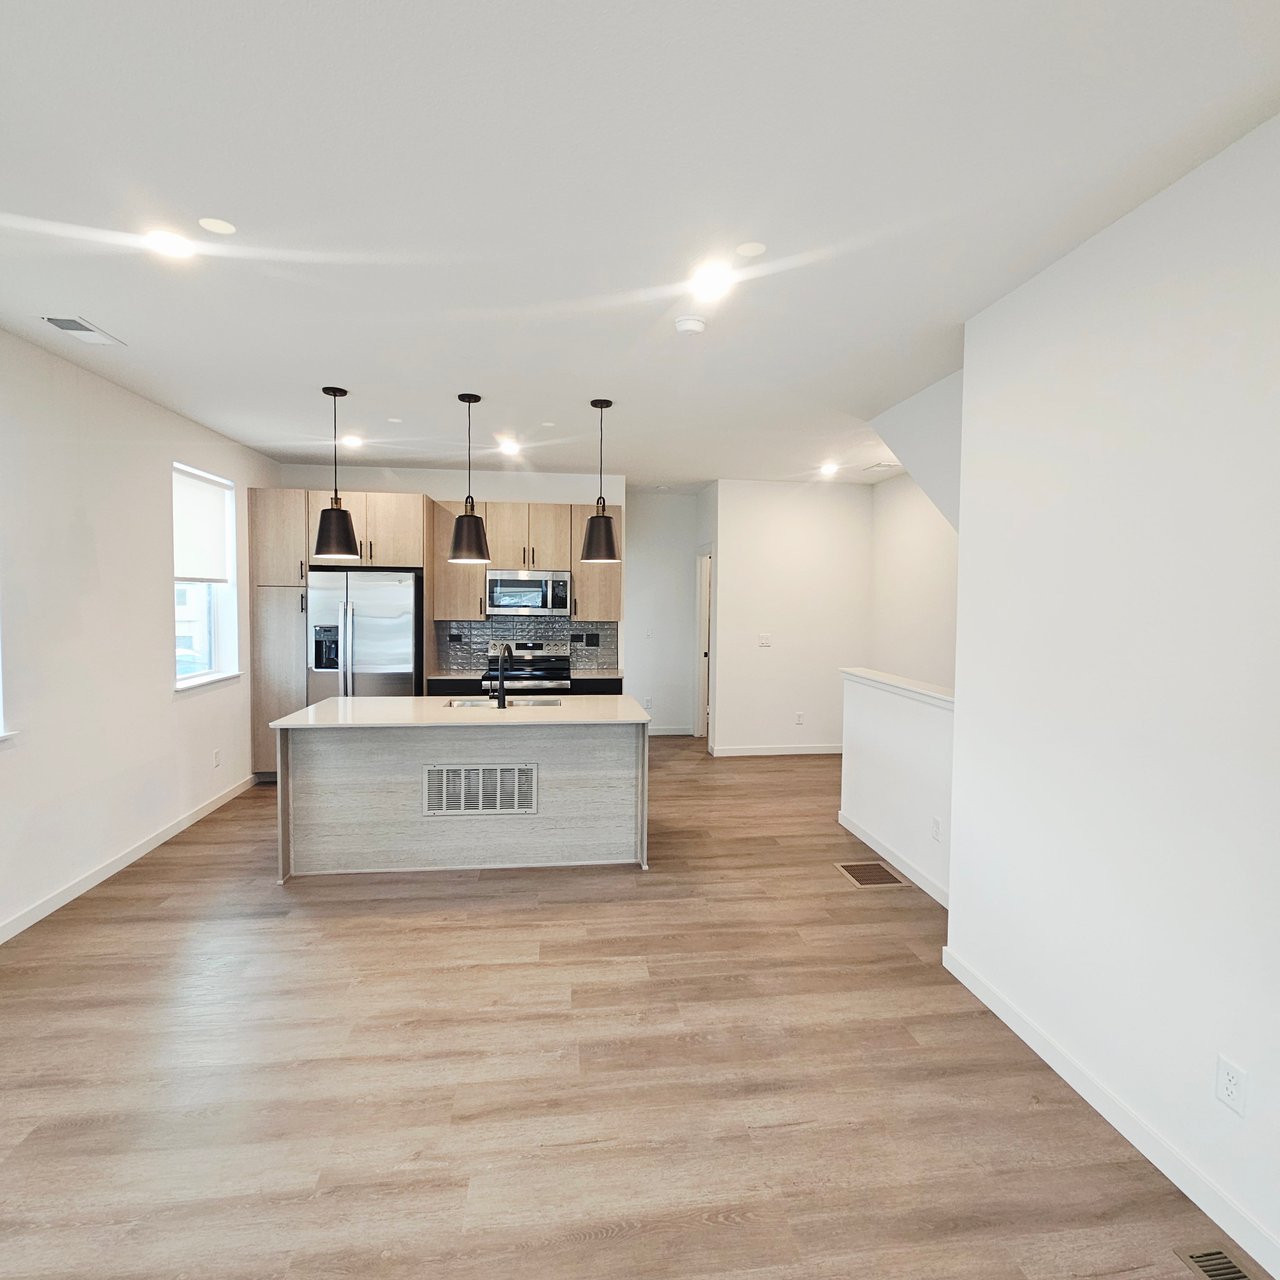
Open-plan kitchen with a large island, light wood cabinets, and stainless steel appliances.
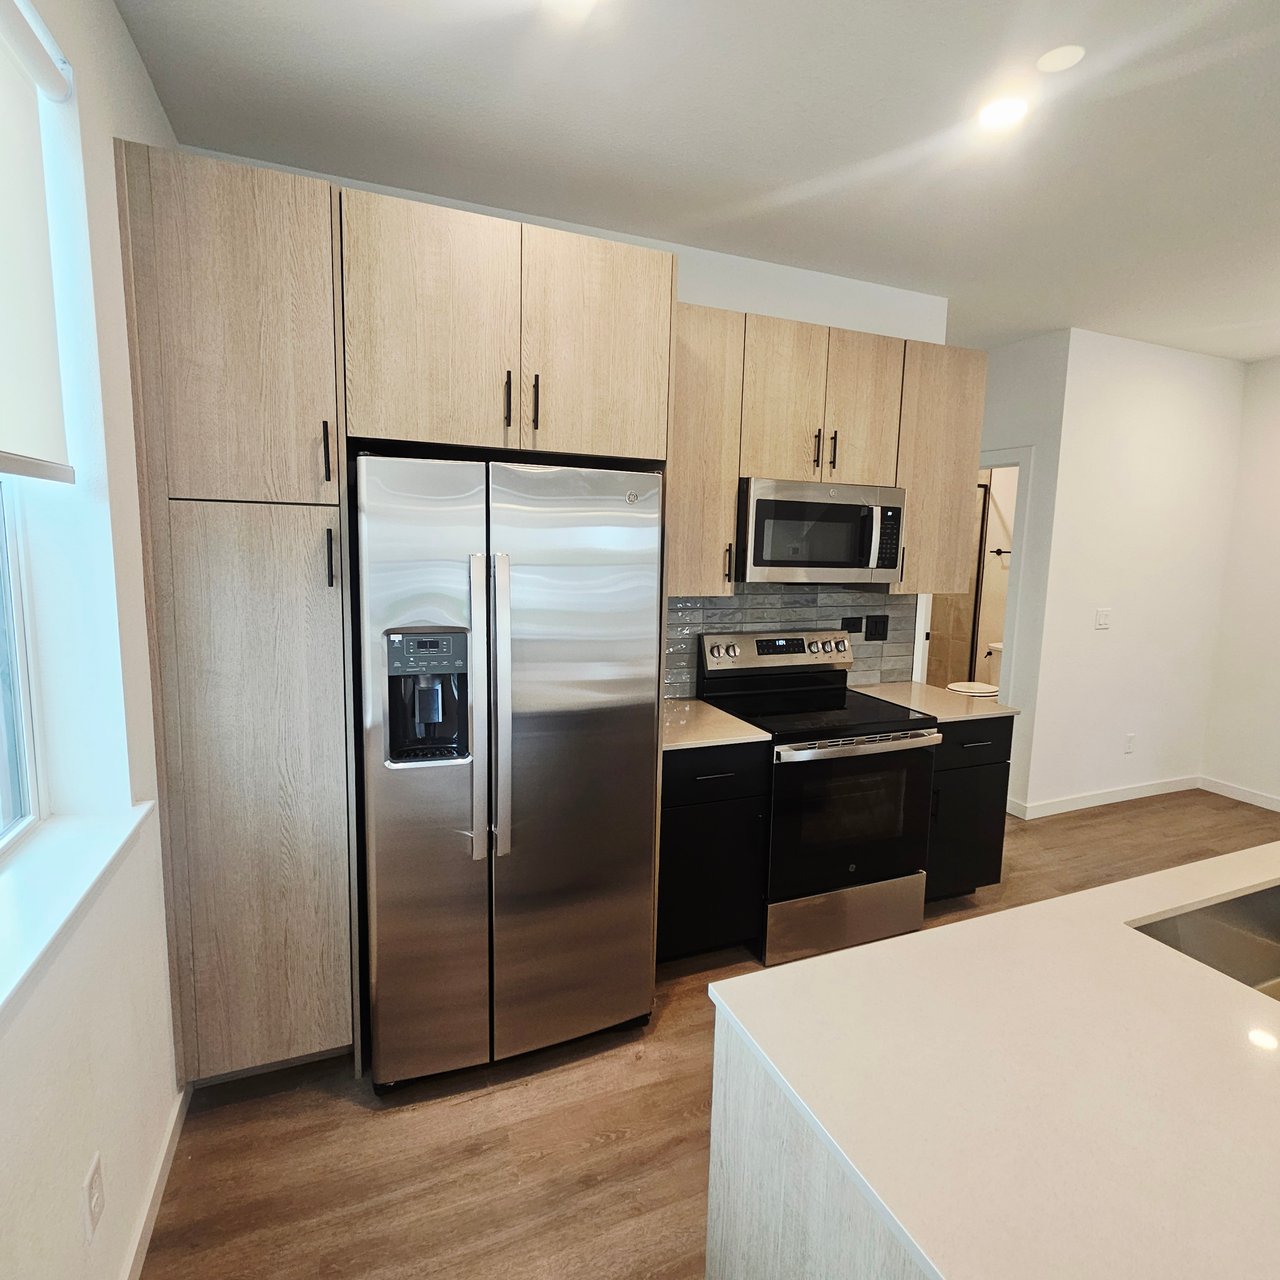
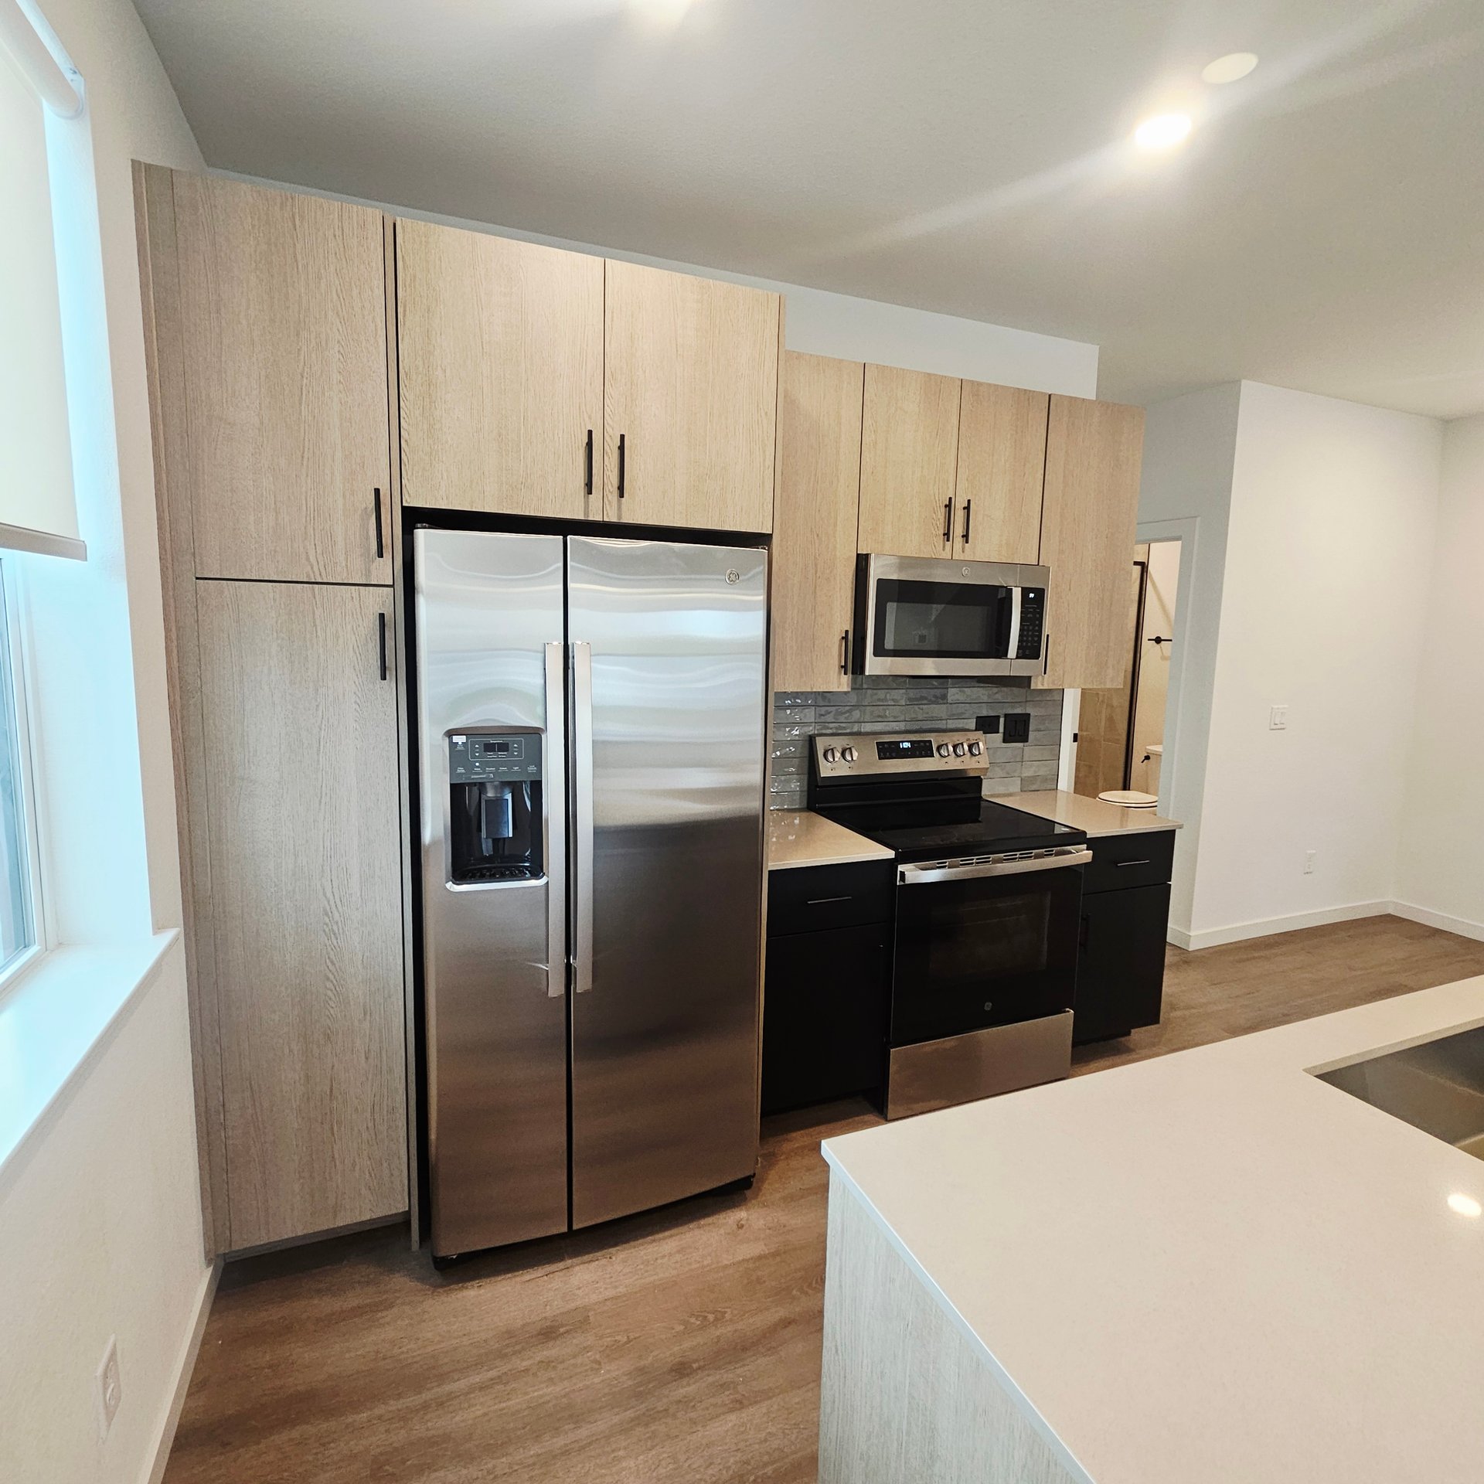
Modern kitchen with light wood cabinets, stainless steel appliances, and a white island.
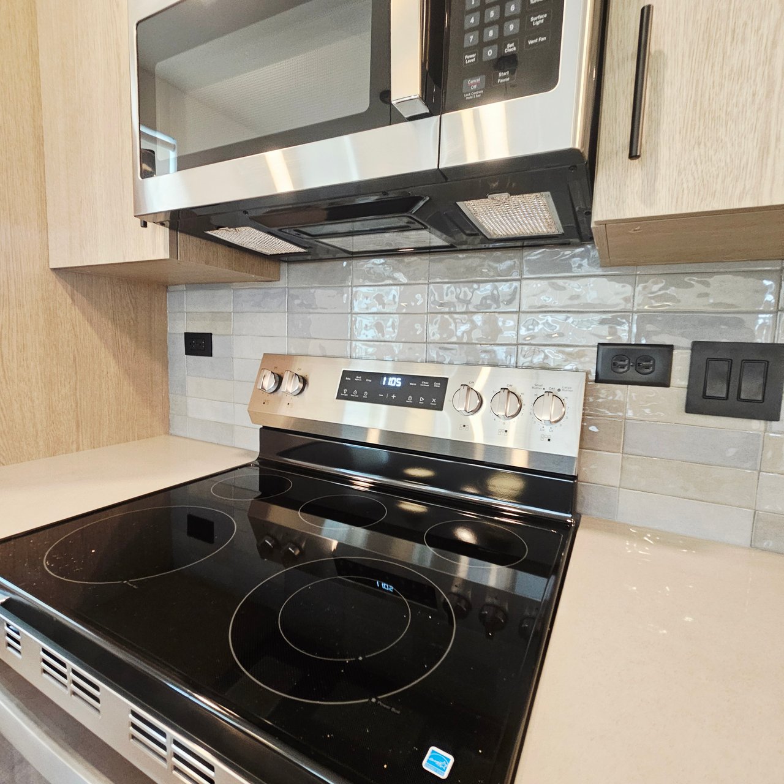
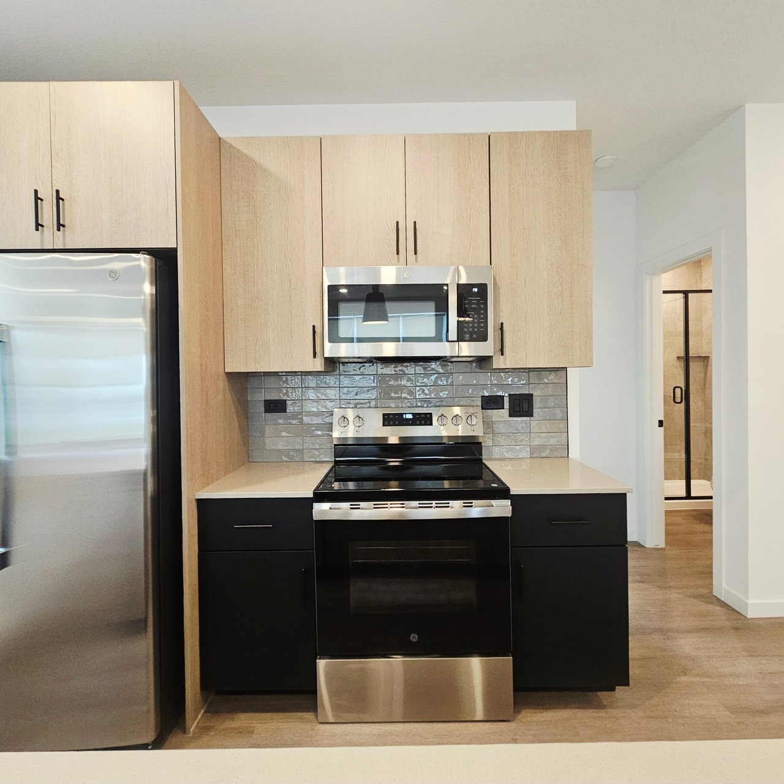
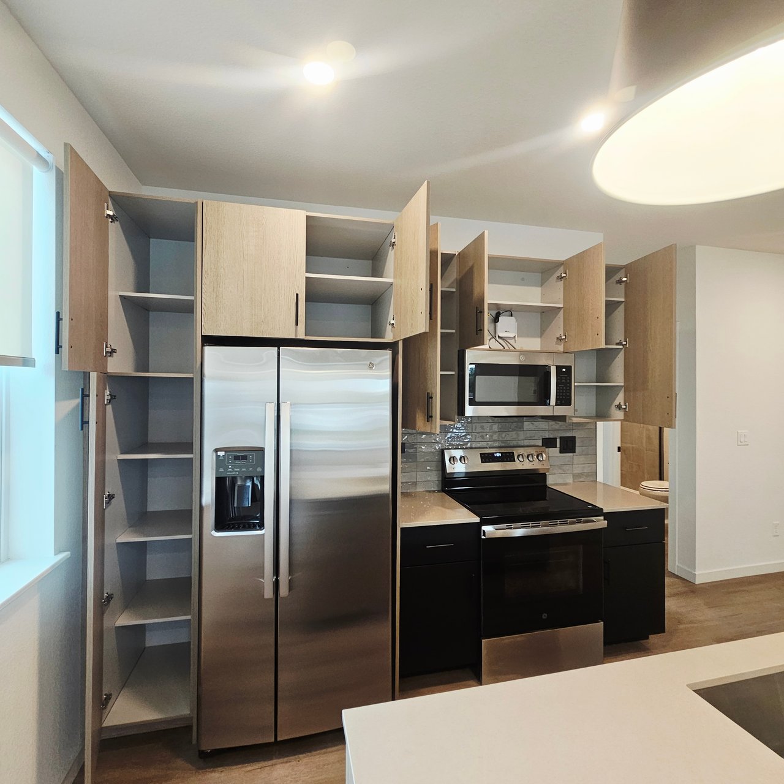
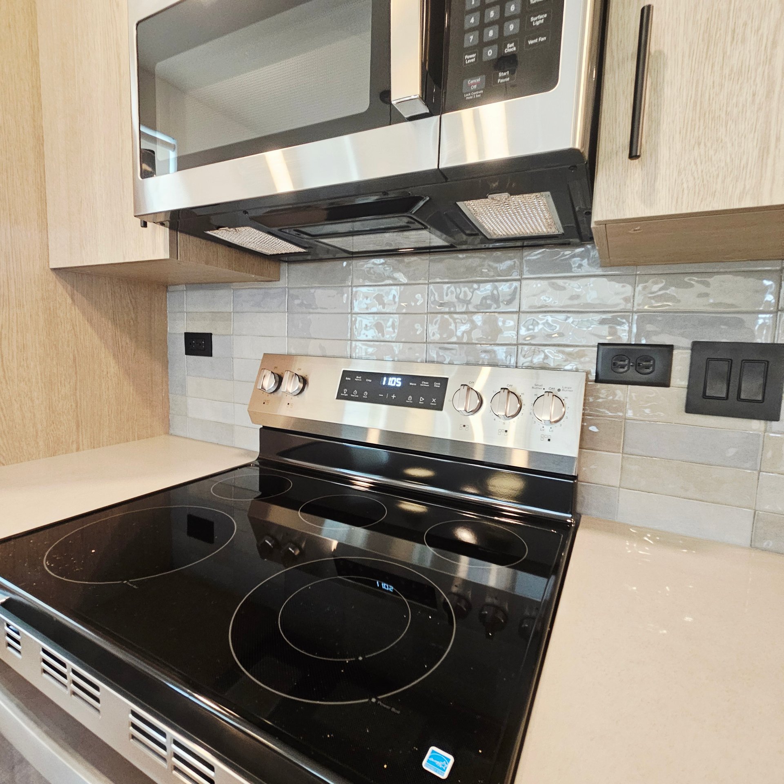
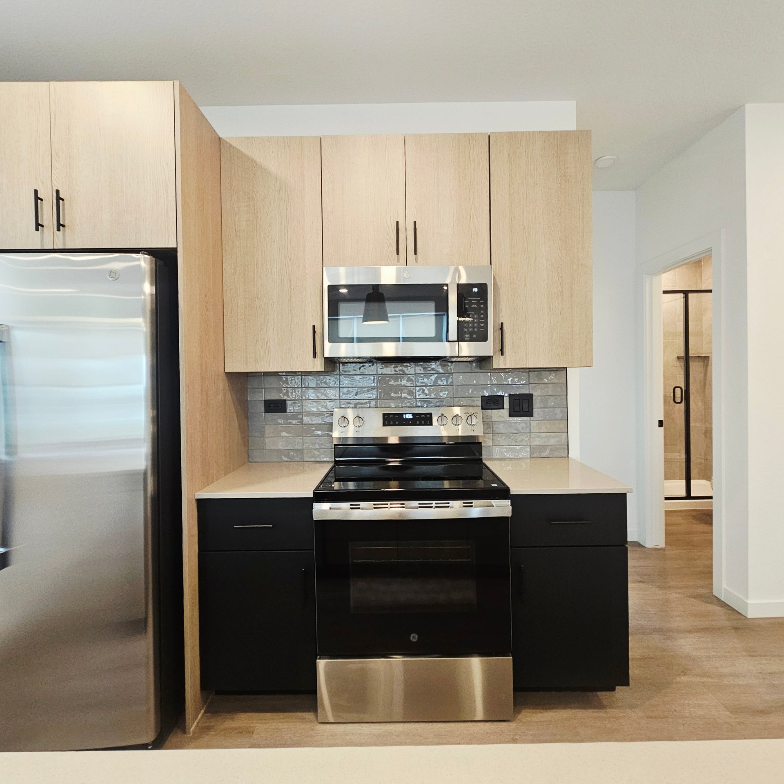
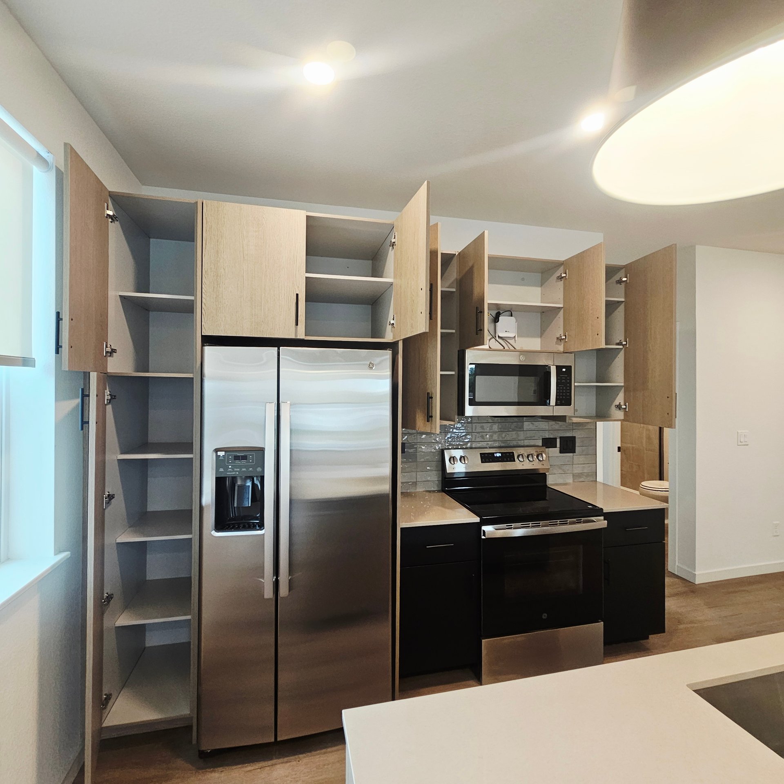
Kitchen with a black glass cooktop, stainless-steel range, and microwave beneath light wood cabinets.
Modern kitchen with warm wood cabinets, black appliances, and a peninsula with a dark faucet.
Modern kitchen with light wood cabinets, stainless steel appliances, and a gray tile backsplash.
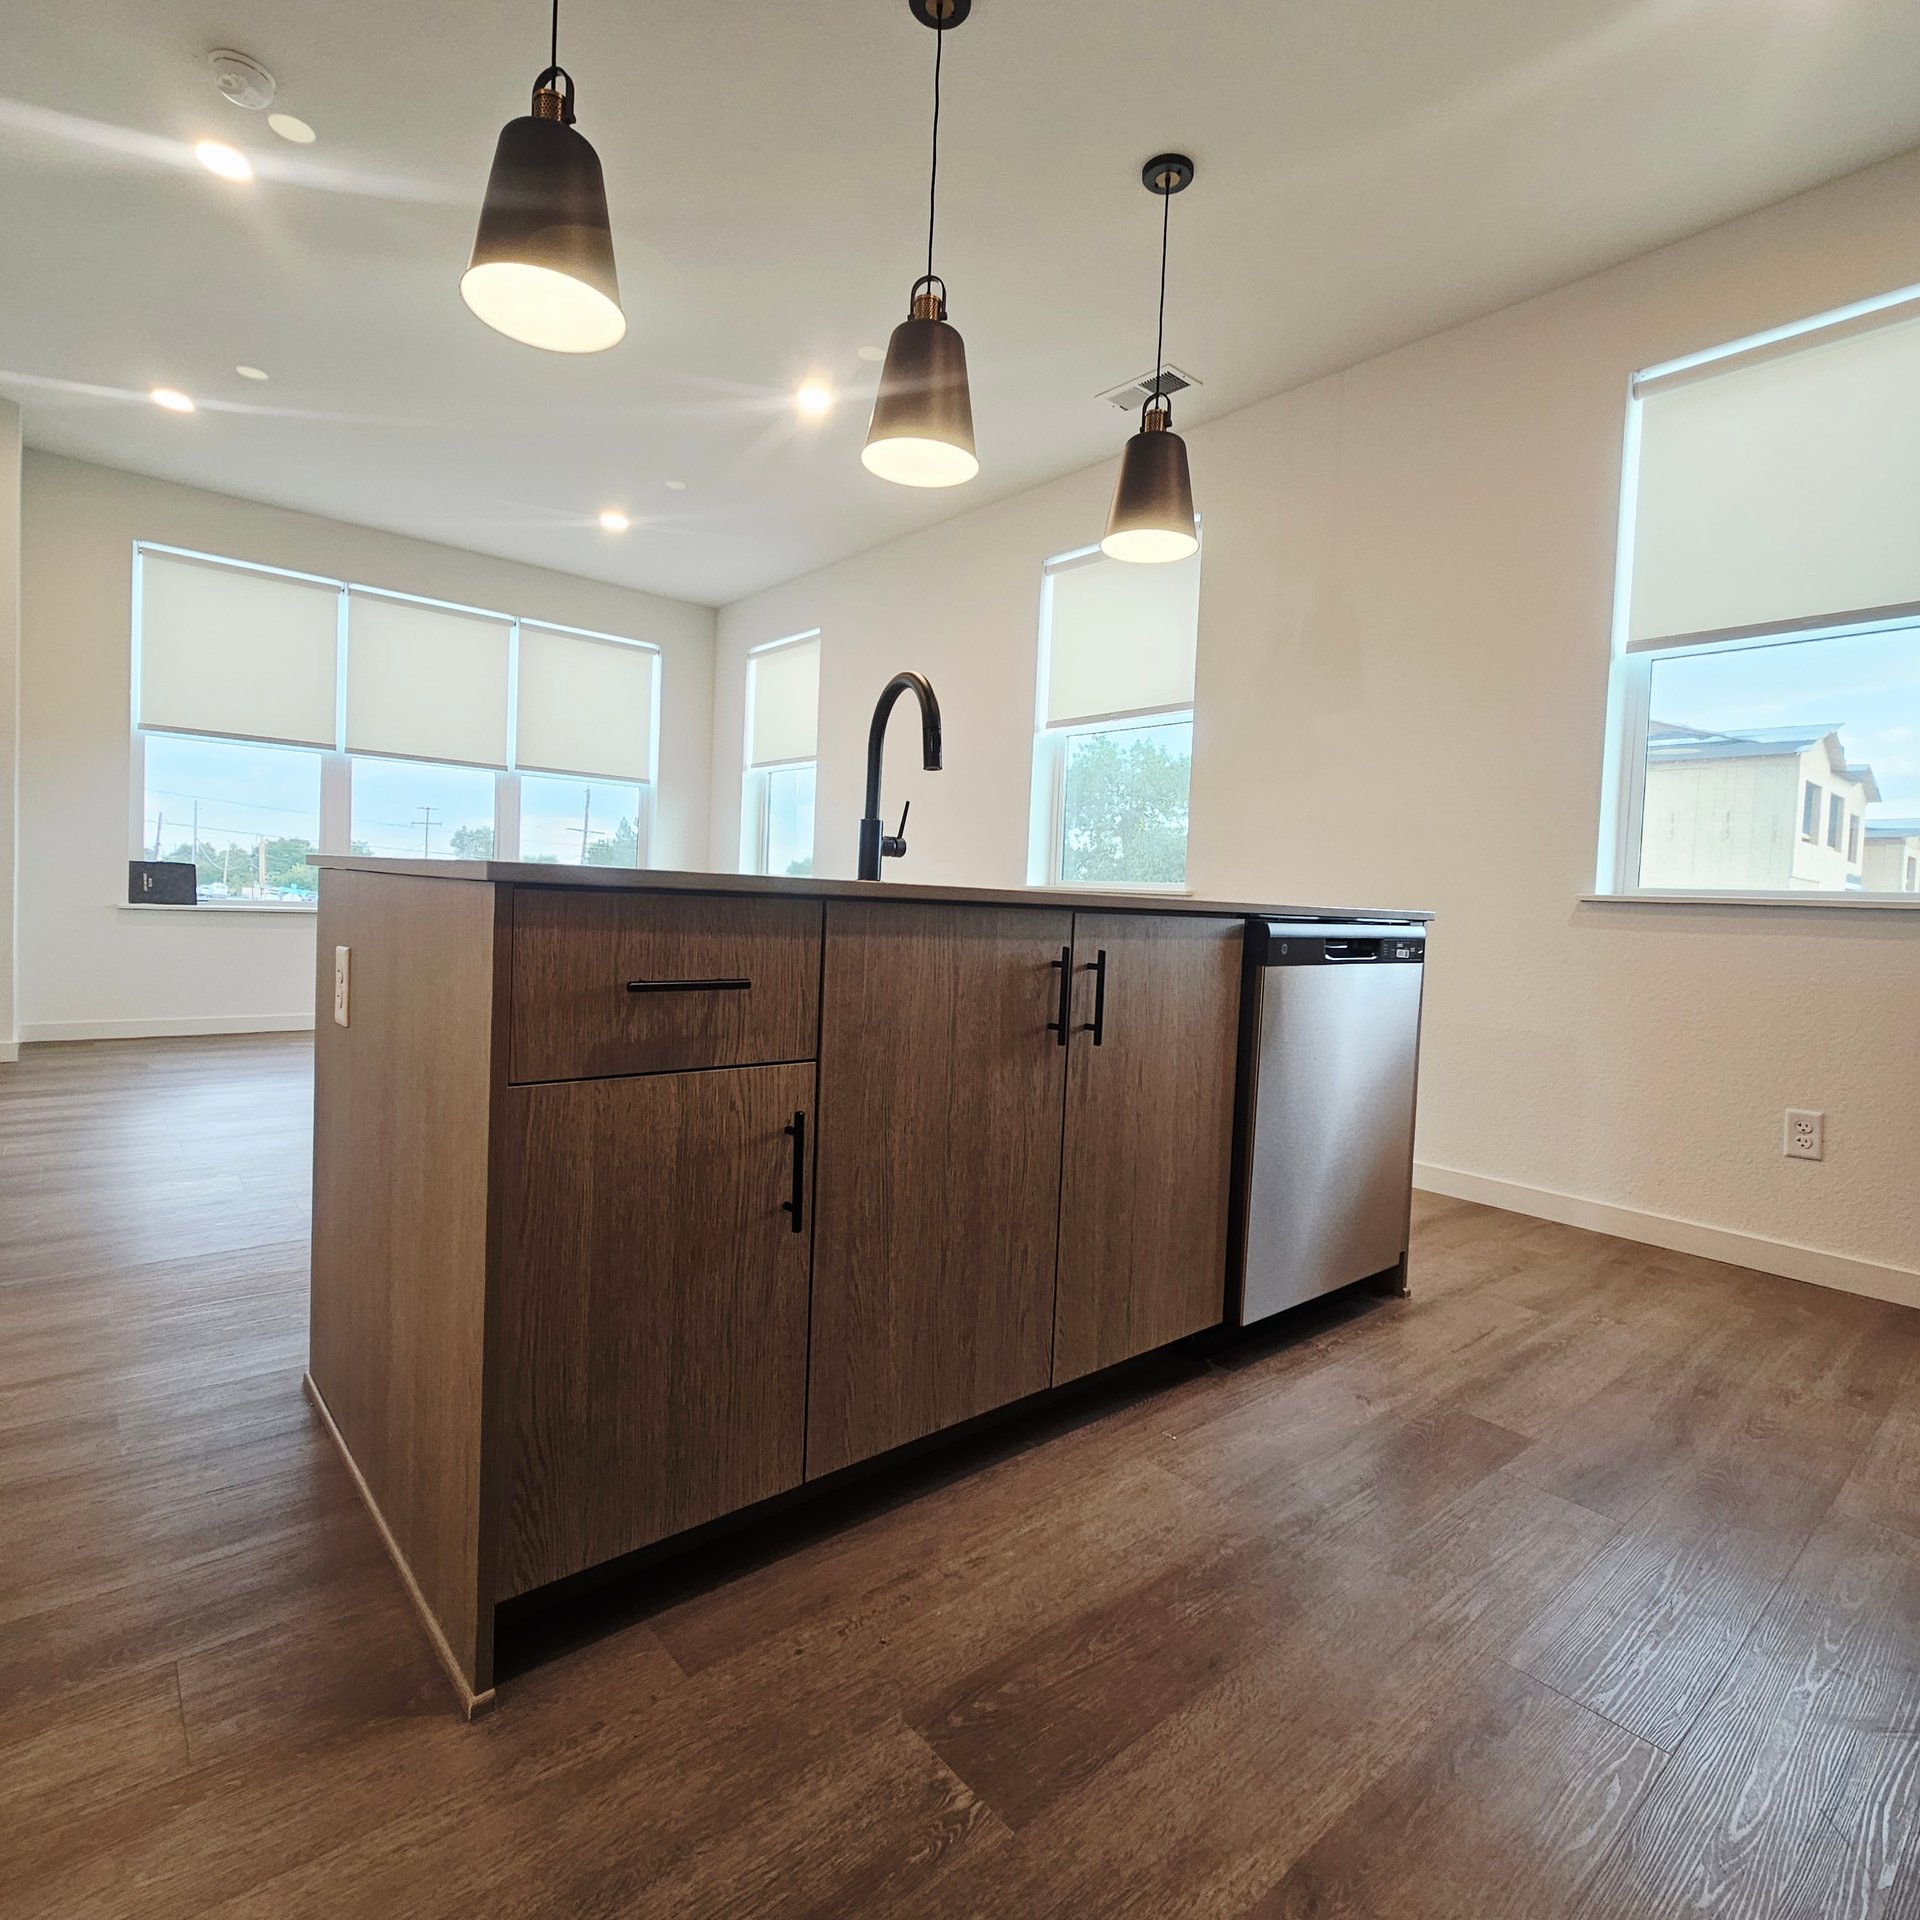
Bright kitchen with a dark wood island, black faucet, stainless steel dishwasher, and pendant lights.
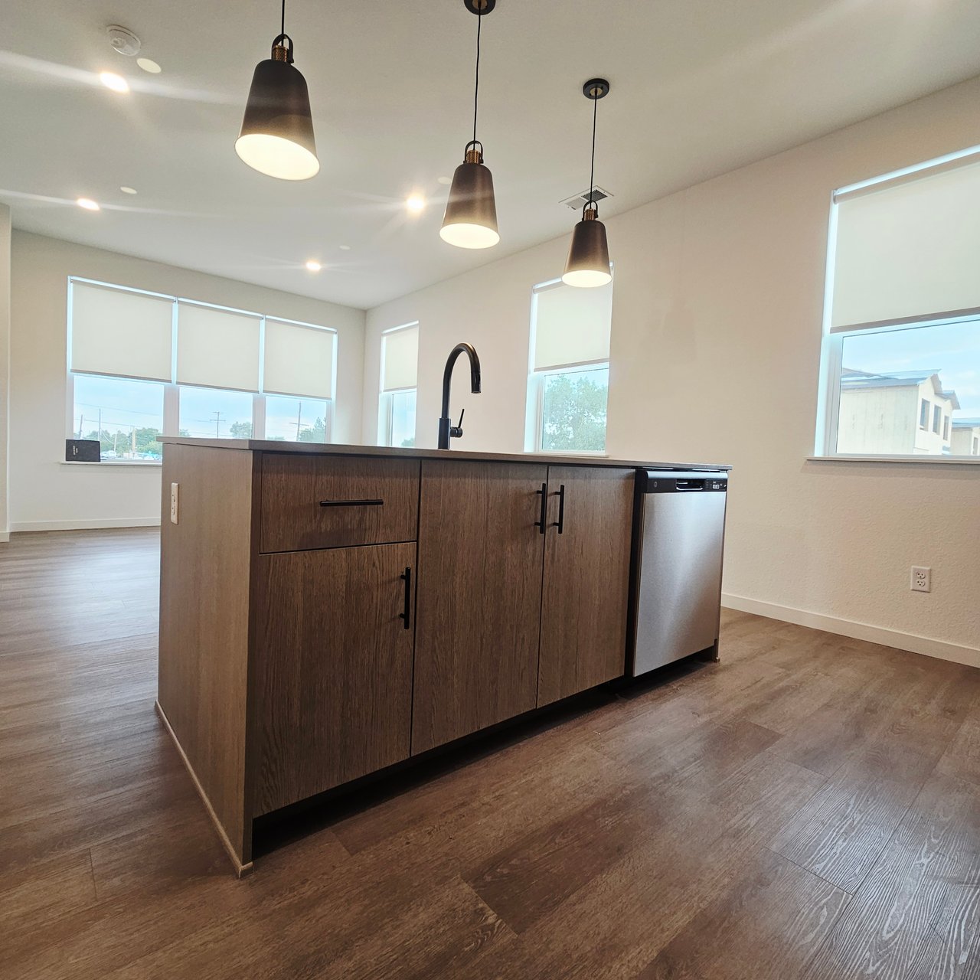
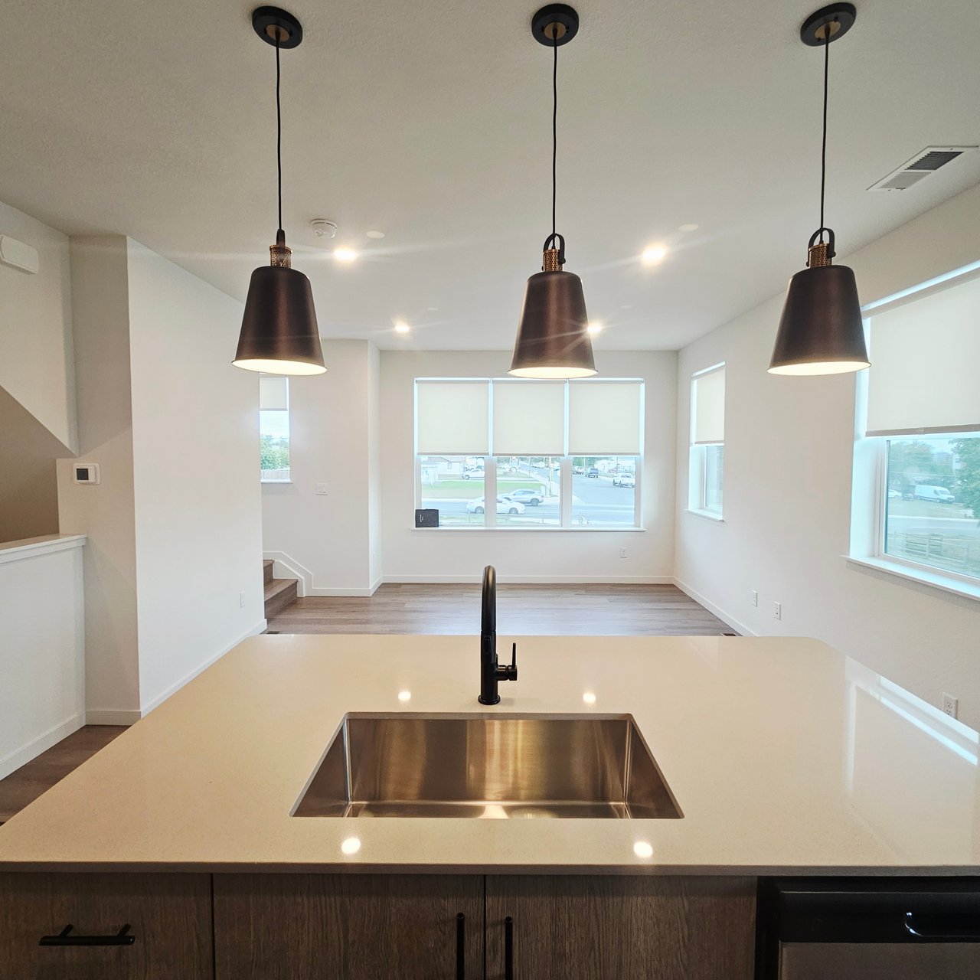
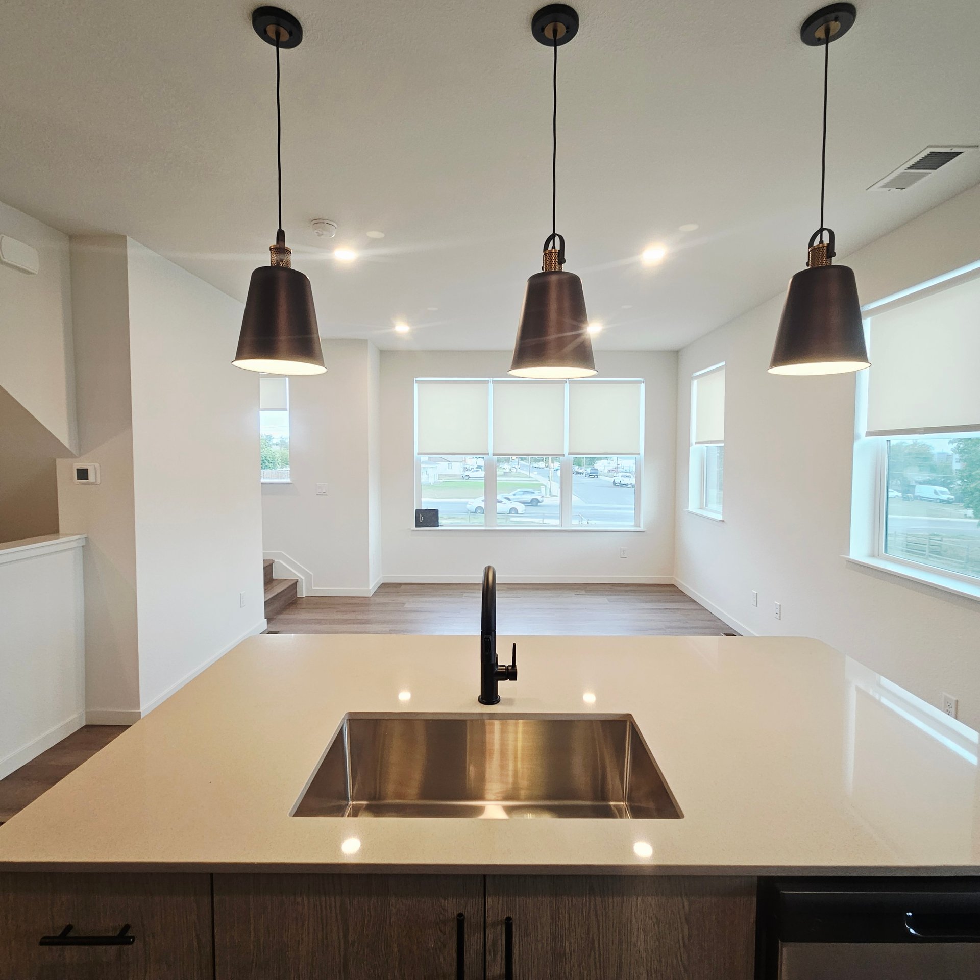
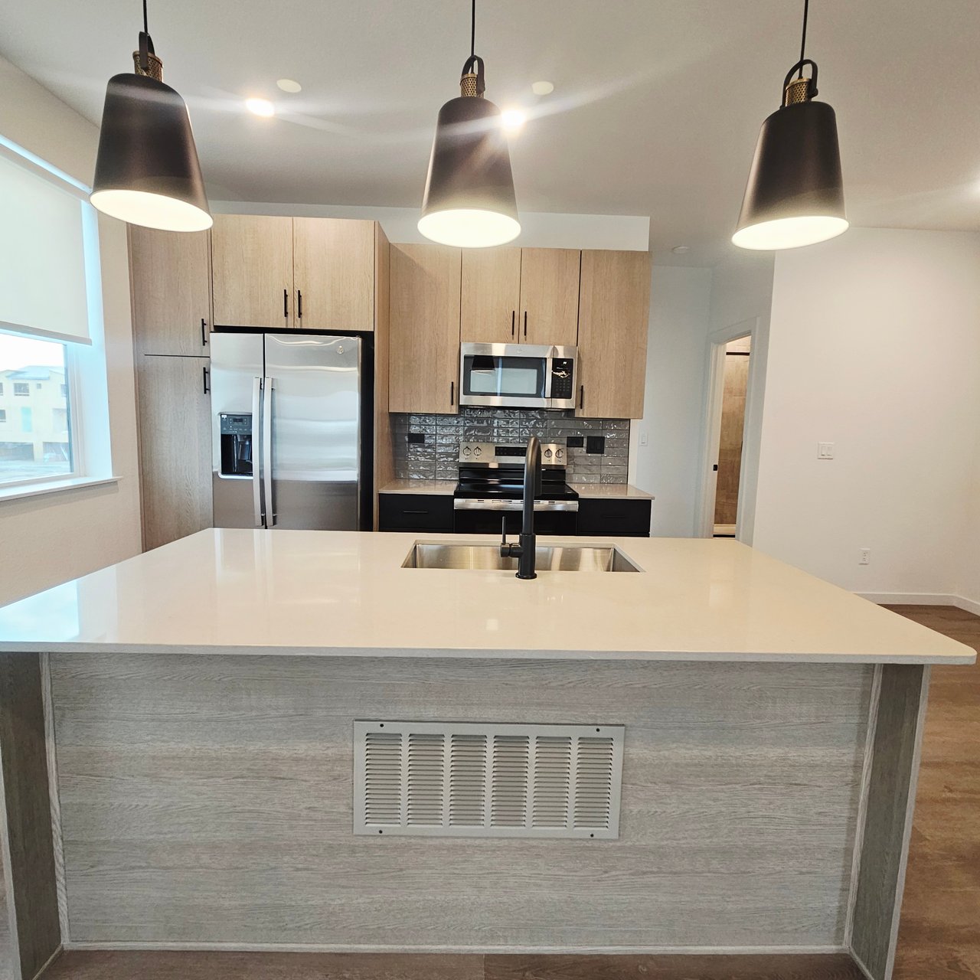
Modern kitchen with a wood-paneled island, white countertop, black faucet, and three pendant lights.
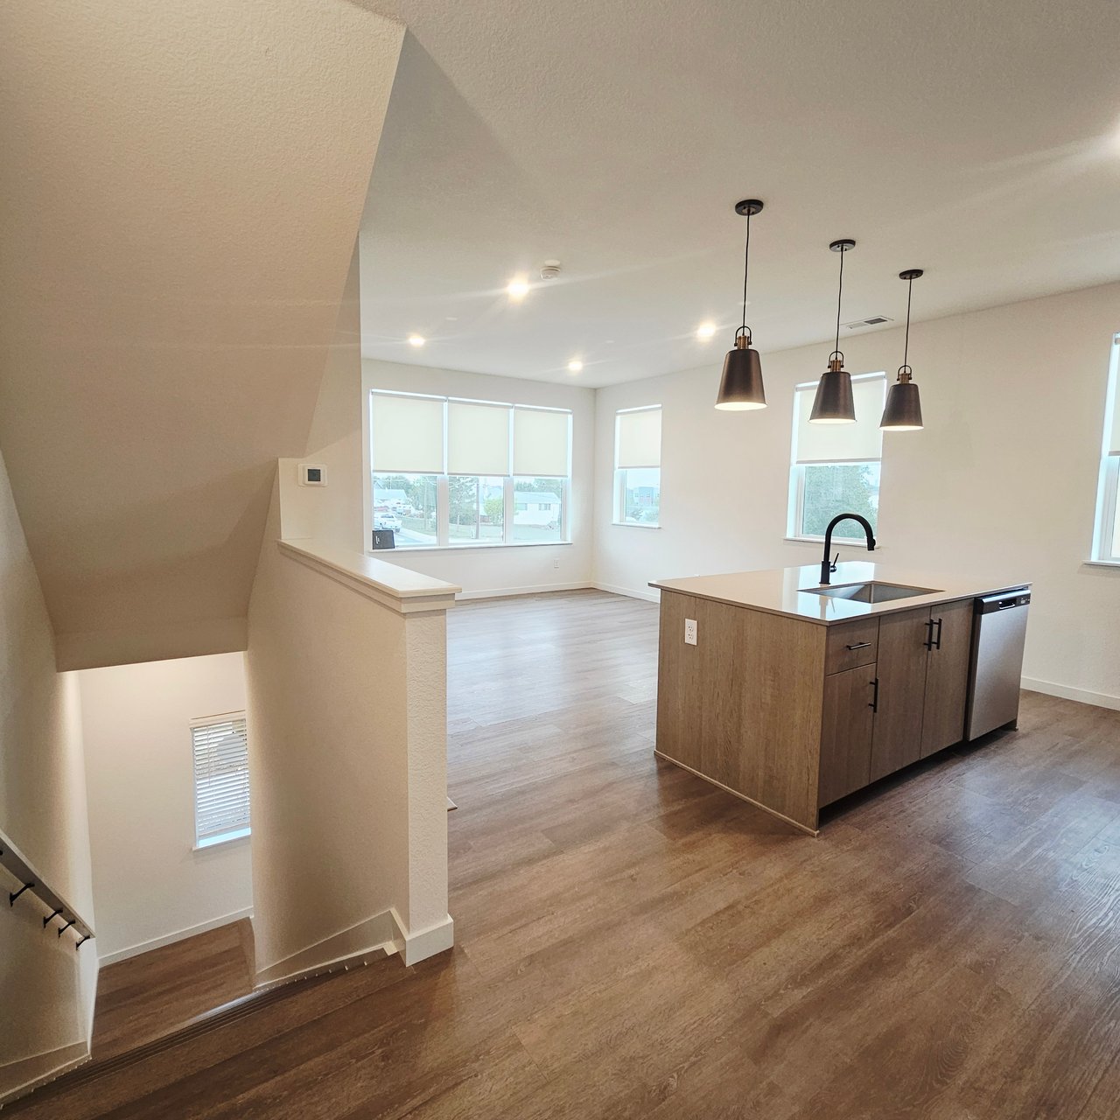
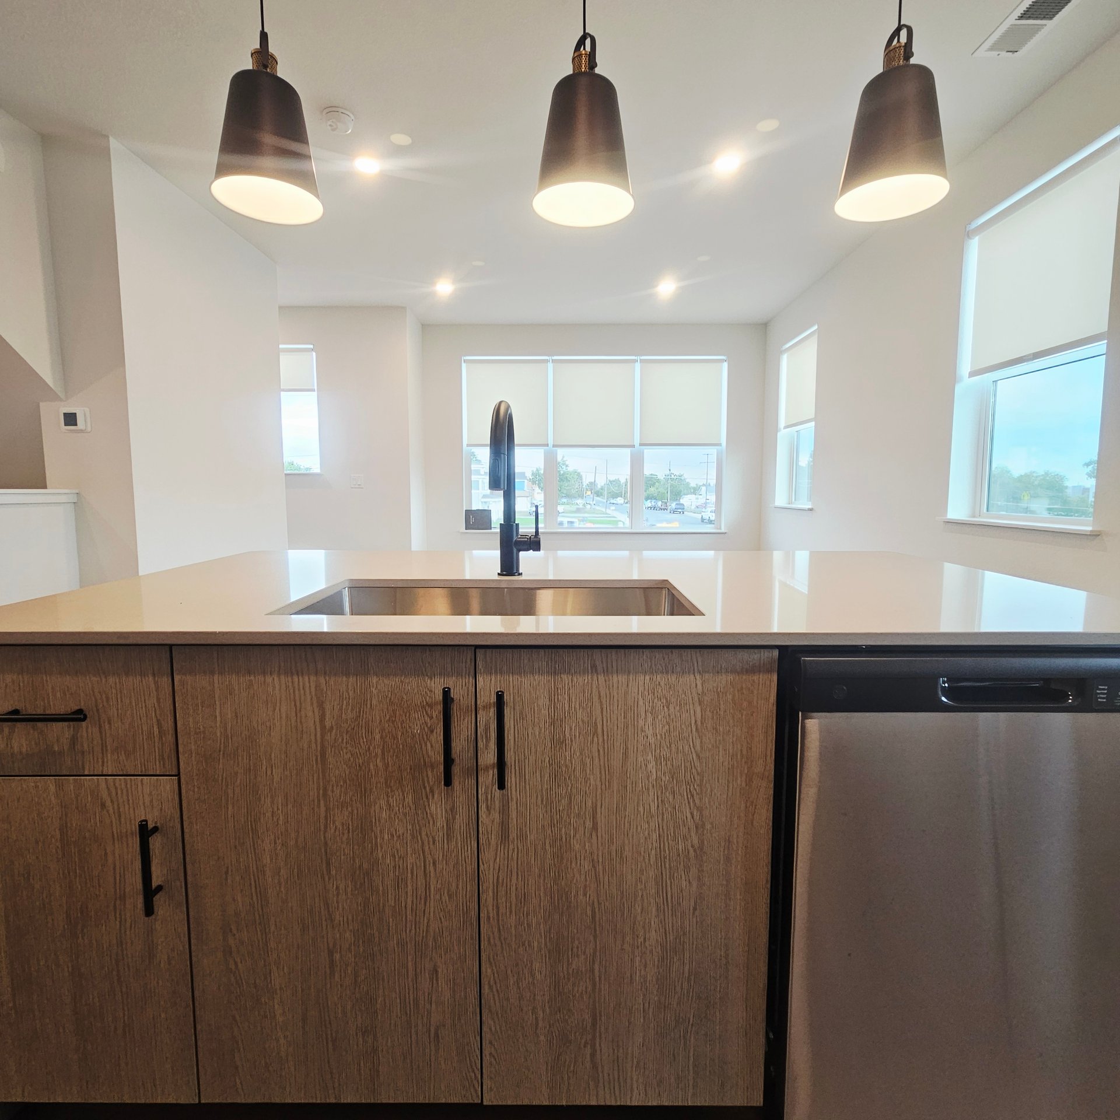
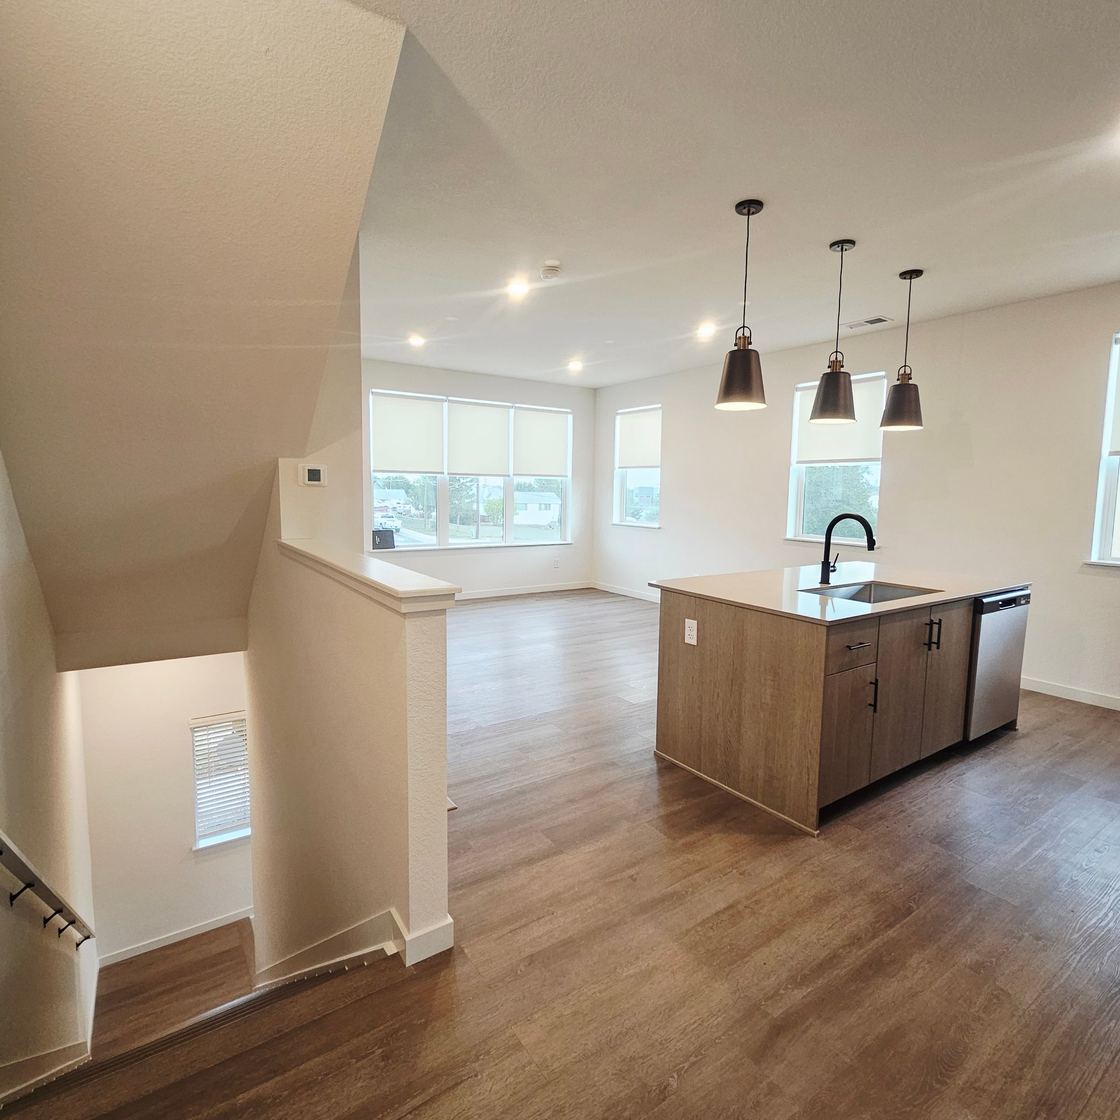
Townhome kitchen with a spacious island, stainless steel sink, three pendant lights, and large windows.
Kitchen with open wood cabinets, stainless steel appliances, gray tile backsplash, and a white island.
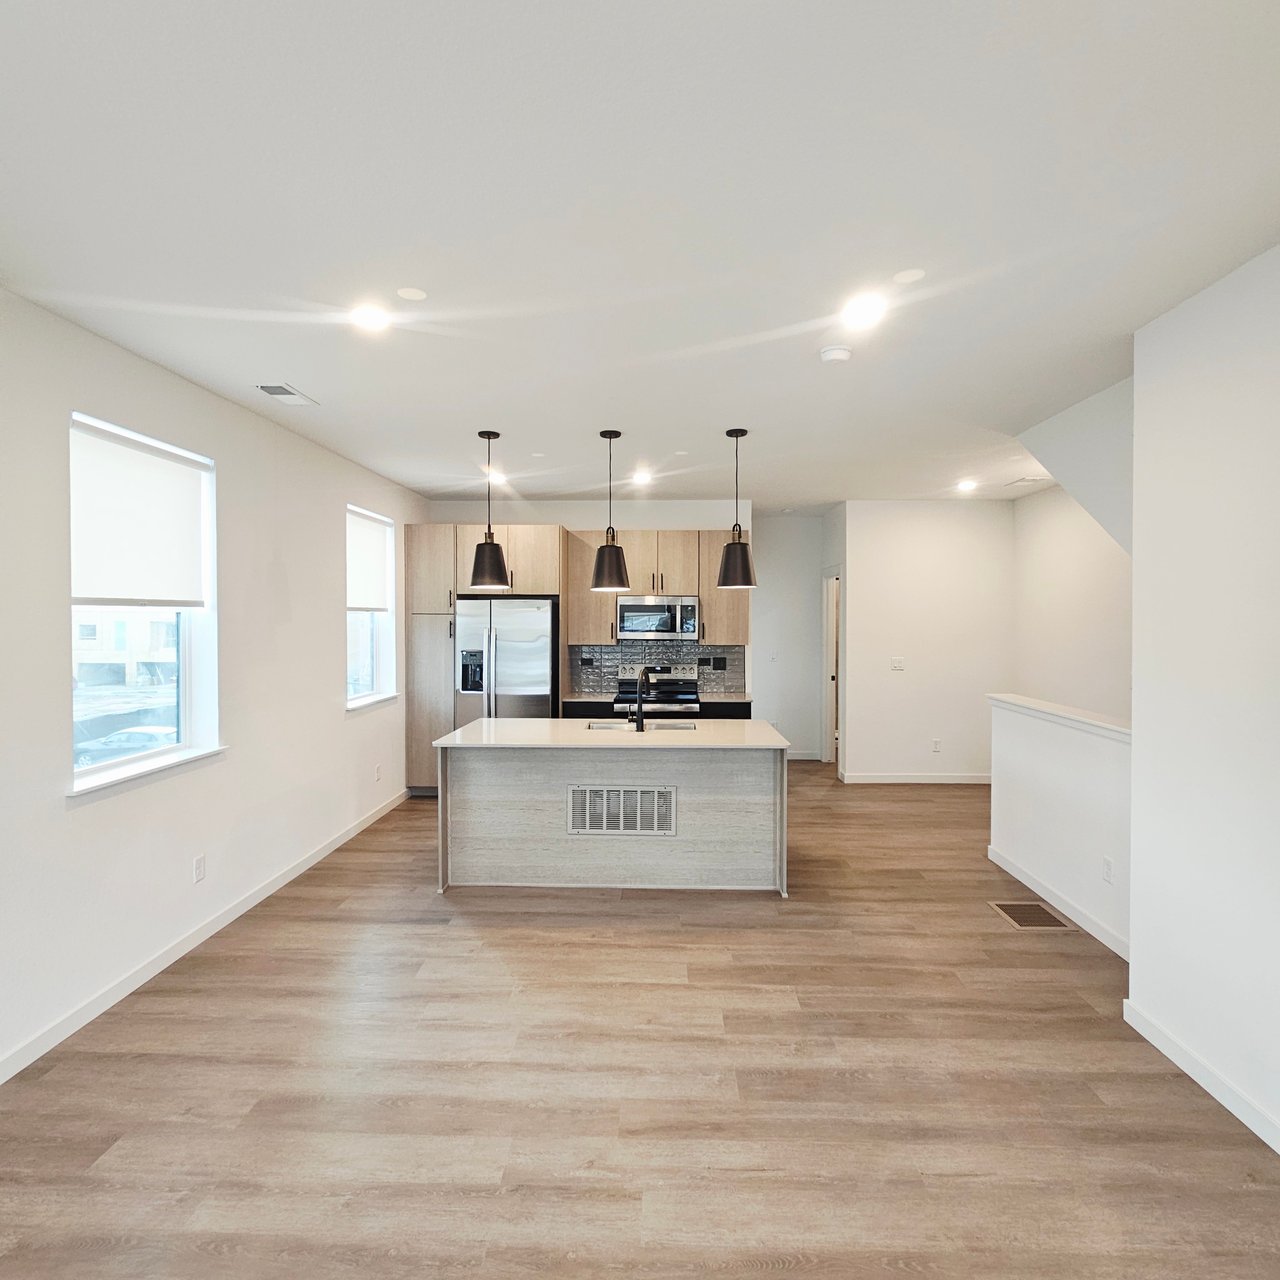
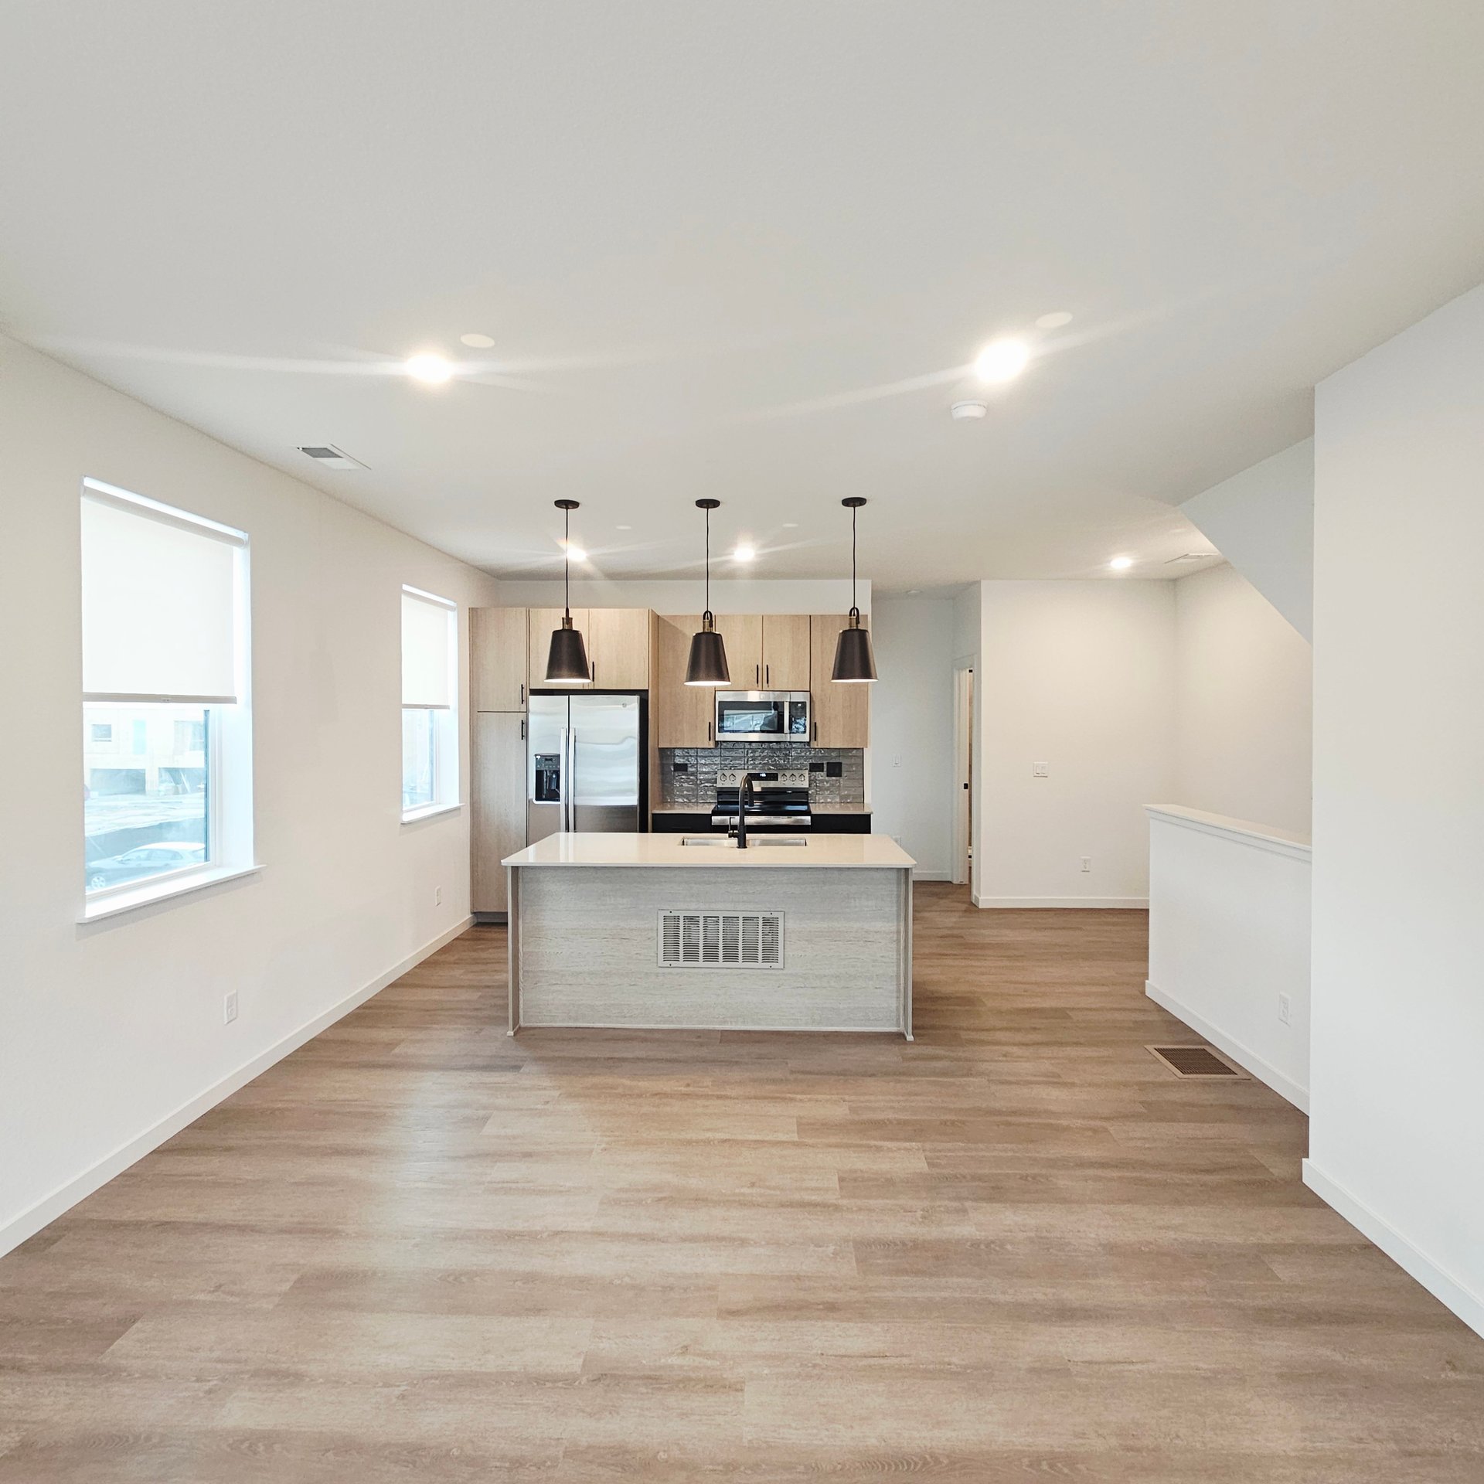
Open-plan kitchen with a central island, light wood cabinets, and stainless steel appliances.
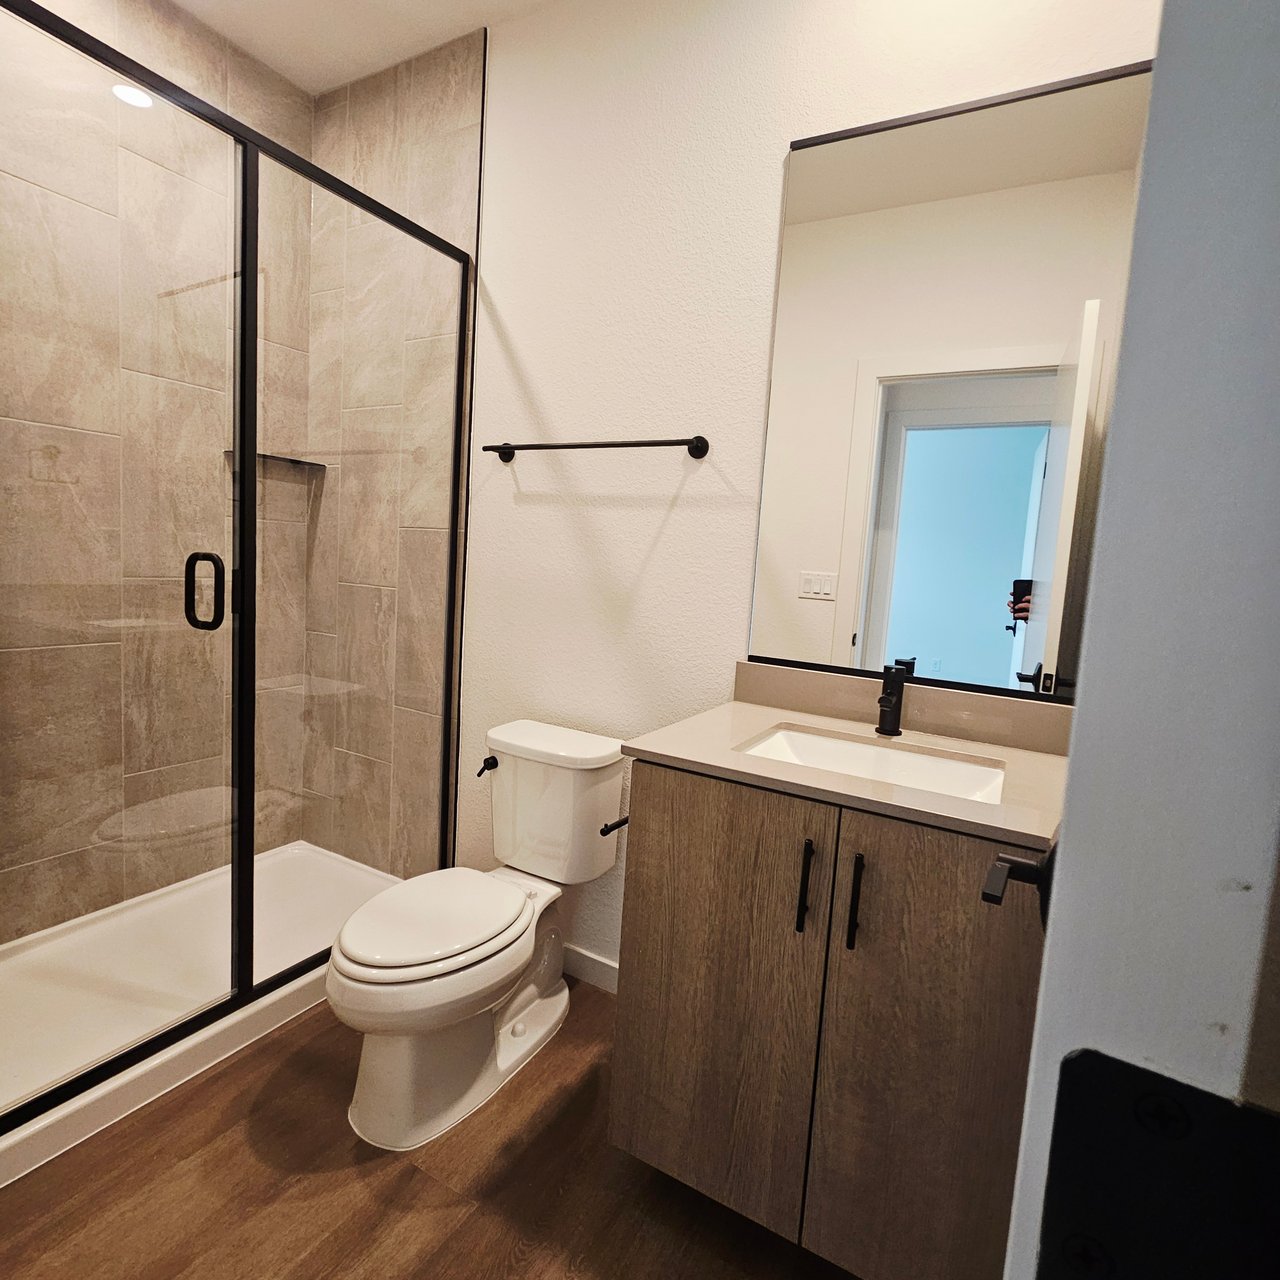
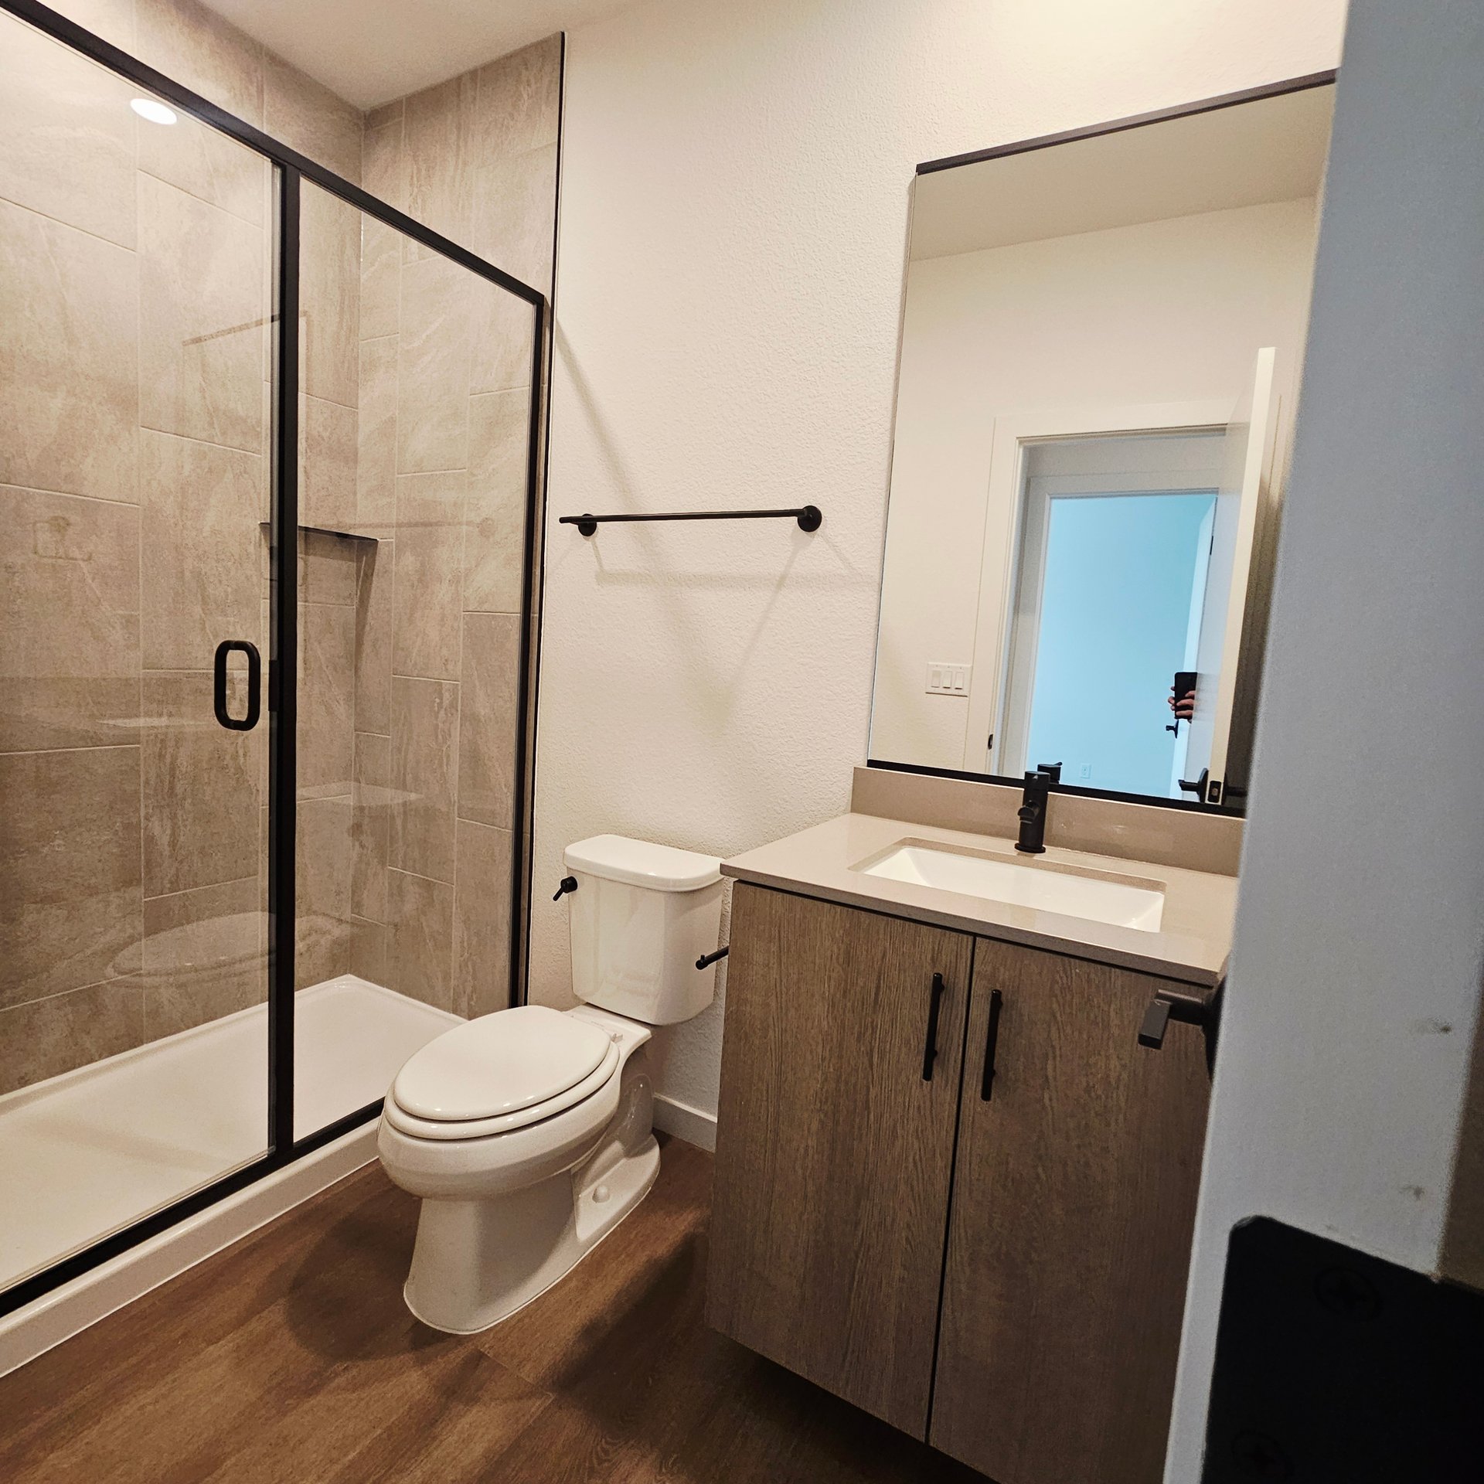
Bathroom with a glass-enclosed tiled shower, toilet, and wood-tone vanity.
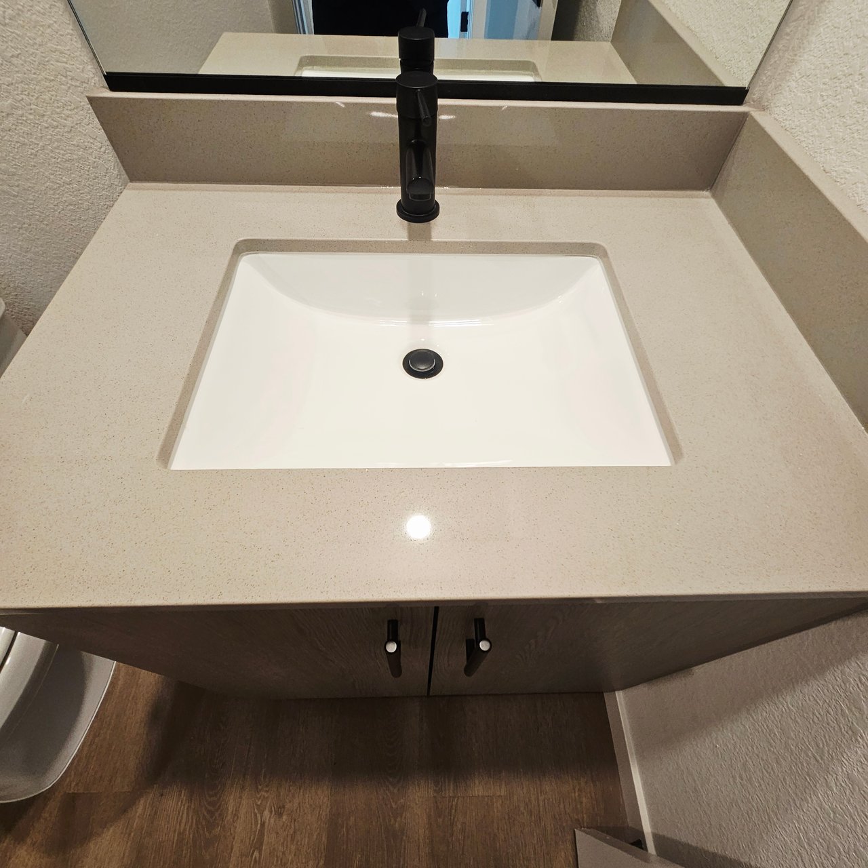
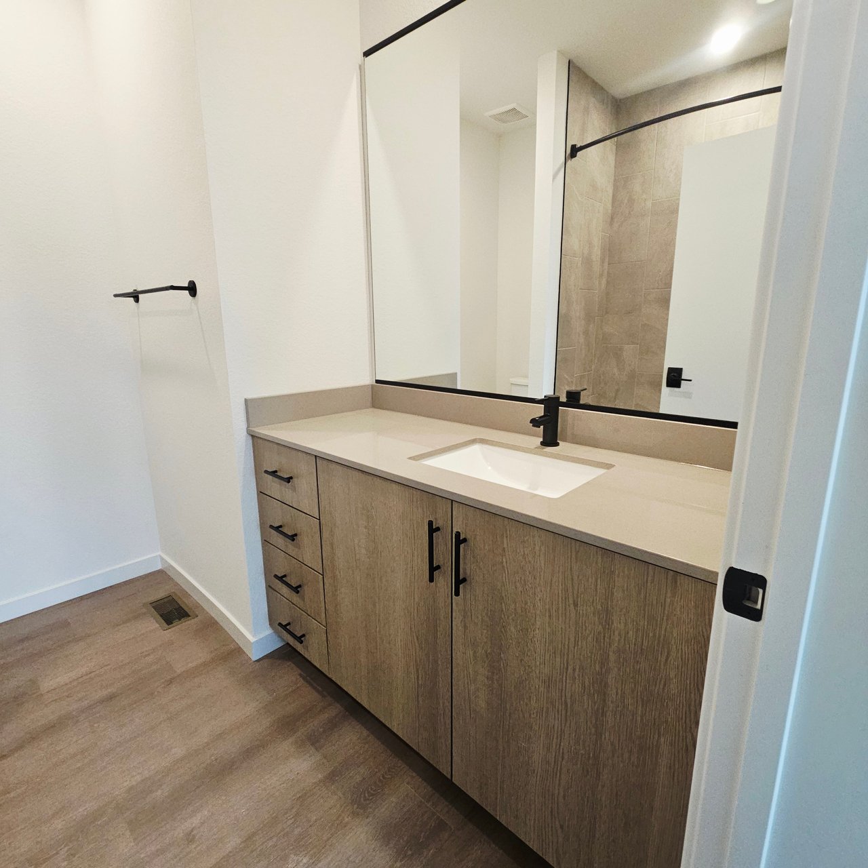
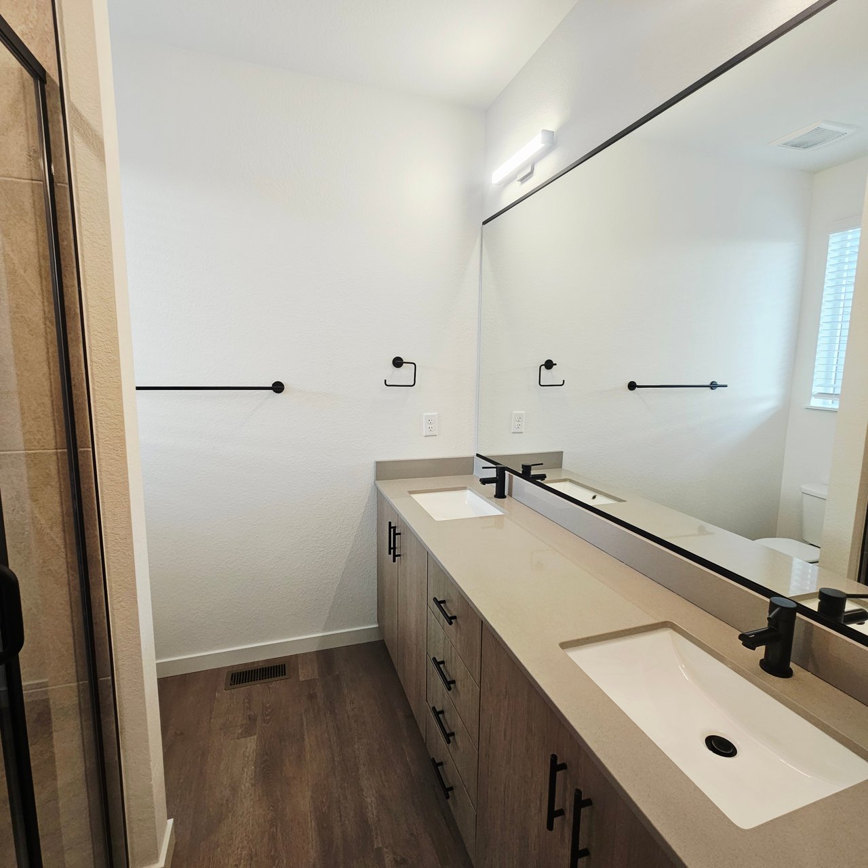
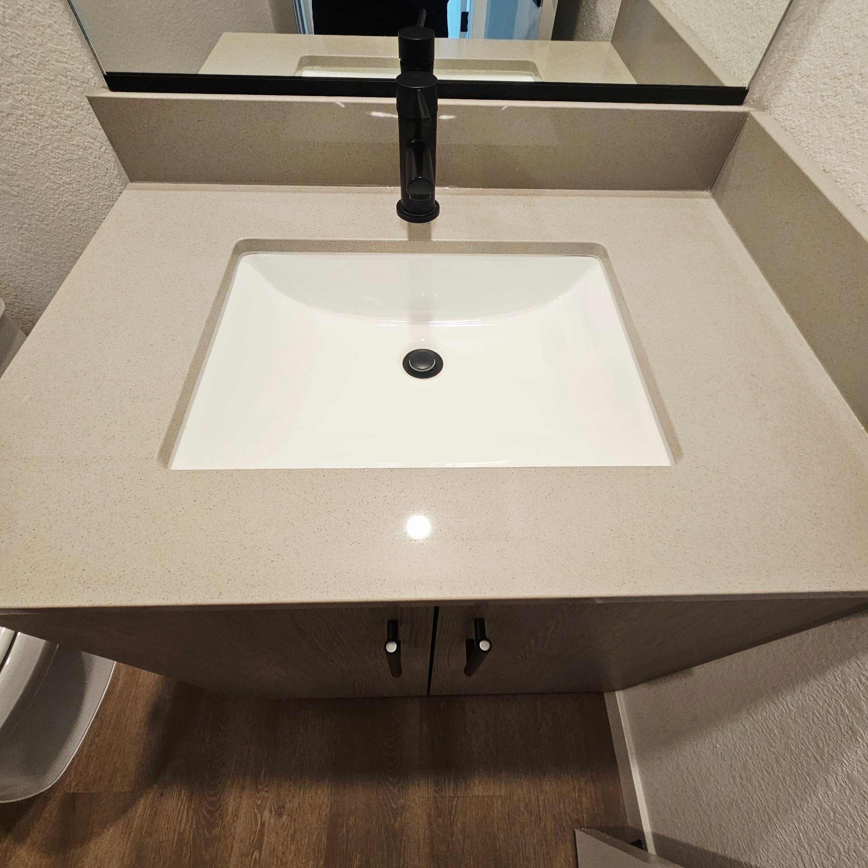
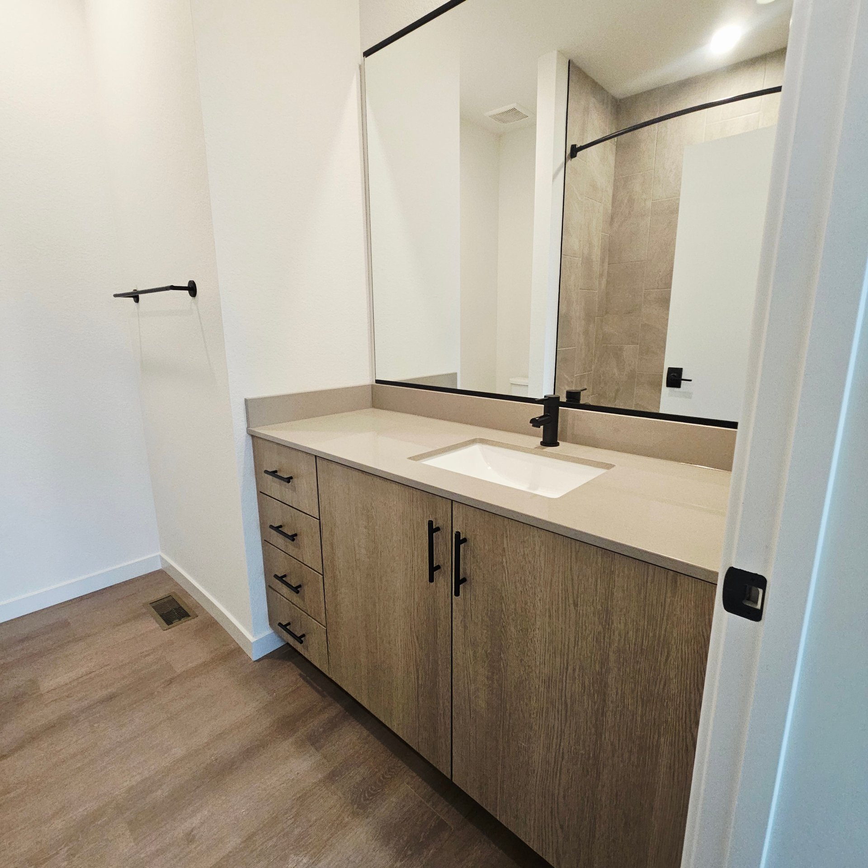
Bathroom vanity with a white rectangular sink, black faucet, and speckled beige countertop.
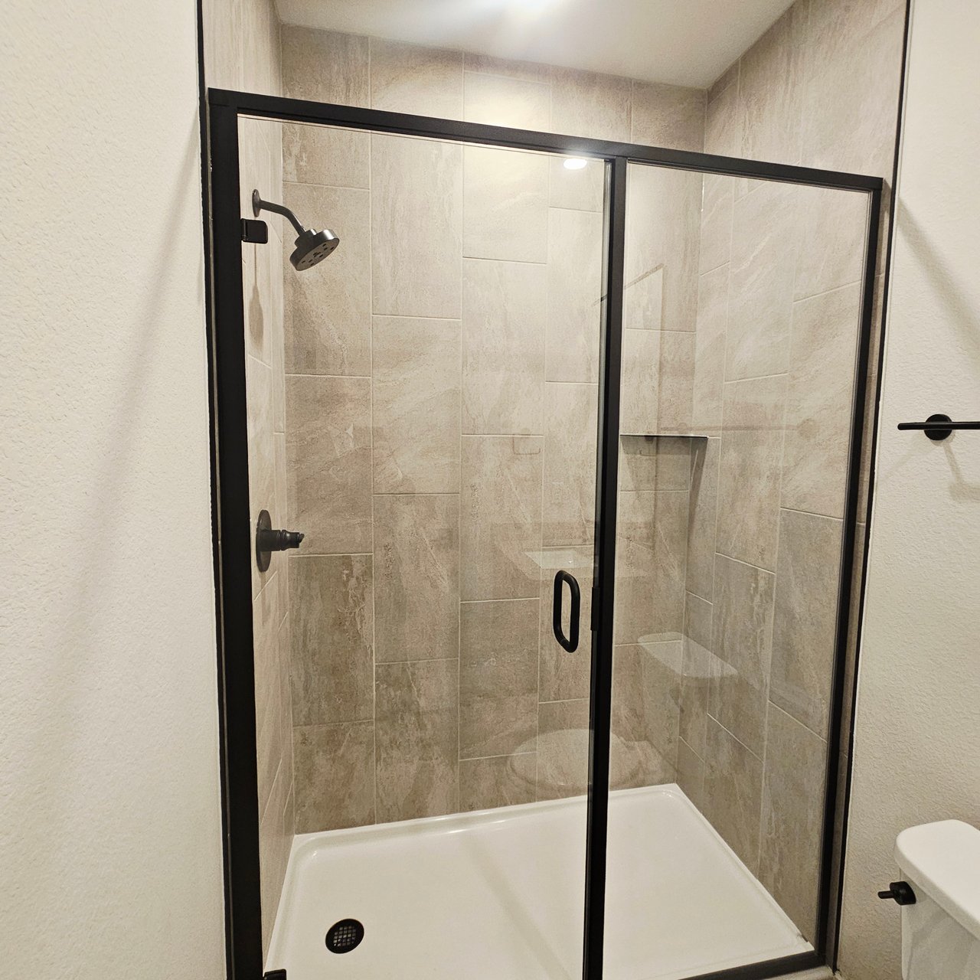
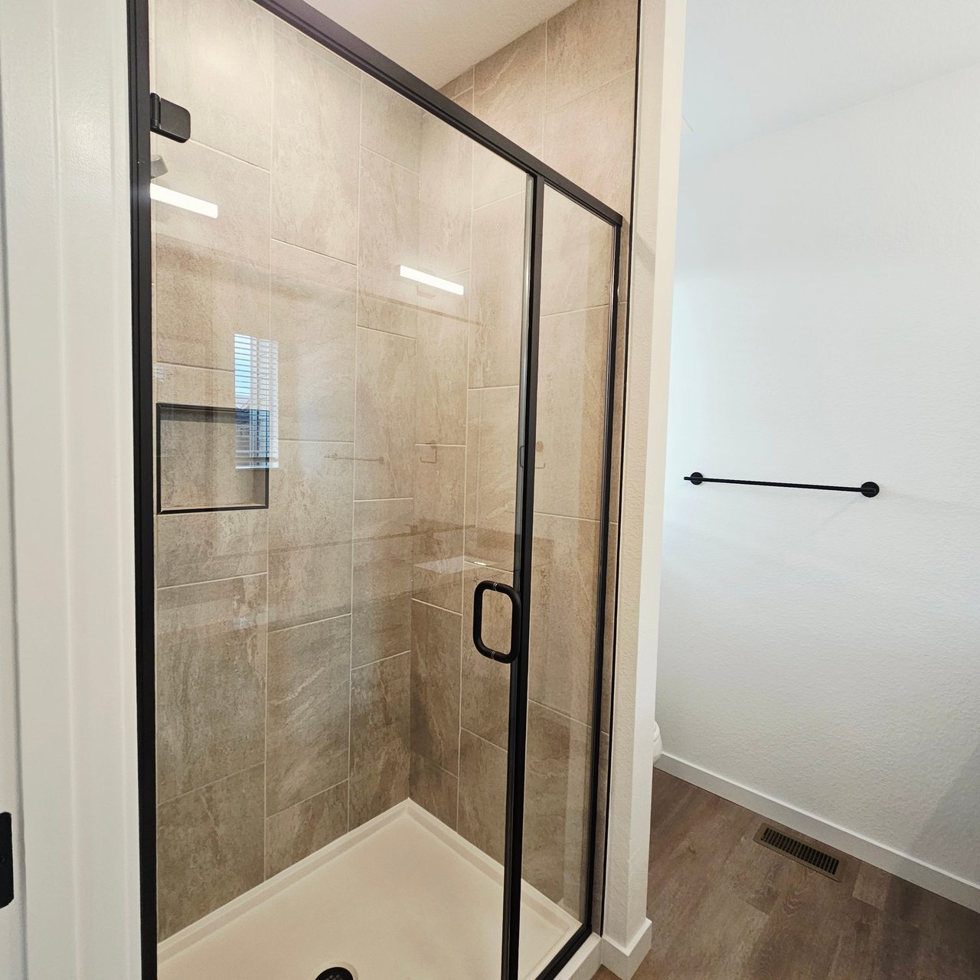
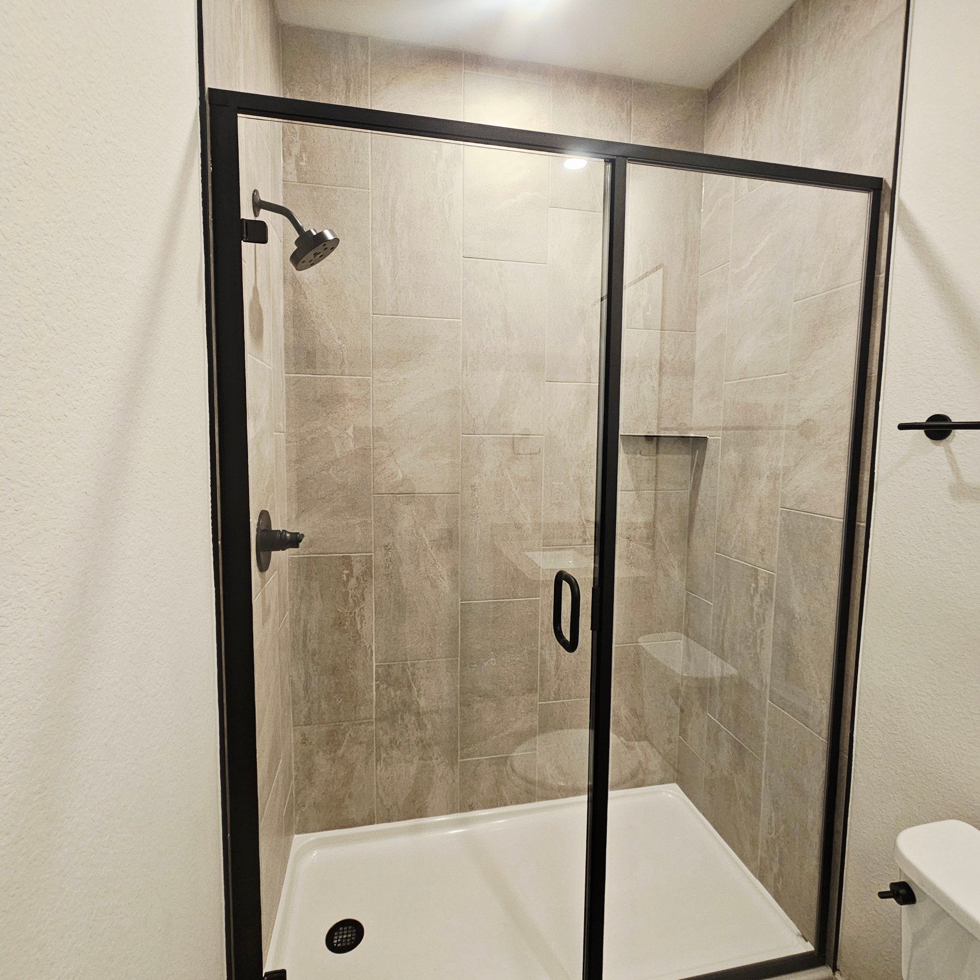
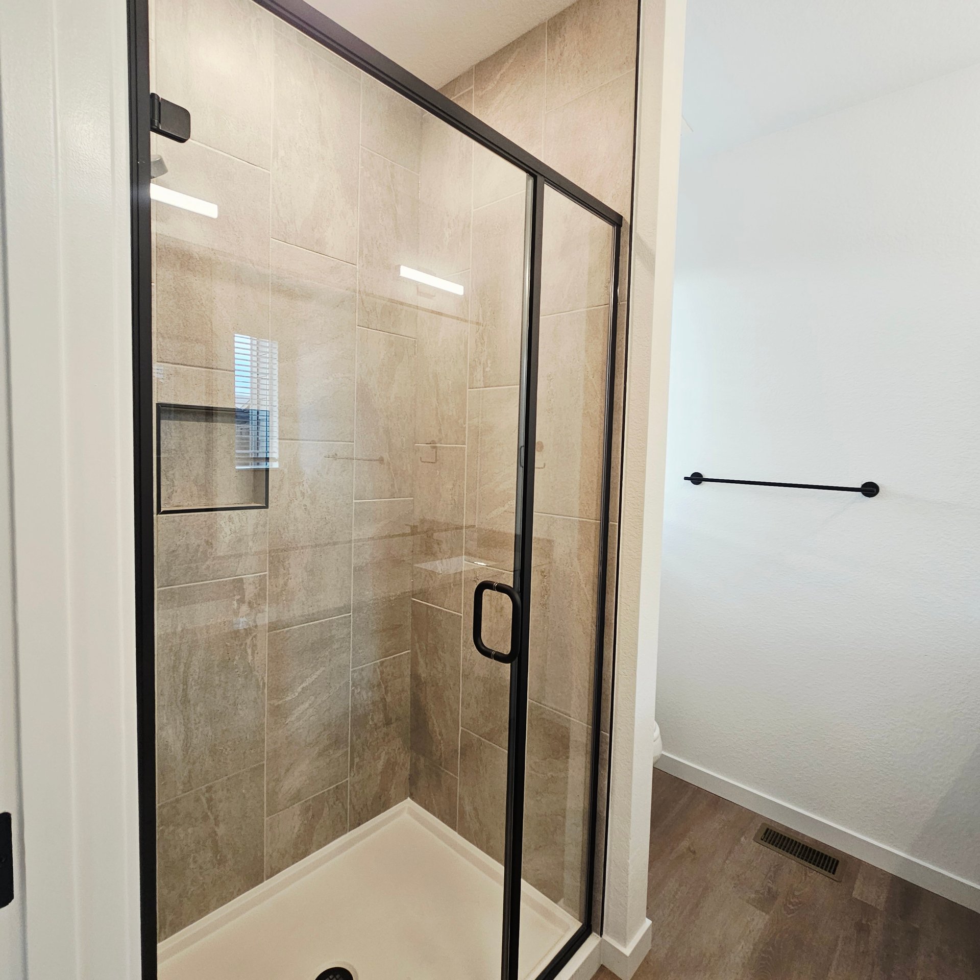
Tiled bathroom shower with a black-framed glass enclosure, dark fixtures, and a built-in niche.
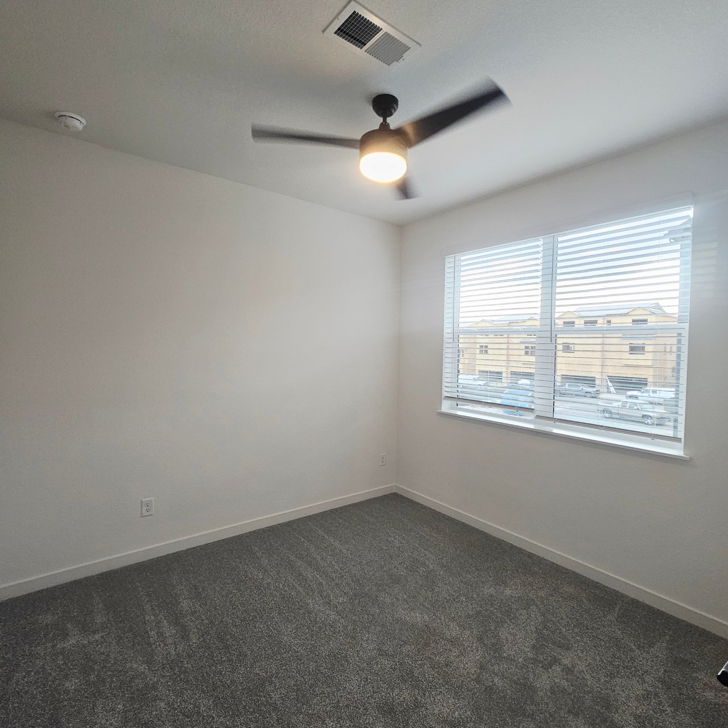
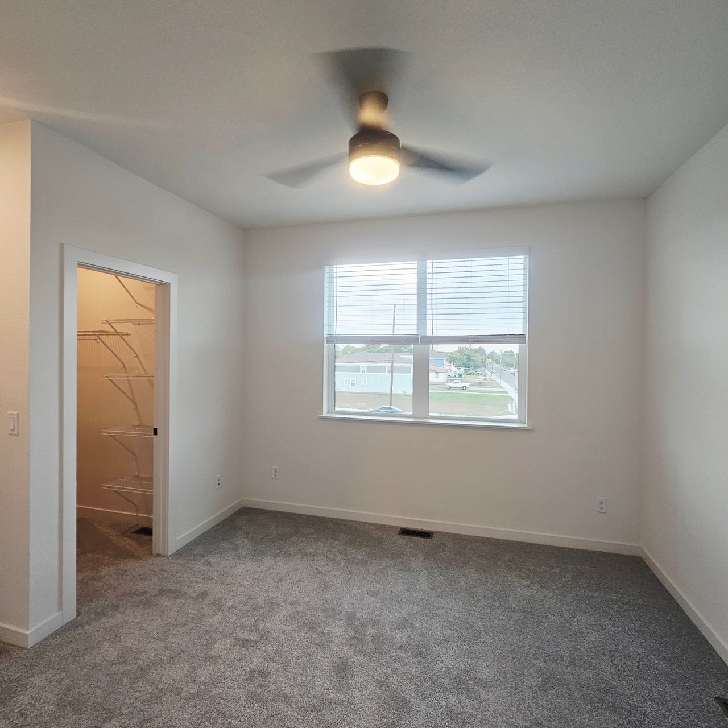
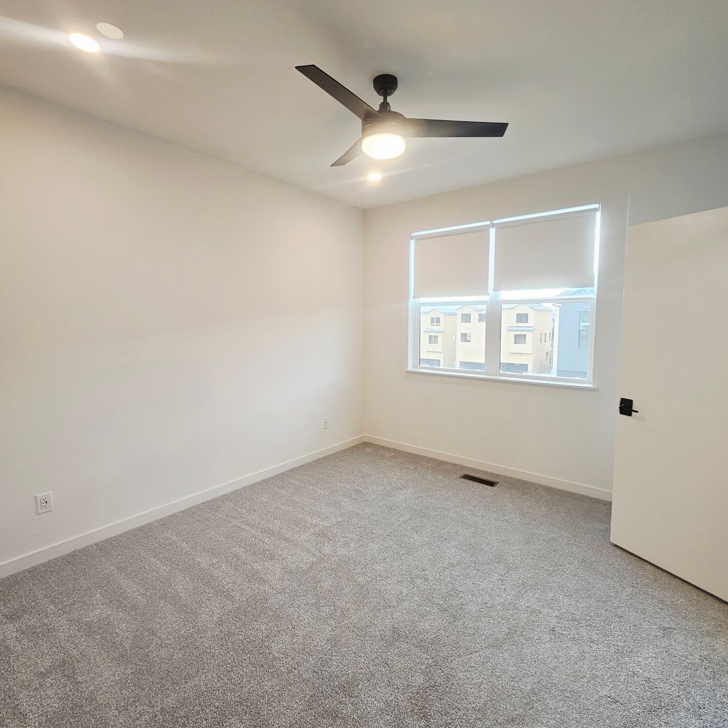
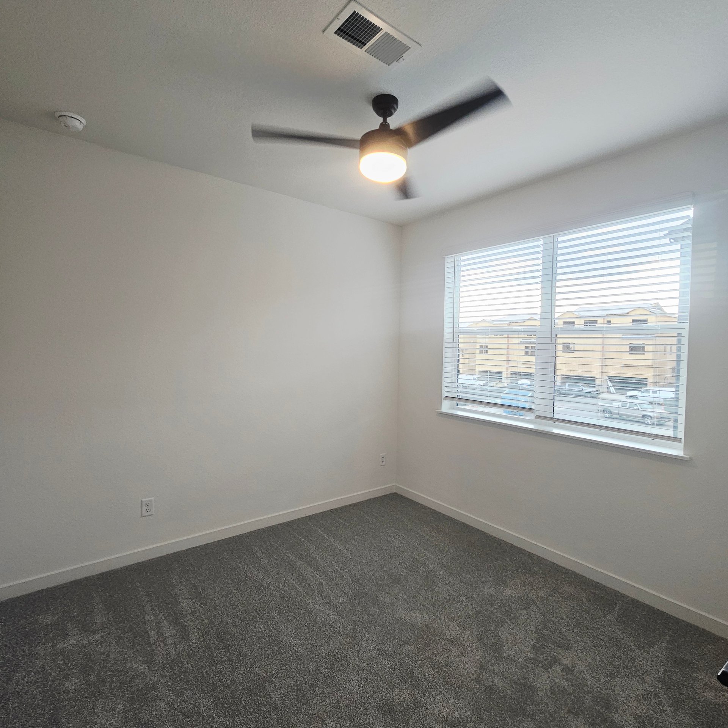
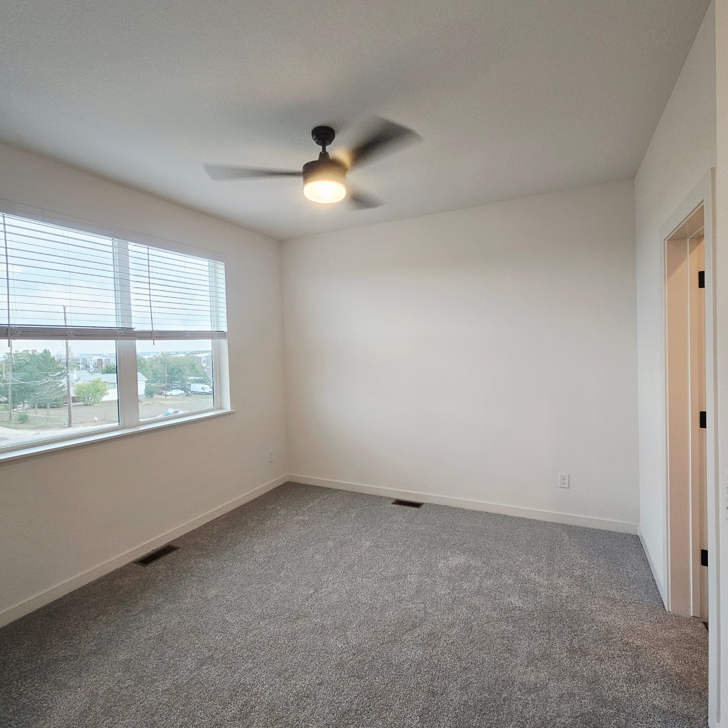
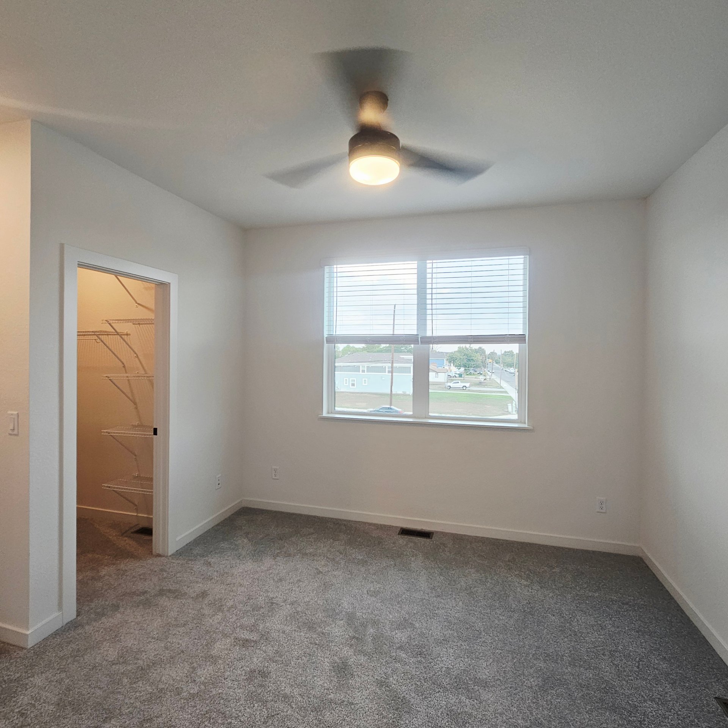
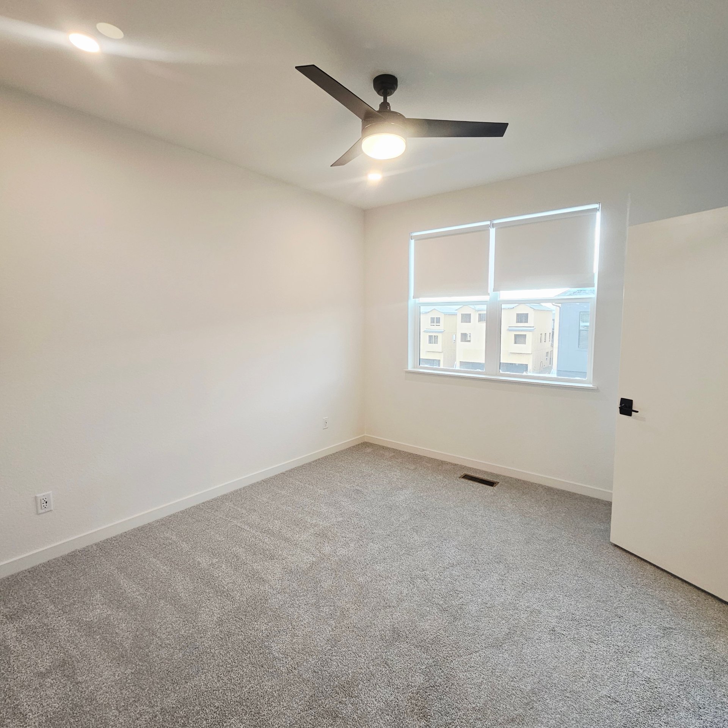
Empty bedroom with gray carpet, a ceiling fan, and a wide window with blinds.
Empty carpeted bedroom with a wide window and ceiling fan.
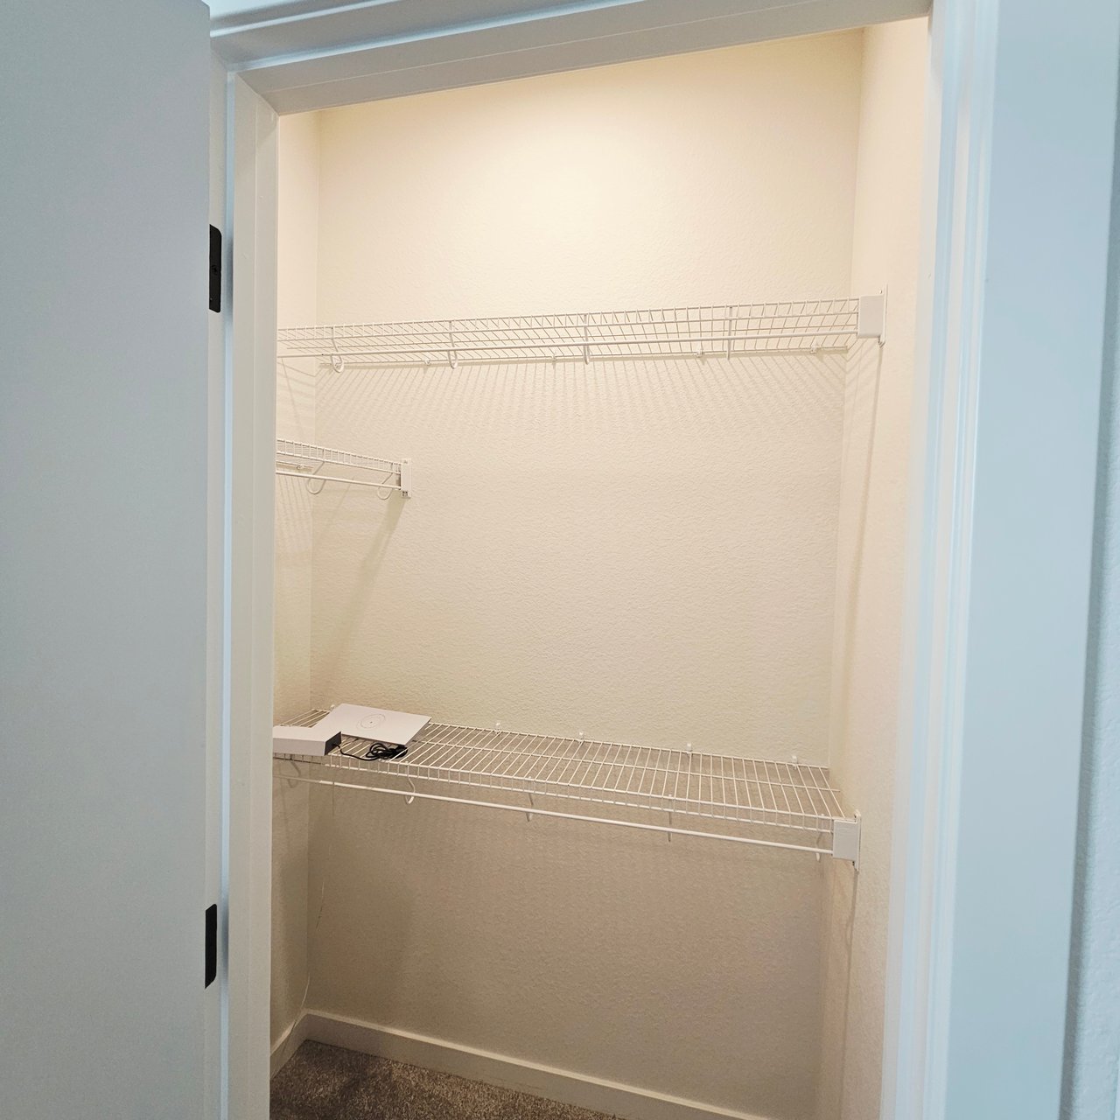
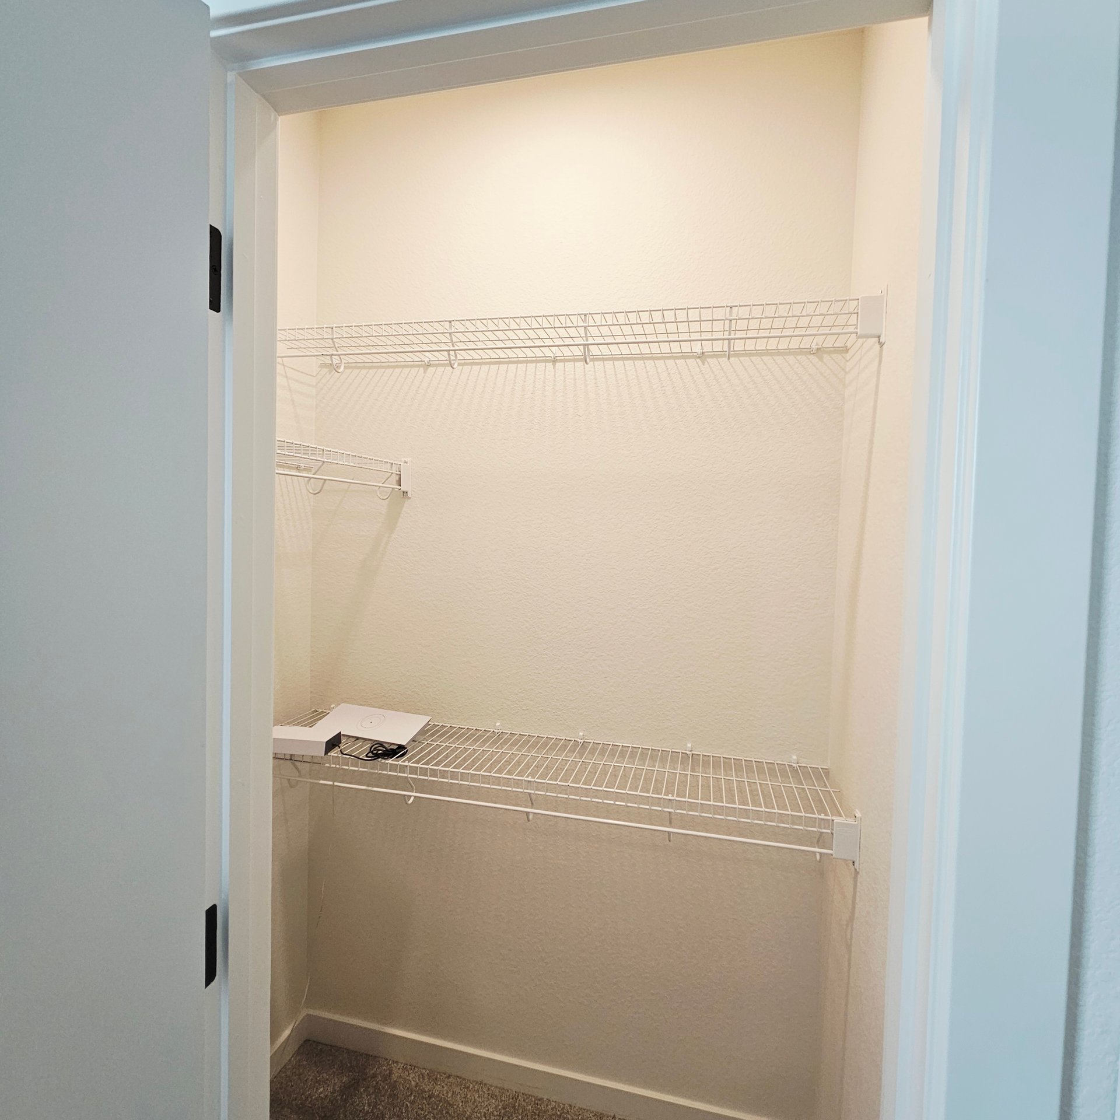
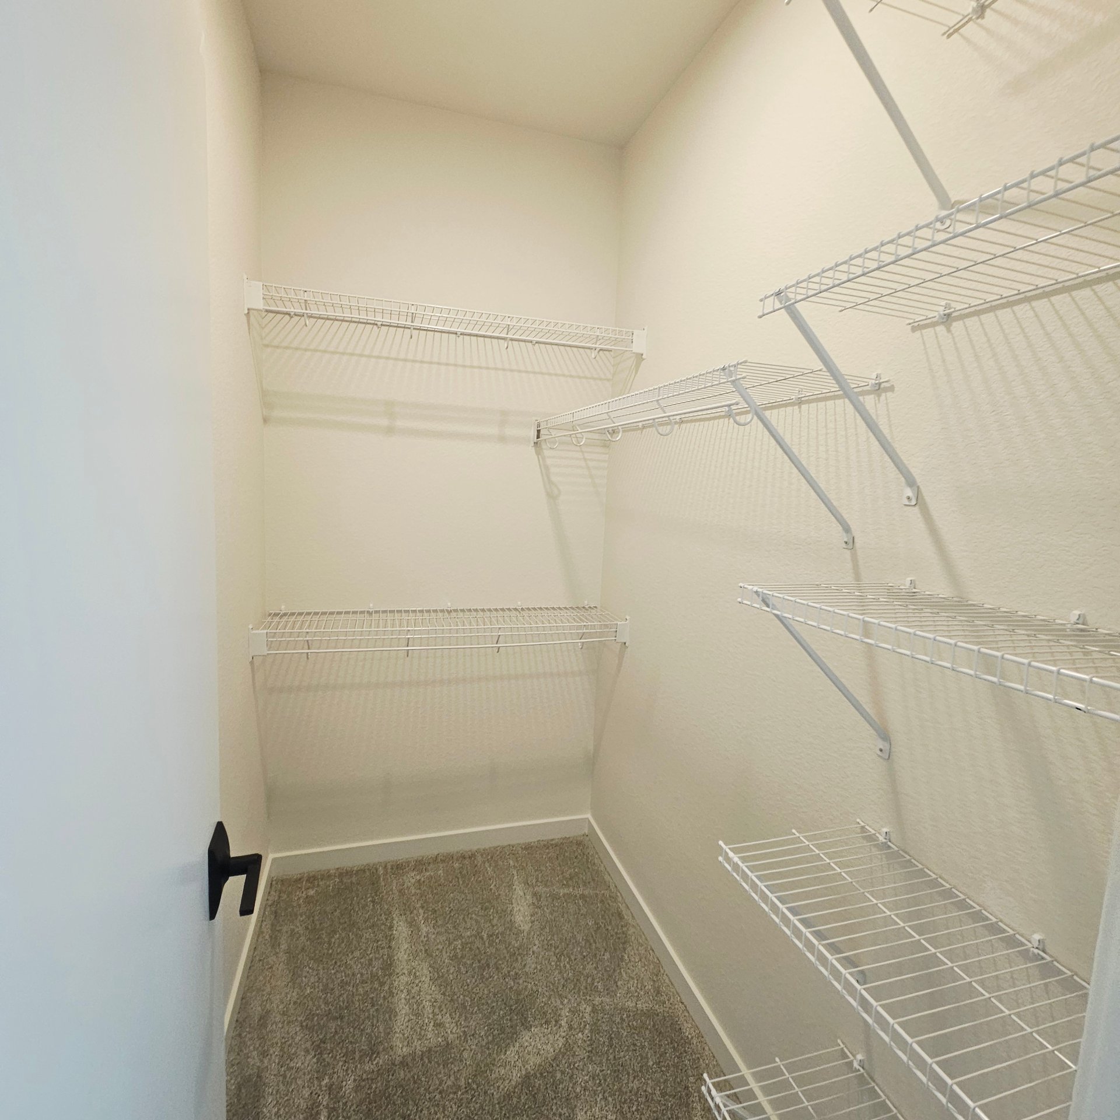
Walk-in closet with white wire shelving and a carpeted floor.
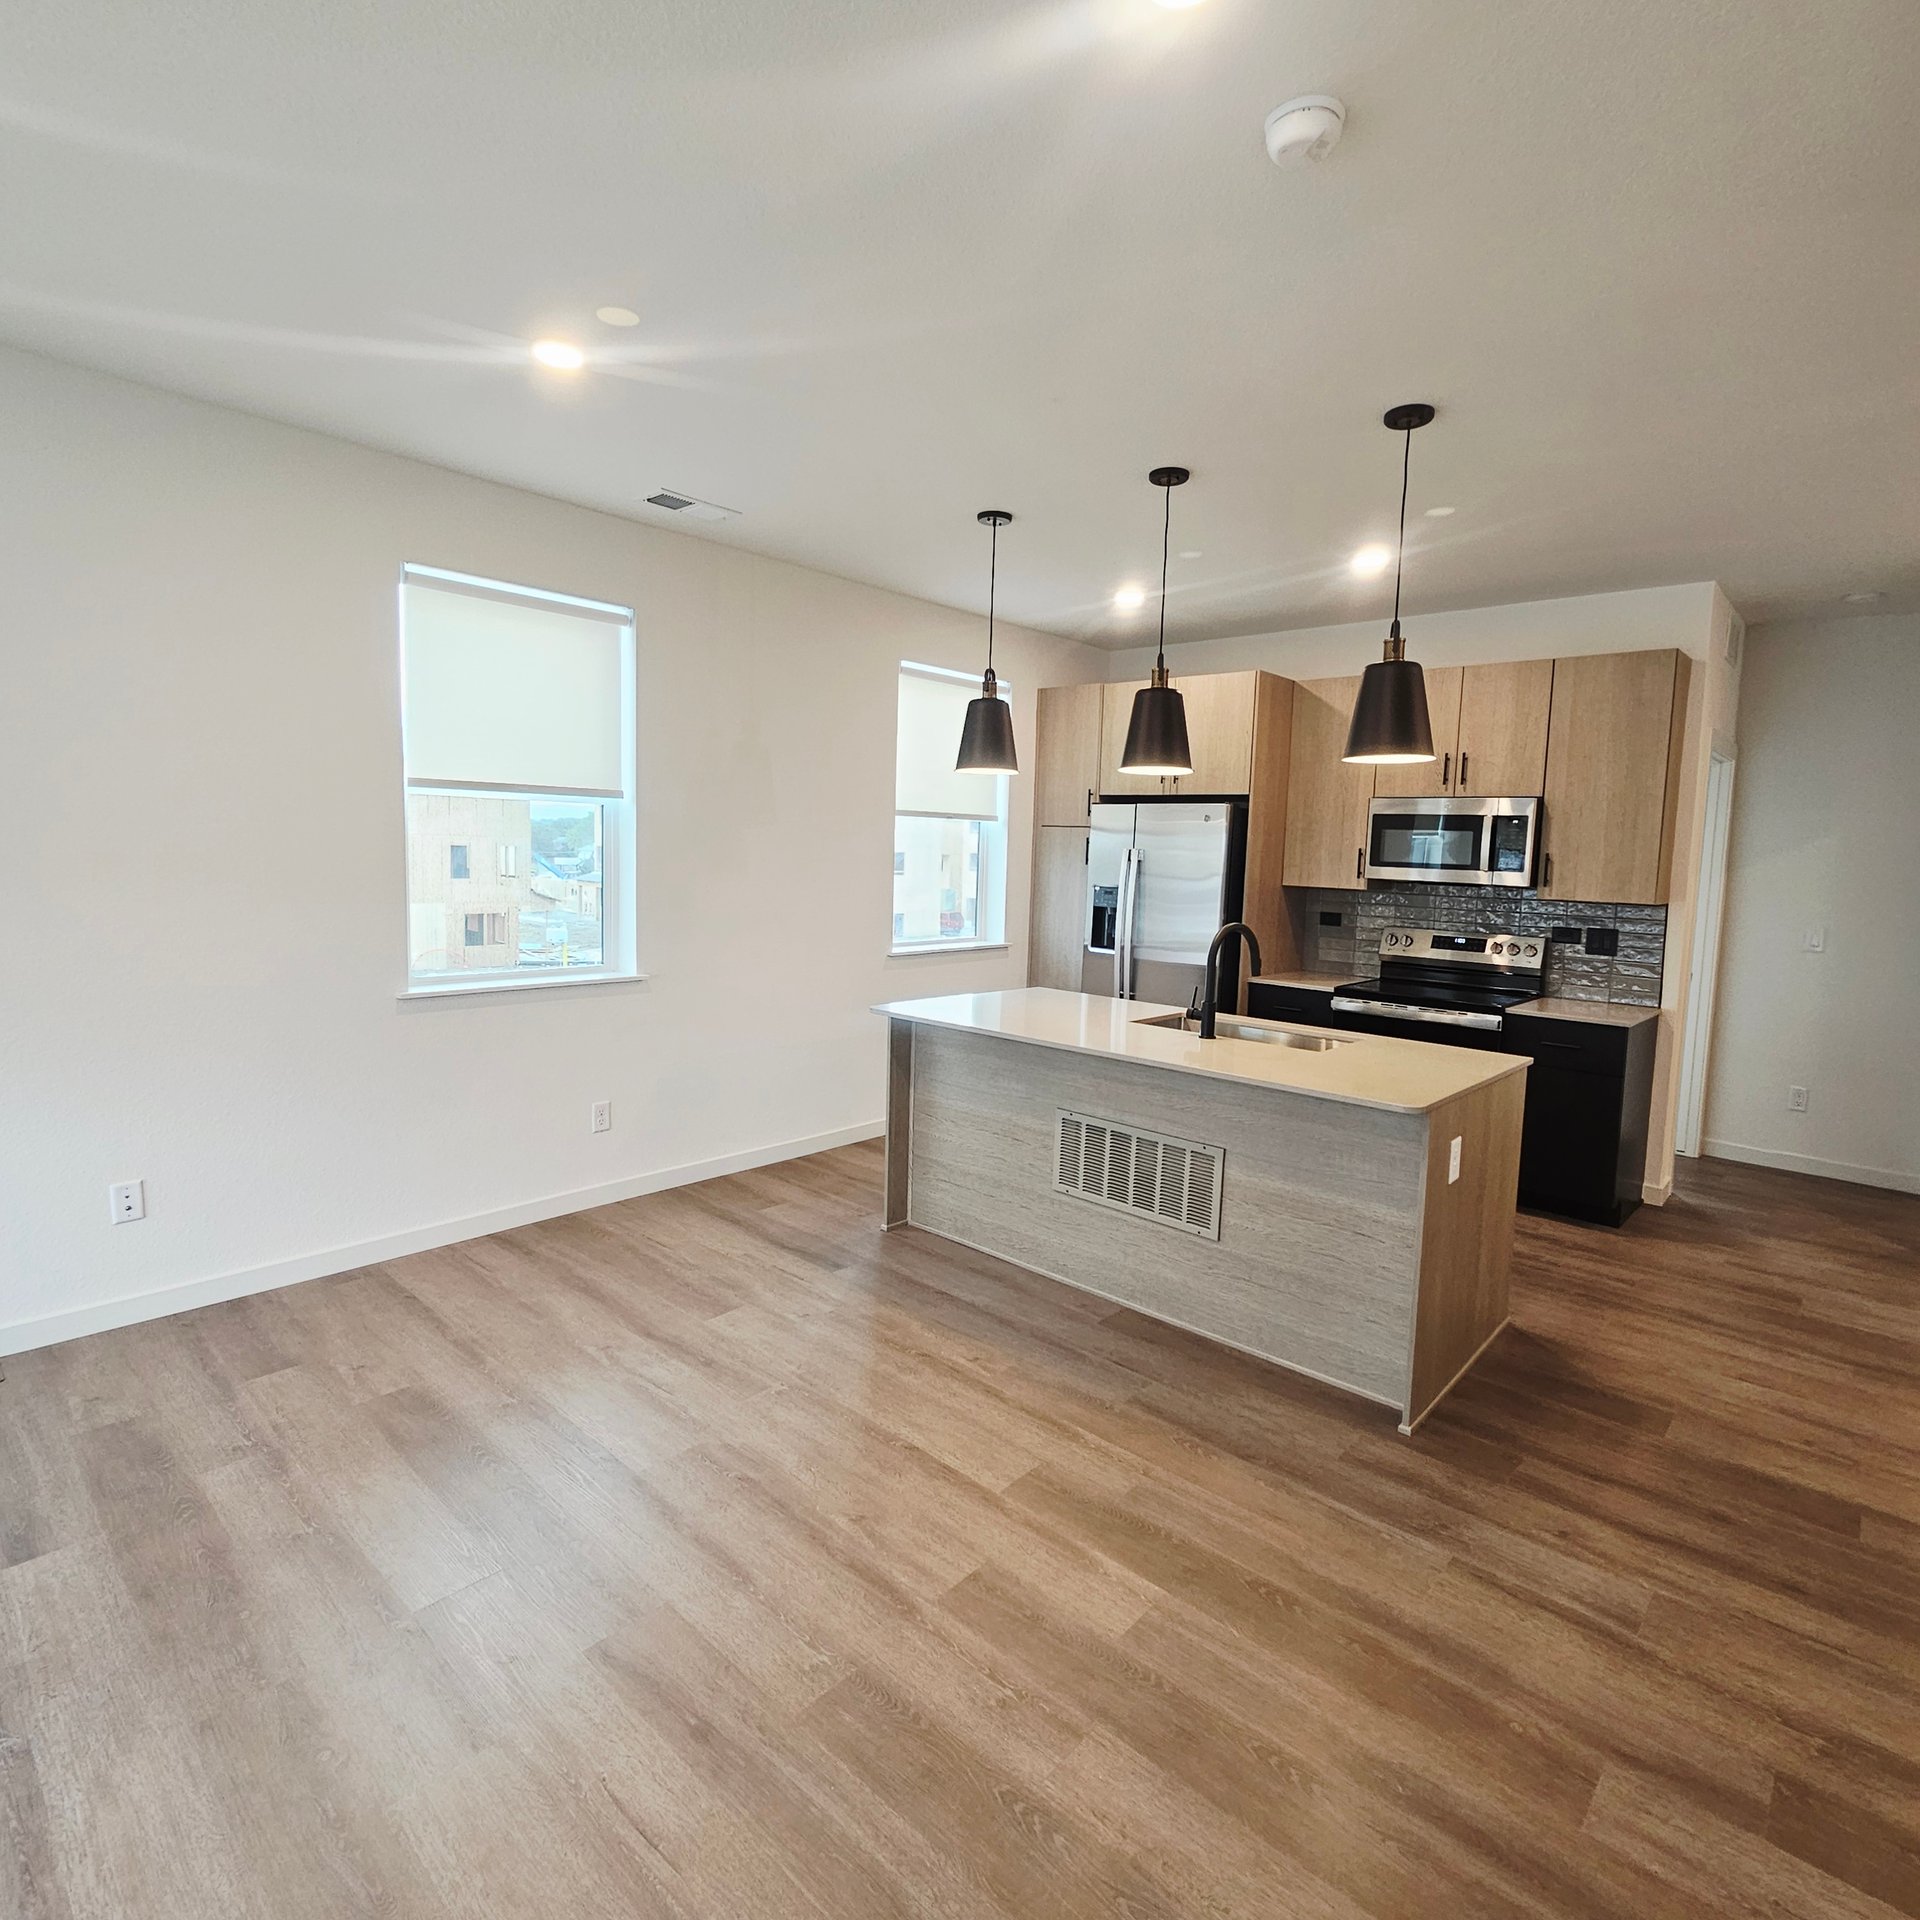
Open-plan townhome kitchen with a wood-finish island, pendant lights, large windows, and wood-look flooring.
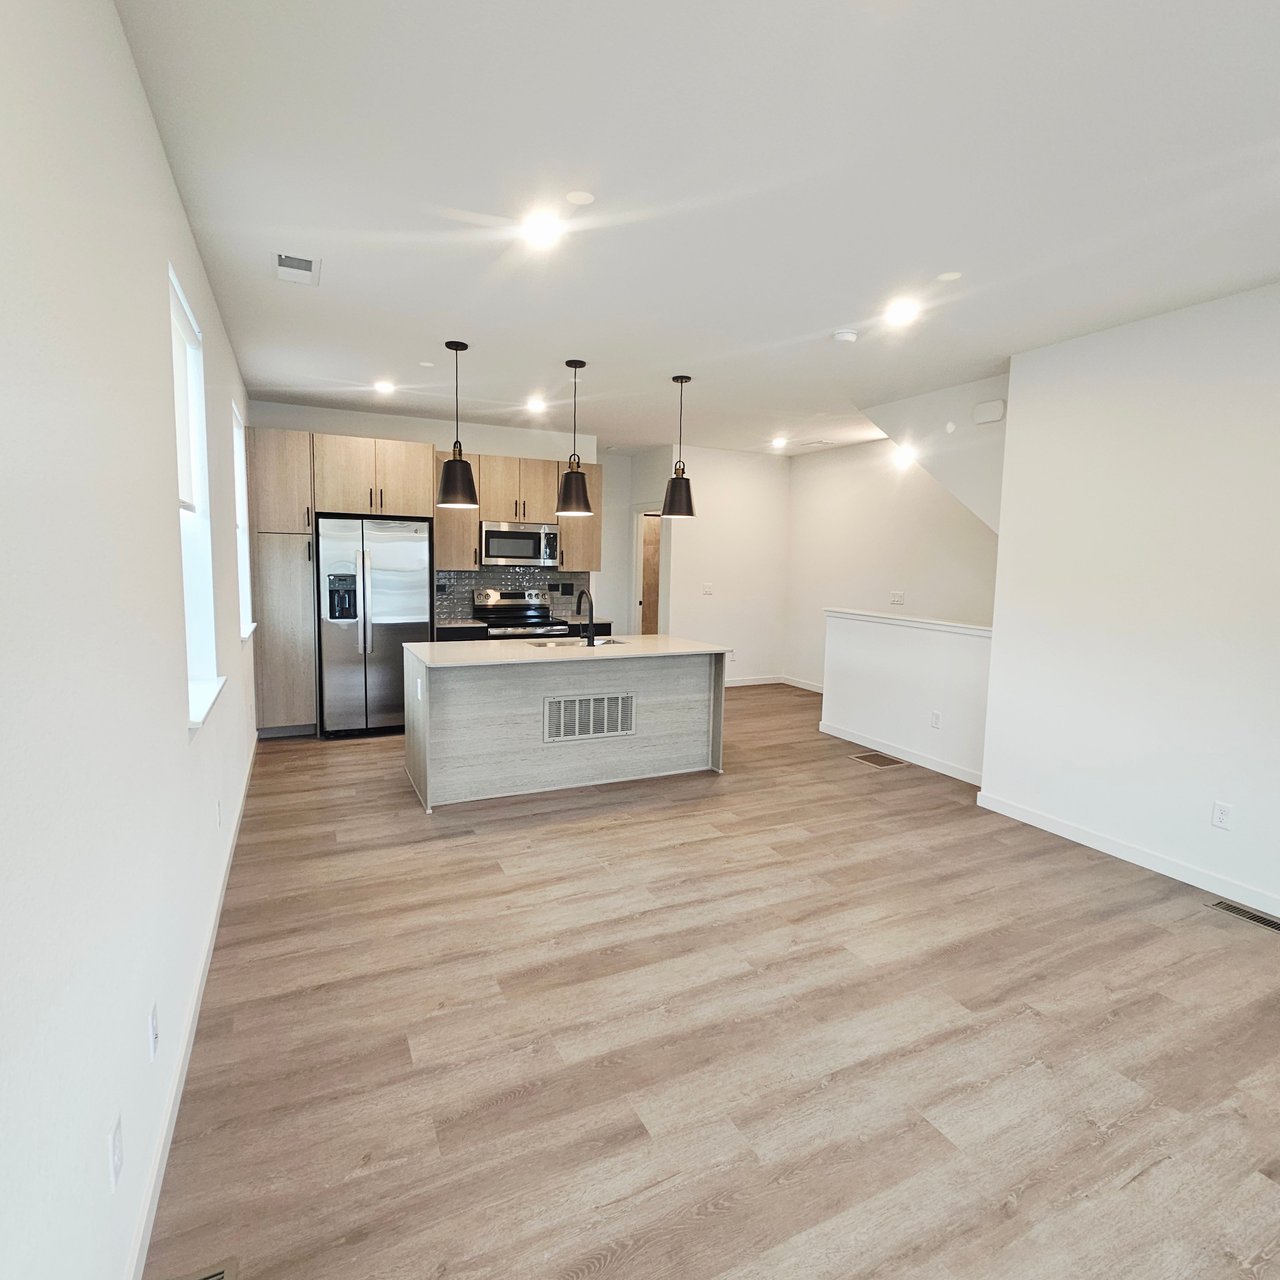
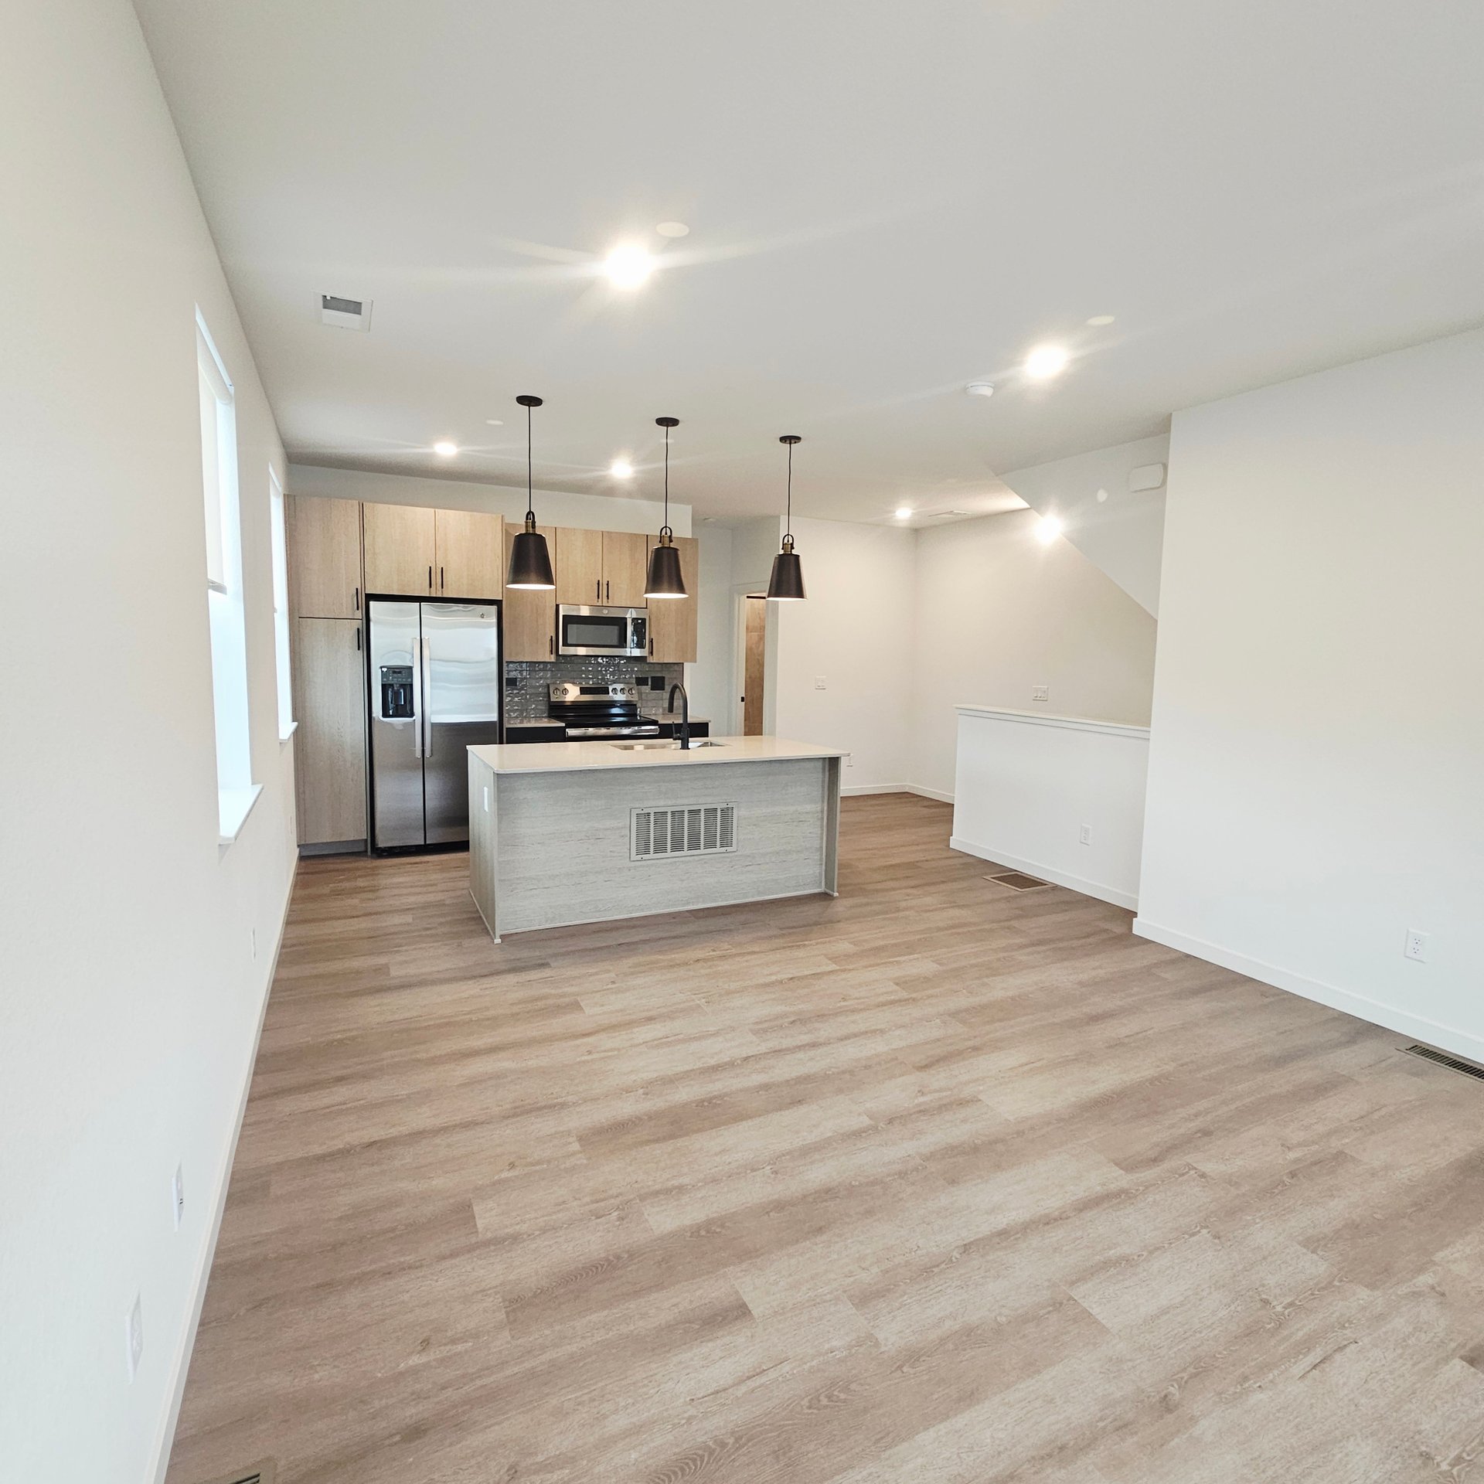
Open-plan townhome kitchen with a large island, stainless steel appliances, and wood-look flooring.
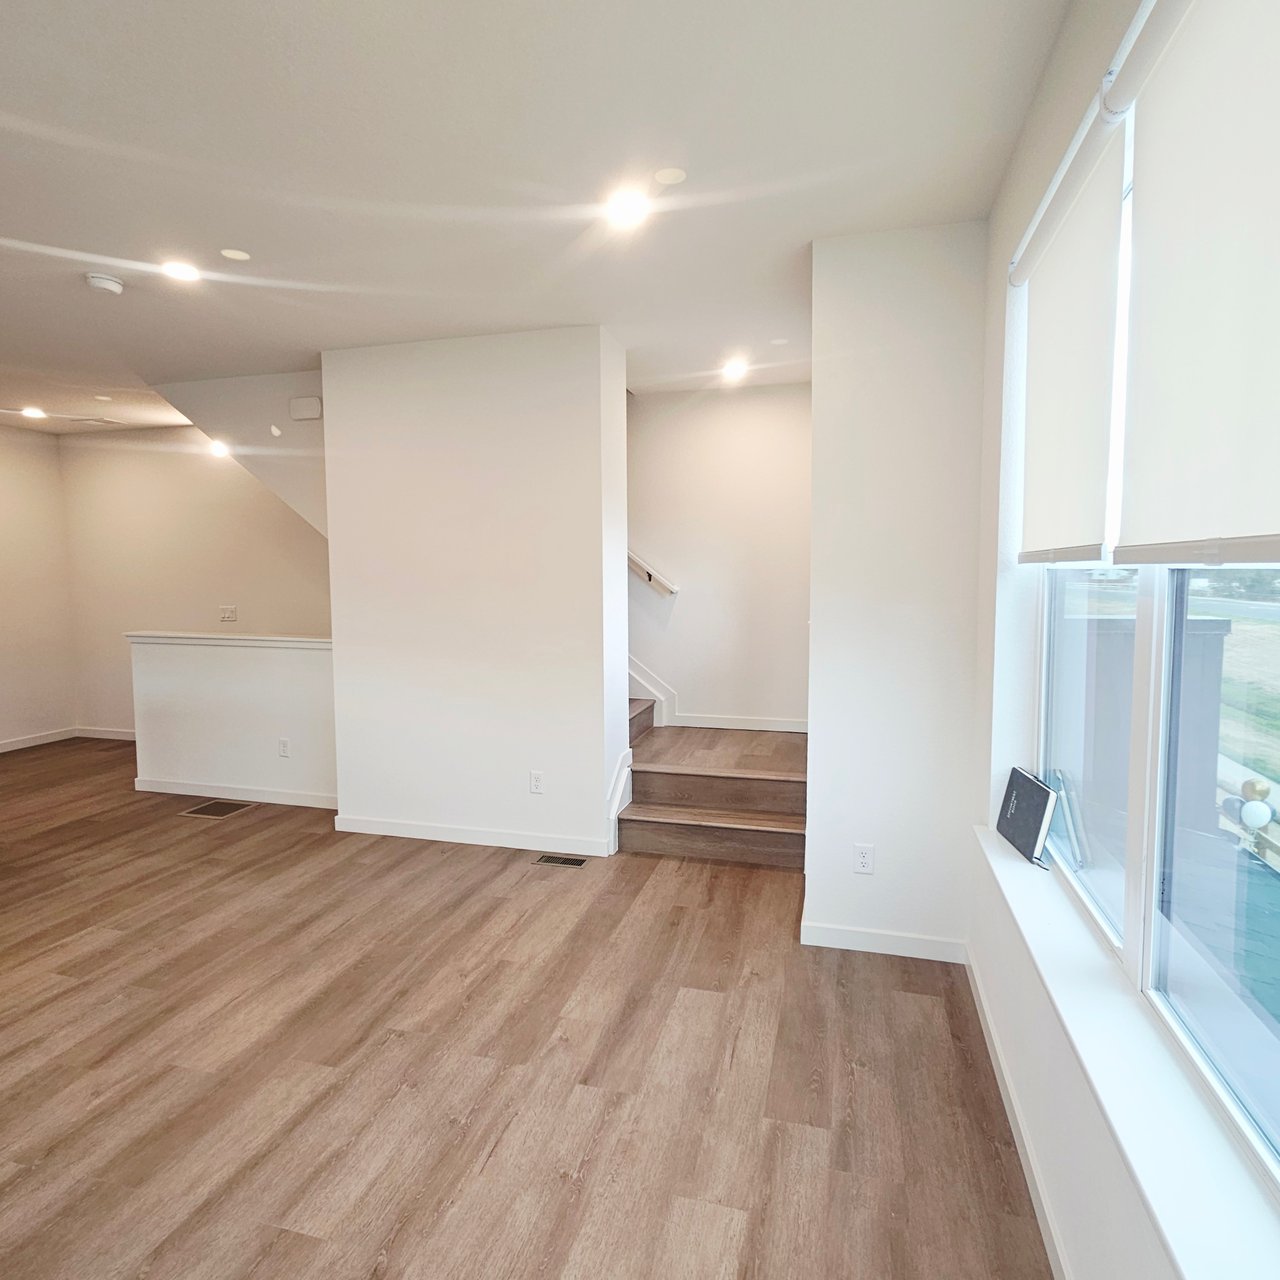
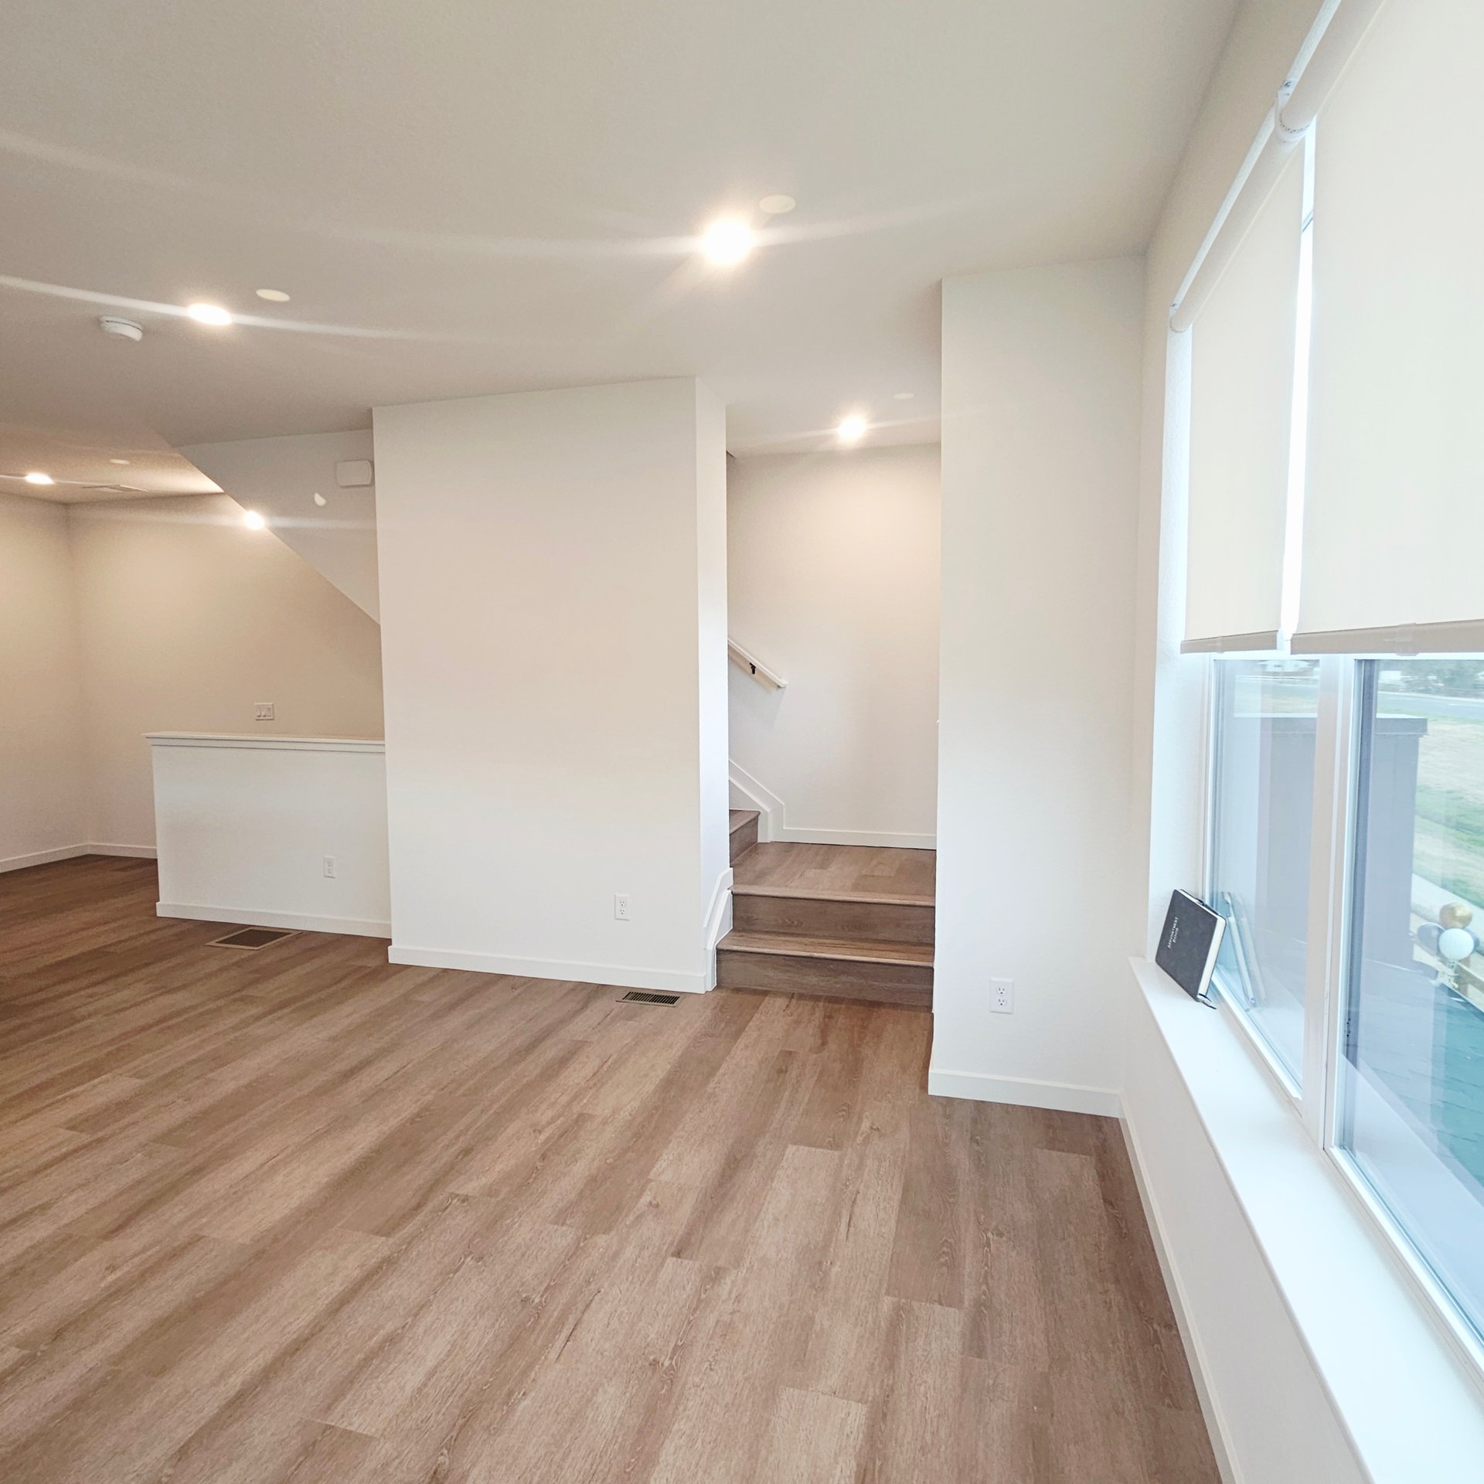
Unfurnished townhome living area with wood-look floors, large windows, and stairs to the upper level.
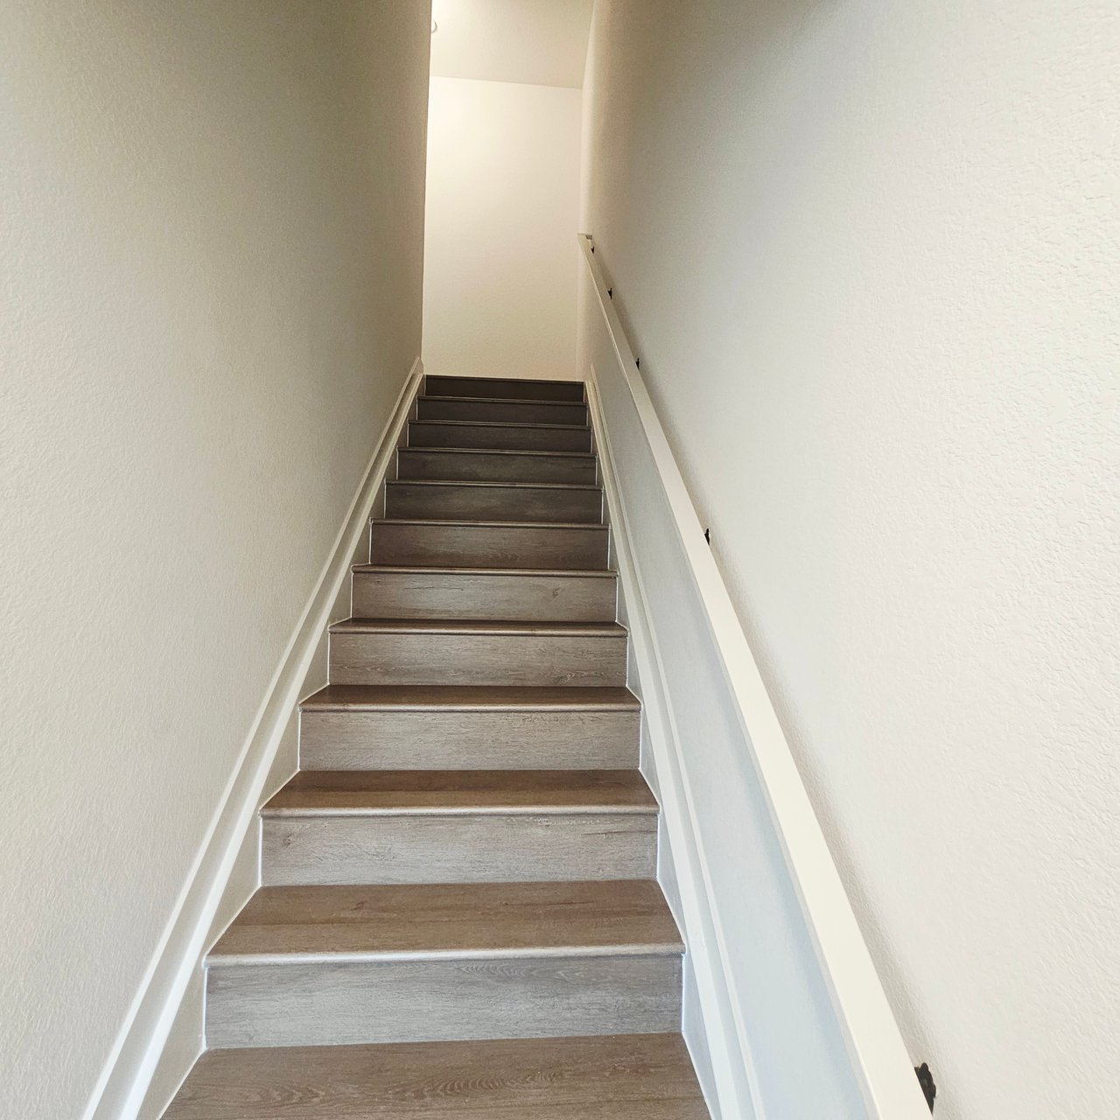
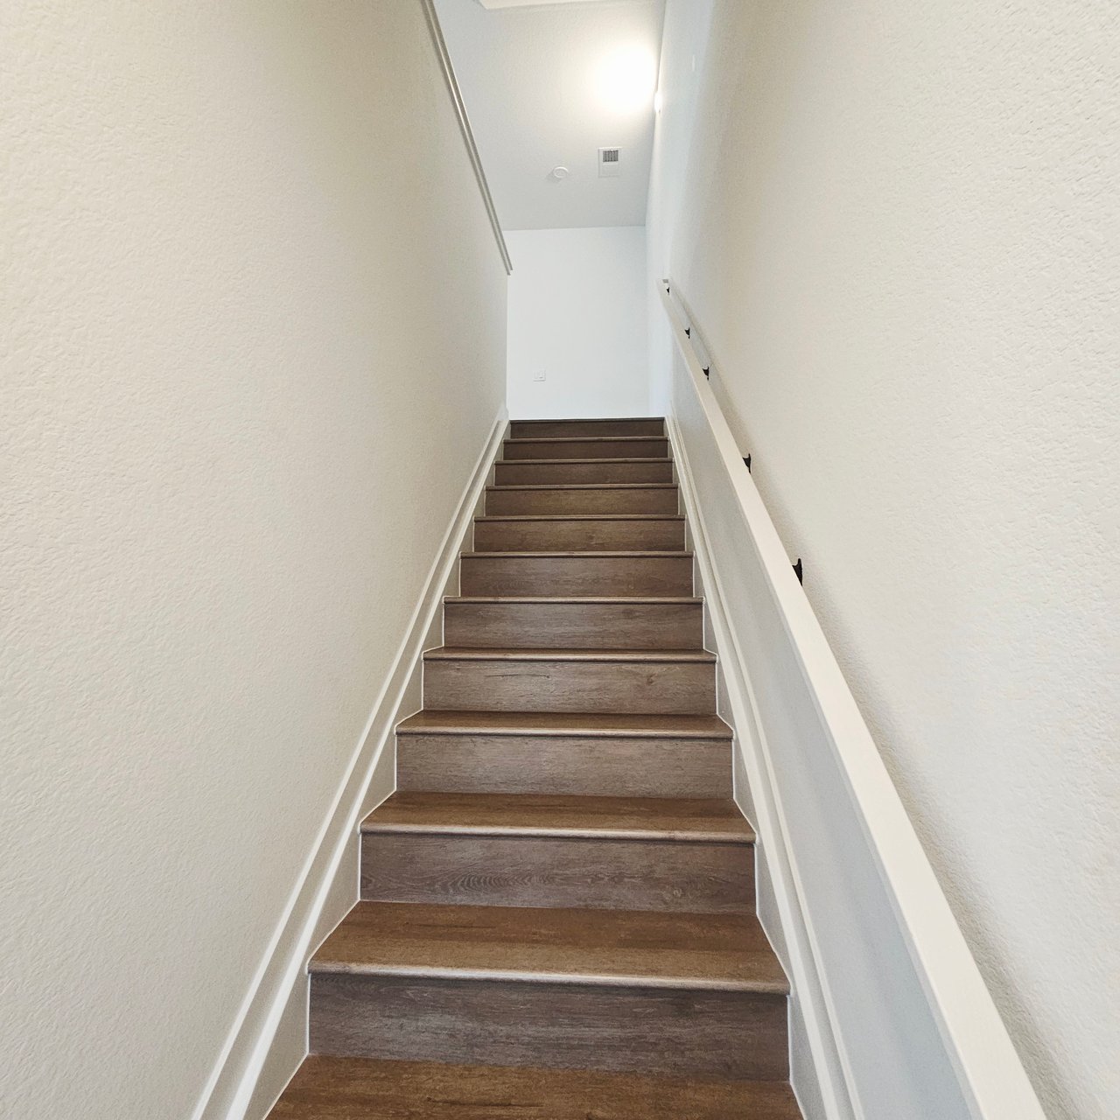
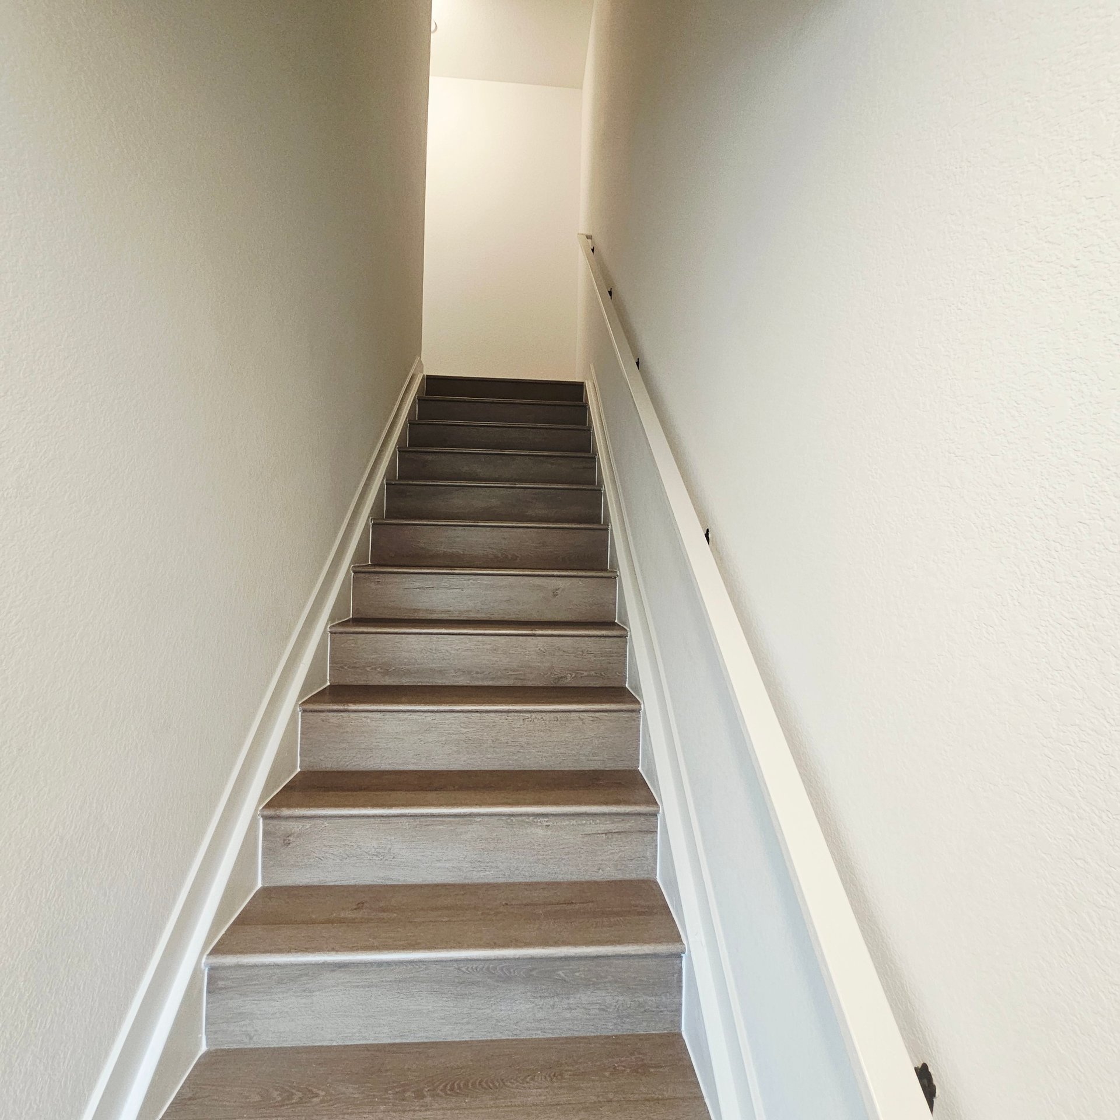
Narrow staircase with gray-brown wood-look steps and a handrail along the right wall.
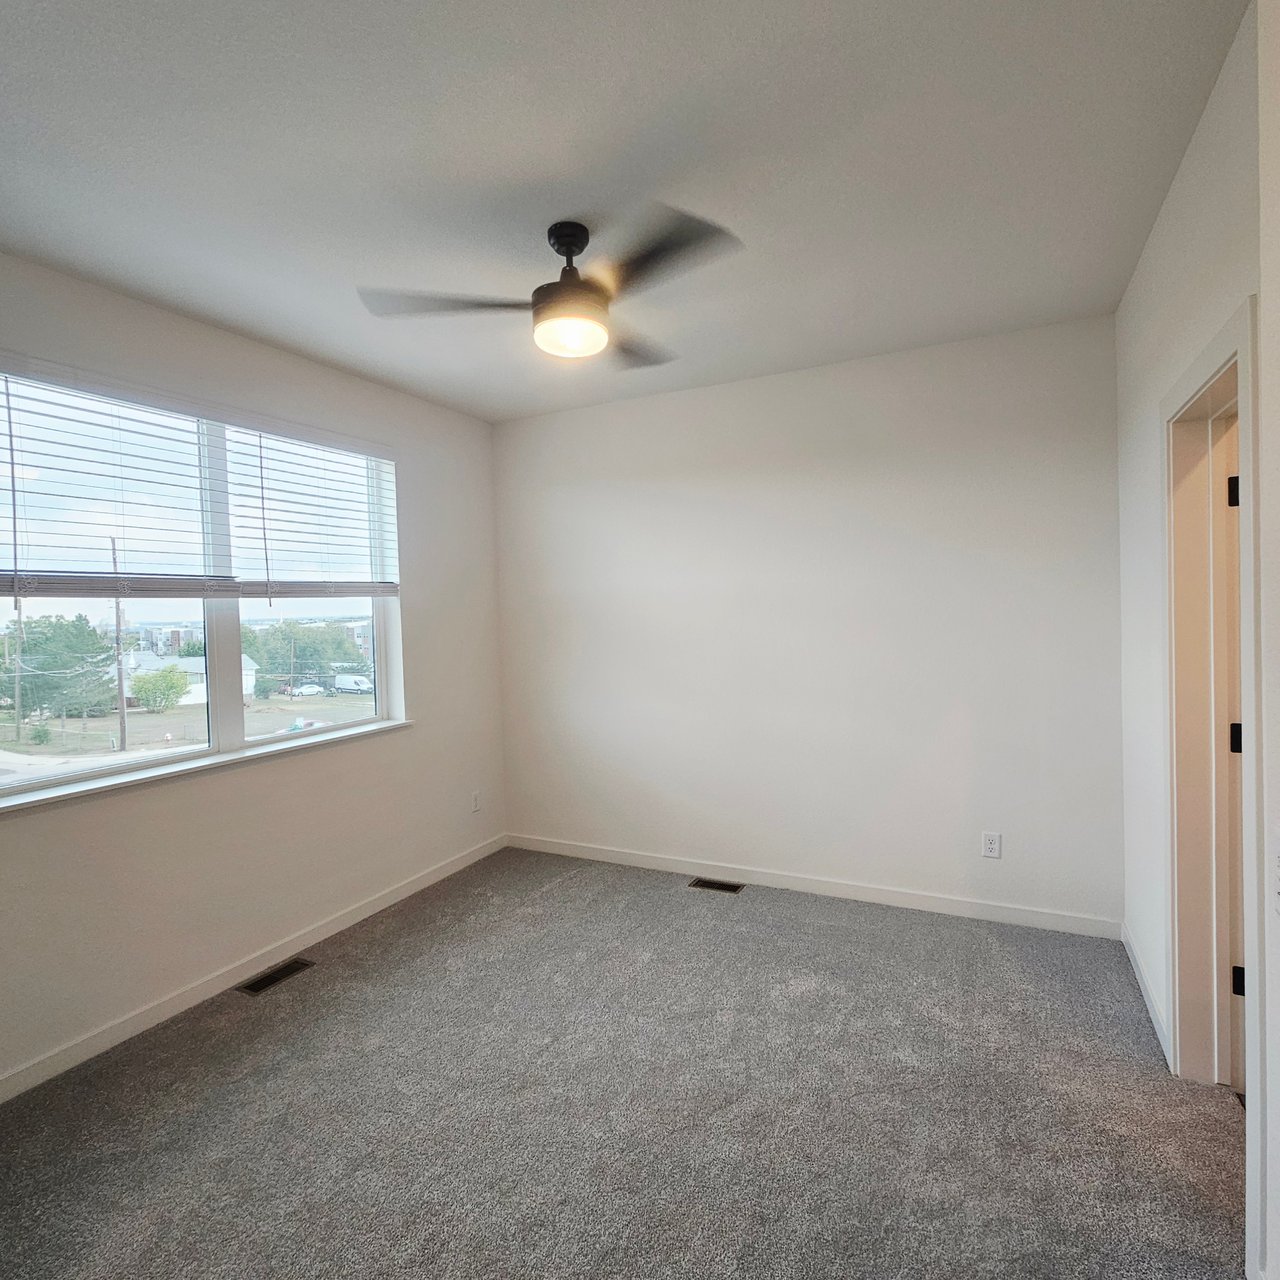
Empty carpeted bedroom with a ceiling fan and a wide window overlooking nearby homes and trees.
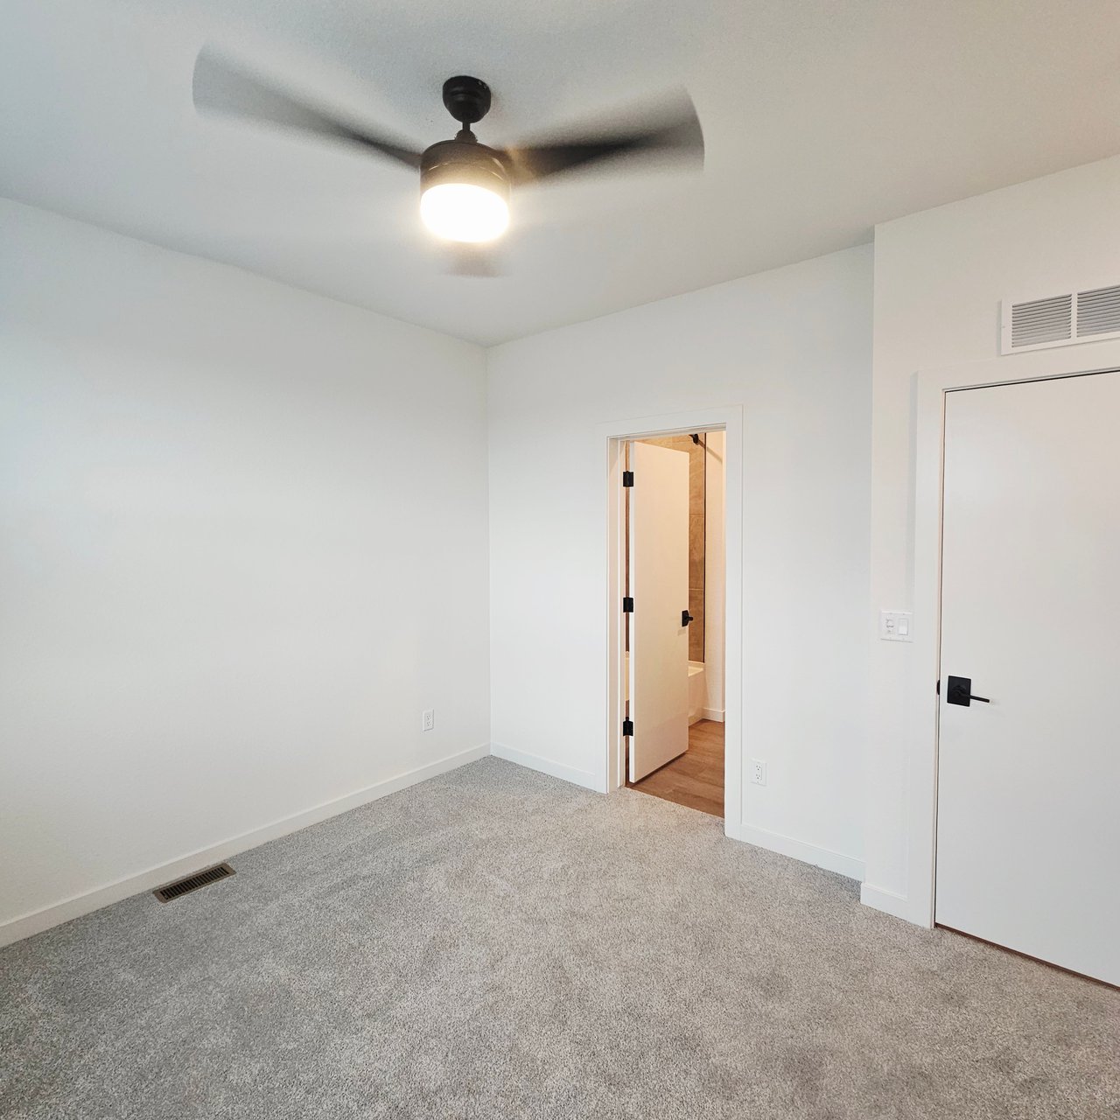
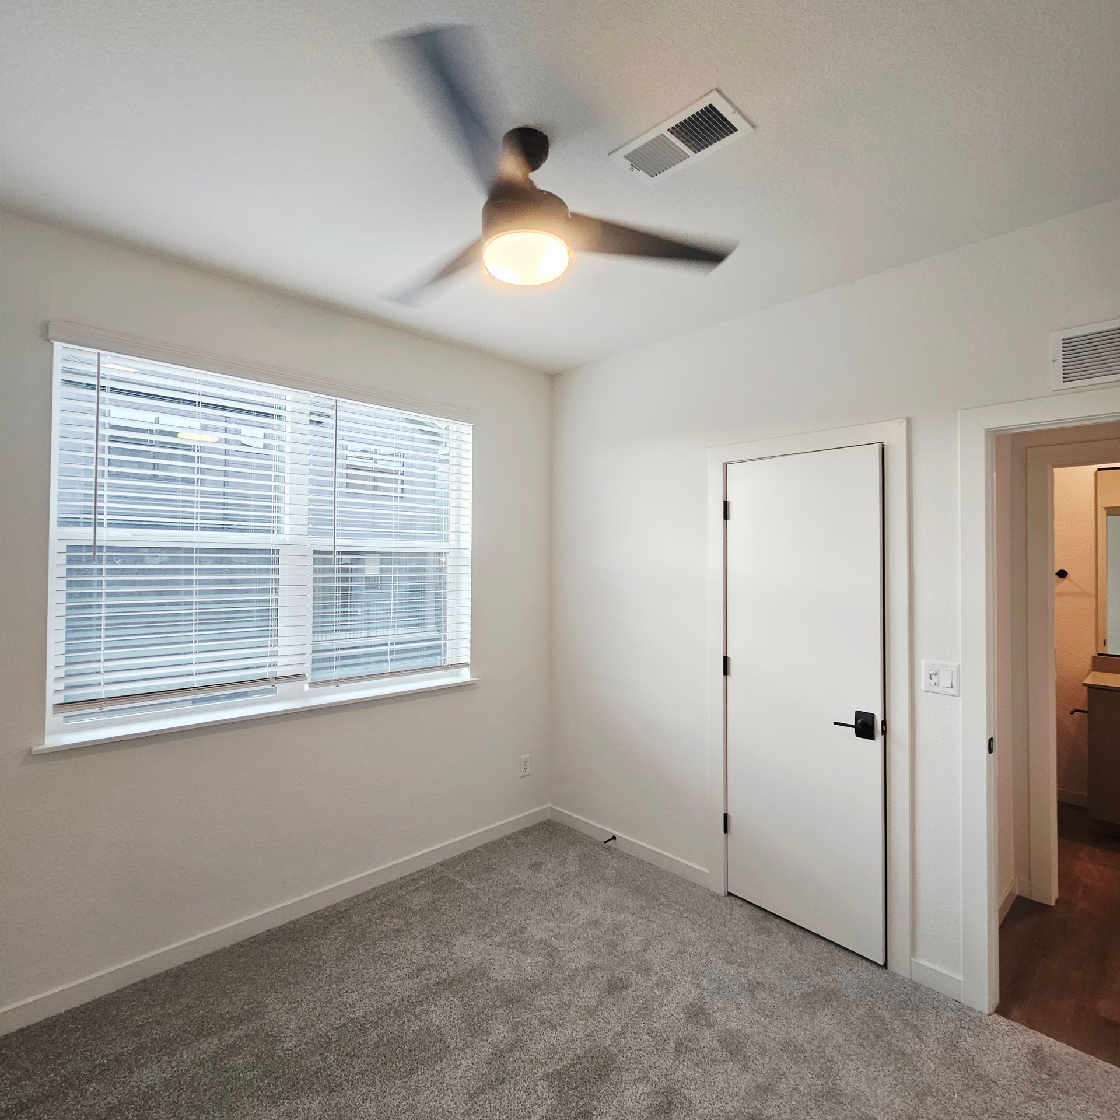
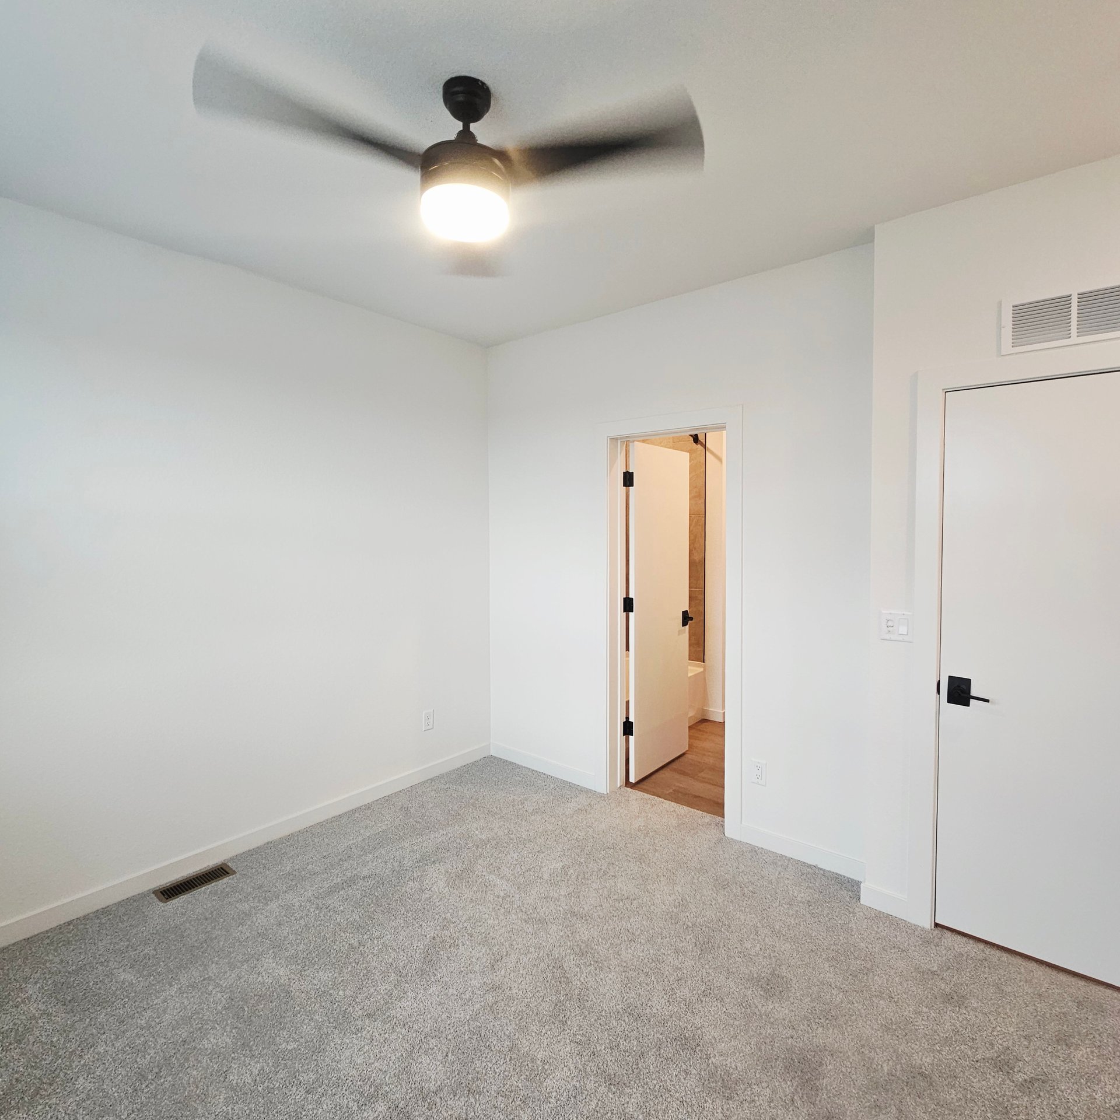
Empty bedroom with gray carpet, a ceiling fan, and an open doorway.
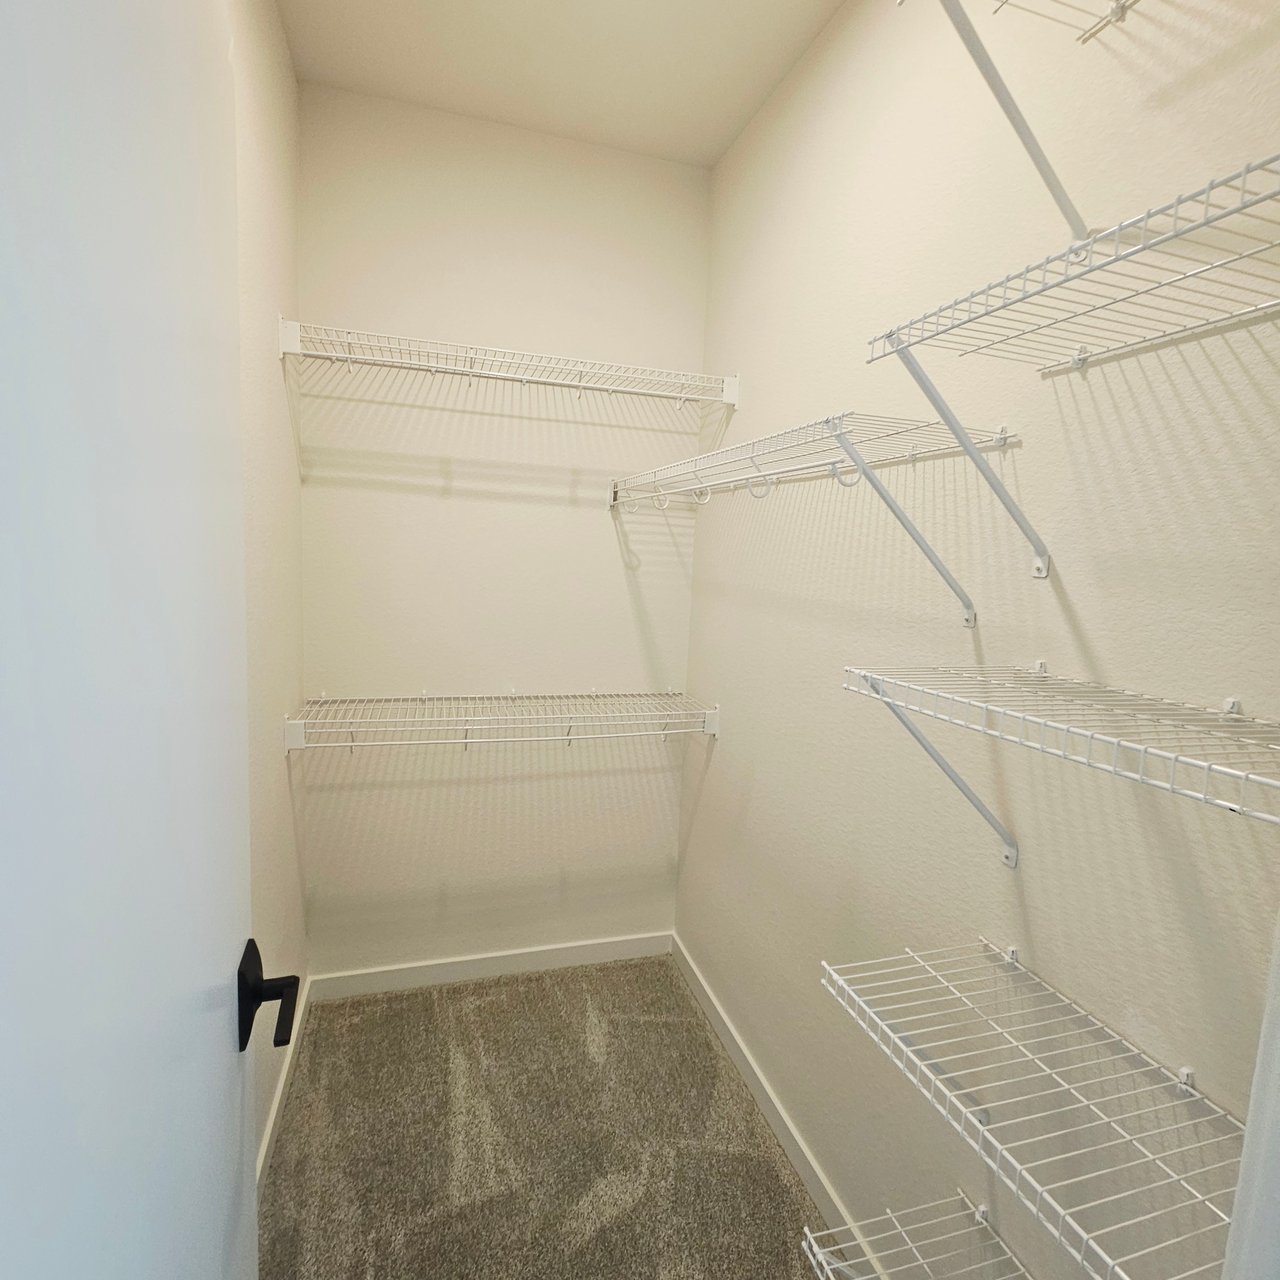
Walk-in closet with white wire shelving along the walls and carpeted floor.
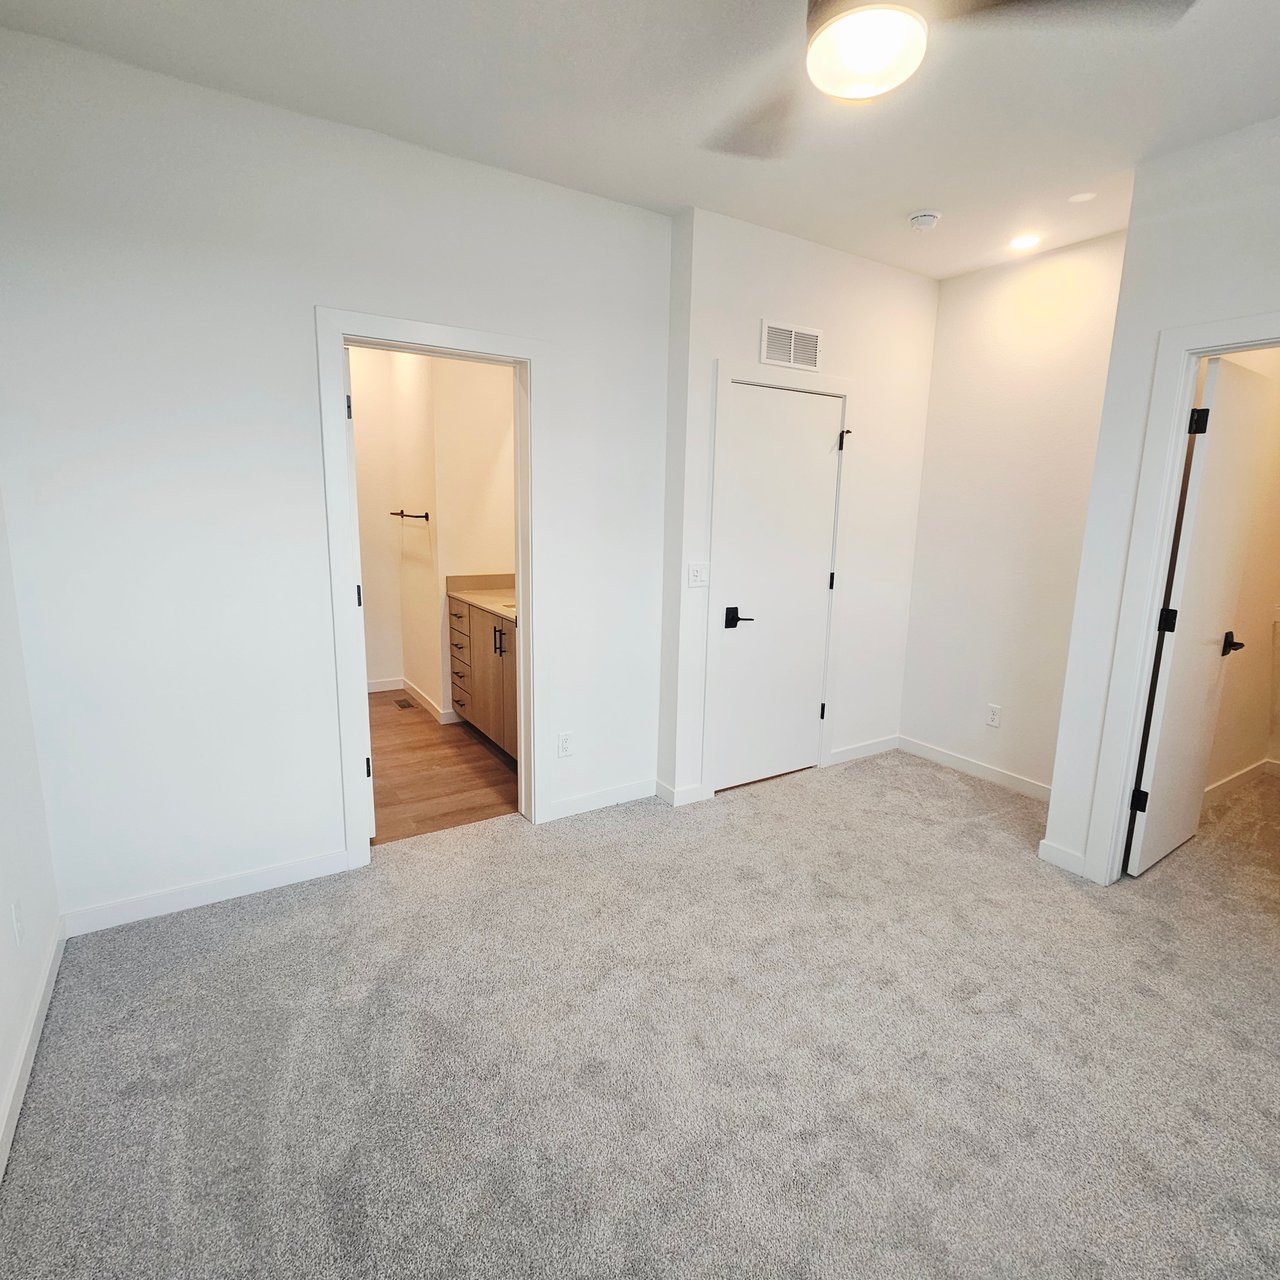
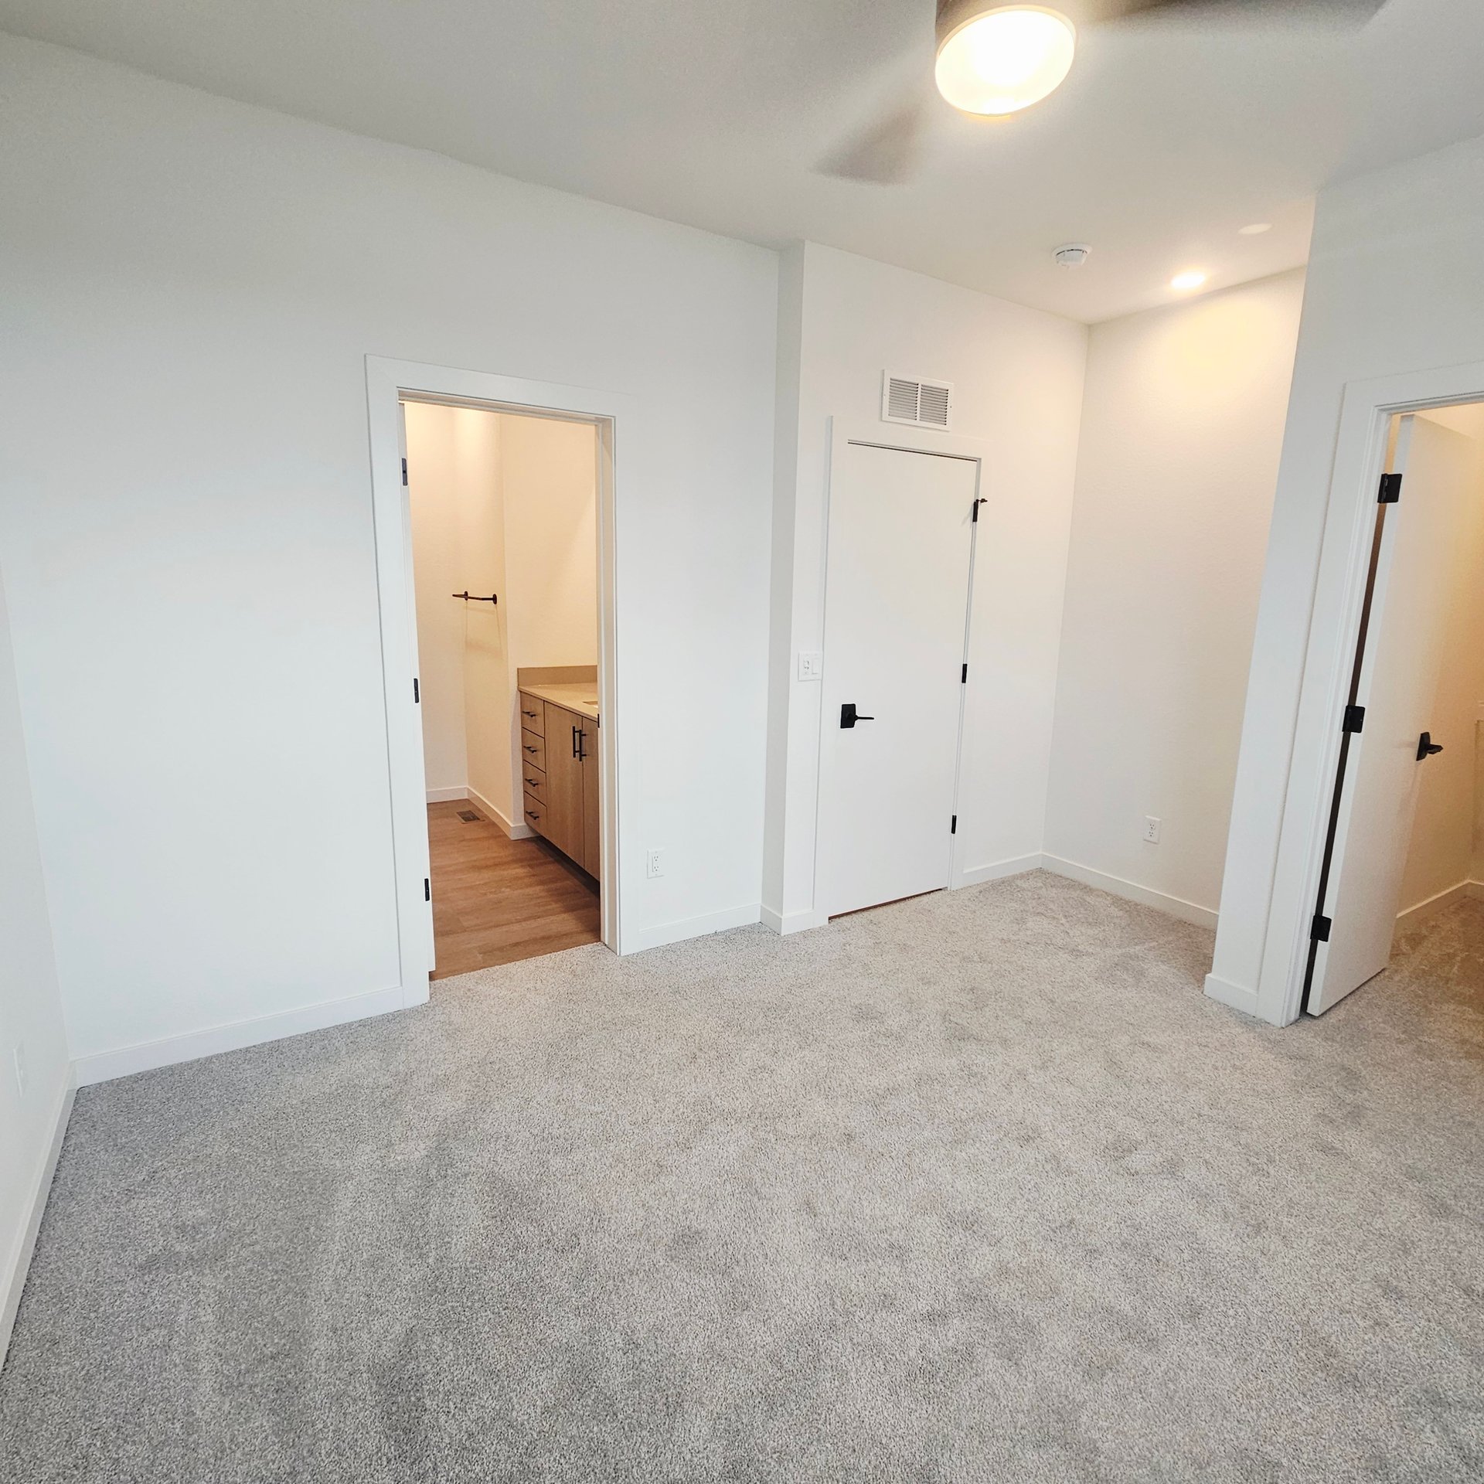
Empty carpeted room with a ceiling fan and an open doorway to a bathroom vanity.
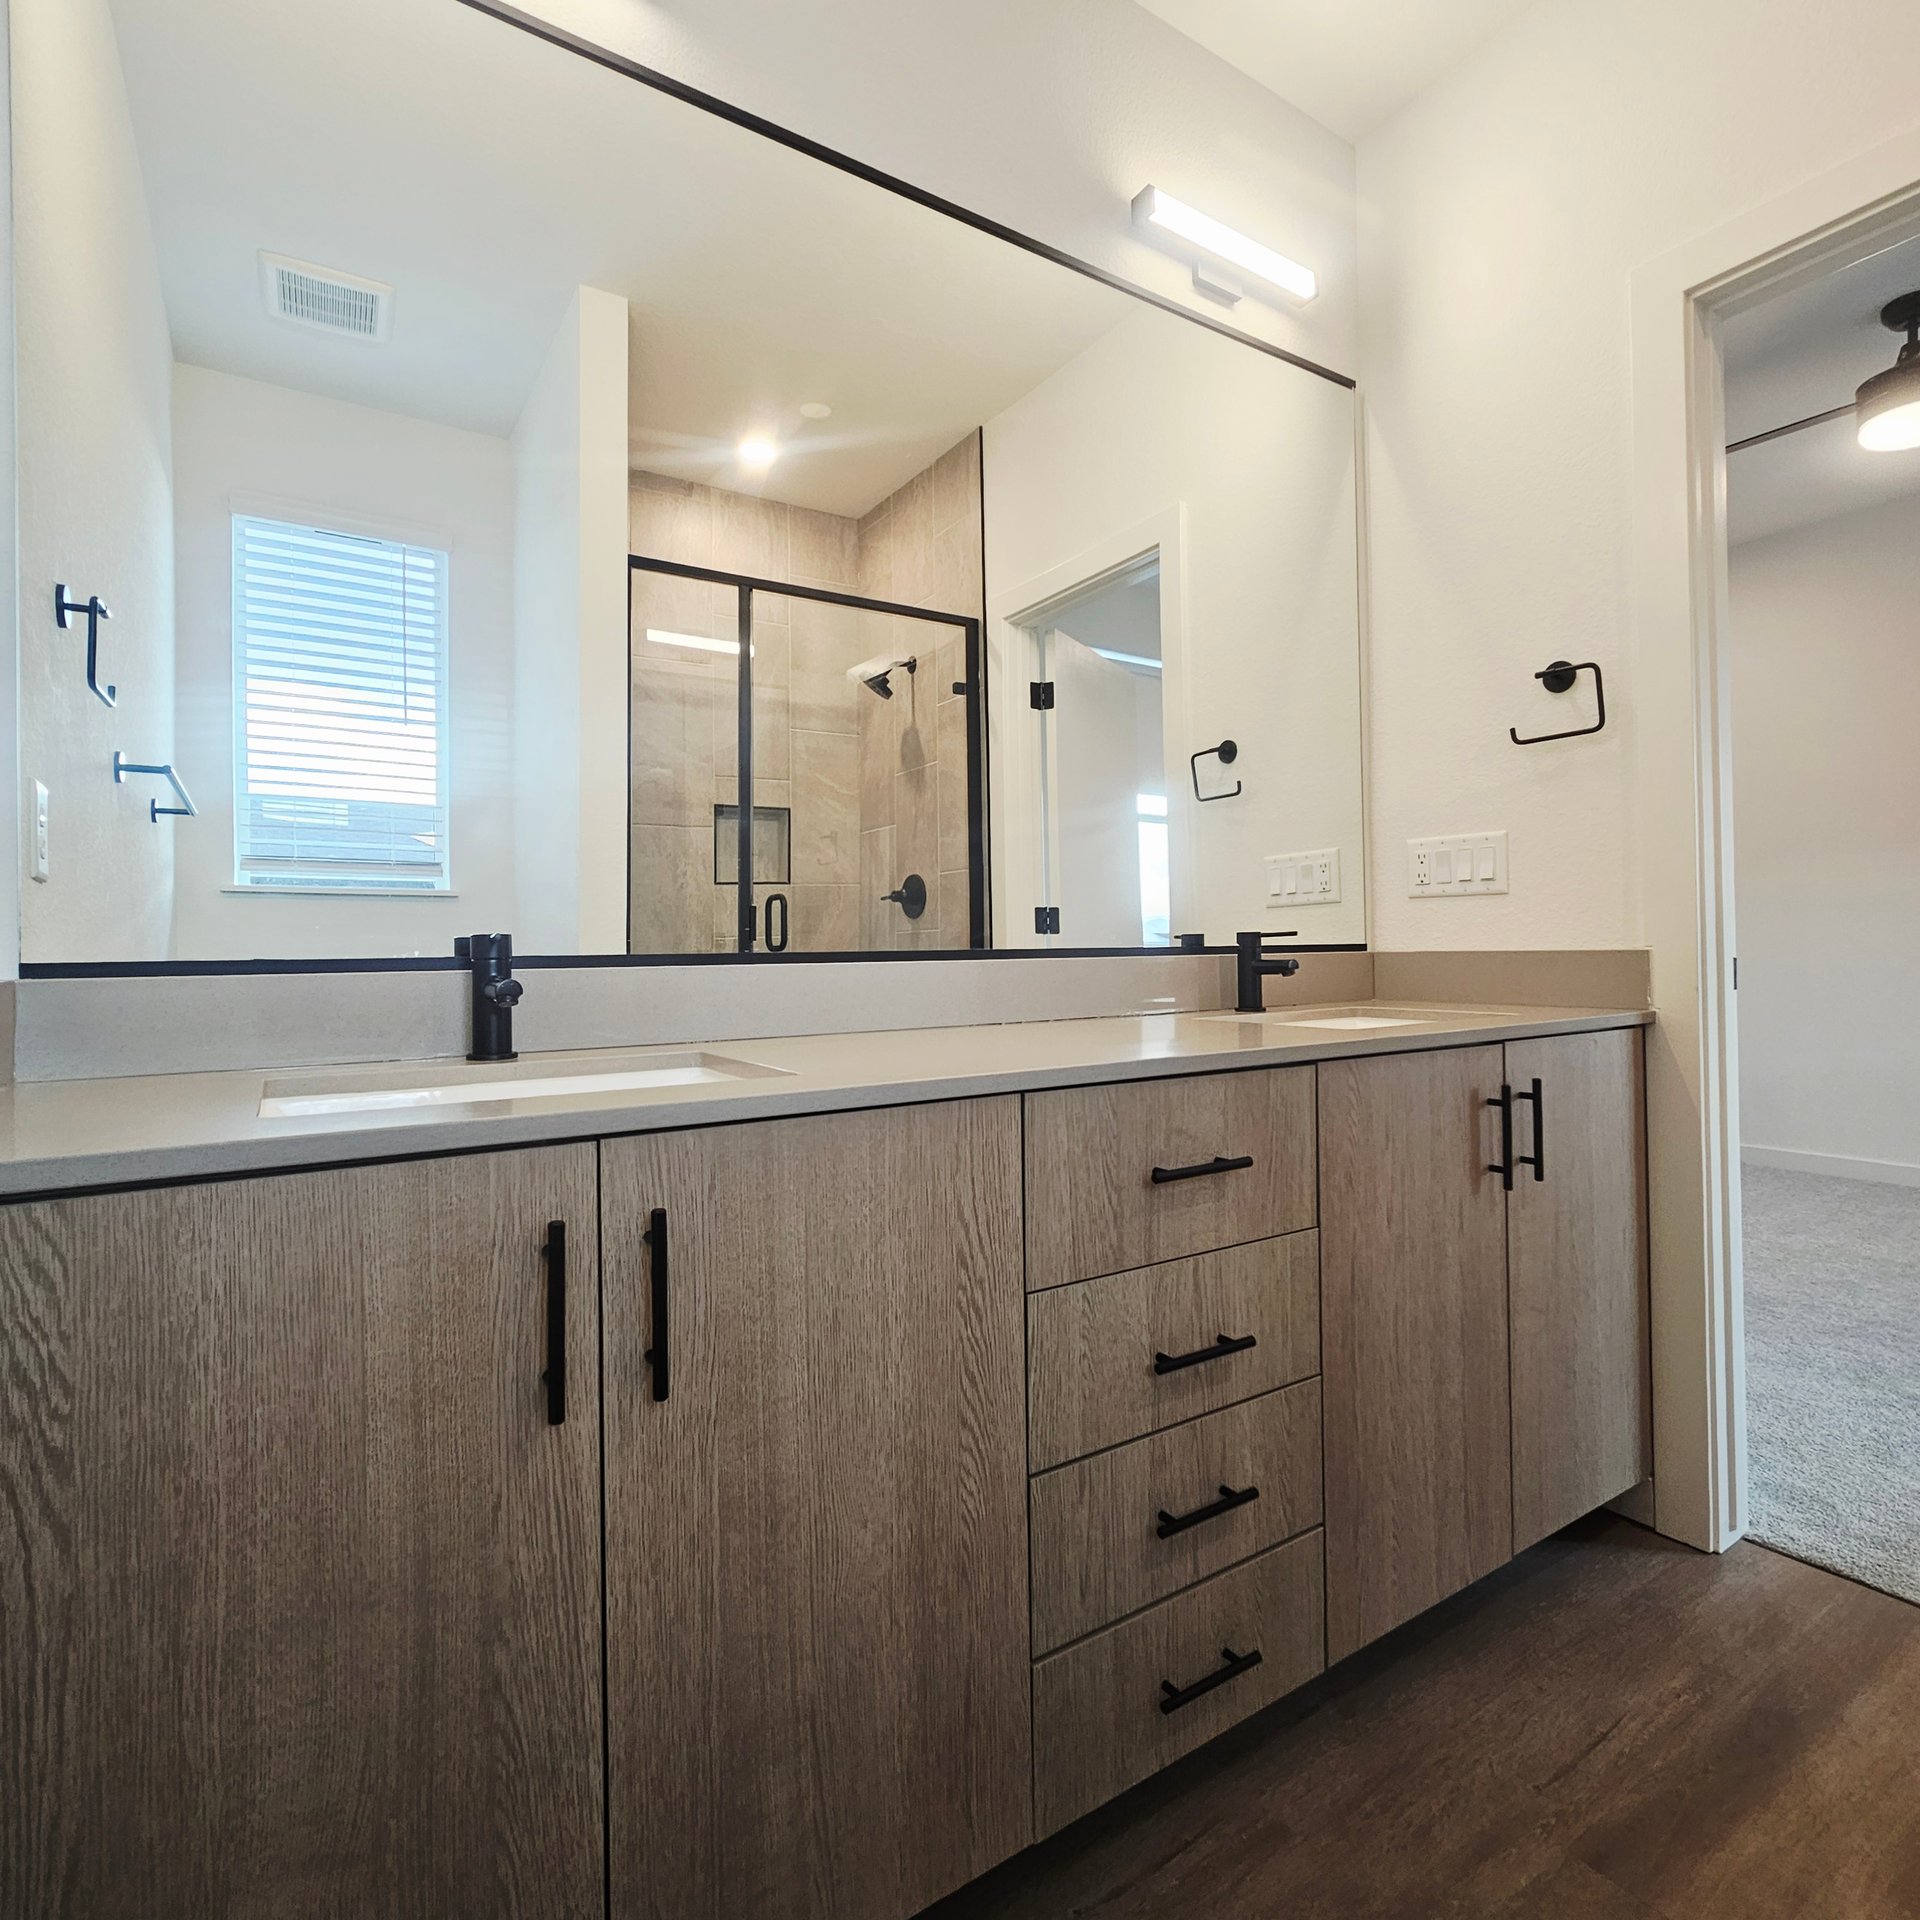
Bathroom with a wood-finish vanity, black fixtures, large mirror, and tiled shower.
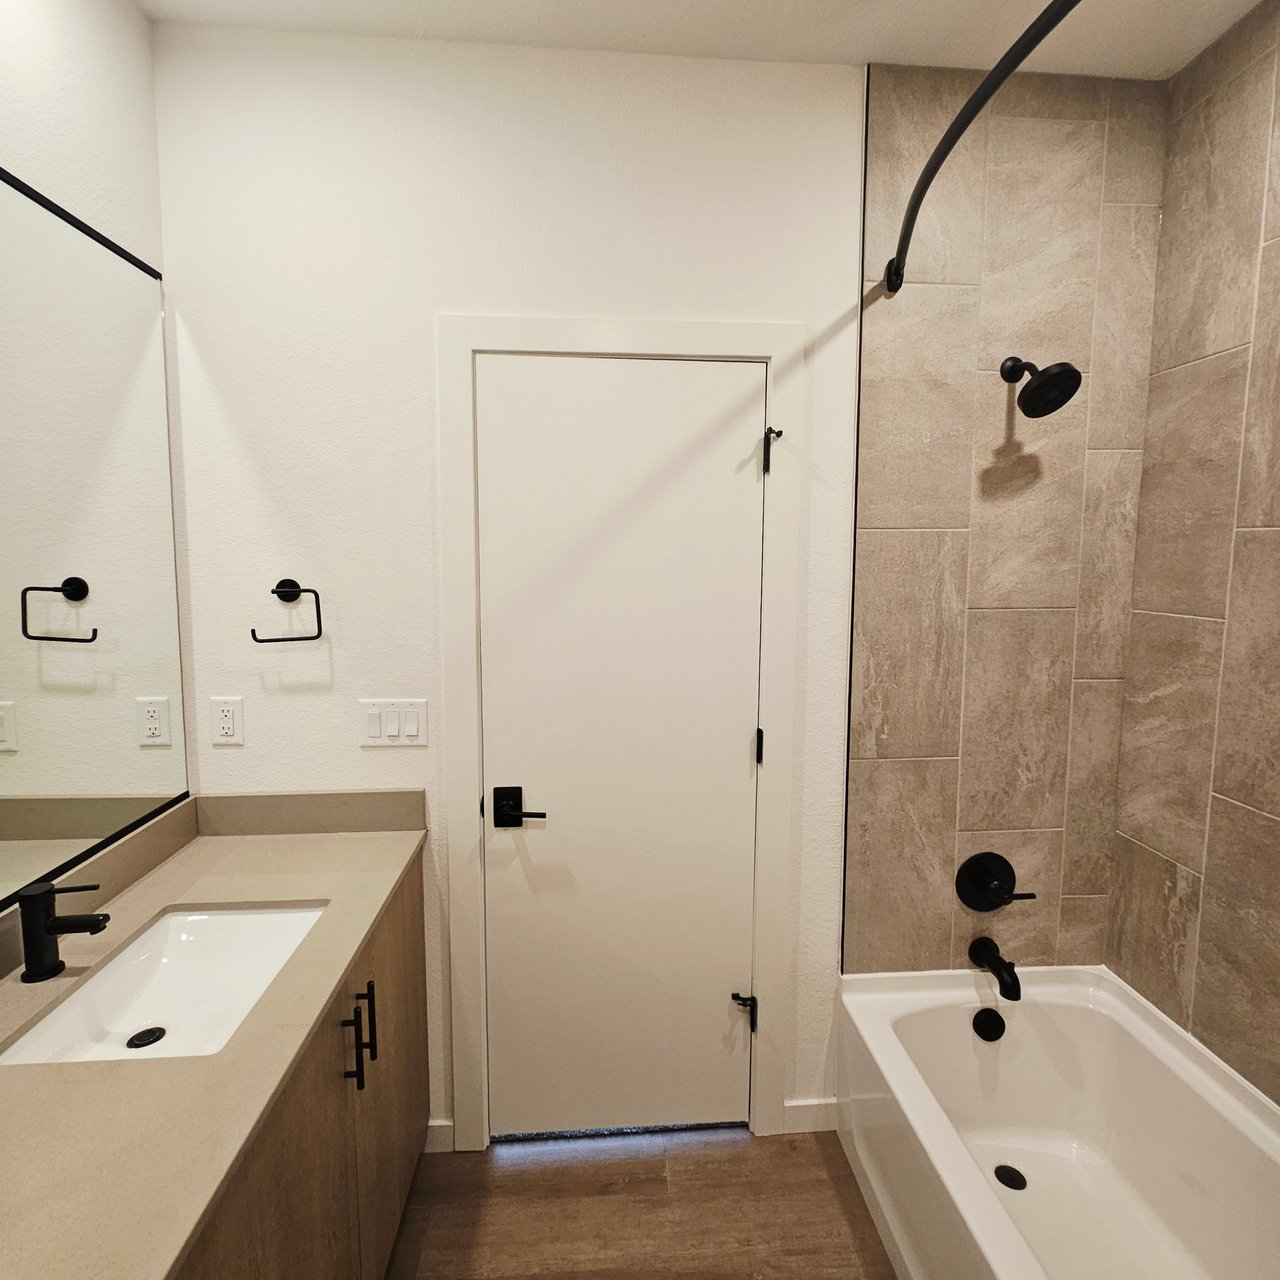
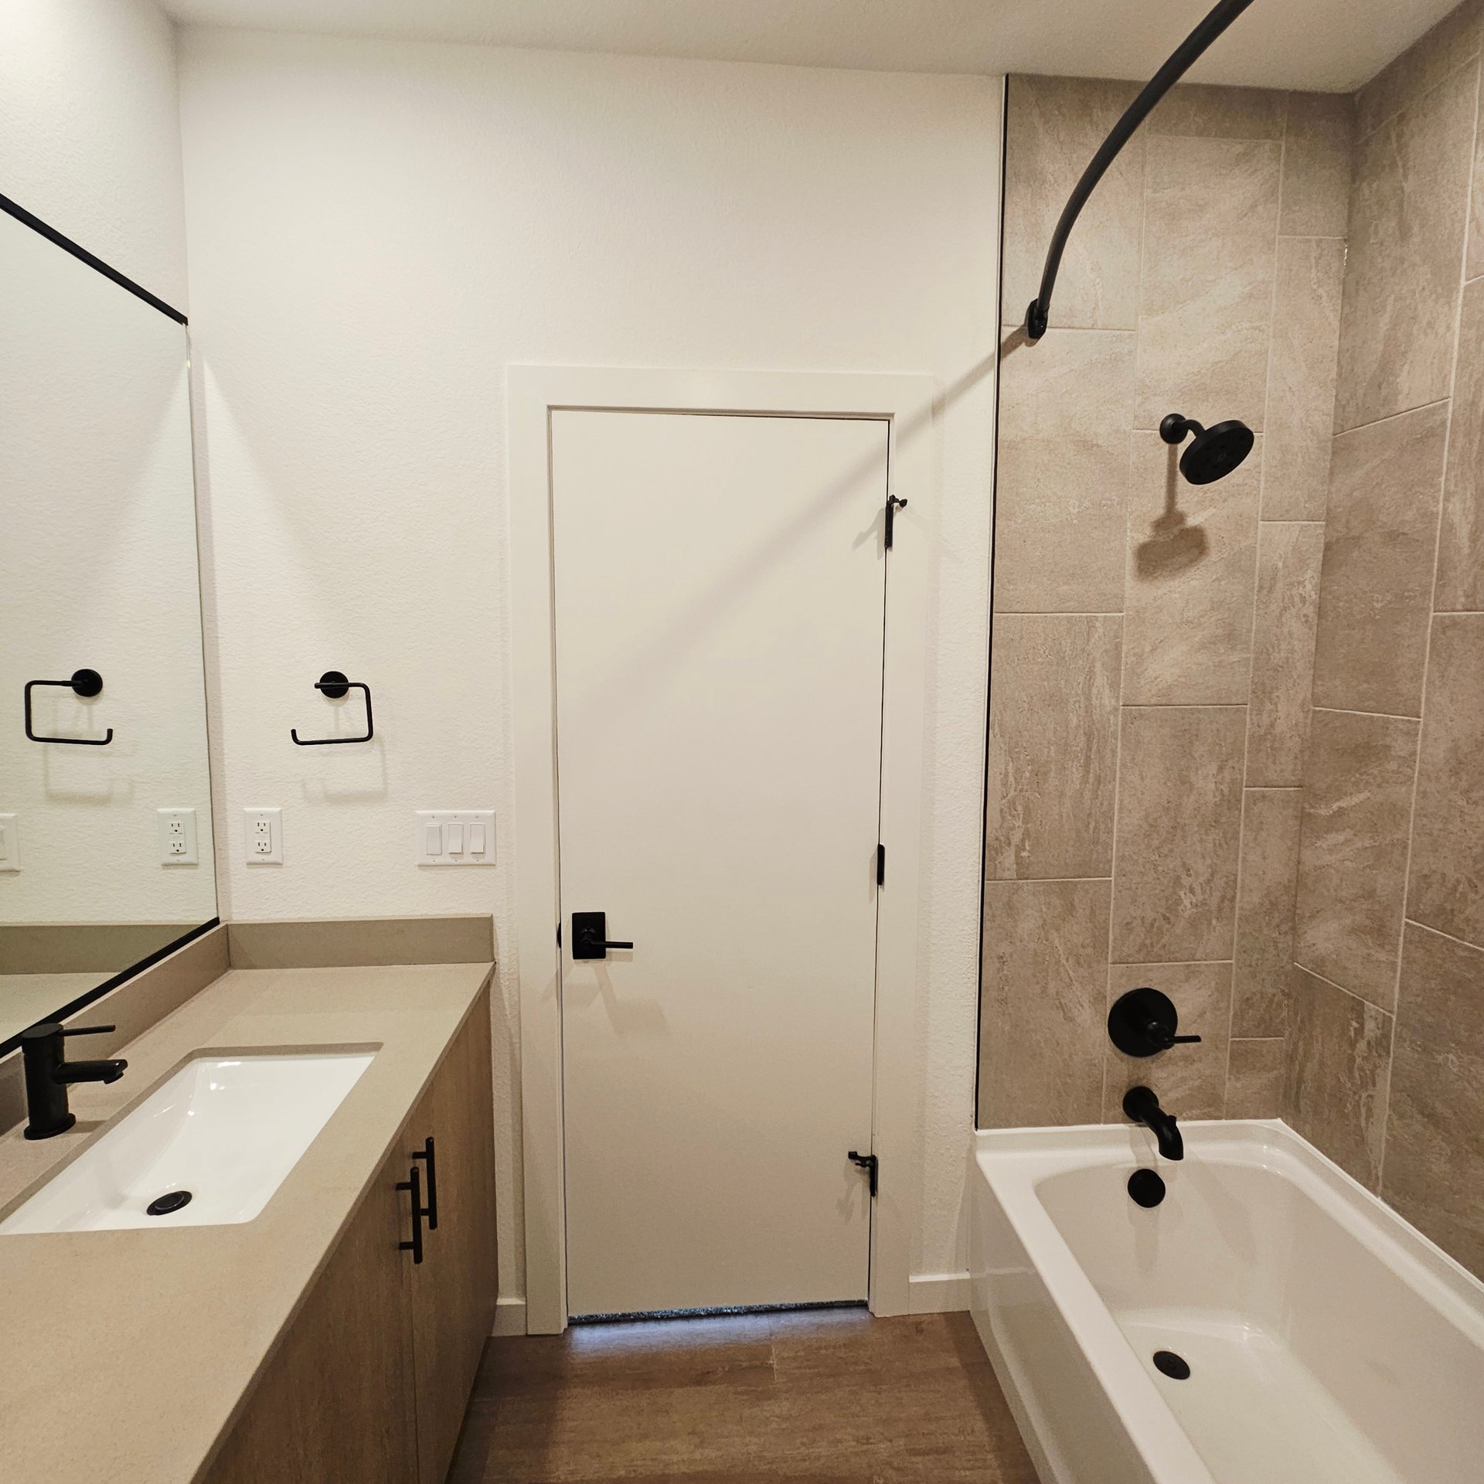
Bathroom with a tiled tub and shower, black fixtures, and a beige-countertop vanity.
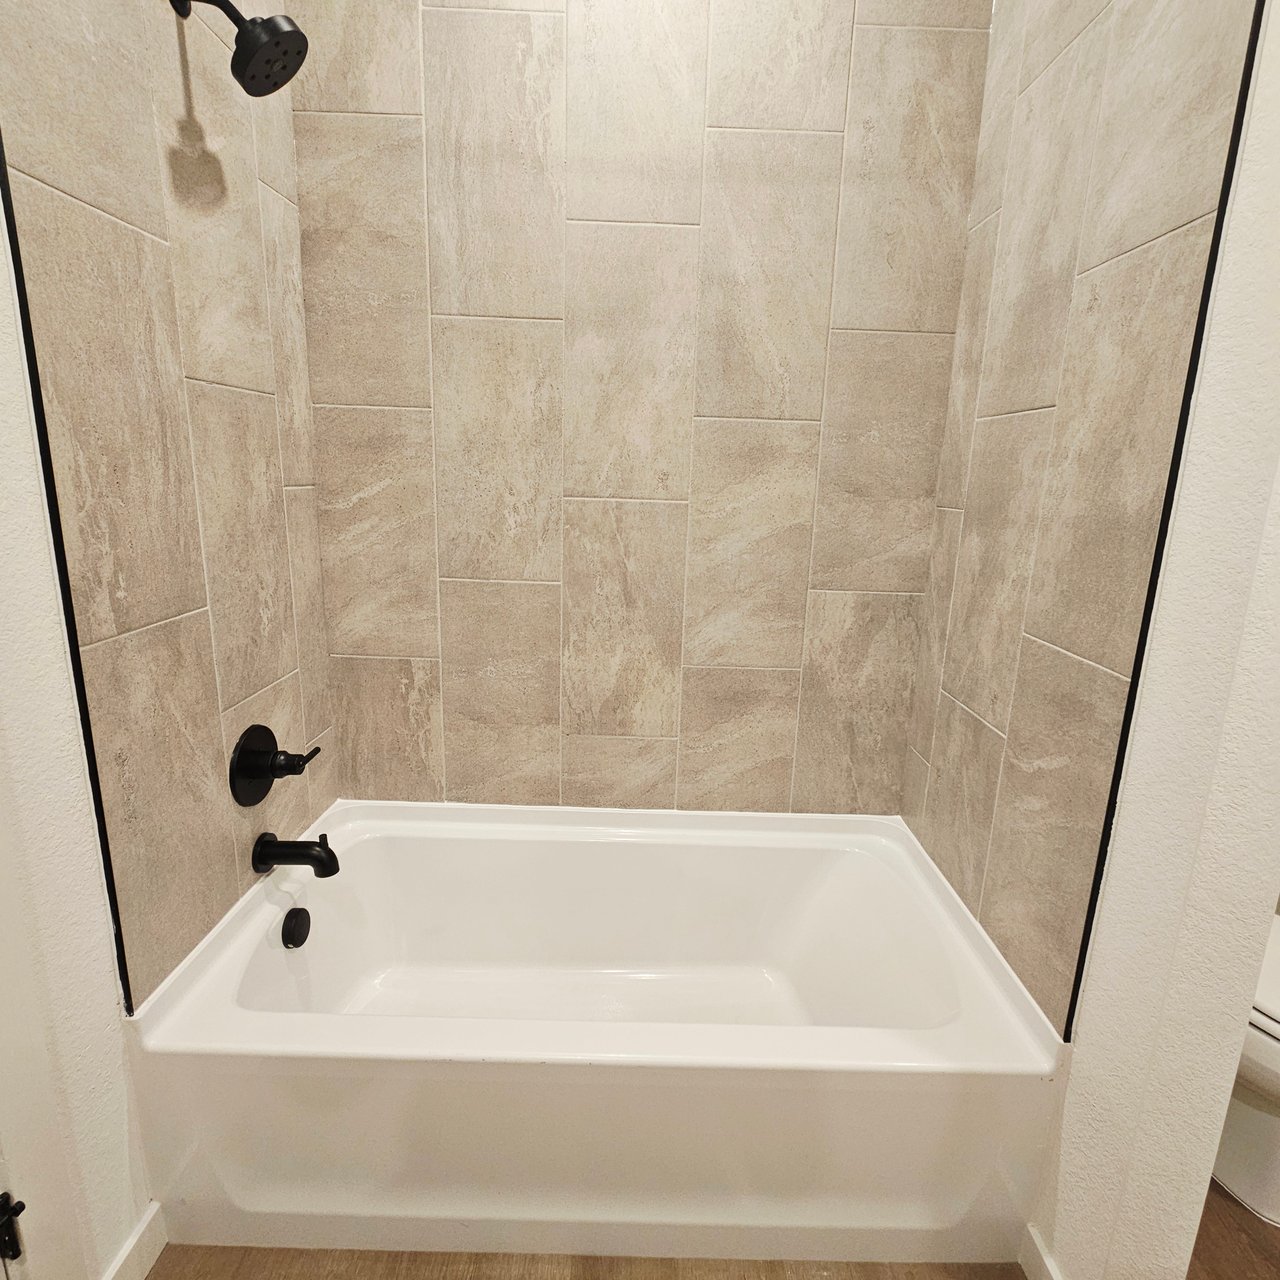
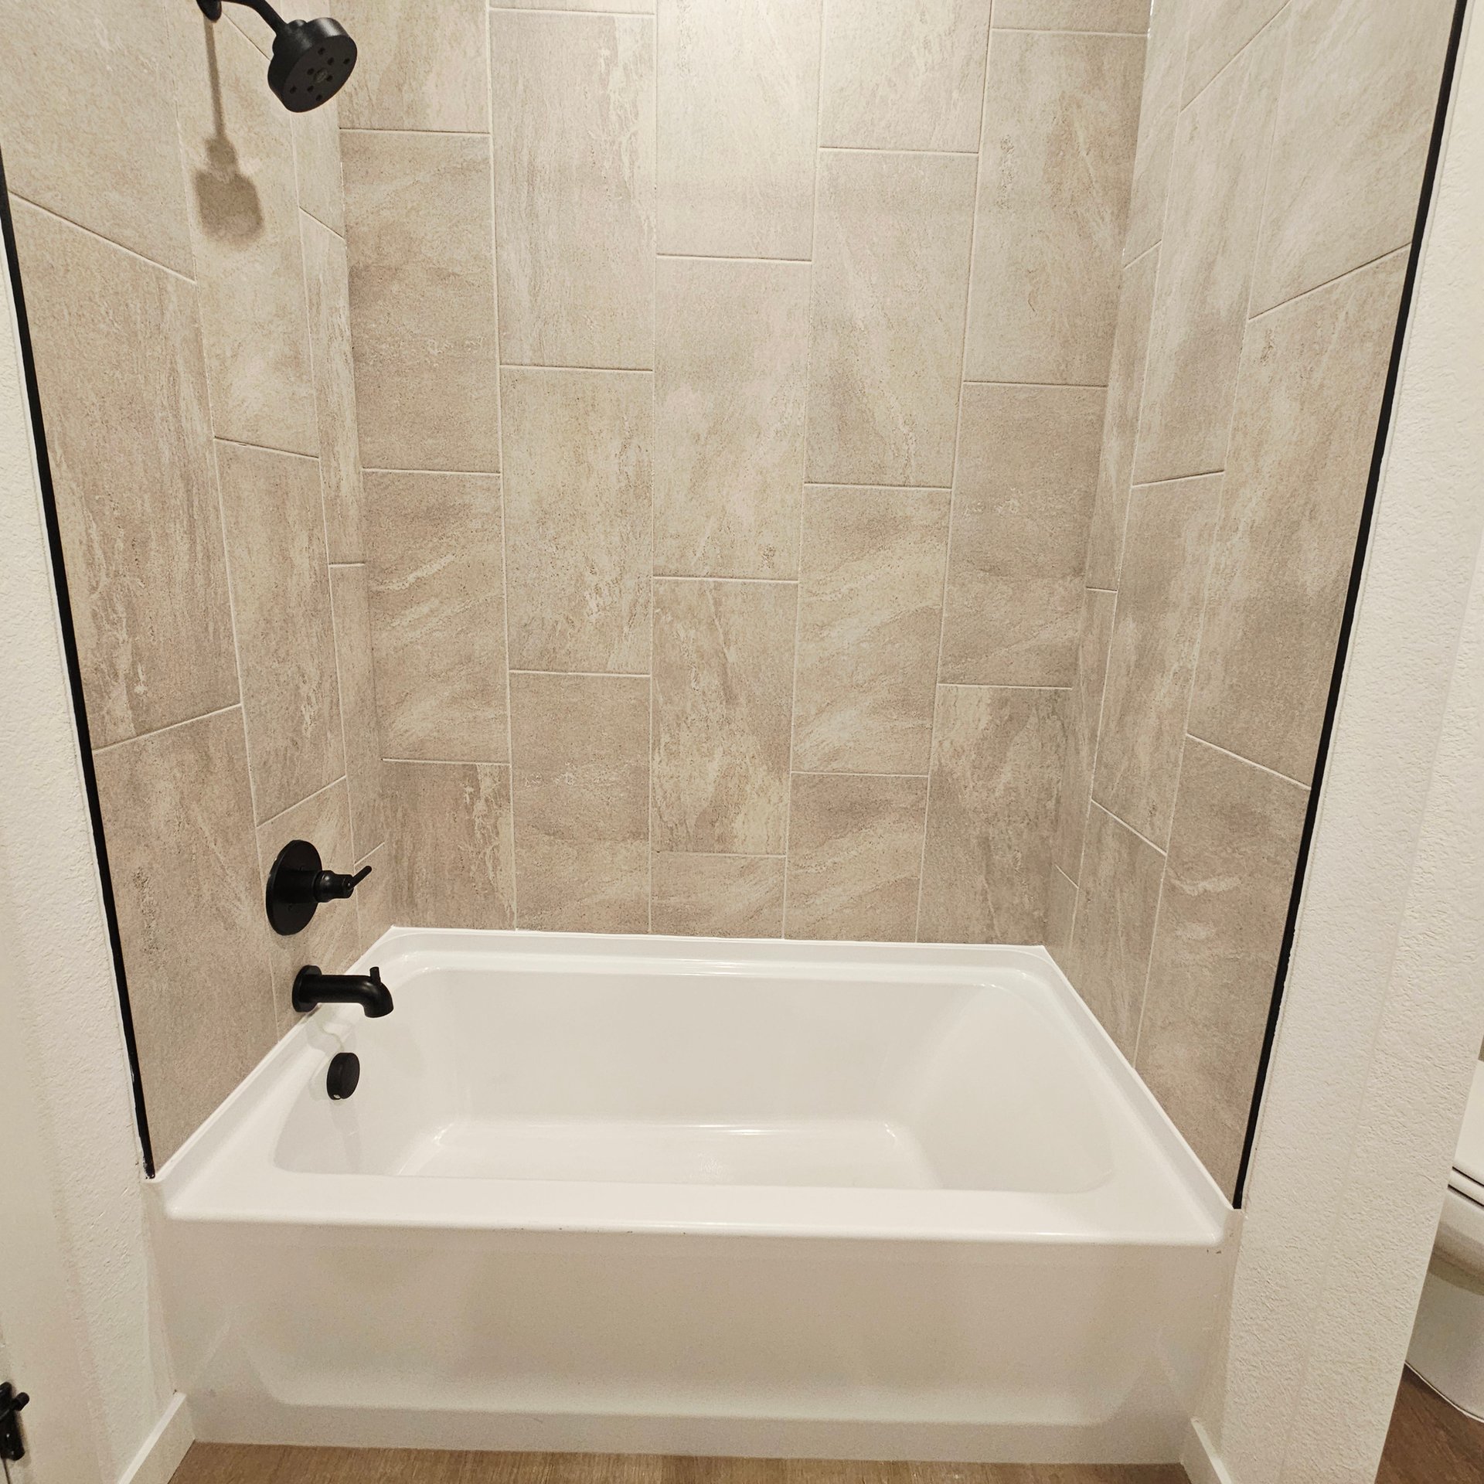
Bathroom bathtub with beige tiled shower surround and matte-black fixtures.
Empty bedroom with gray carpet, ceiling fan, window with blinds, and open wire-shelf closet.
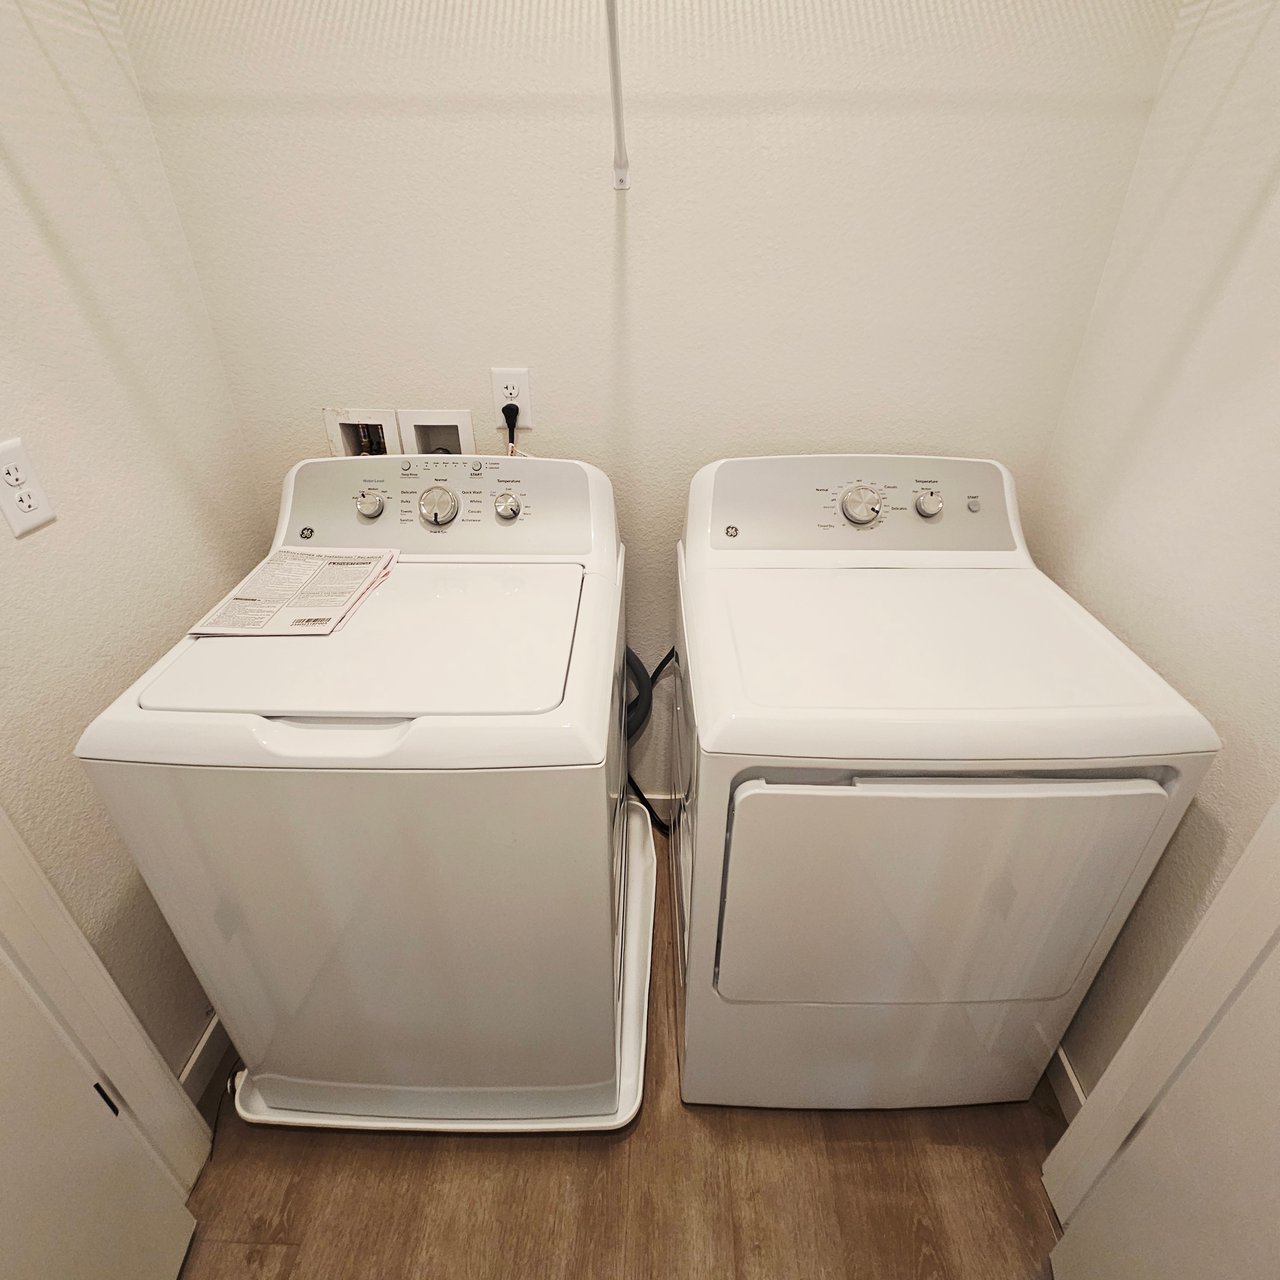
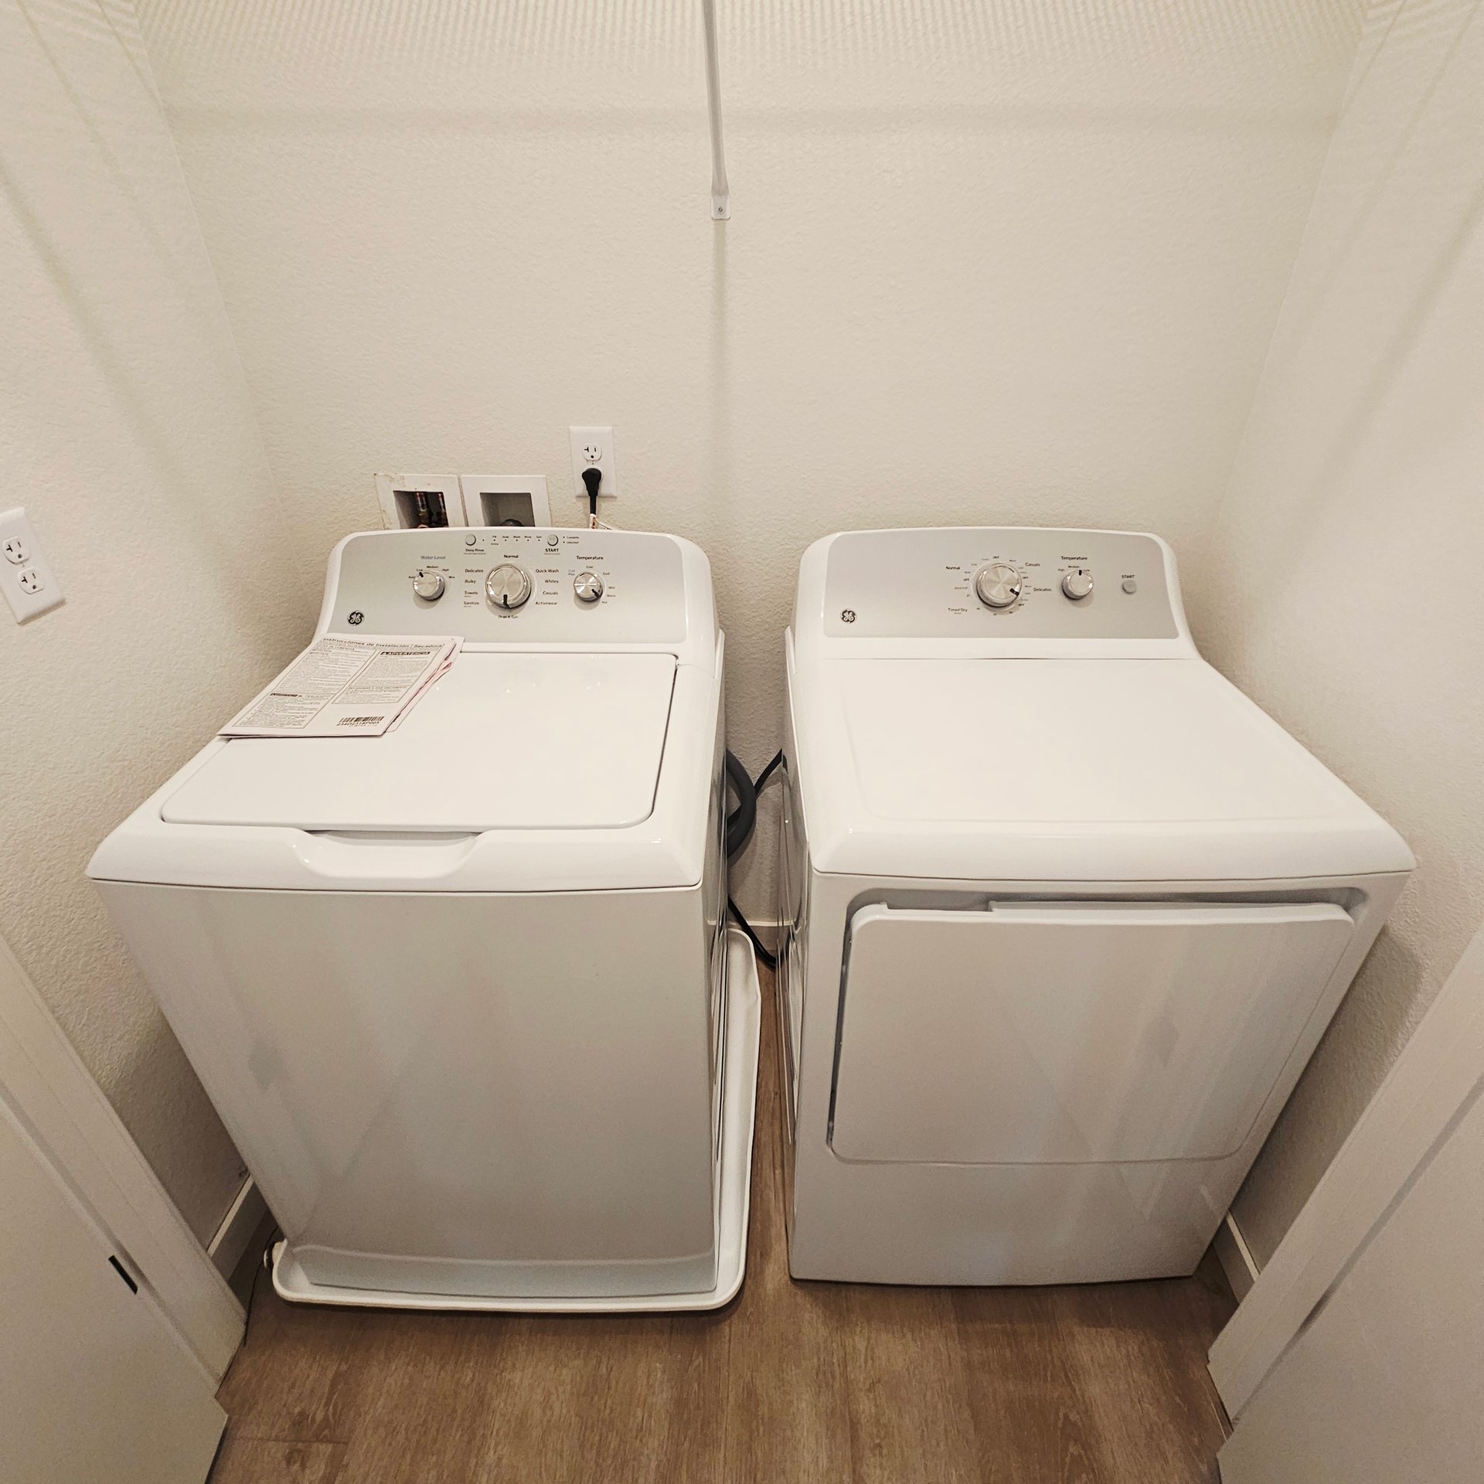
Side-by-side white washer and dryer in a laundry closet.
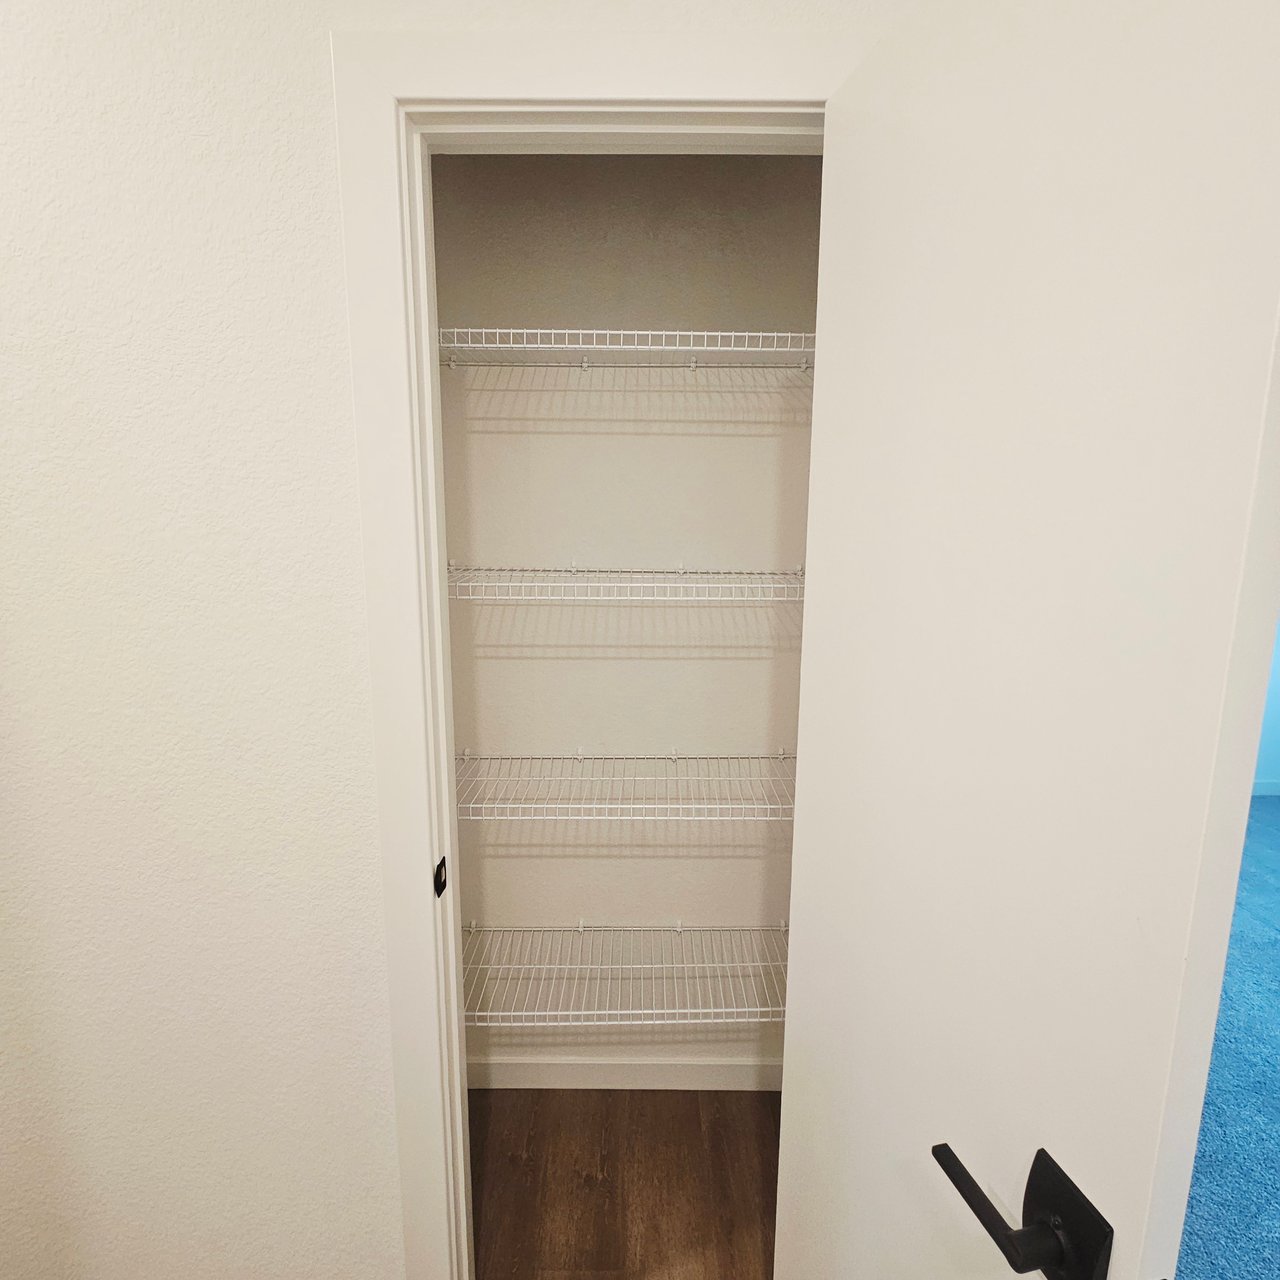
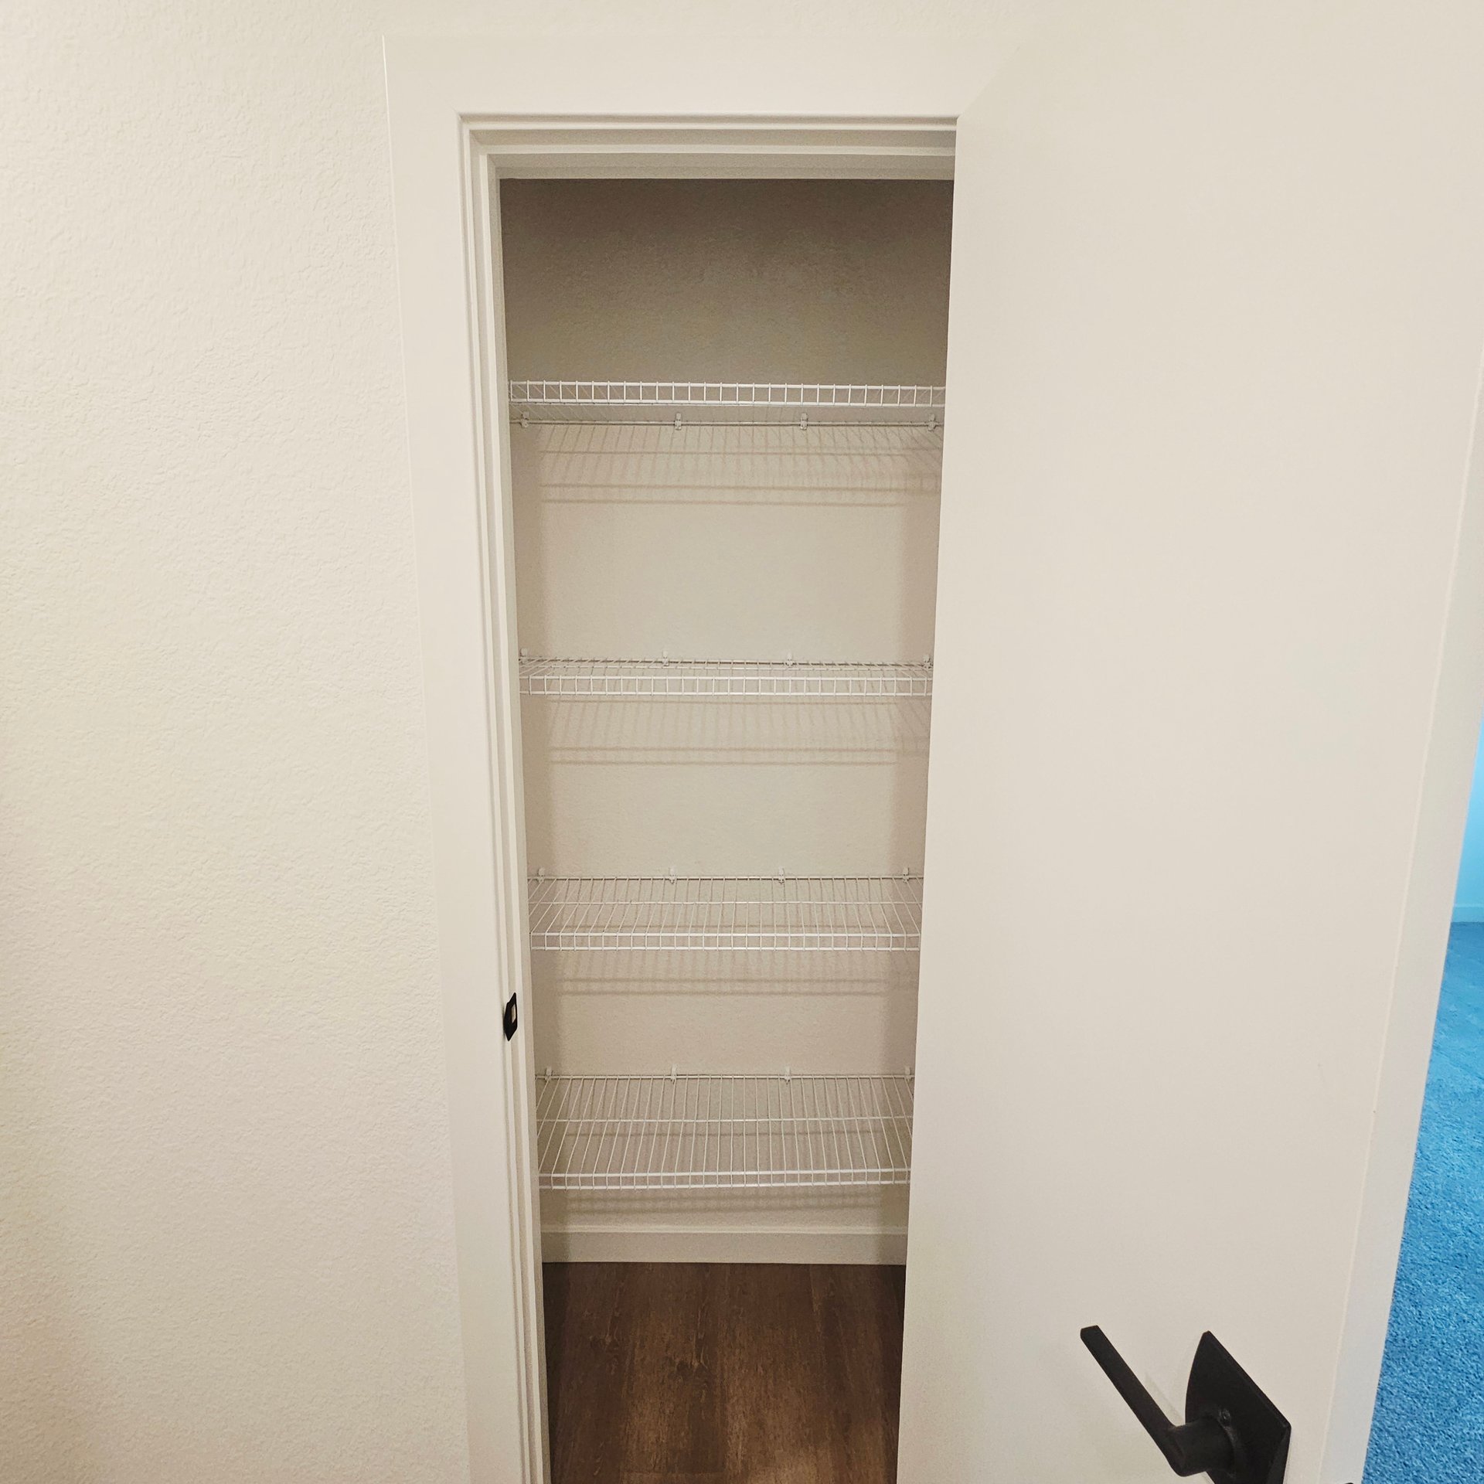
Open closet with four white wire shelves and dark wood flooring.
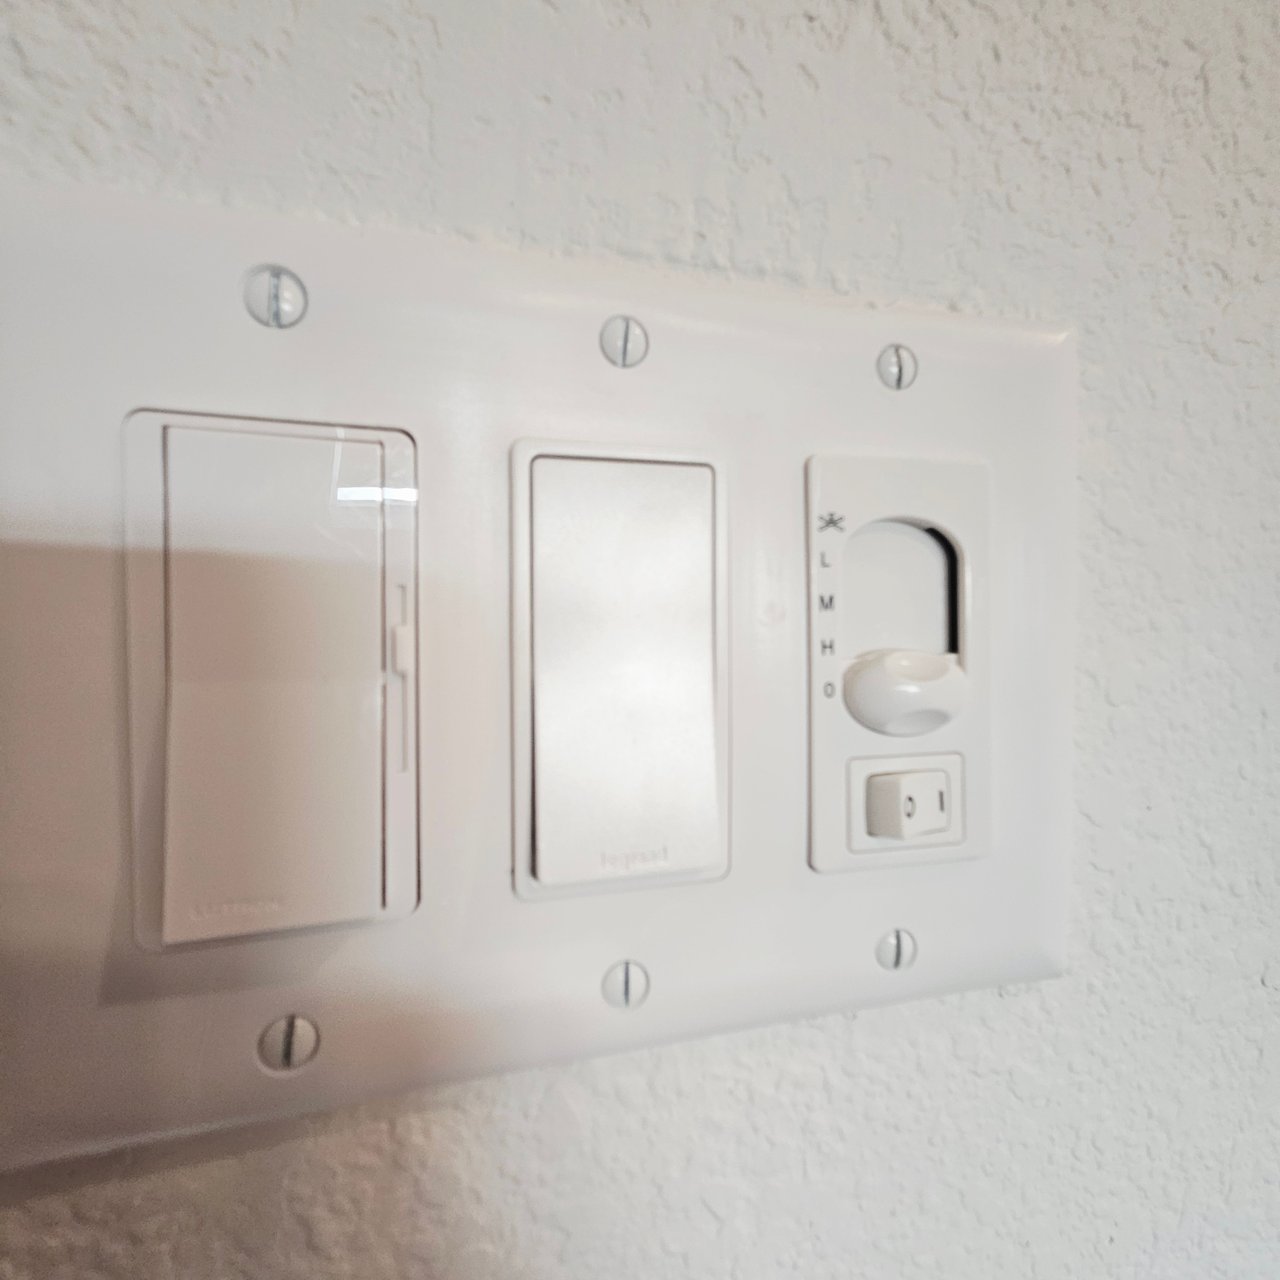
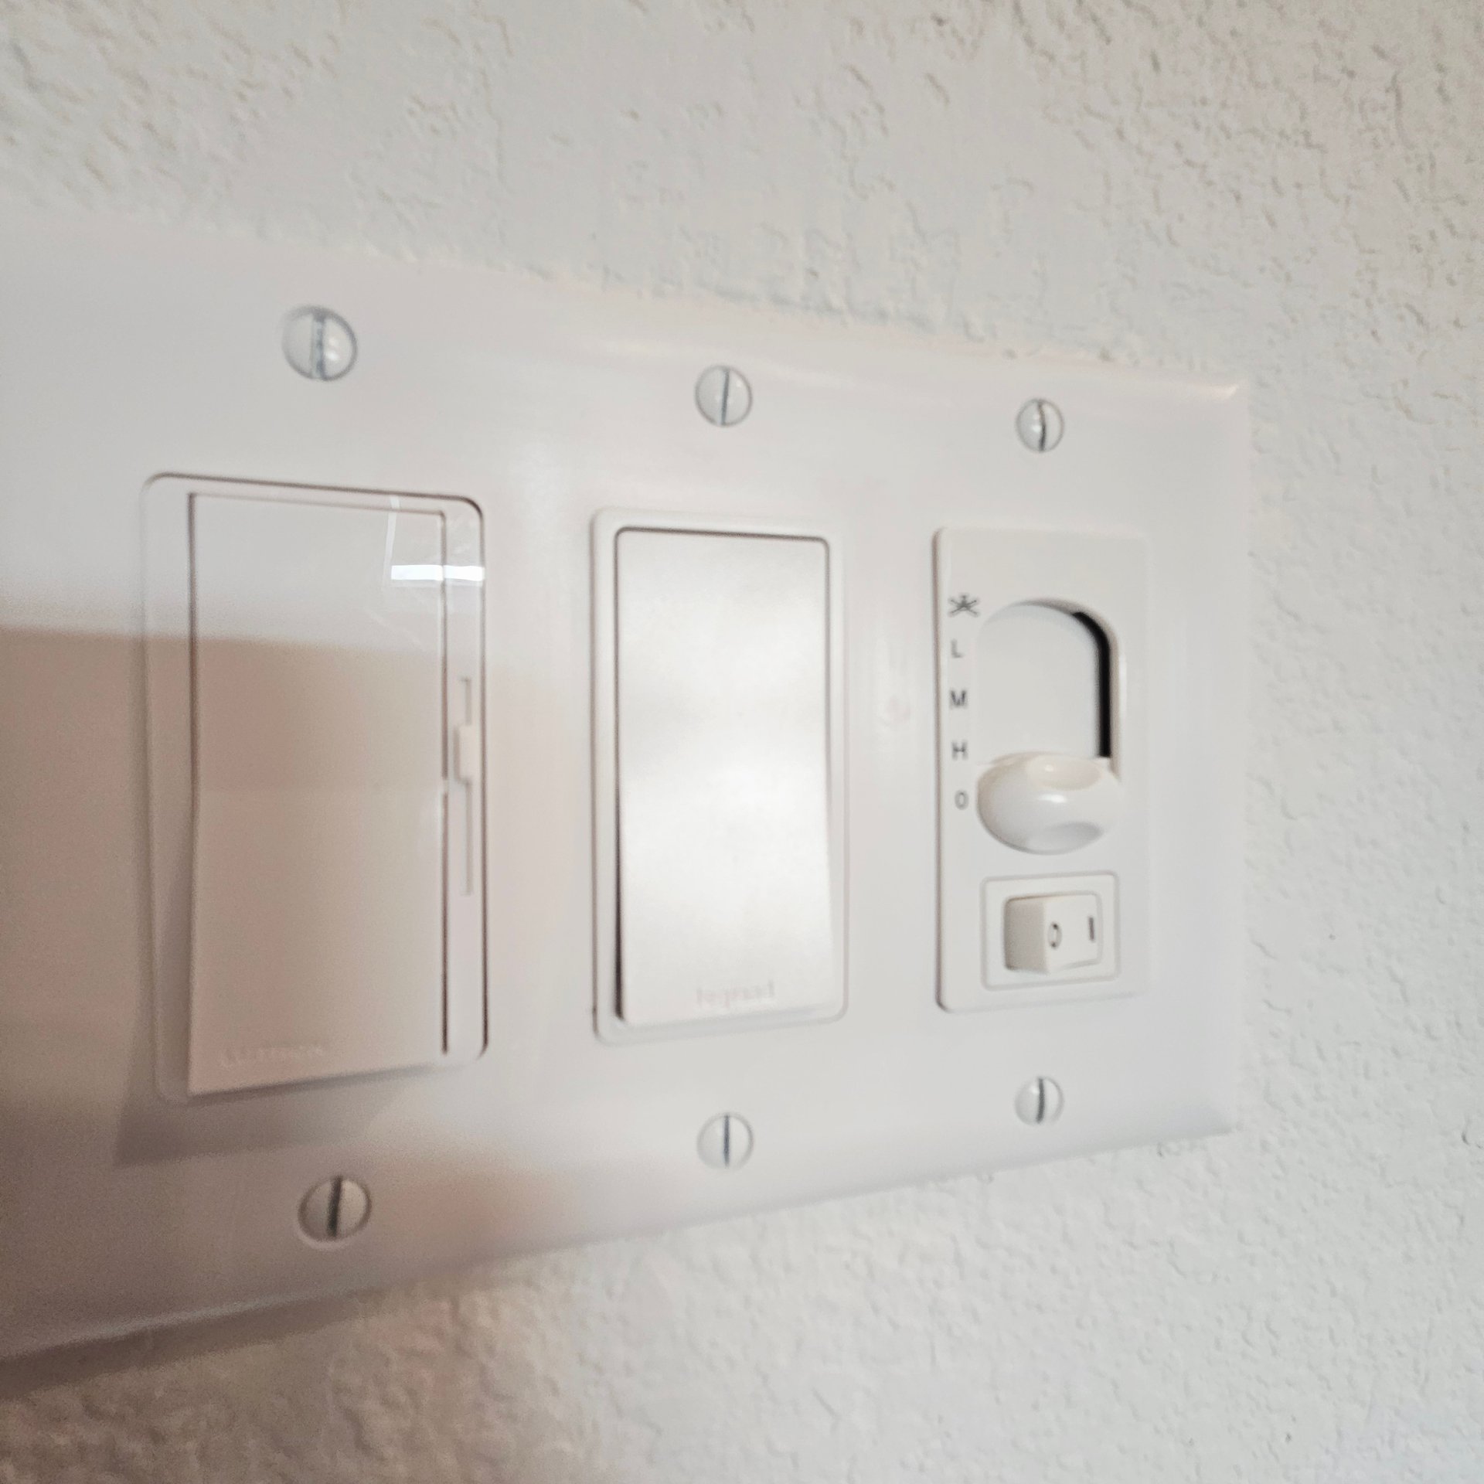
Wall switch plate with two rocker switches and a fan-speed control.
Empty carpeted bedroom with a ceiling fan and shaded window overlooking neighboring buildings.
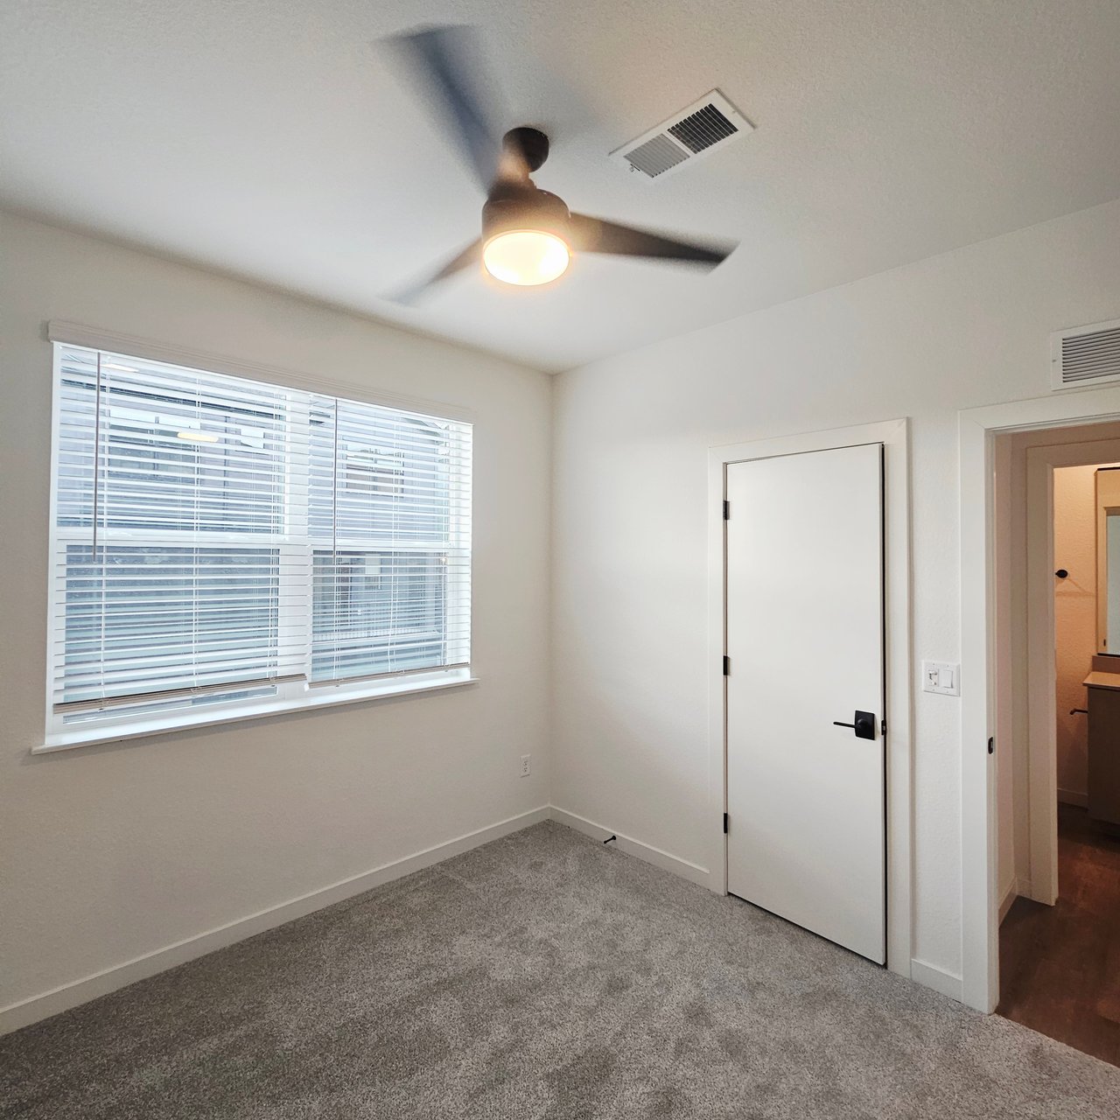
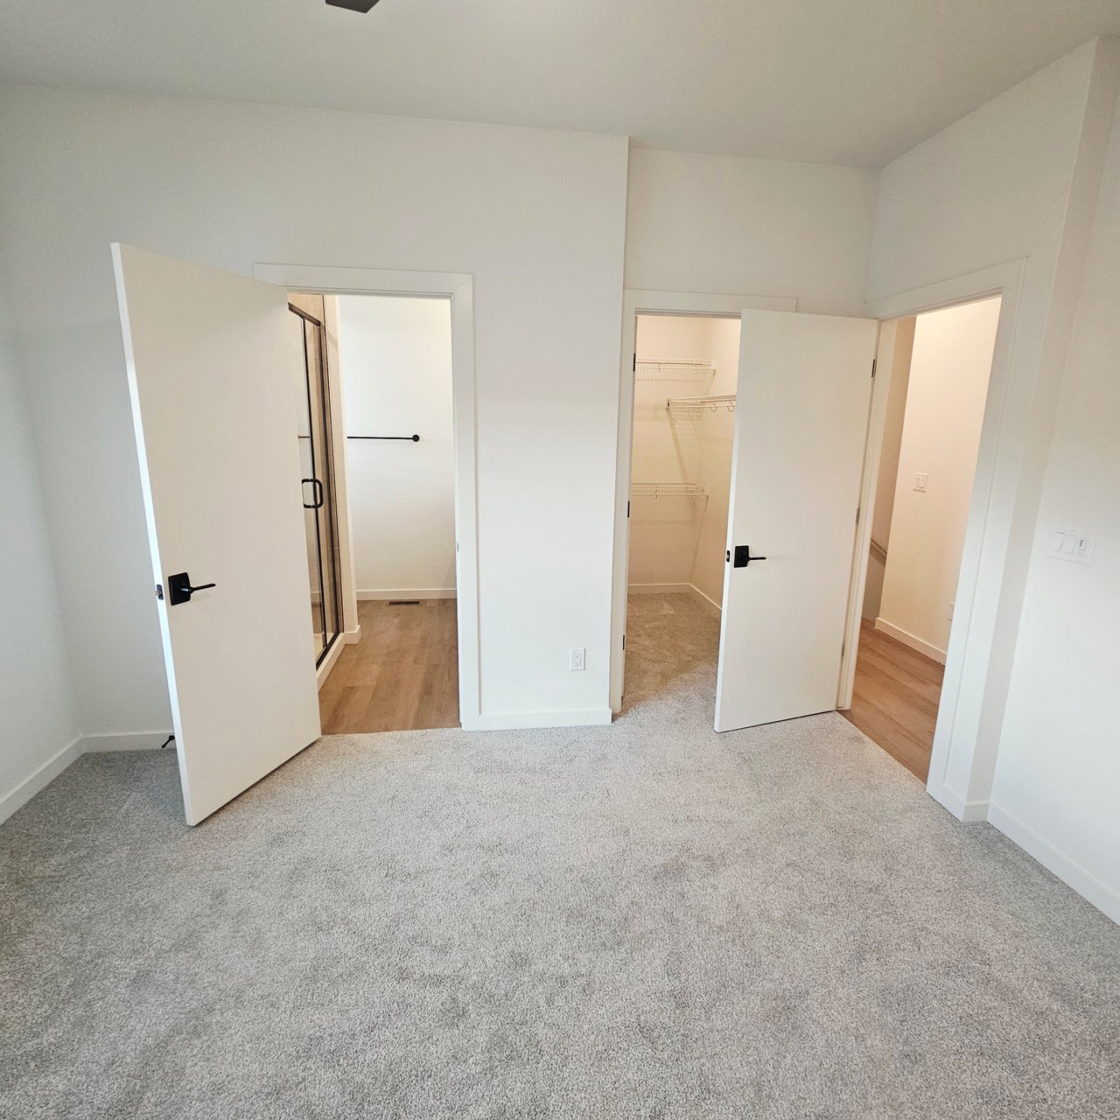
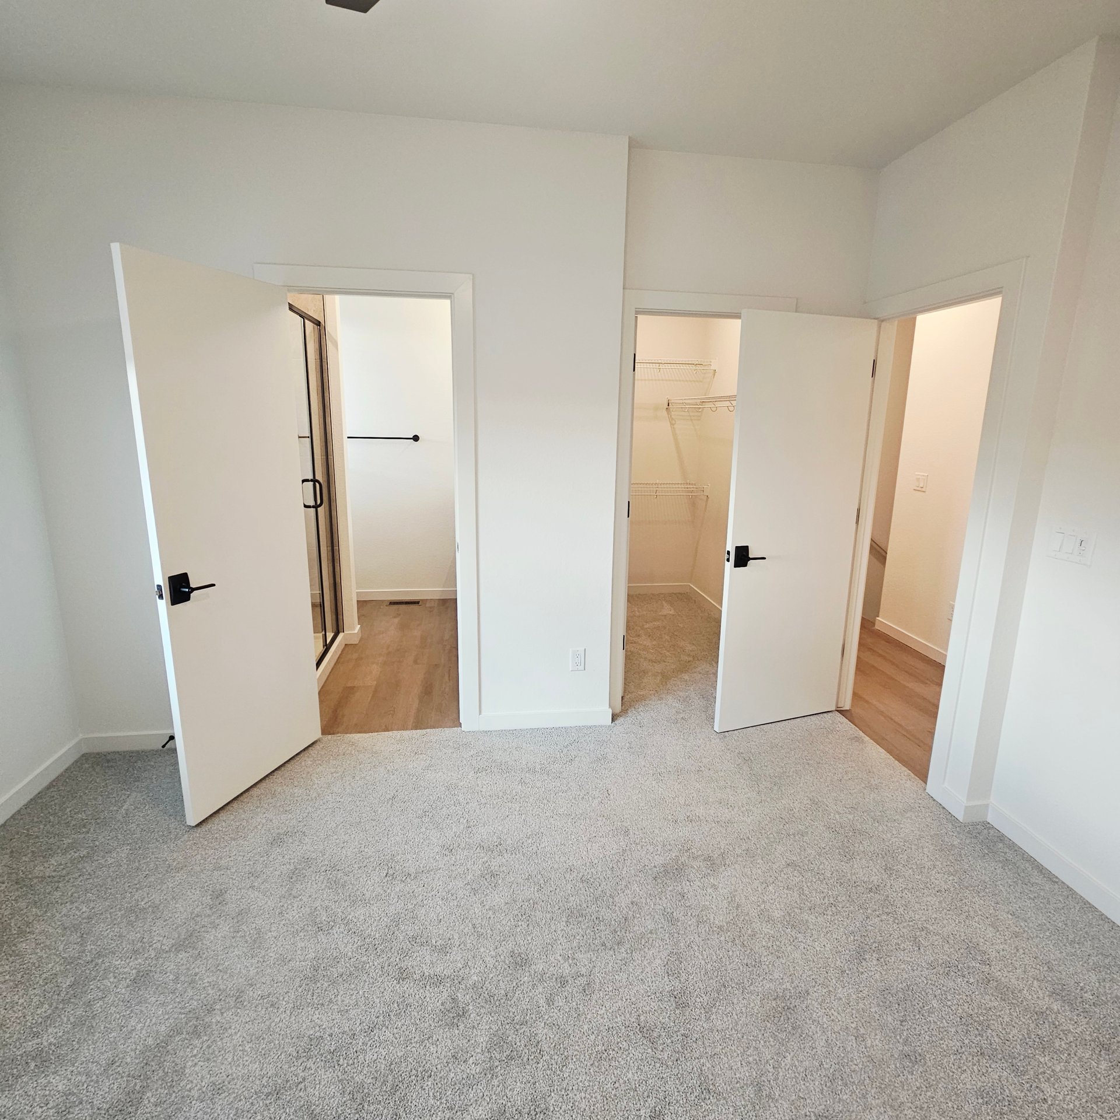
Empty carpeted bedroom with open doors to a wire-shelved closet and adjoining bathroom.
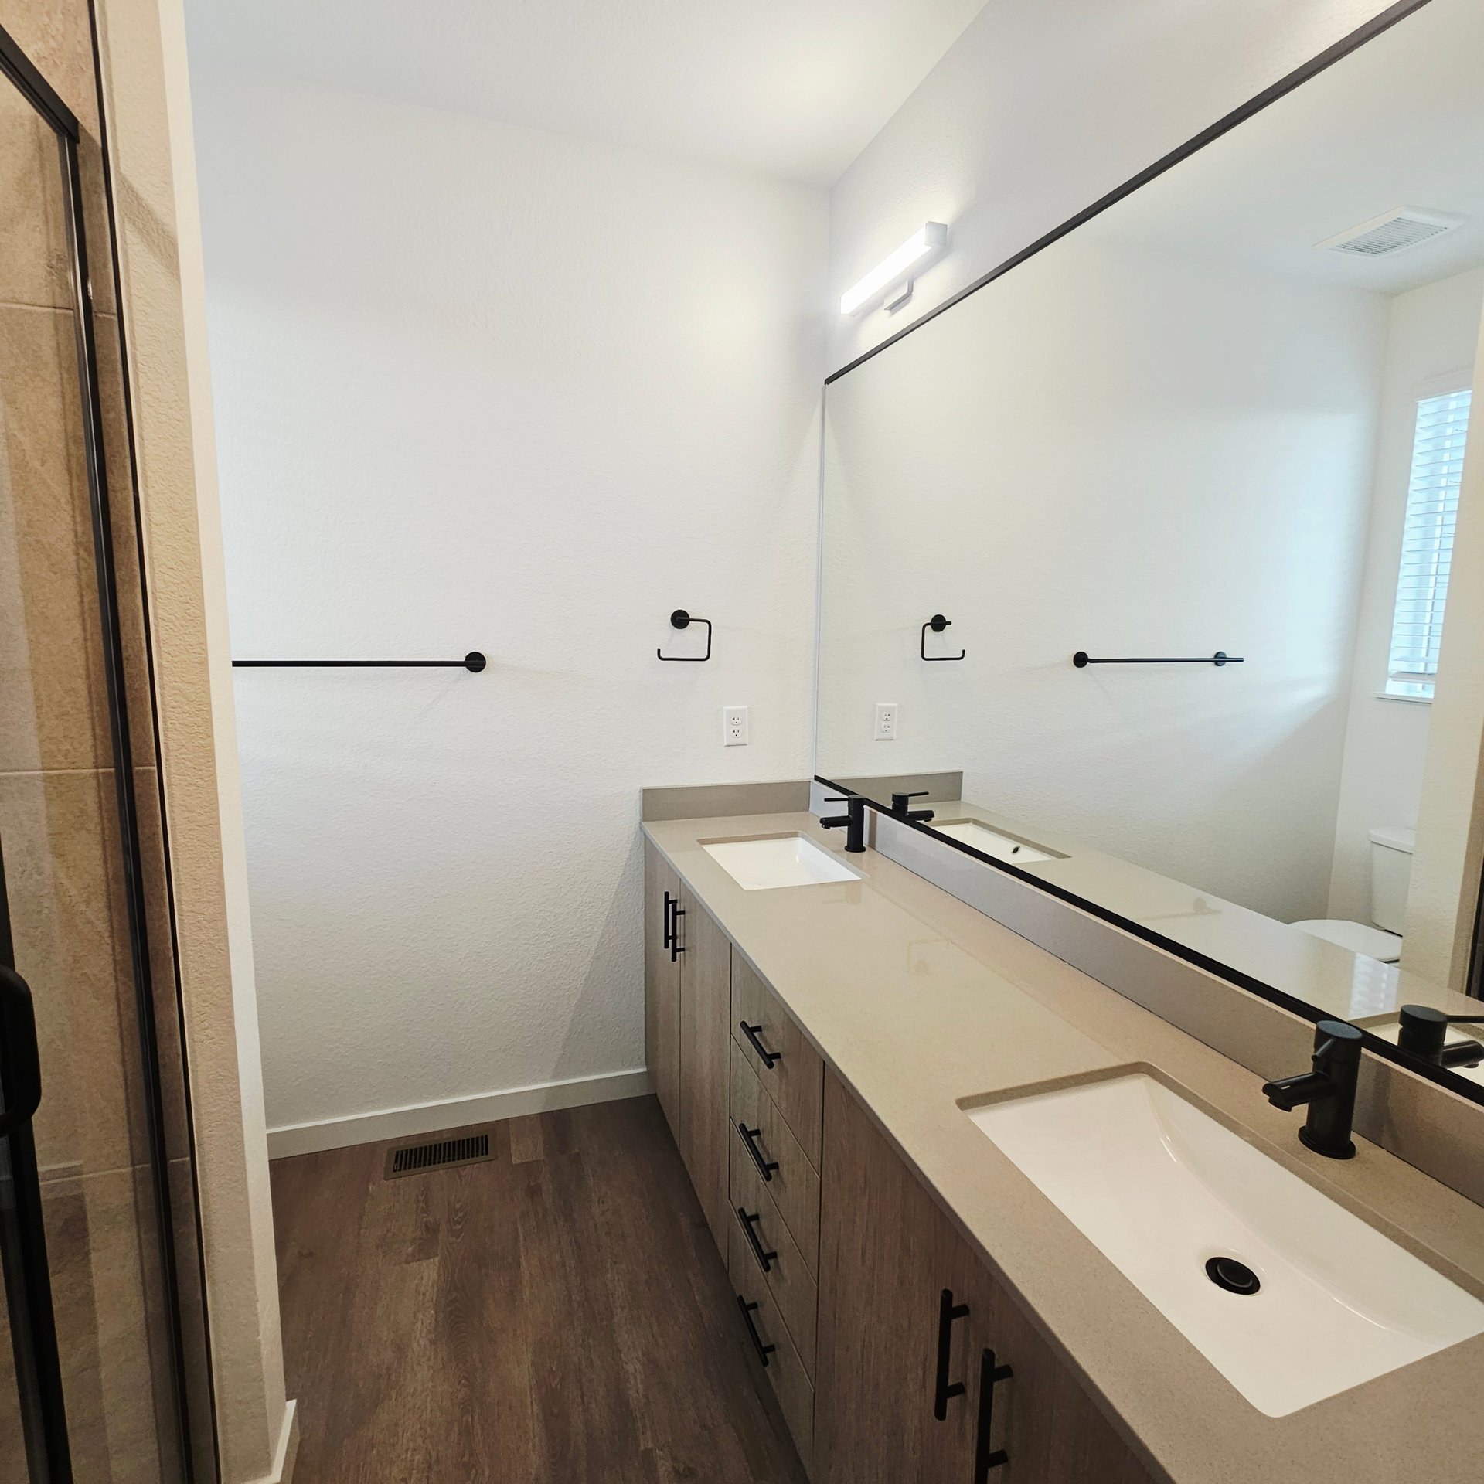
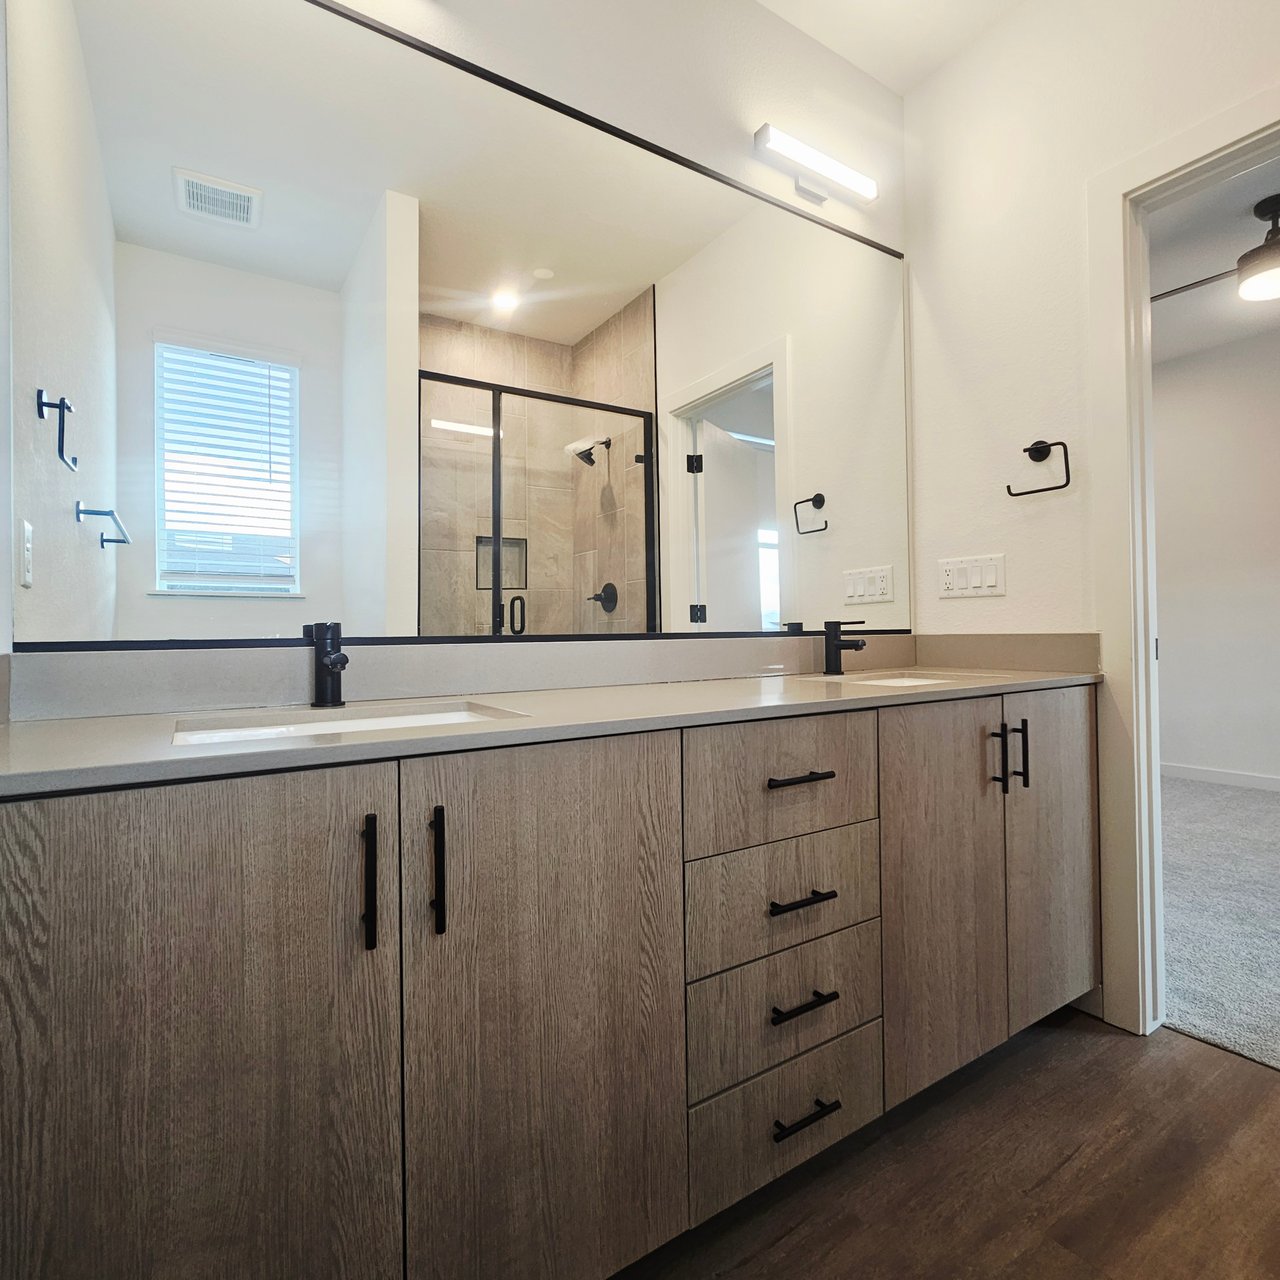
Bathroom with a double-sink vanity, large mirror, and glass shower.
Tiled bathroom shower with a black-framed glass enclosure and white shower pan.
Modern bathroom with a double-sink wood vanity and glass-enclosed tiled shower.
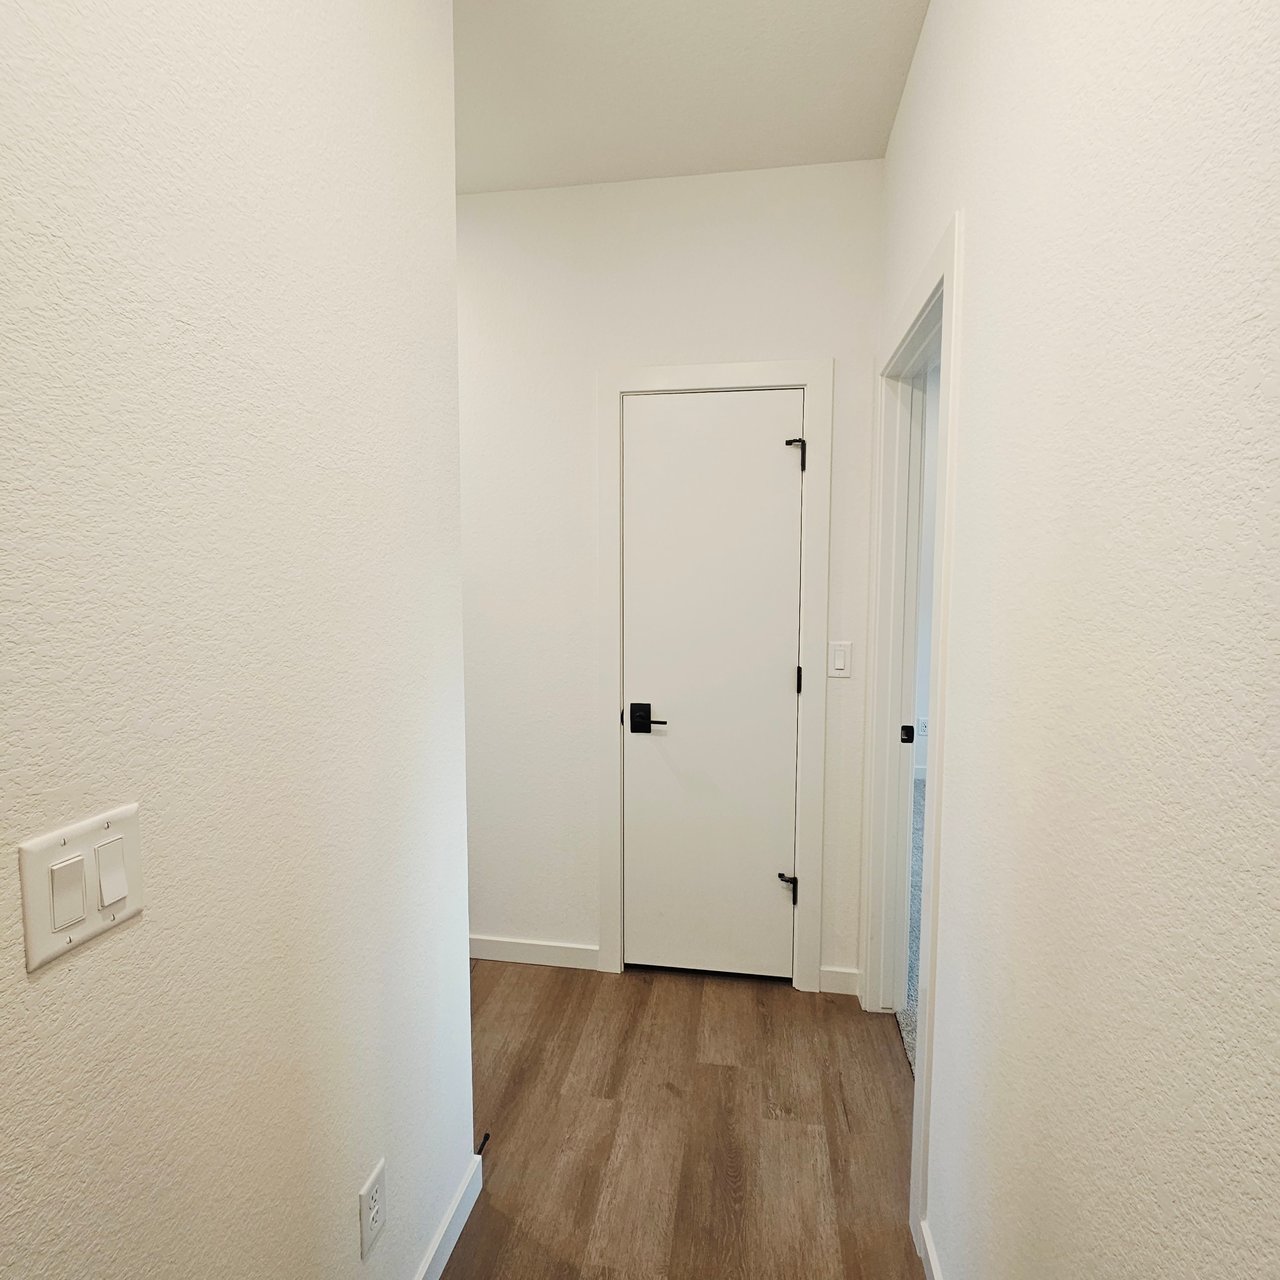
Empty townhome hallway with wood-look flooring, a closed door, and an open side doorway.
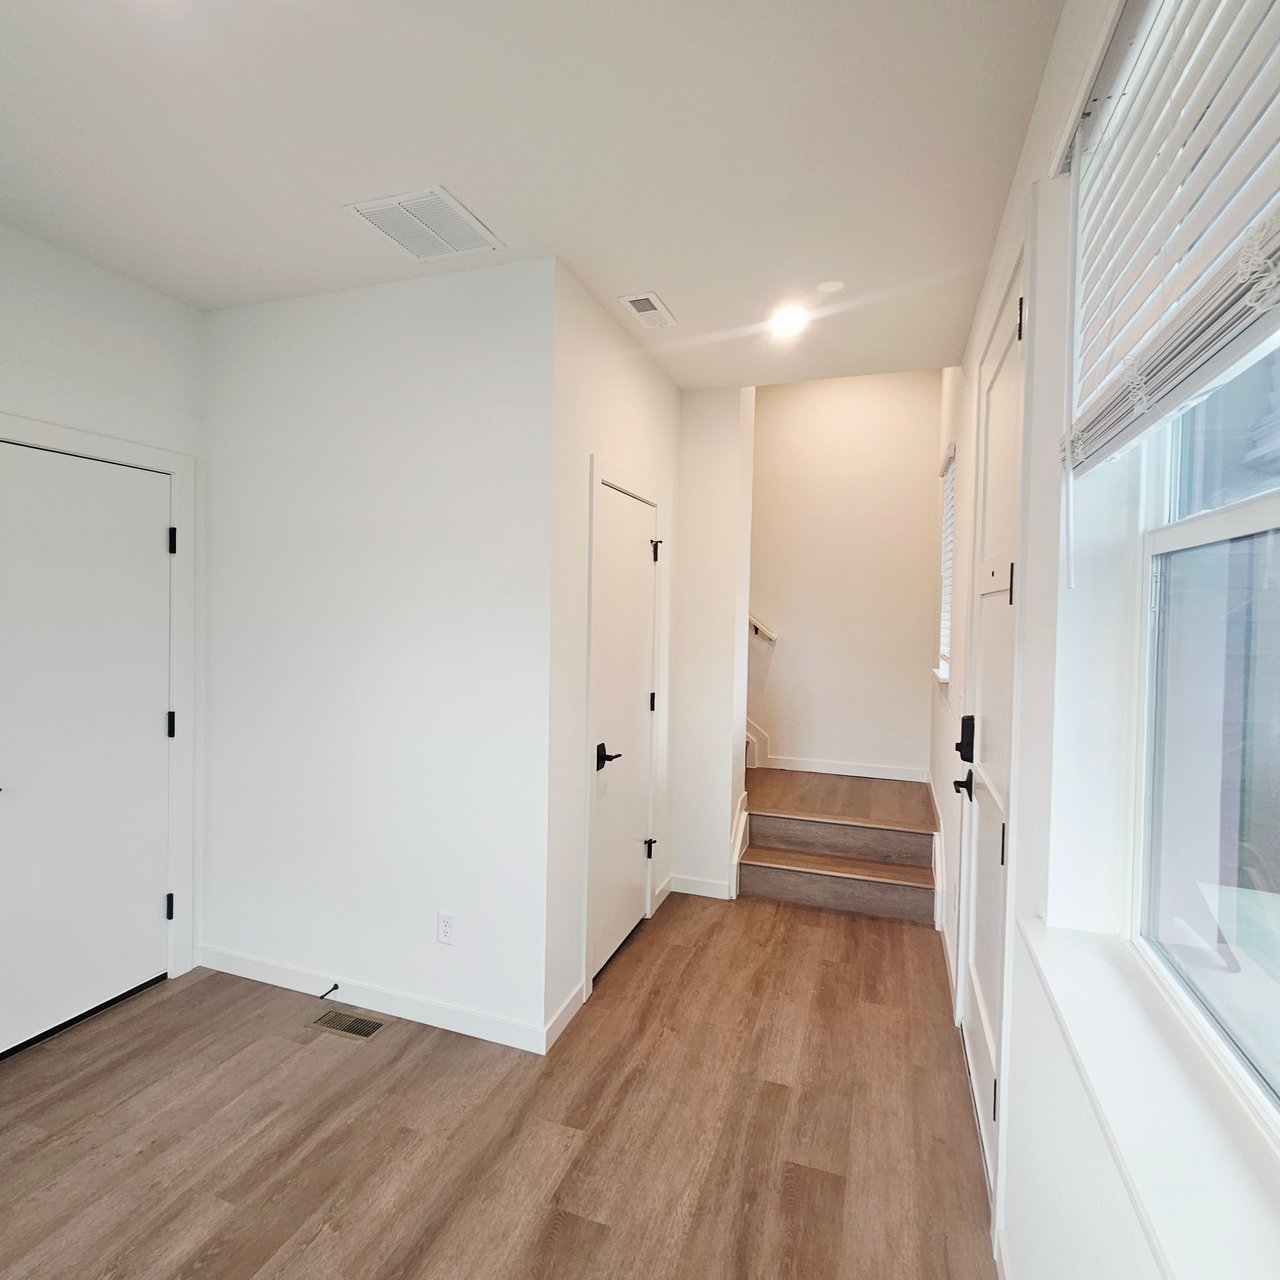
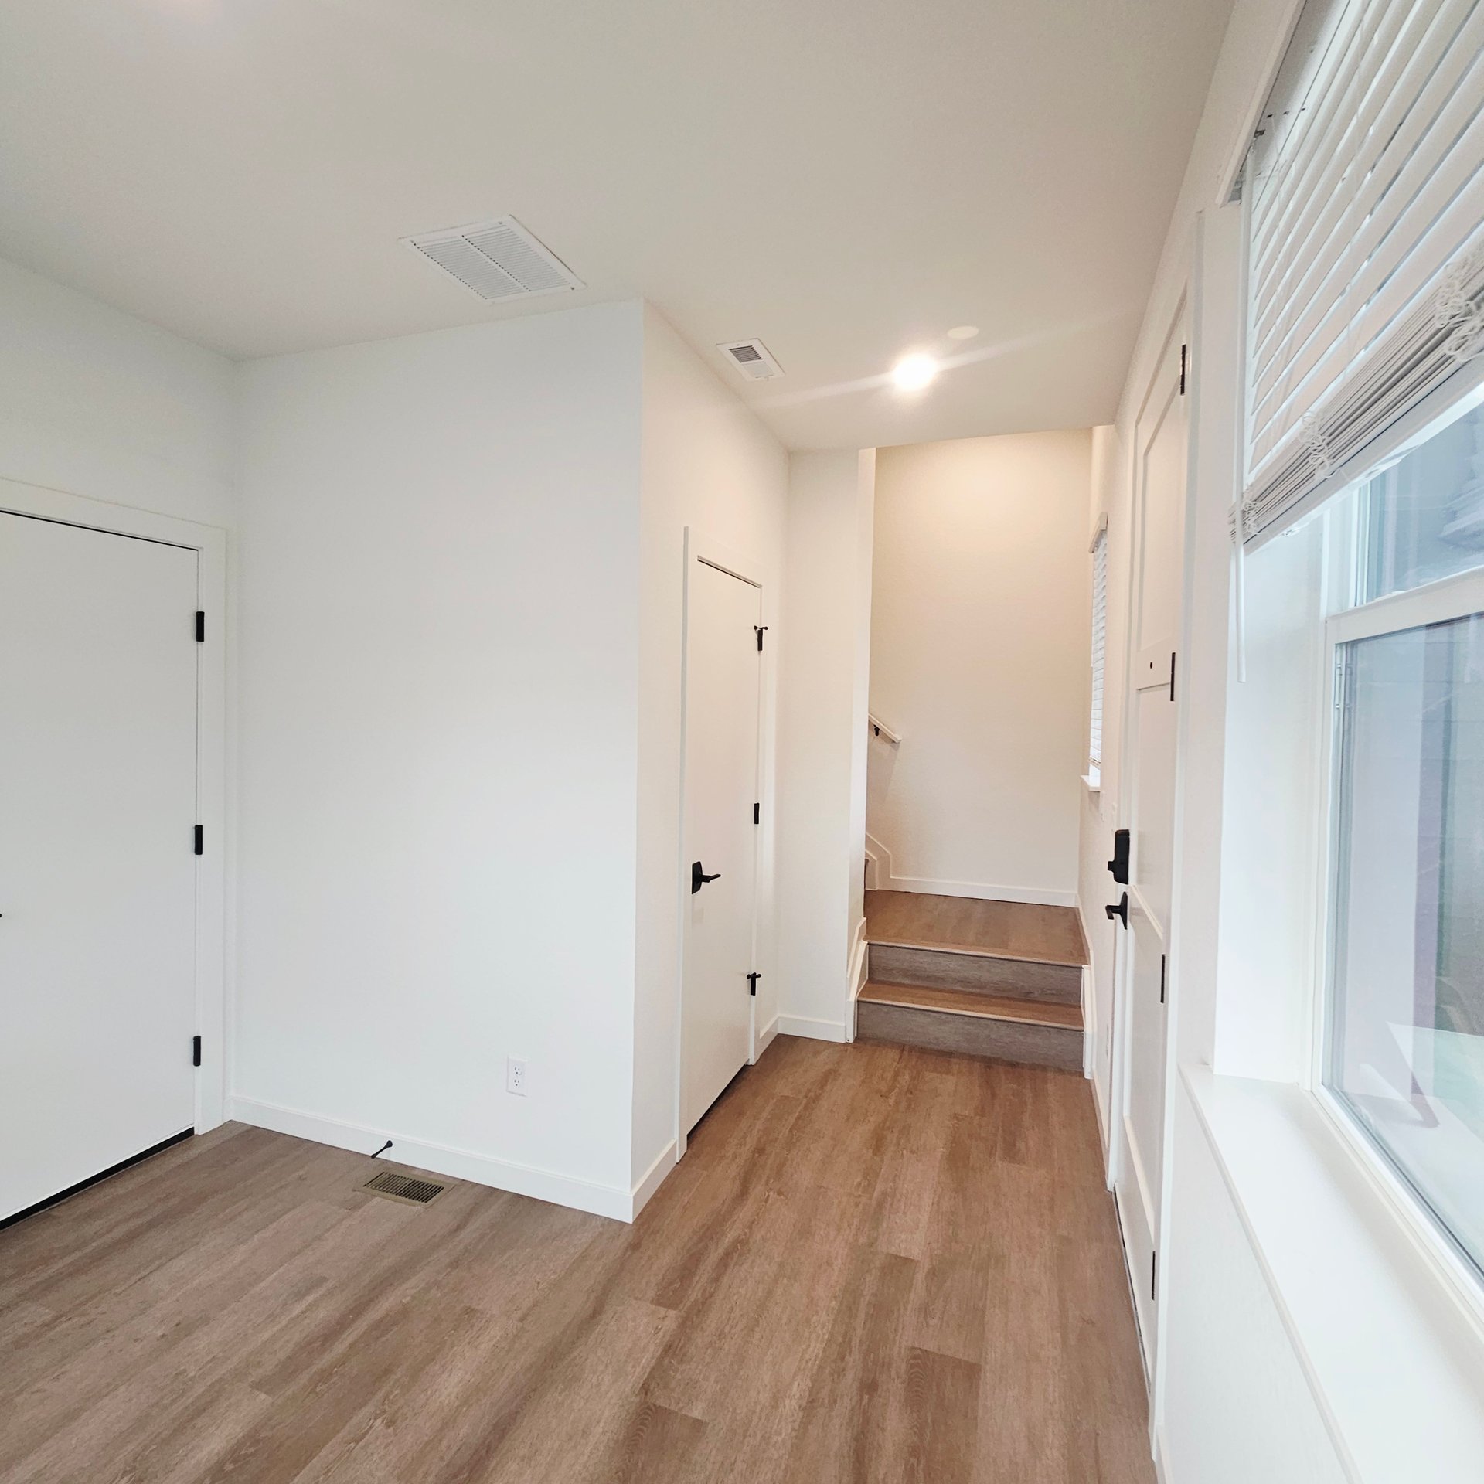
Vacant townhome hallway with wood-look floors, large windows, and stairs.
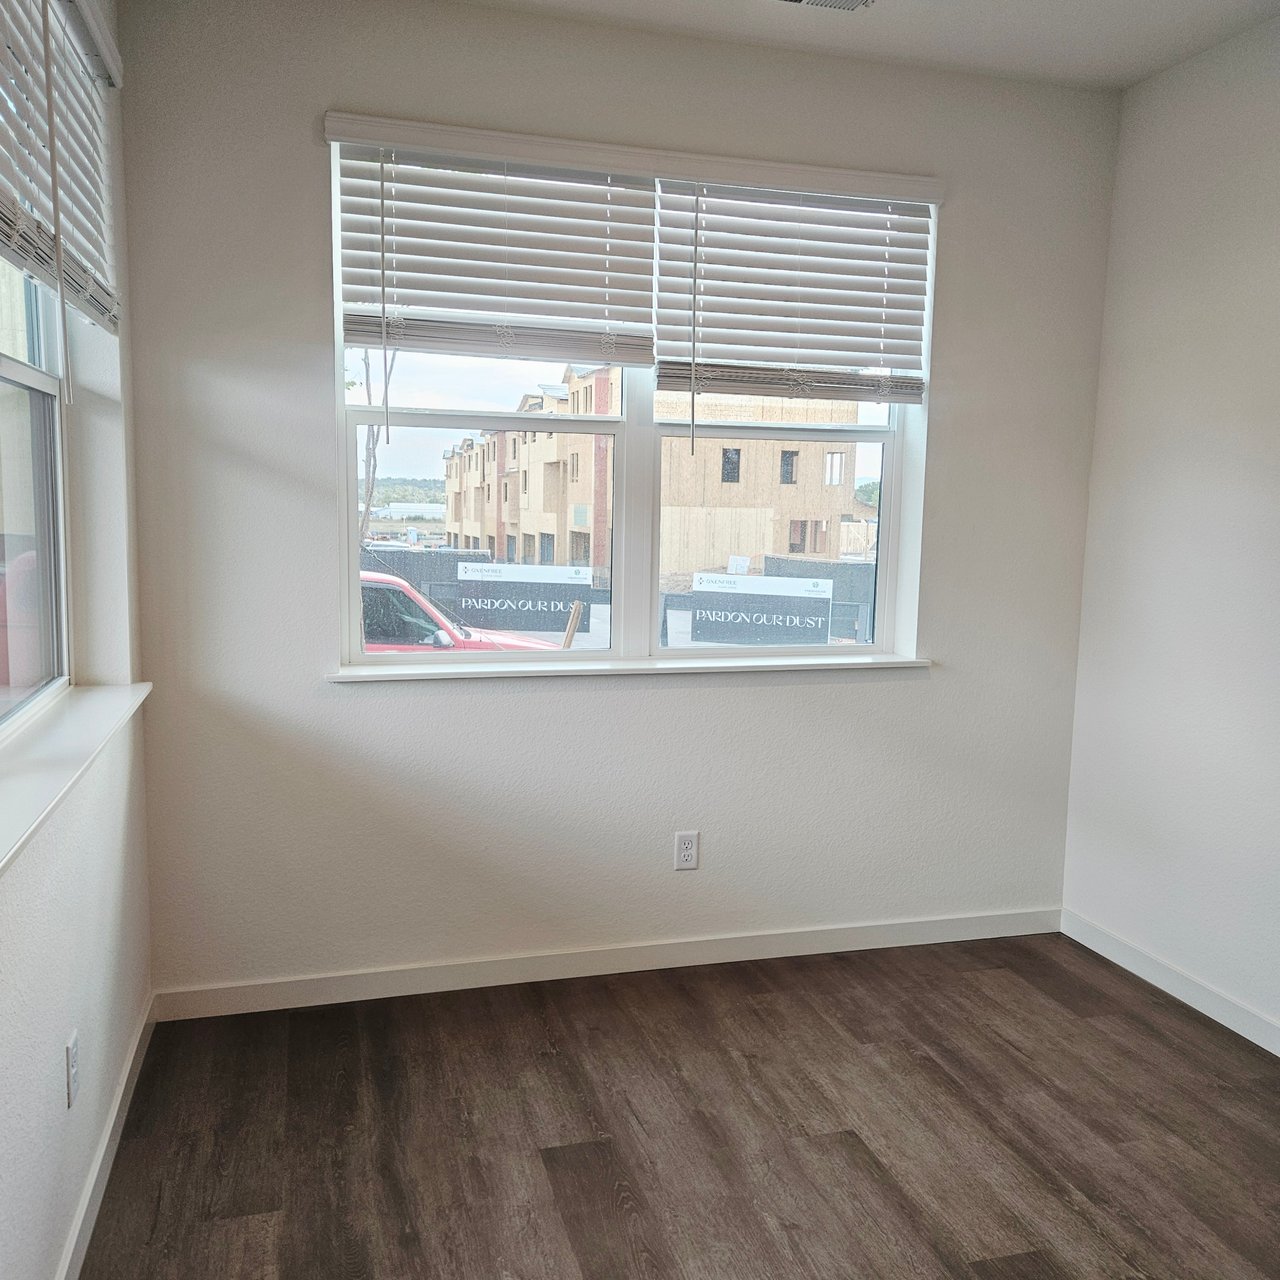
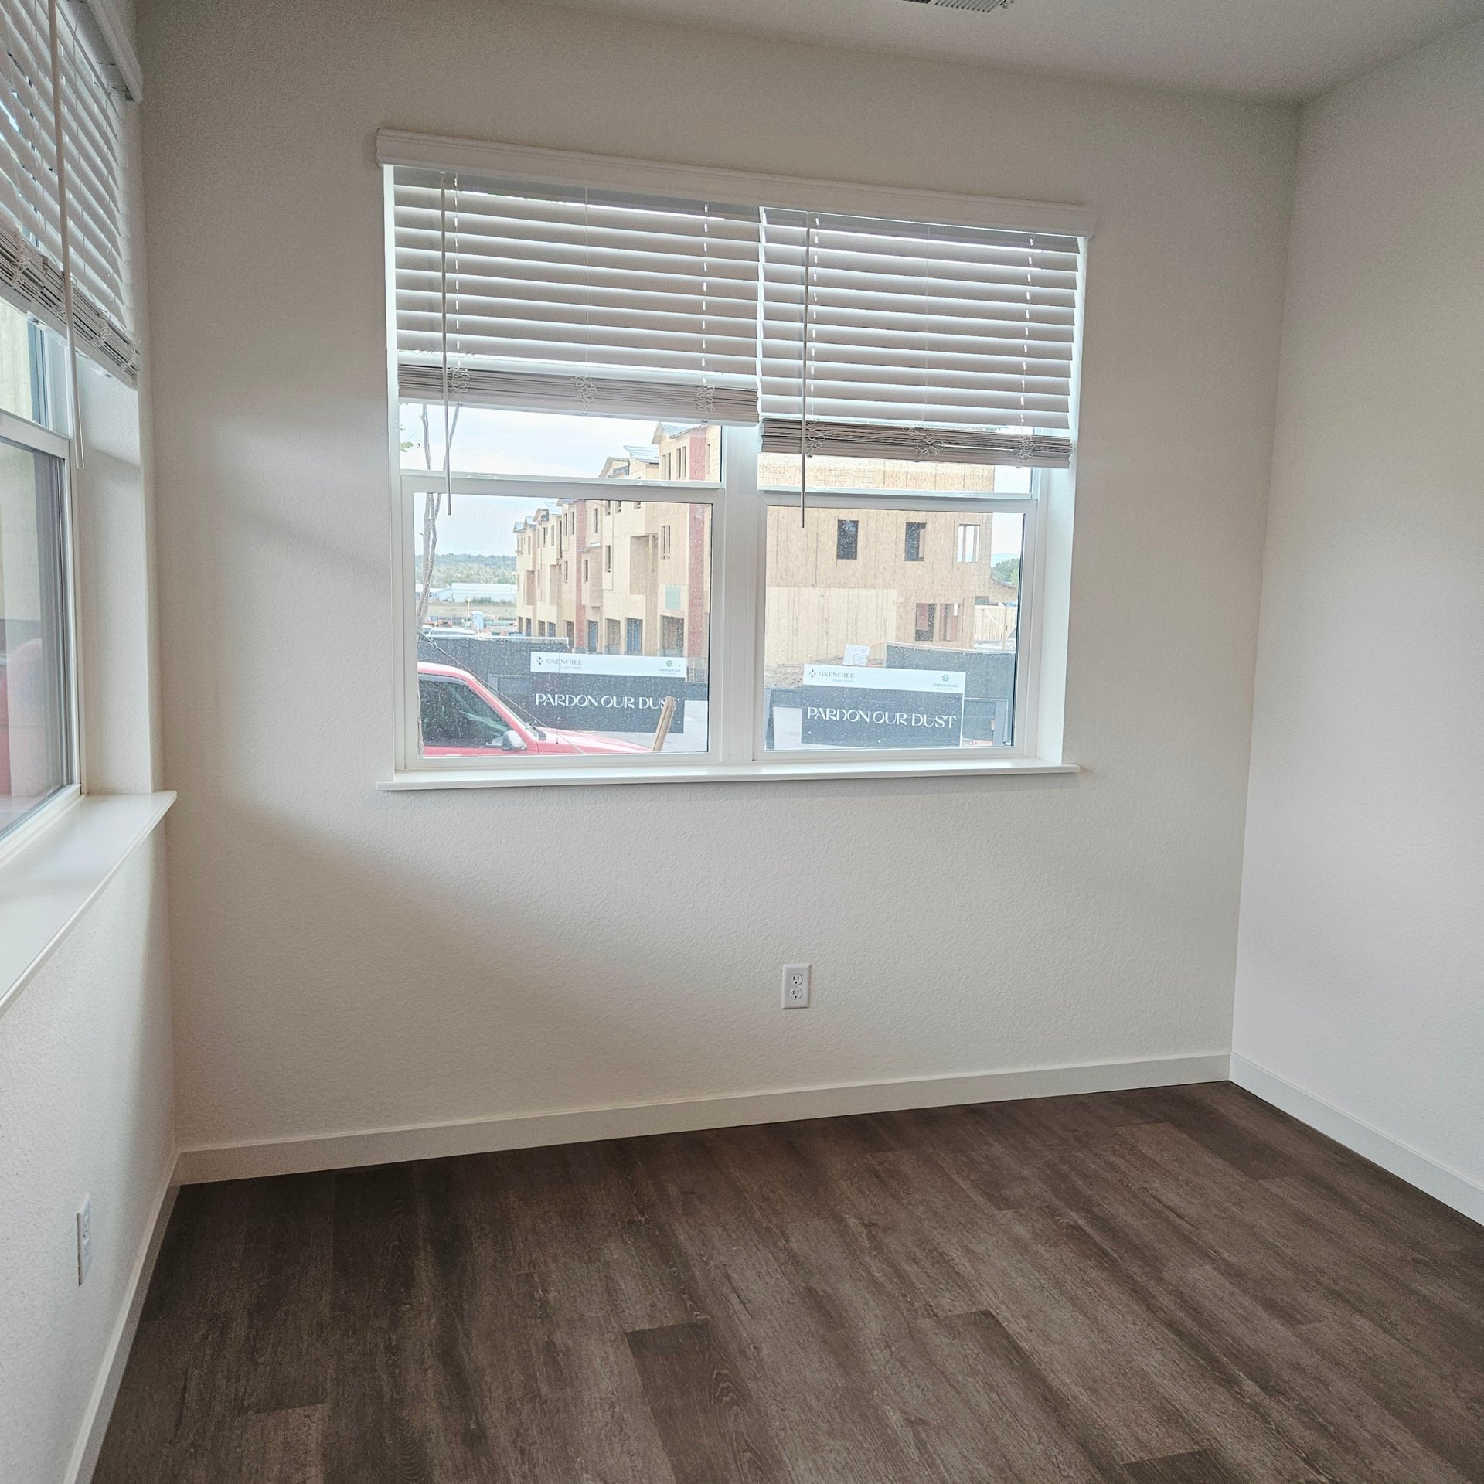
Vacant room with dark wood-look flooring, white walls, and wide windows with blinds.
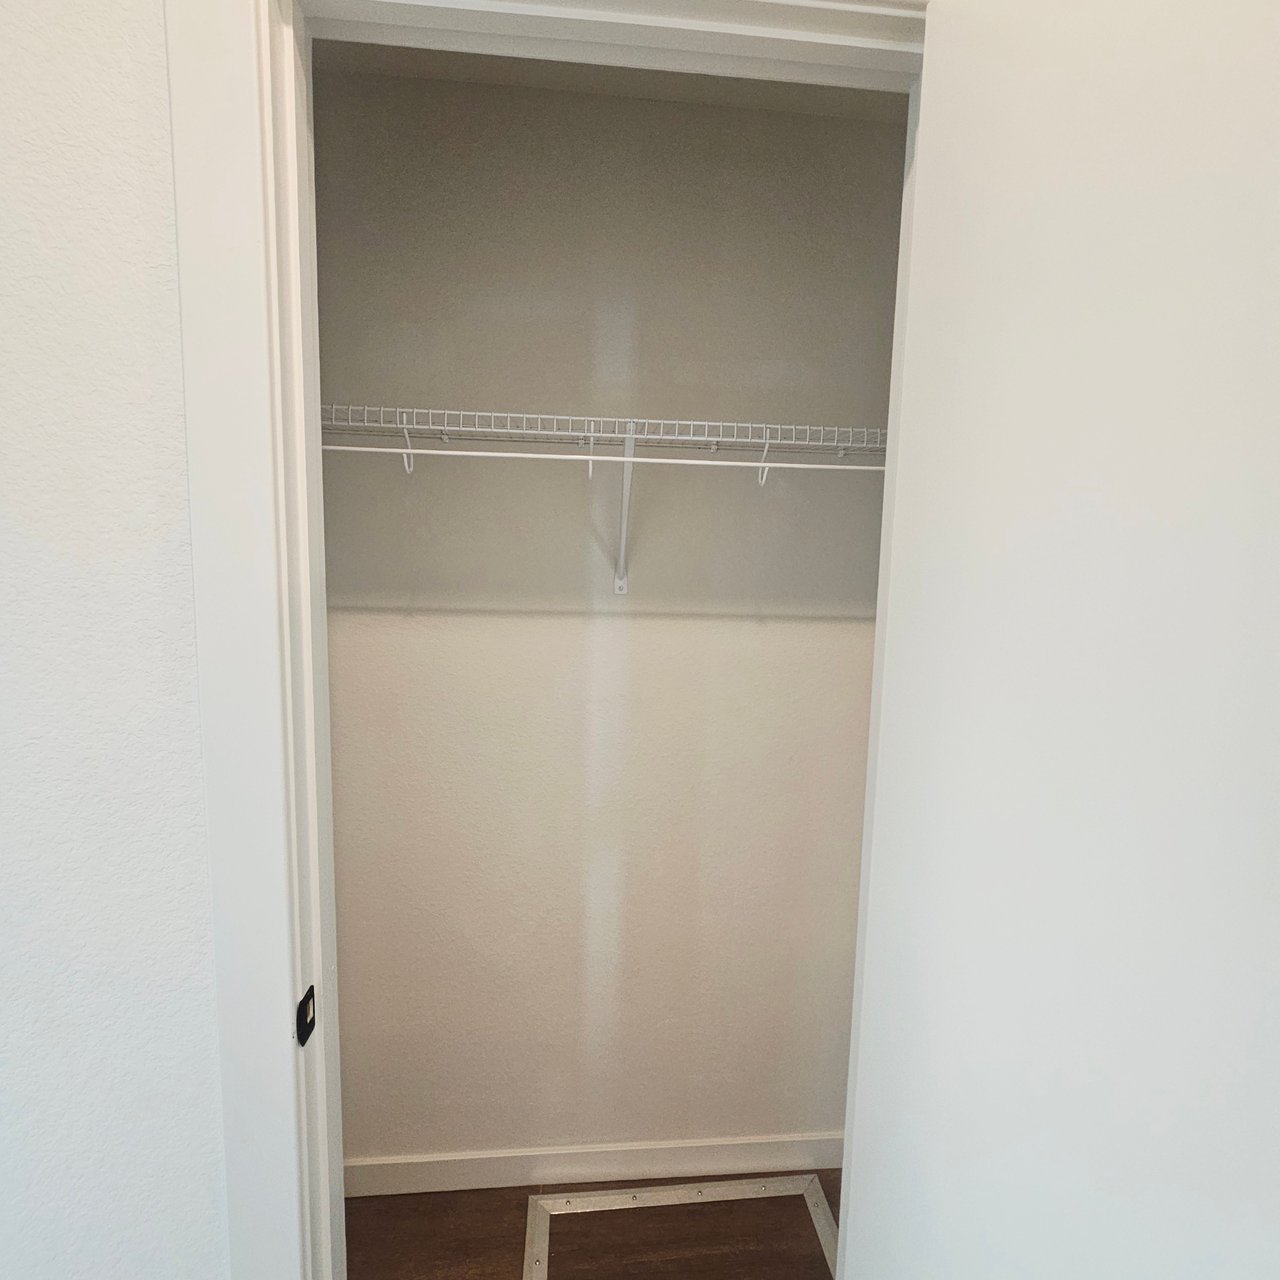
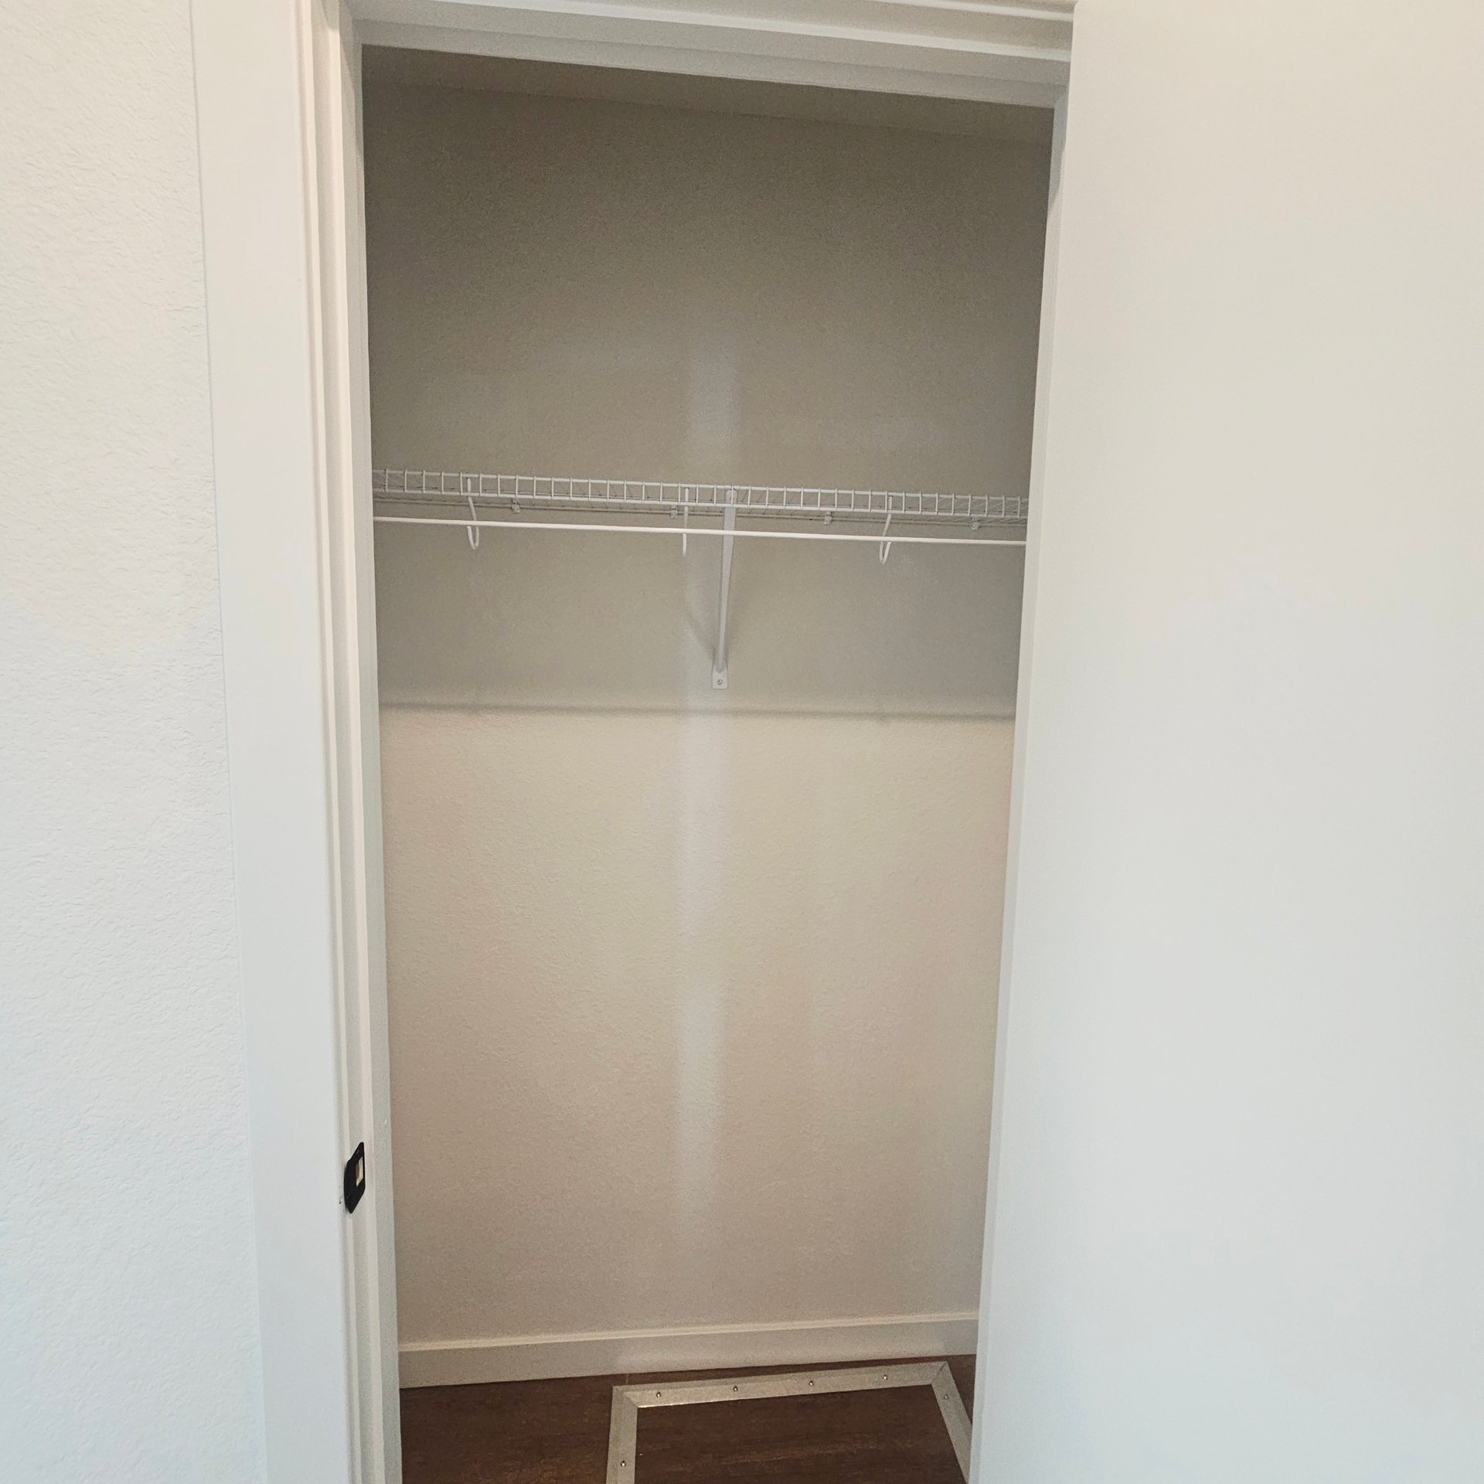
Empty closet with a wire shelf and hanging rod above dark flooring.
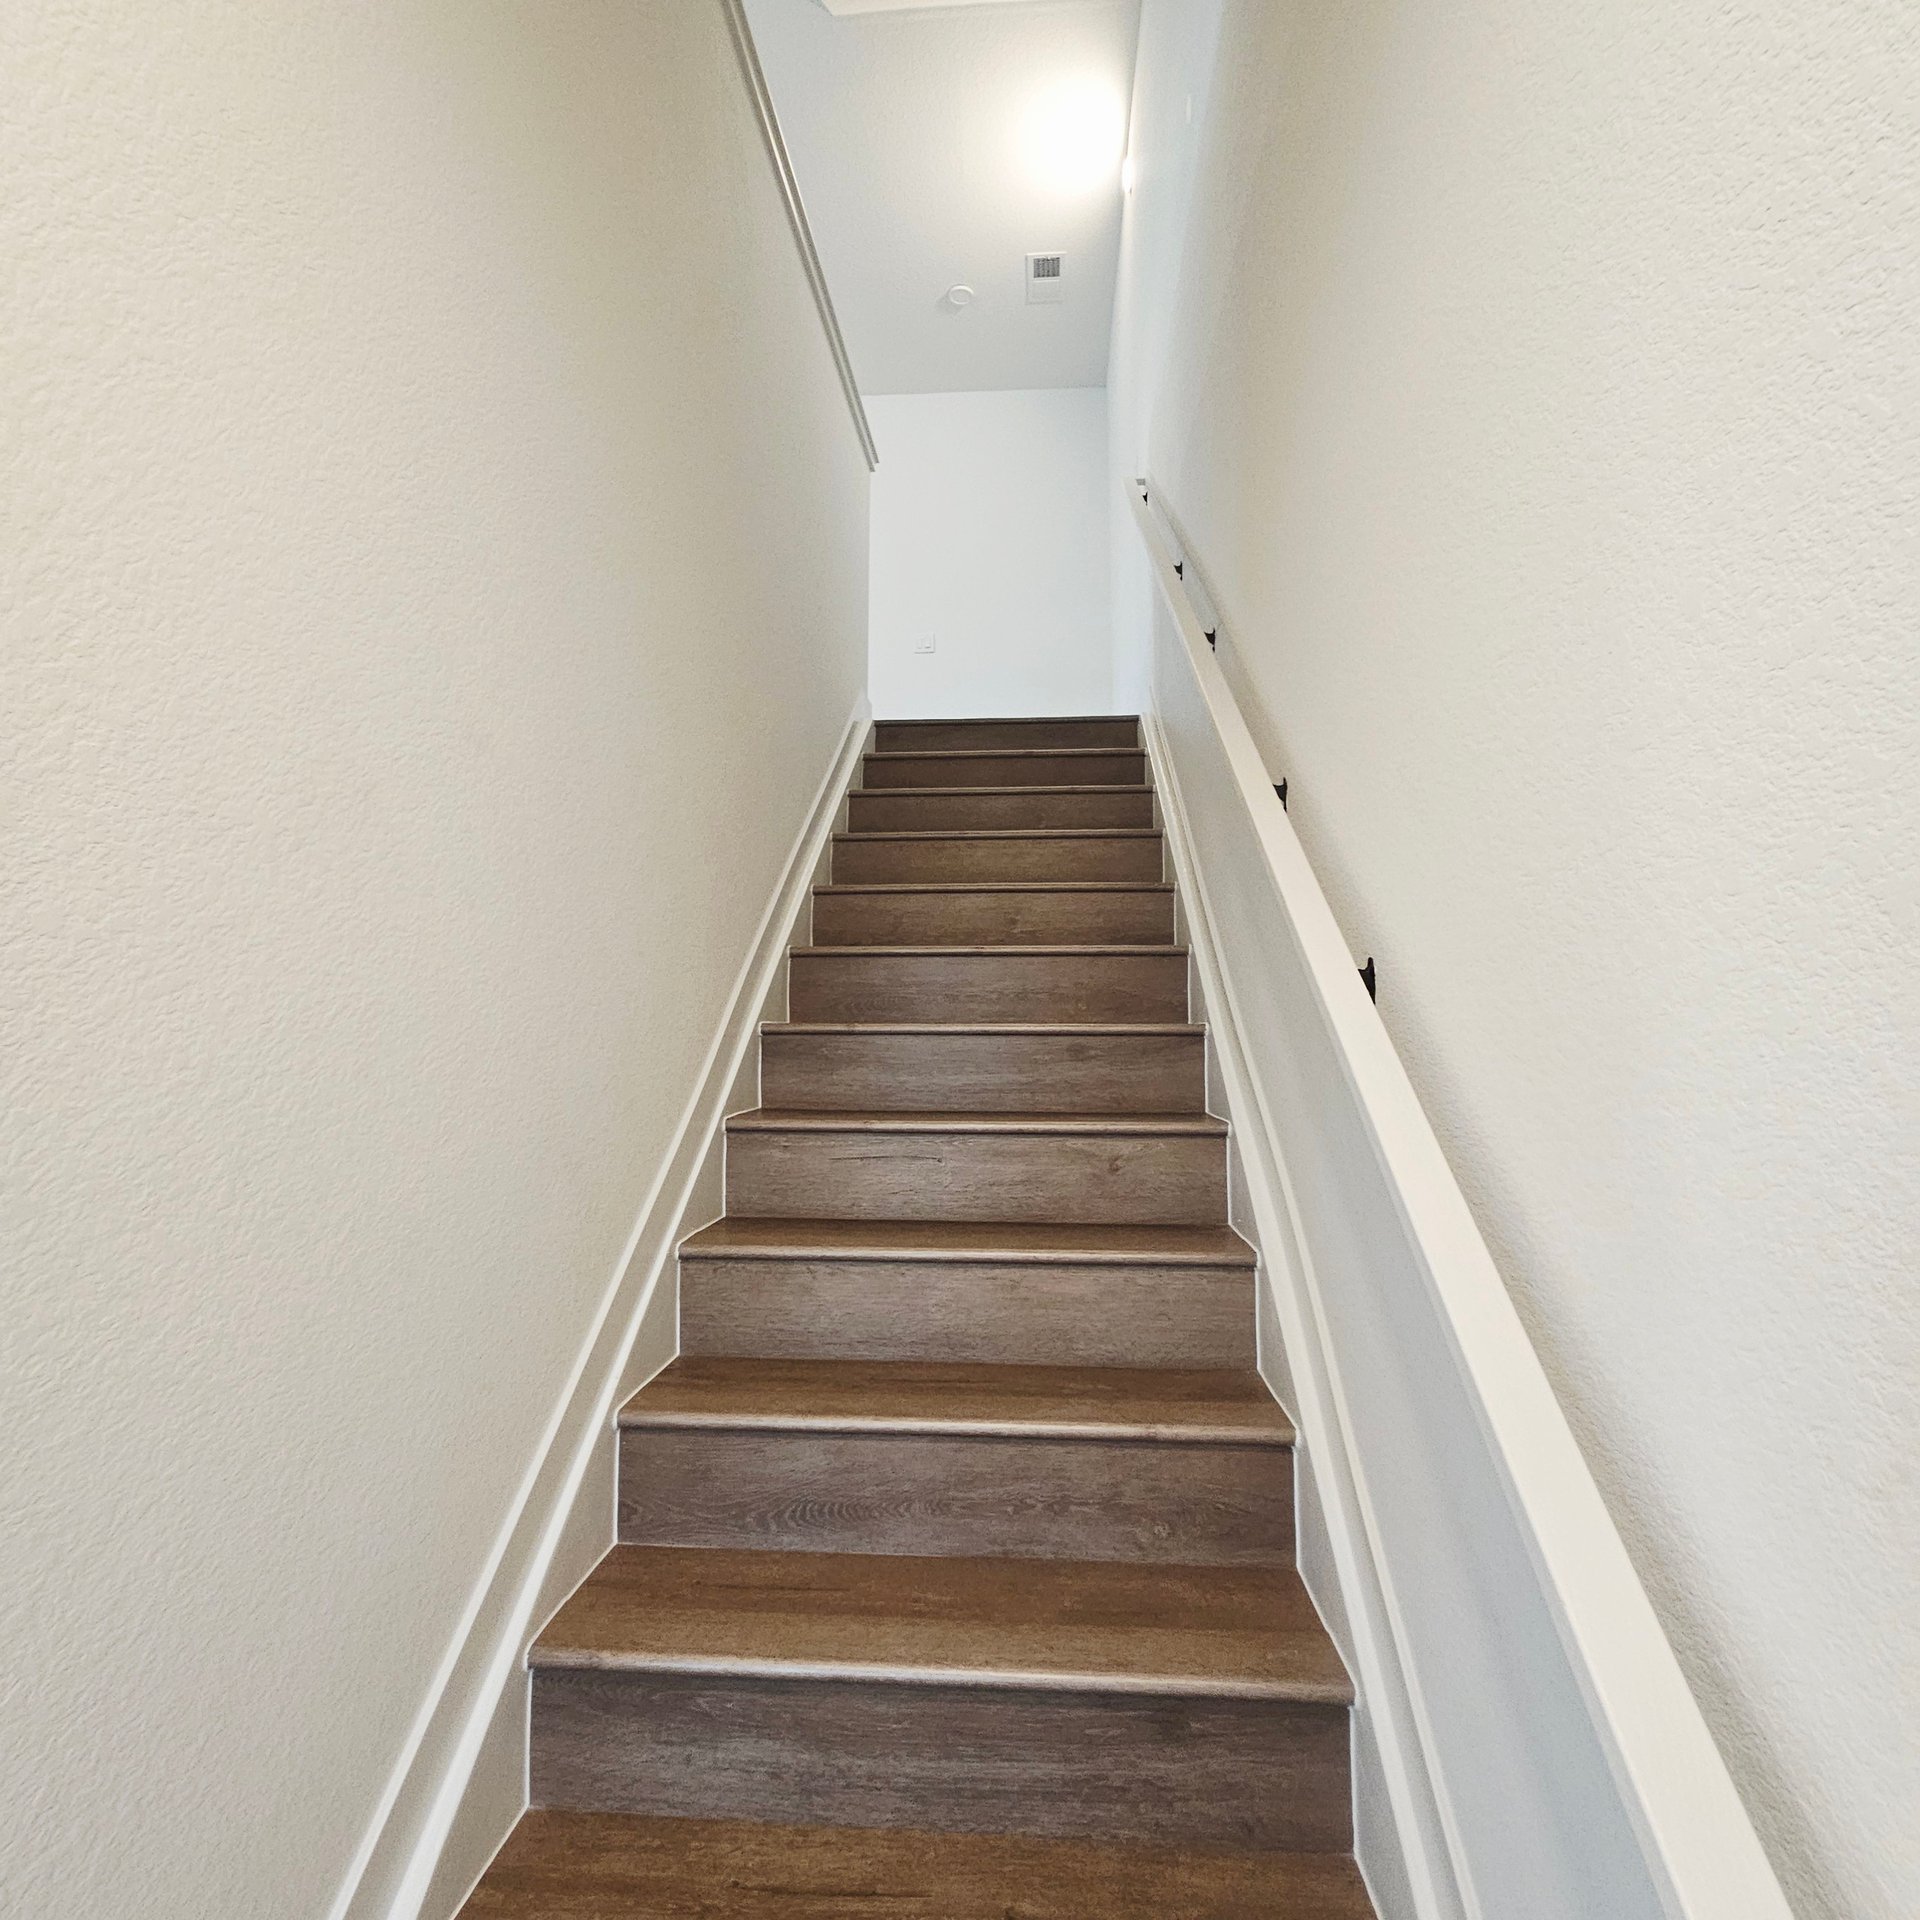
Townhome staircase with dark wood-look steps, white walls, and a handrail.
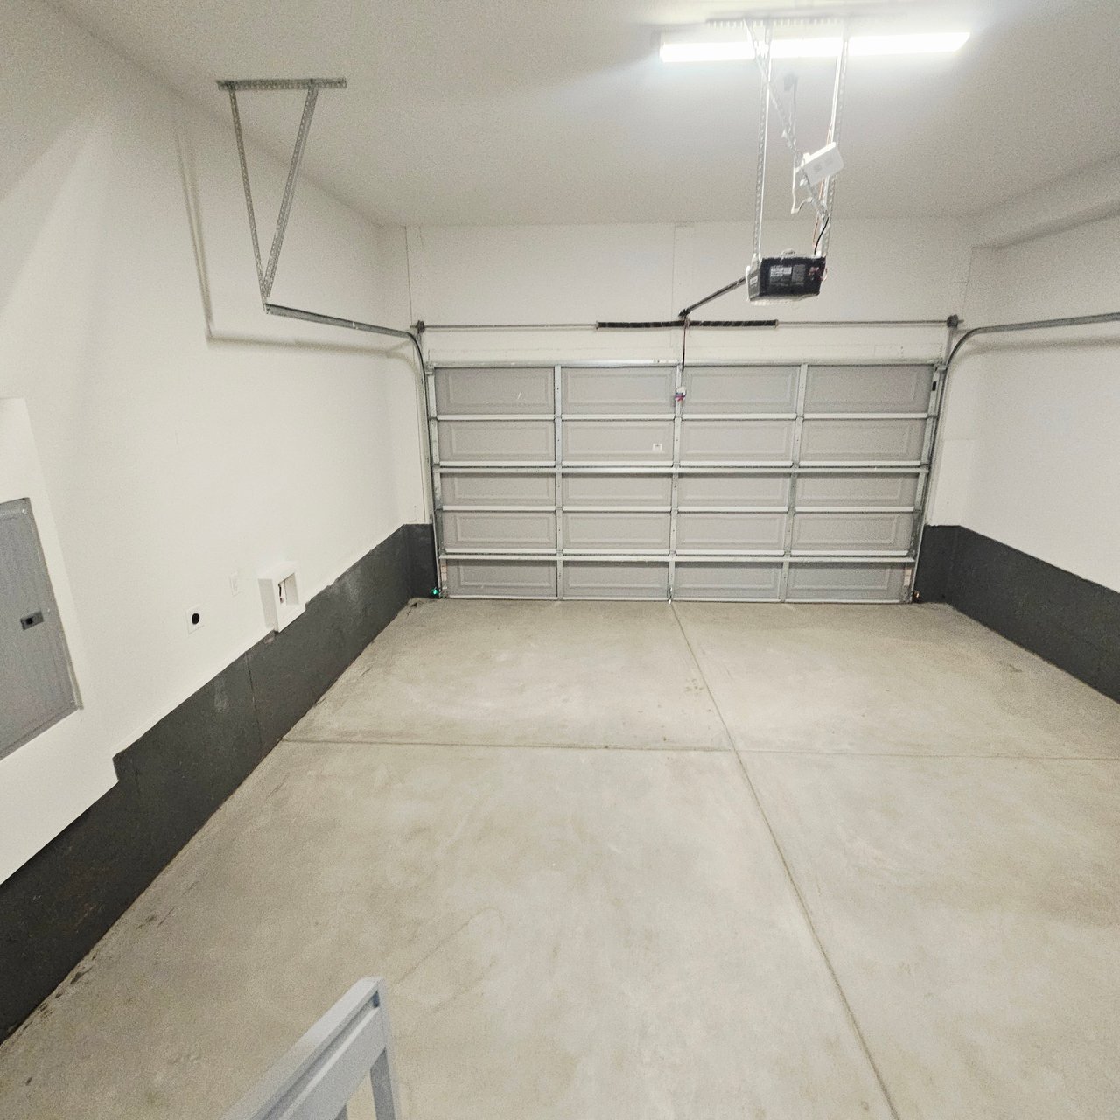
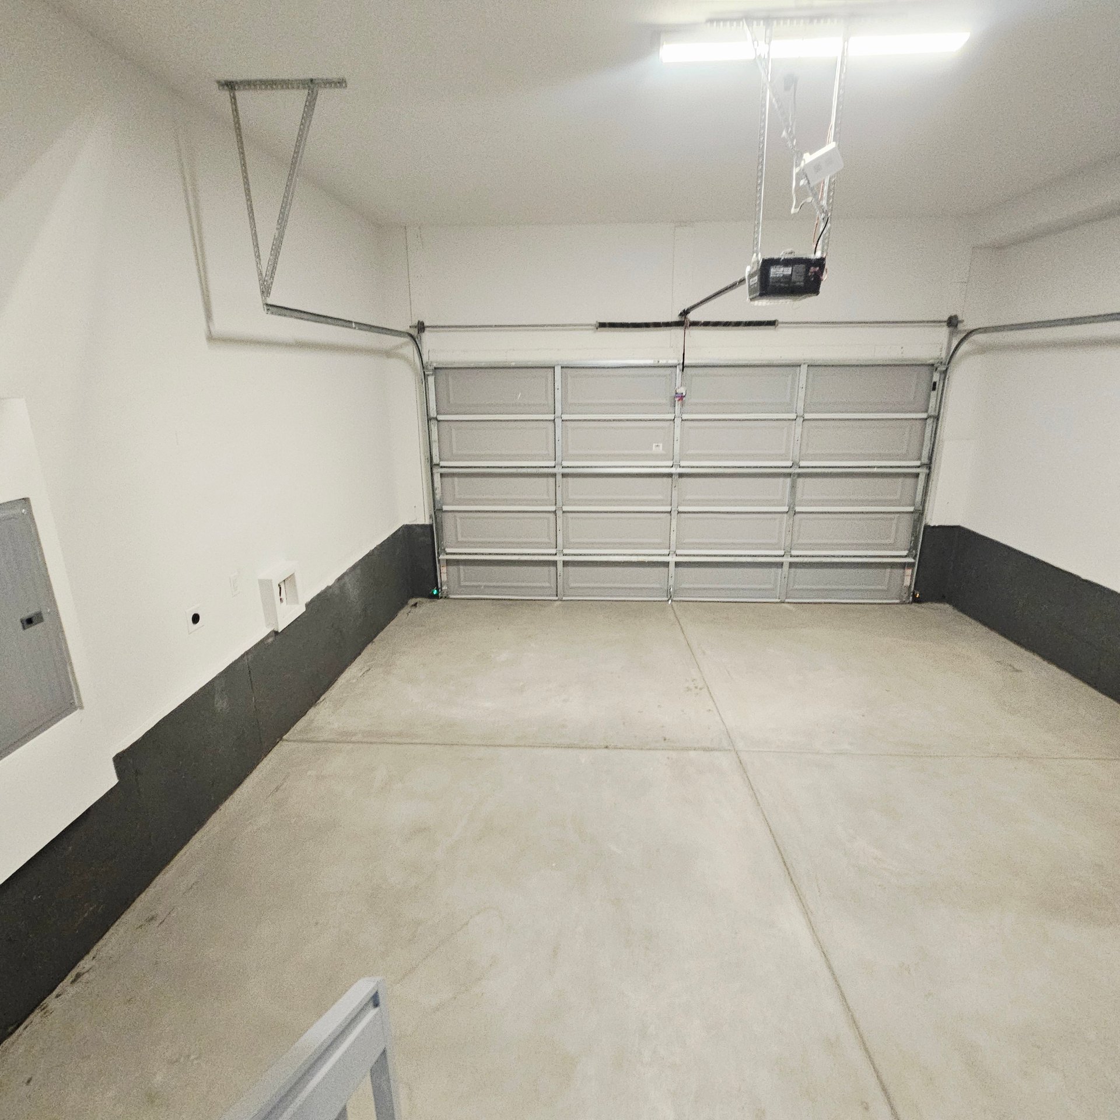
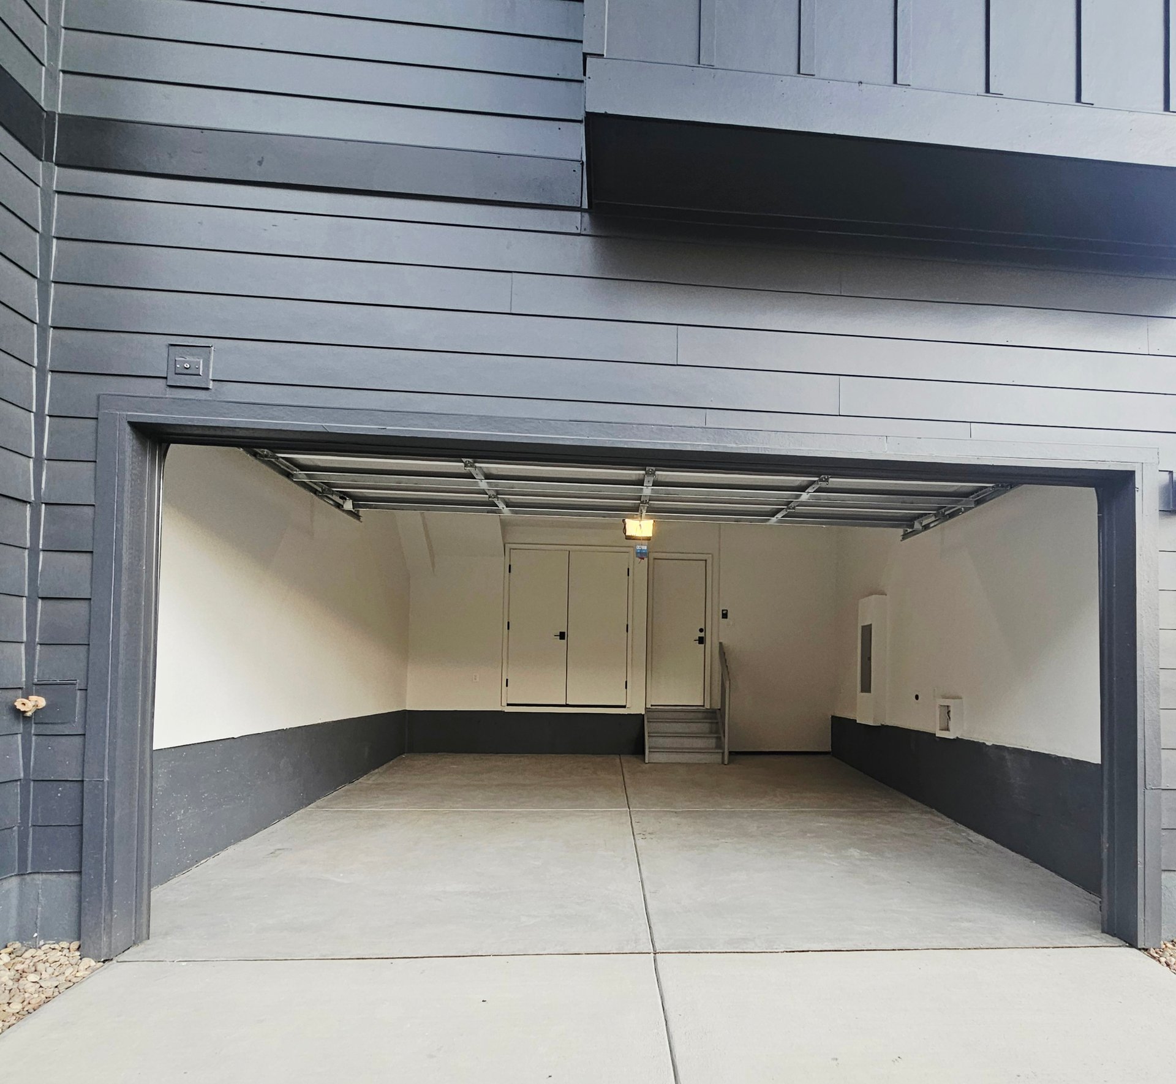
Empty garage with a concrete floor and segmented overhead door.
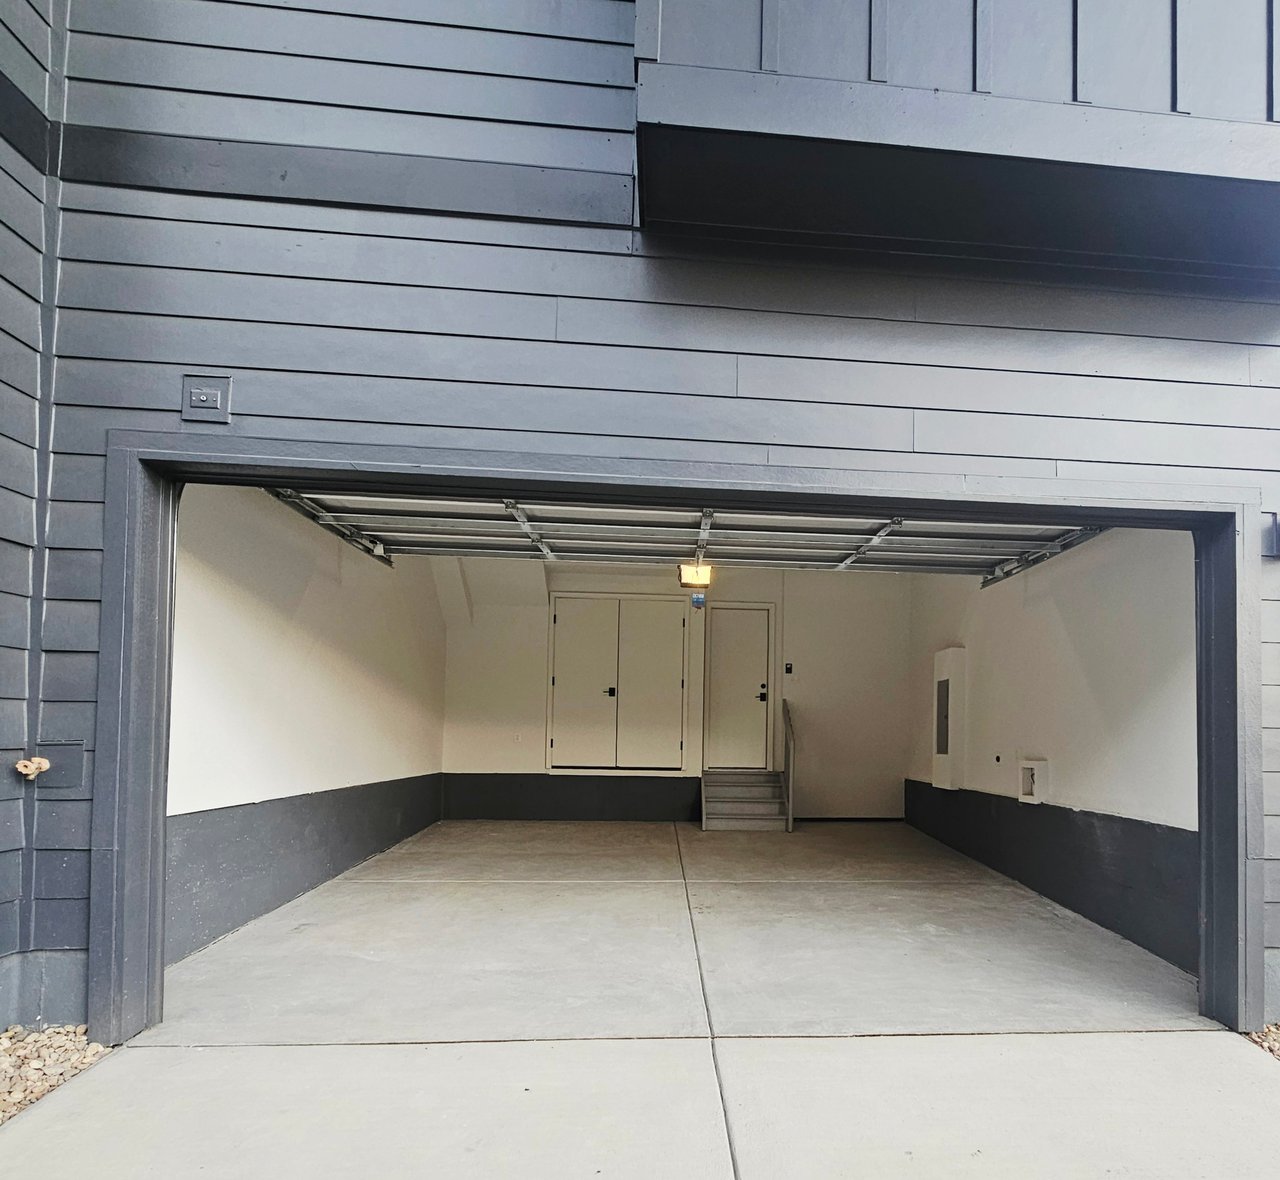
Open, empty townhome garage with gray siding and a rear entry door.
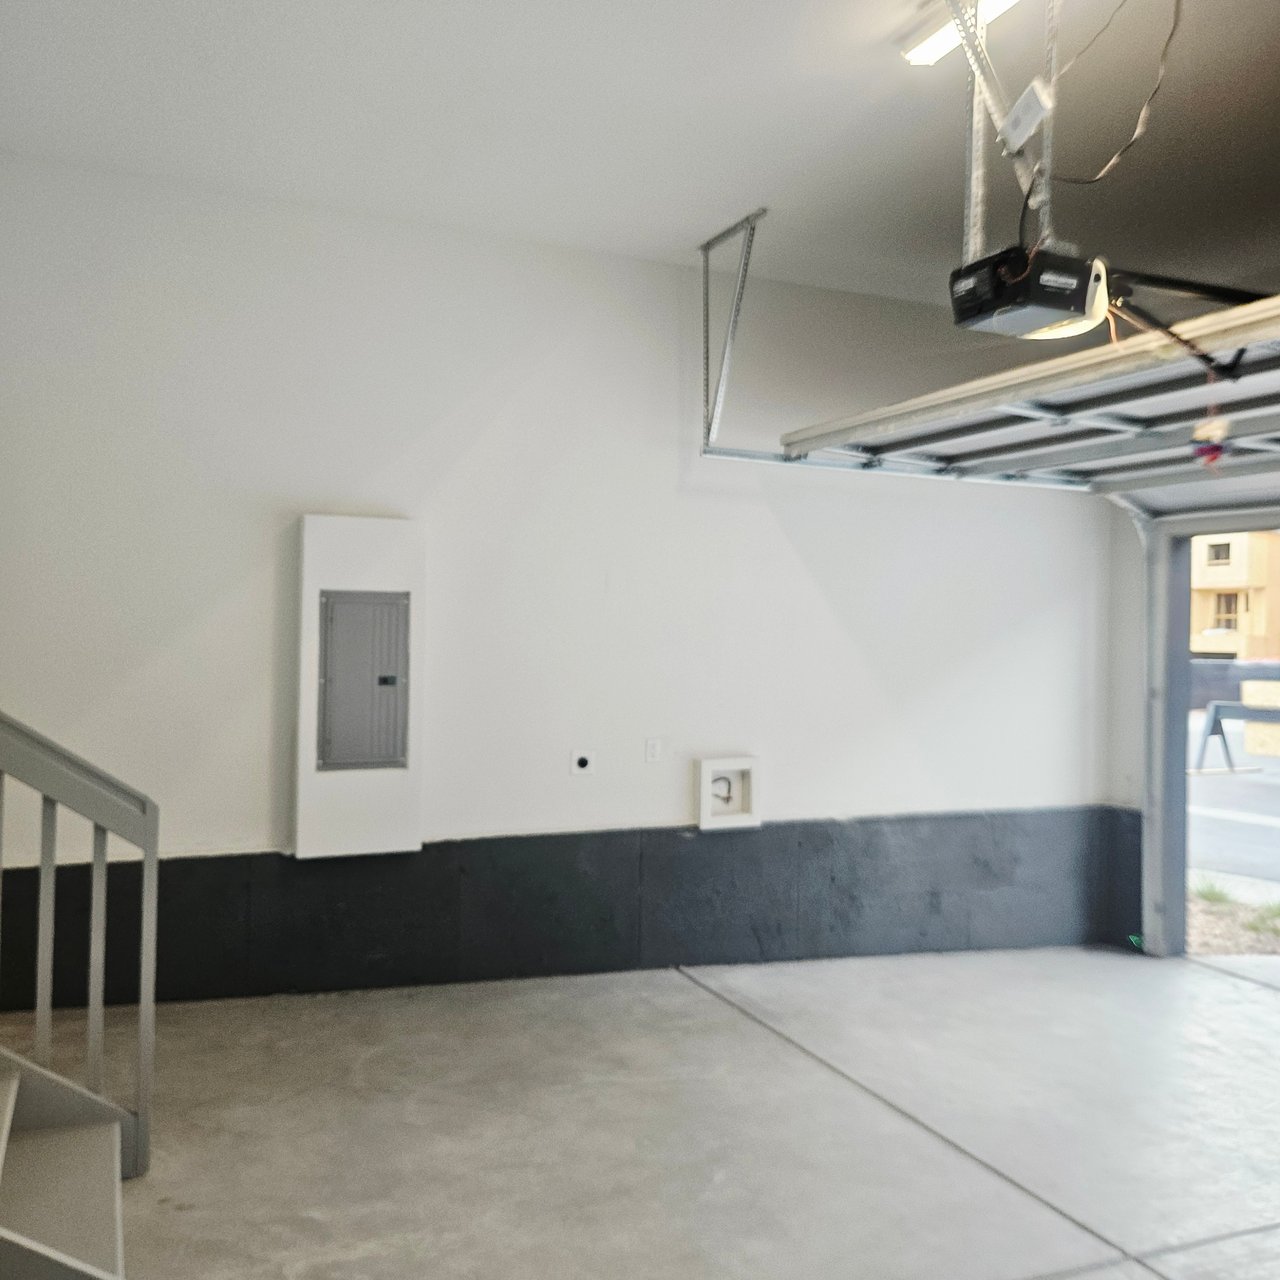
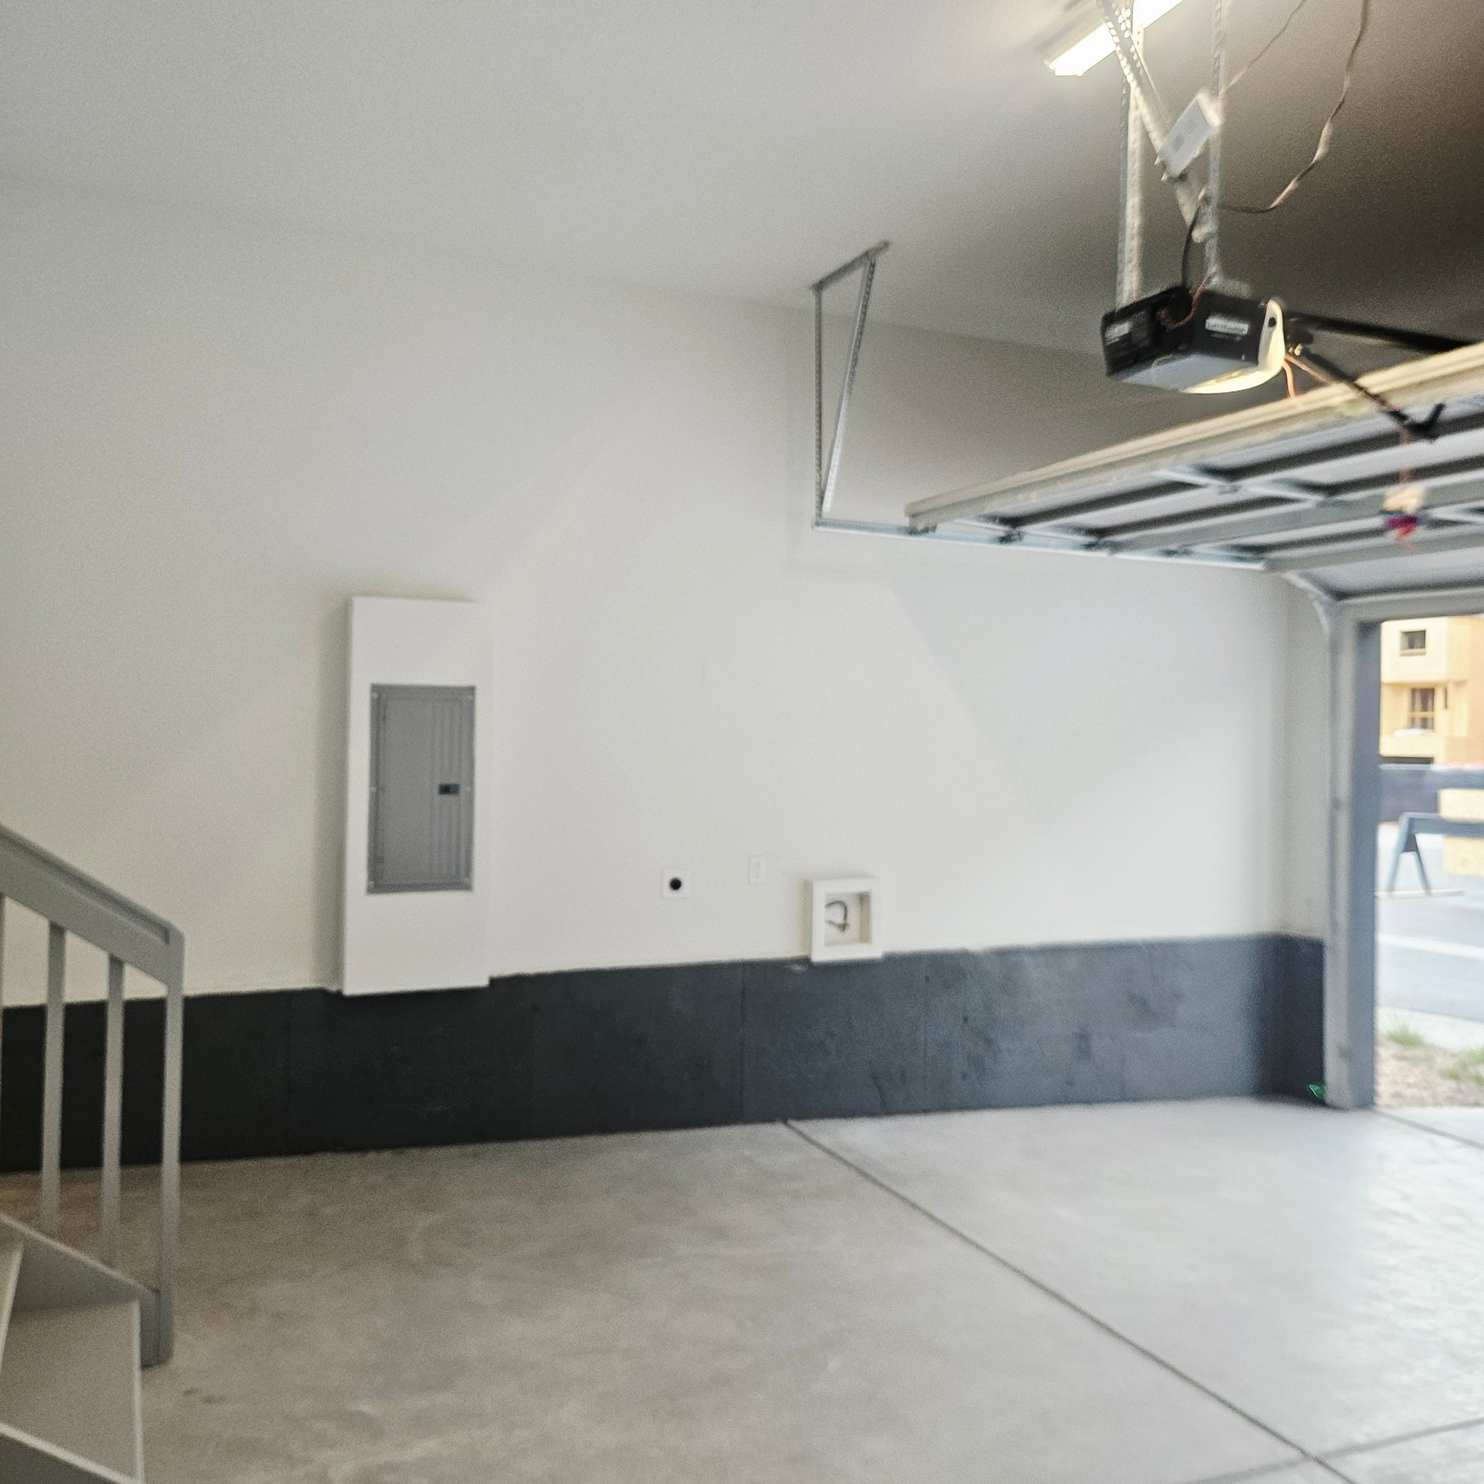
Empty garage with a raised overhead door, concrete floor, and stairs along one side.
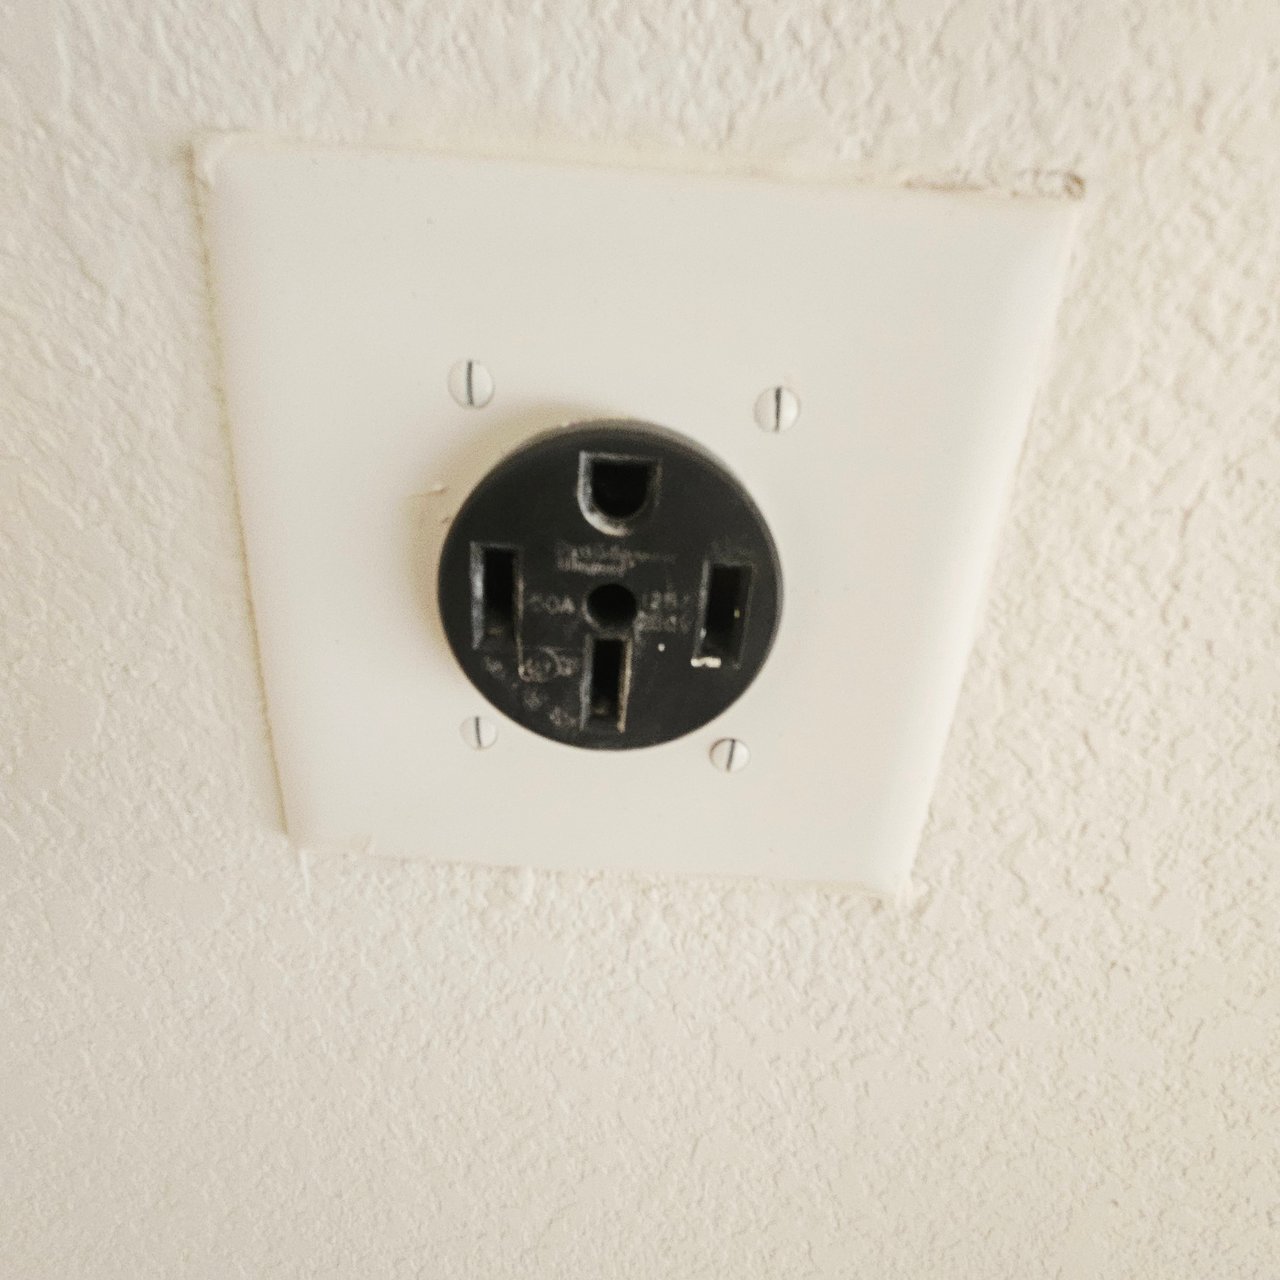
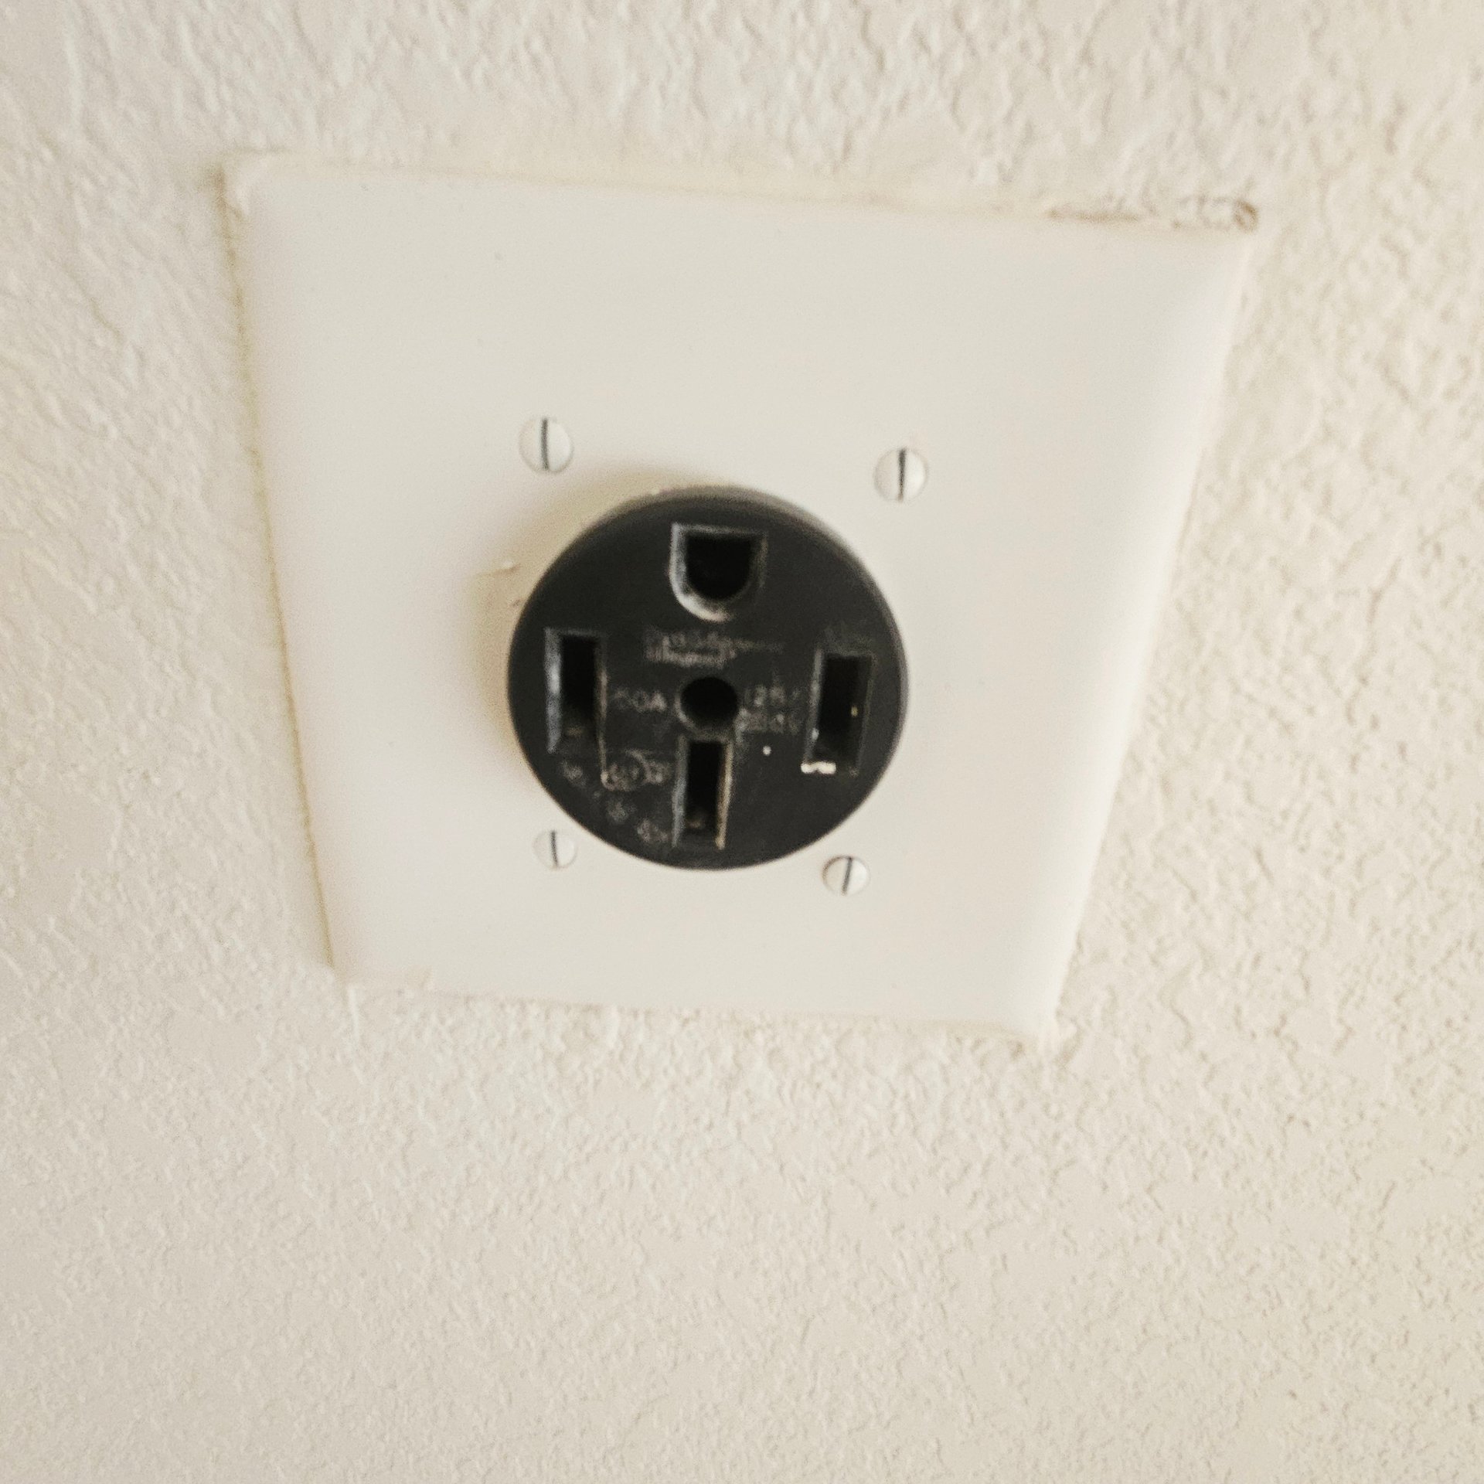
Multi-slot electrical receptacle on a white plate in a textured wall.
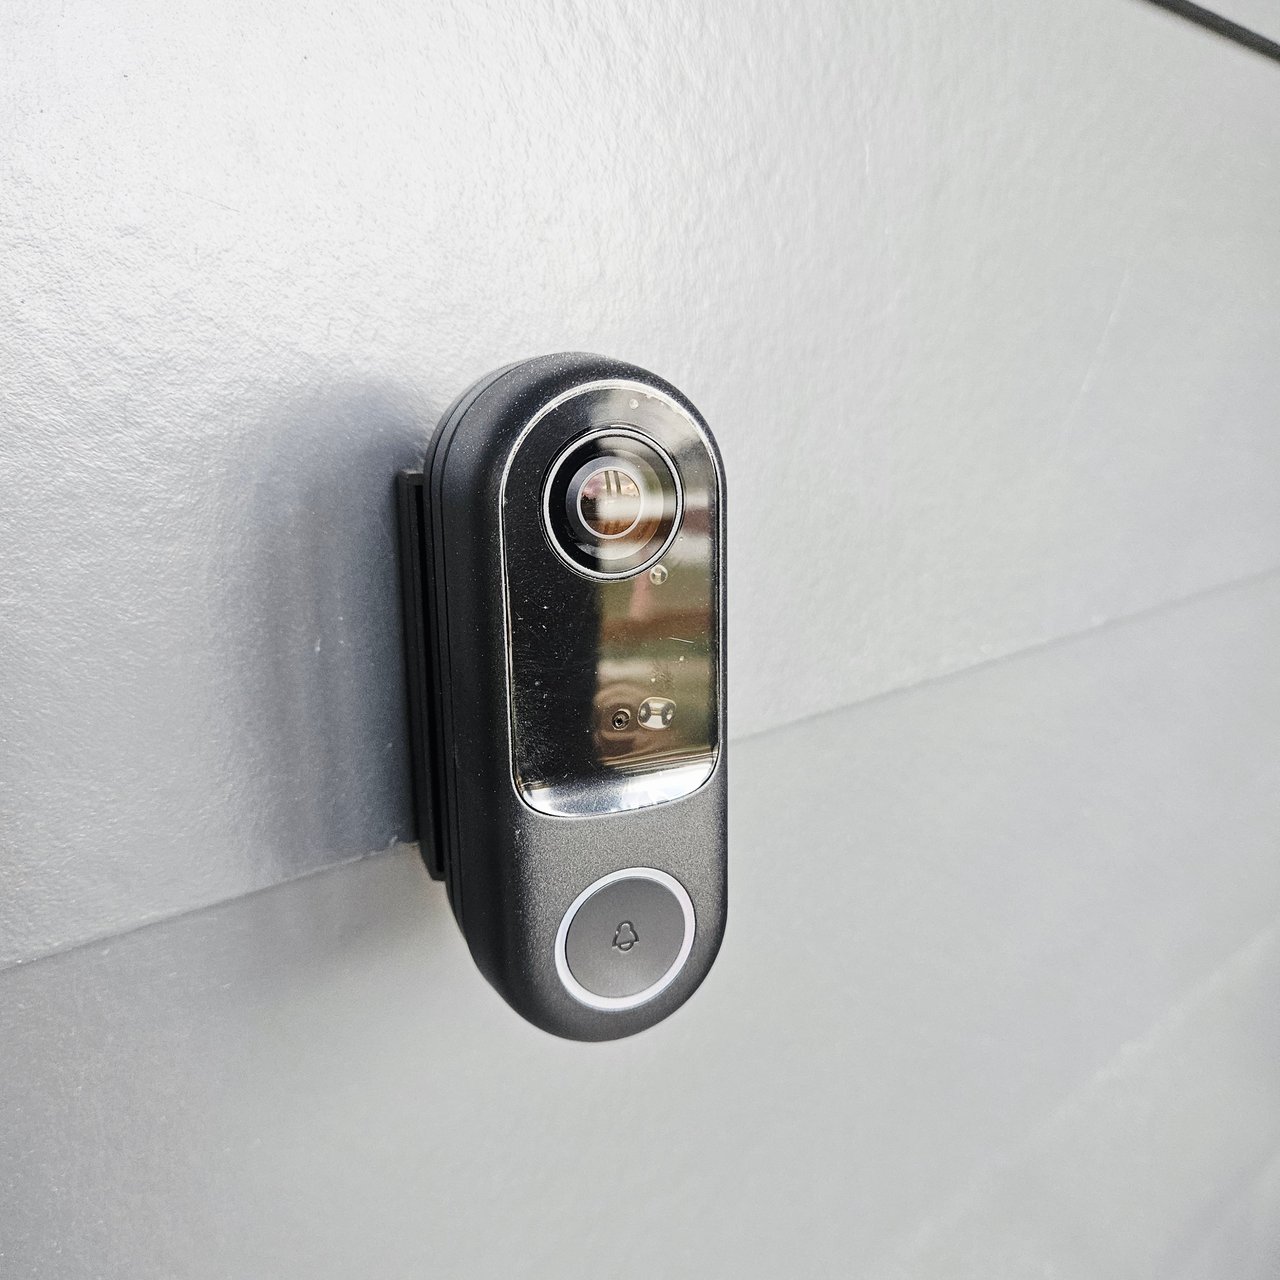
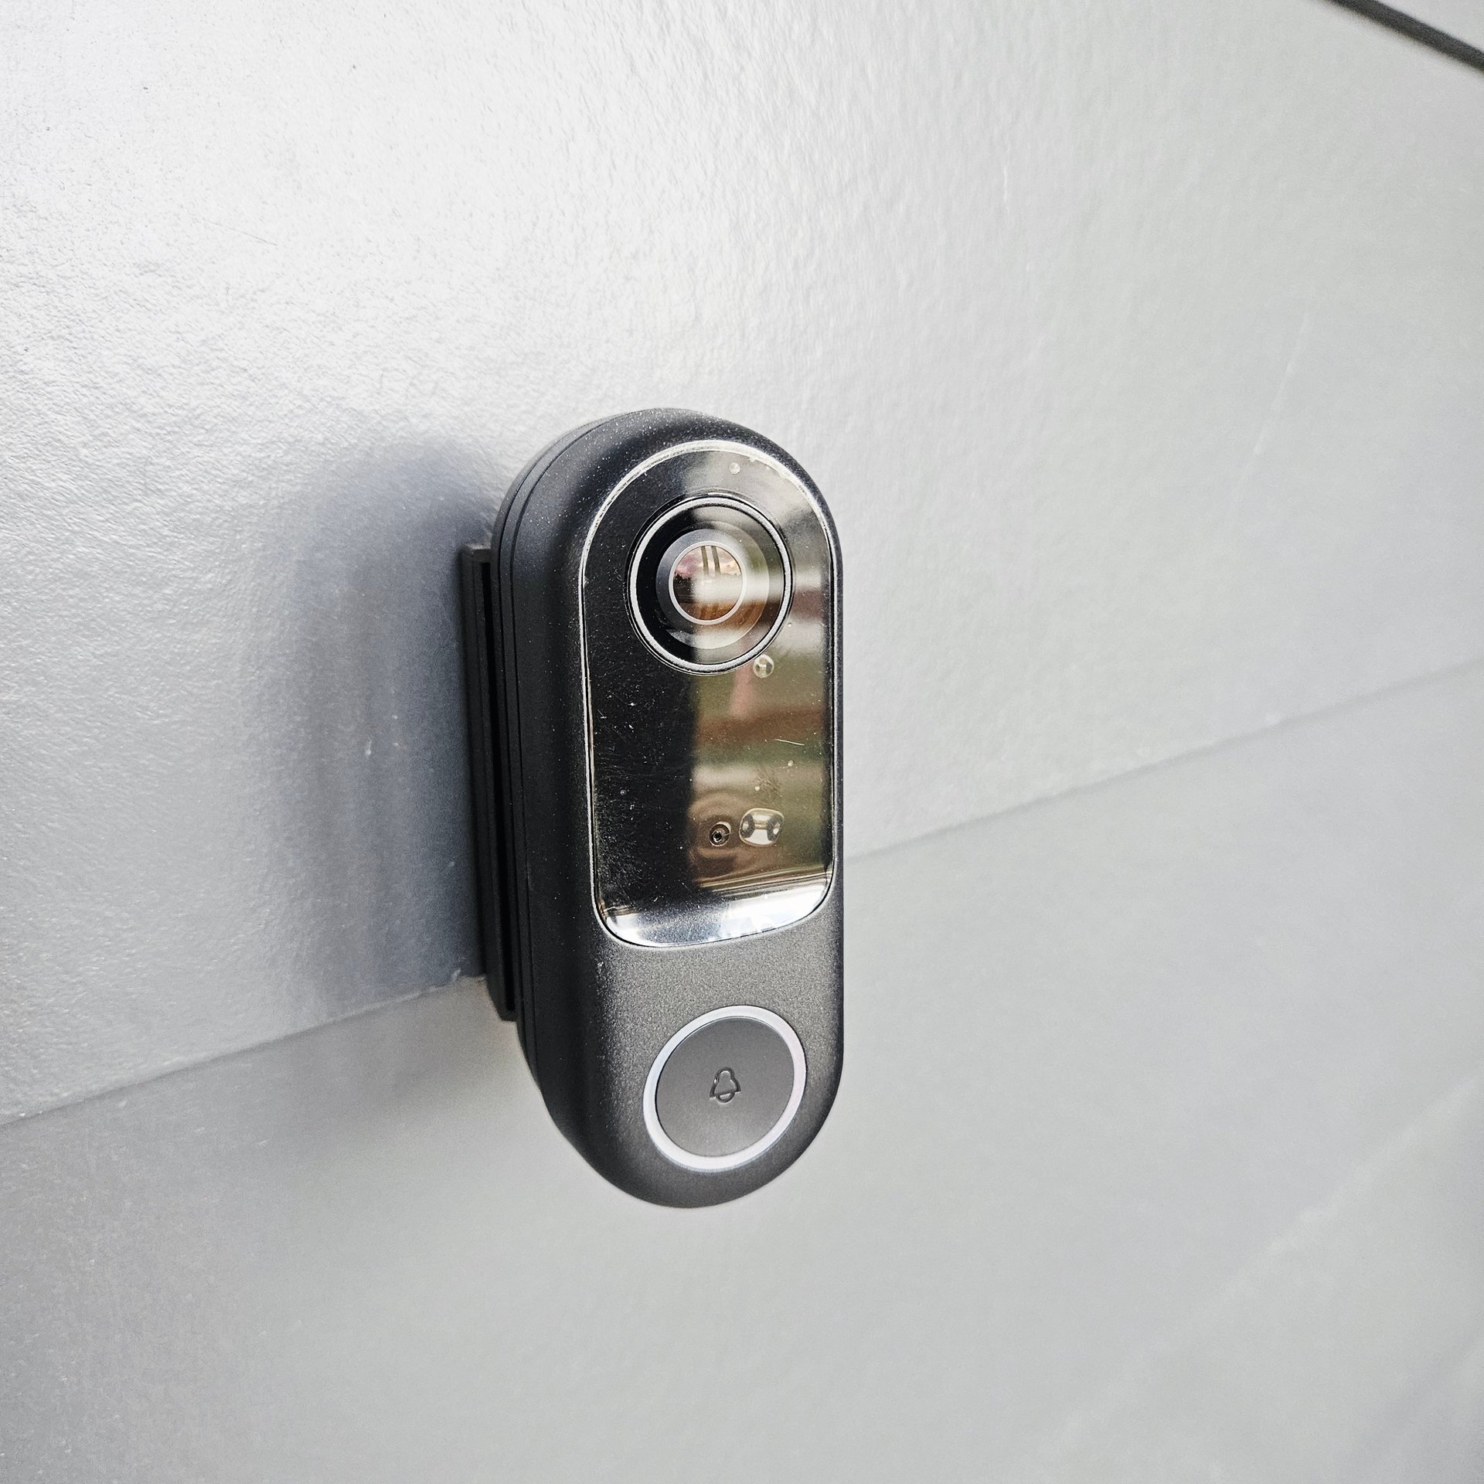
Black video doorbell camera mounted on a light-colored wall.
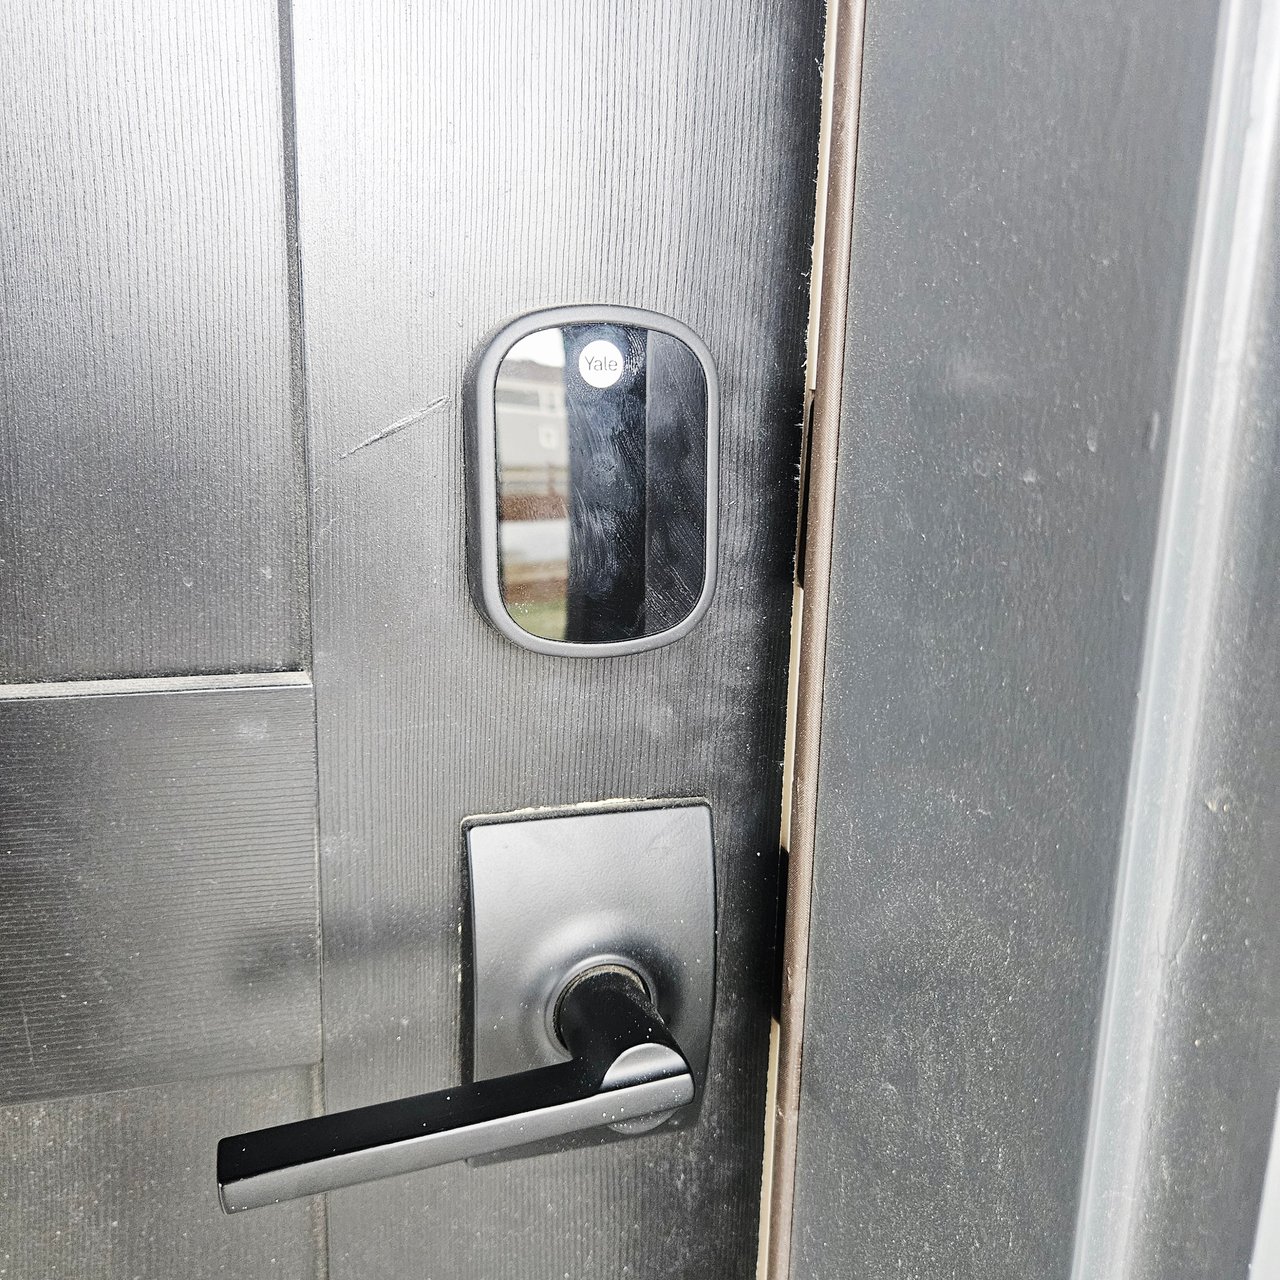
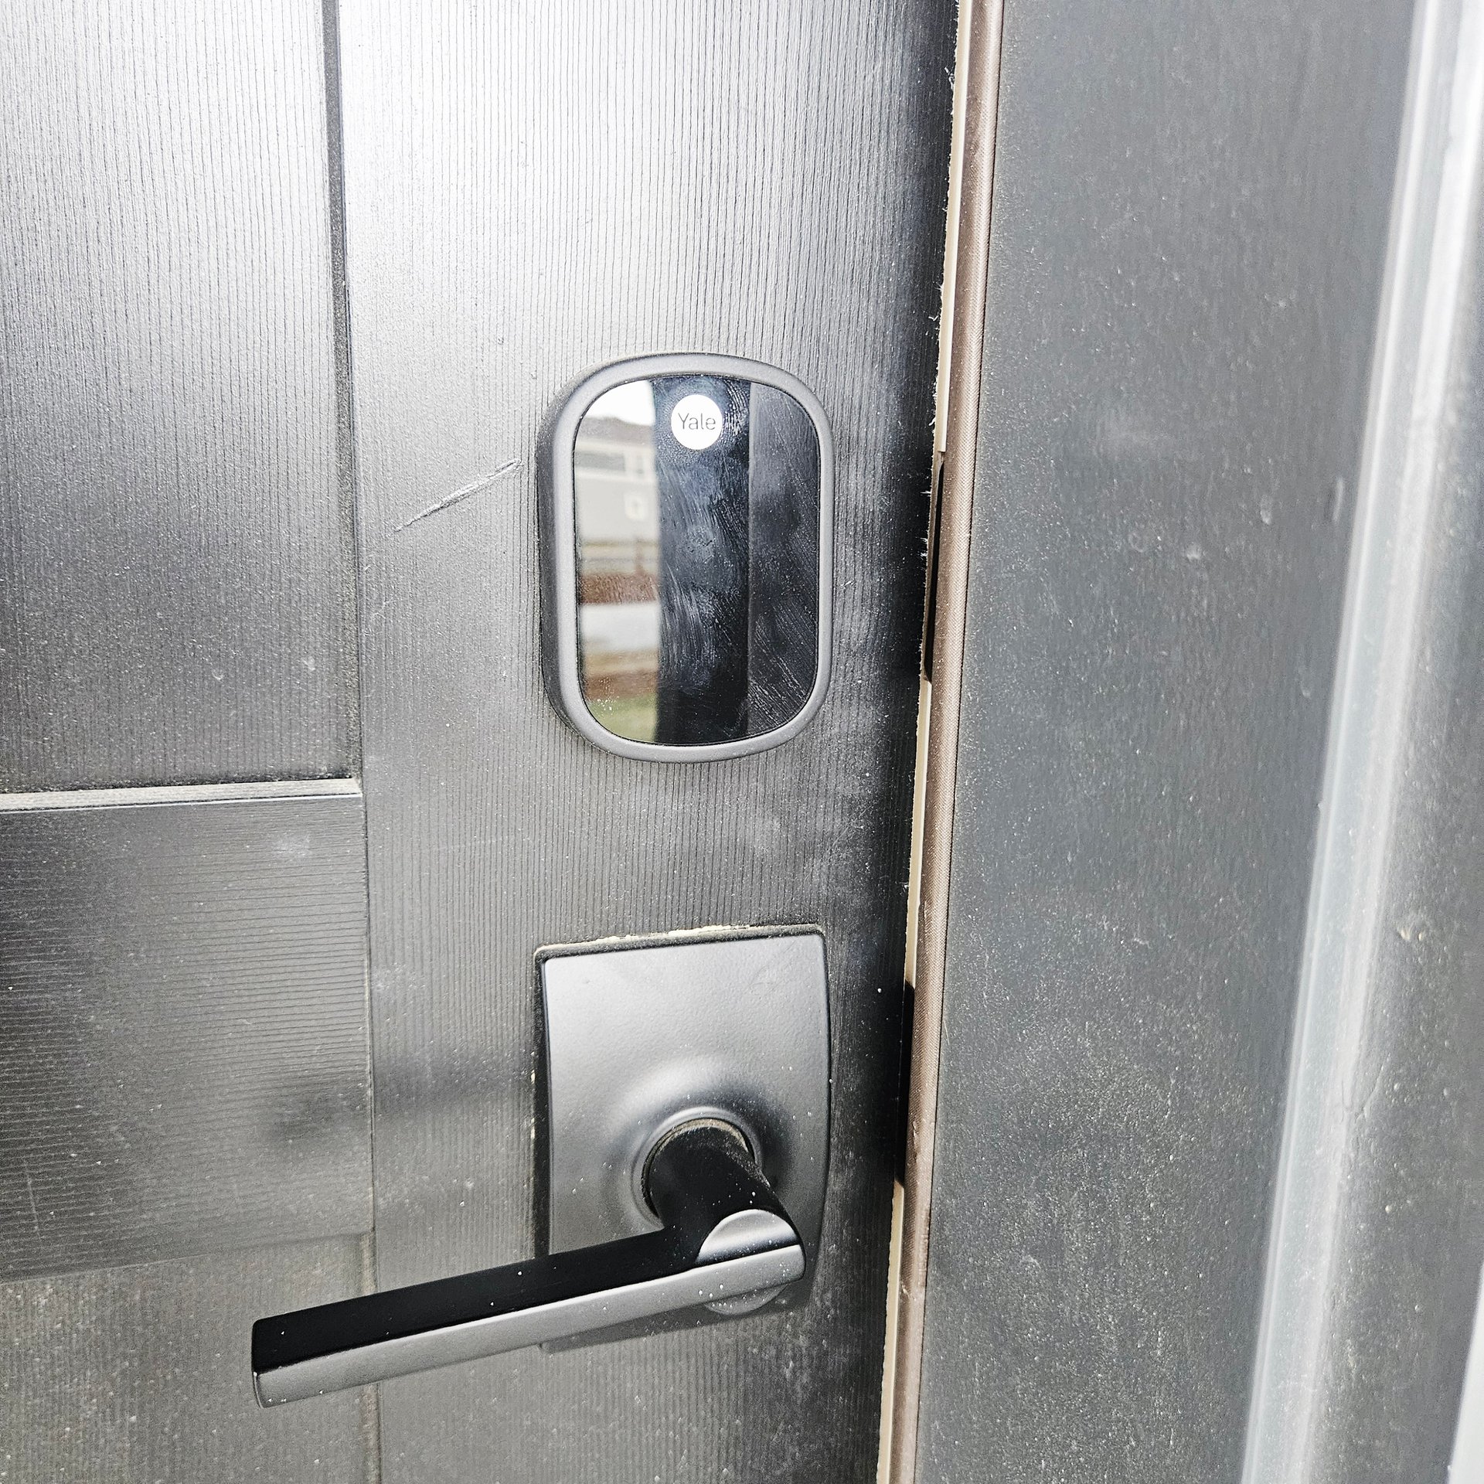
Yale smart lock and black lever handle on a dark wood-grain entry door.
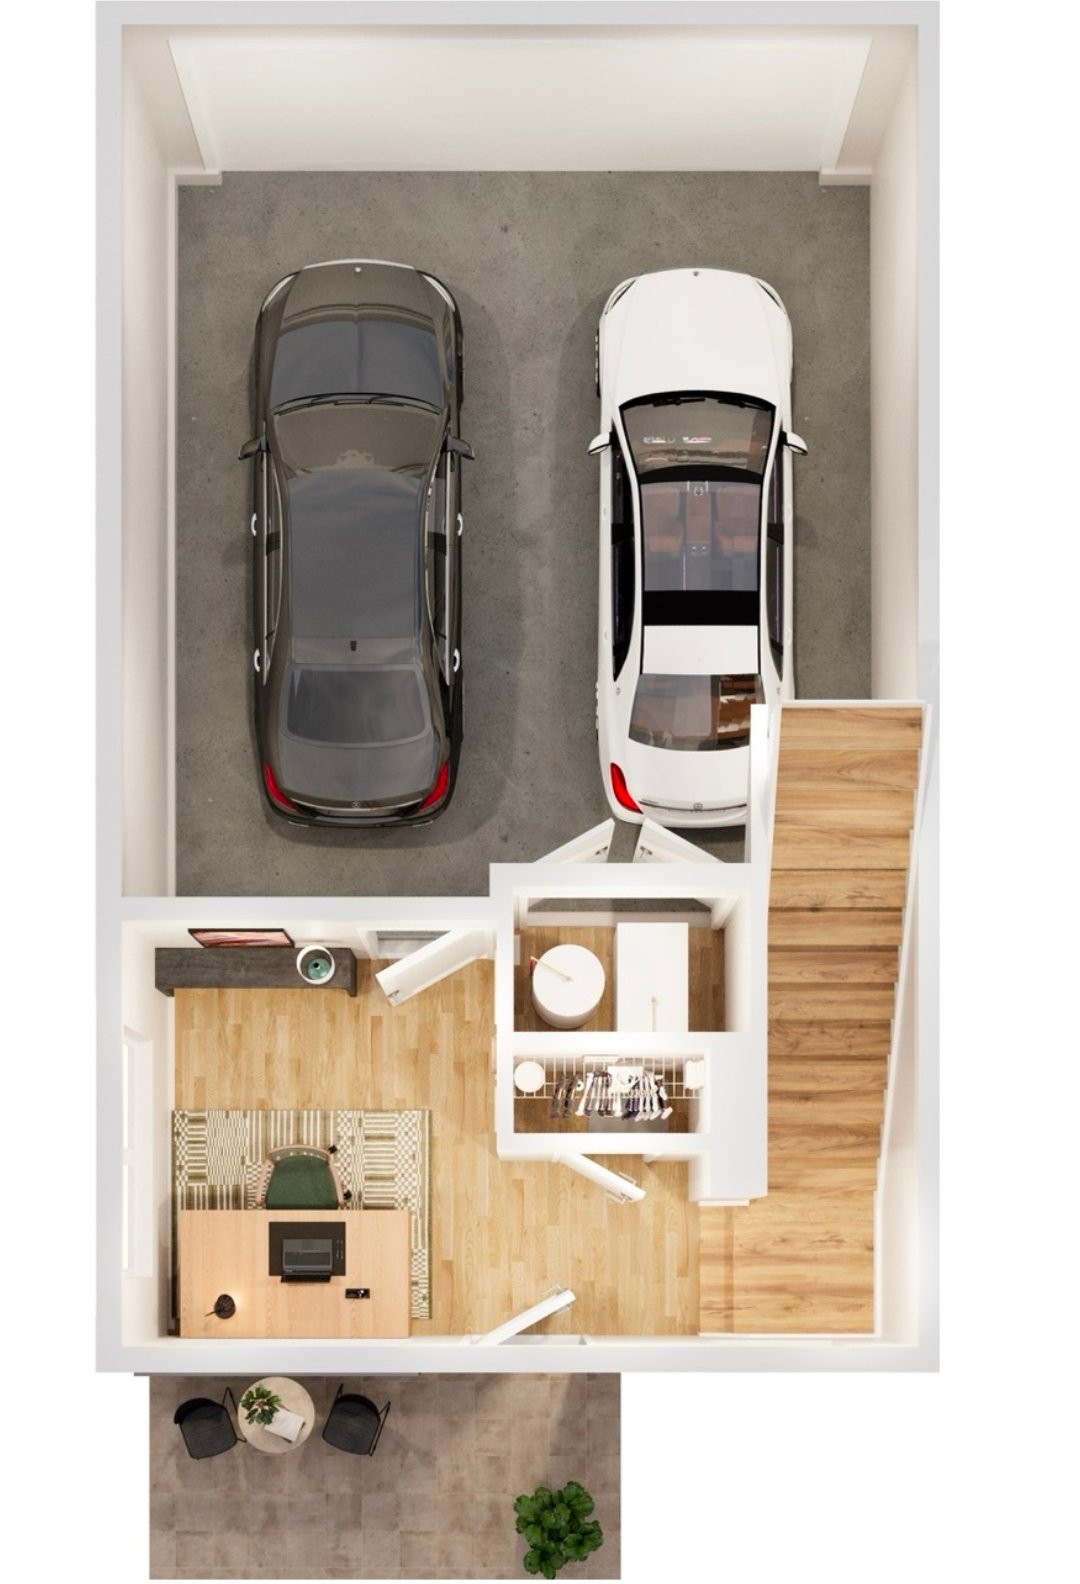
3D townhome floor plan with a two-car garage, office area, stairs, and patio.
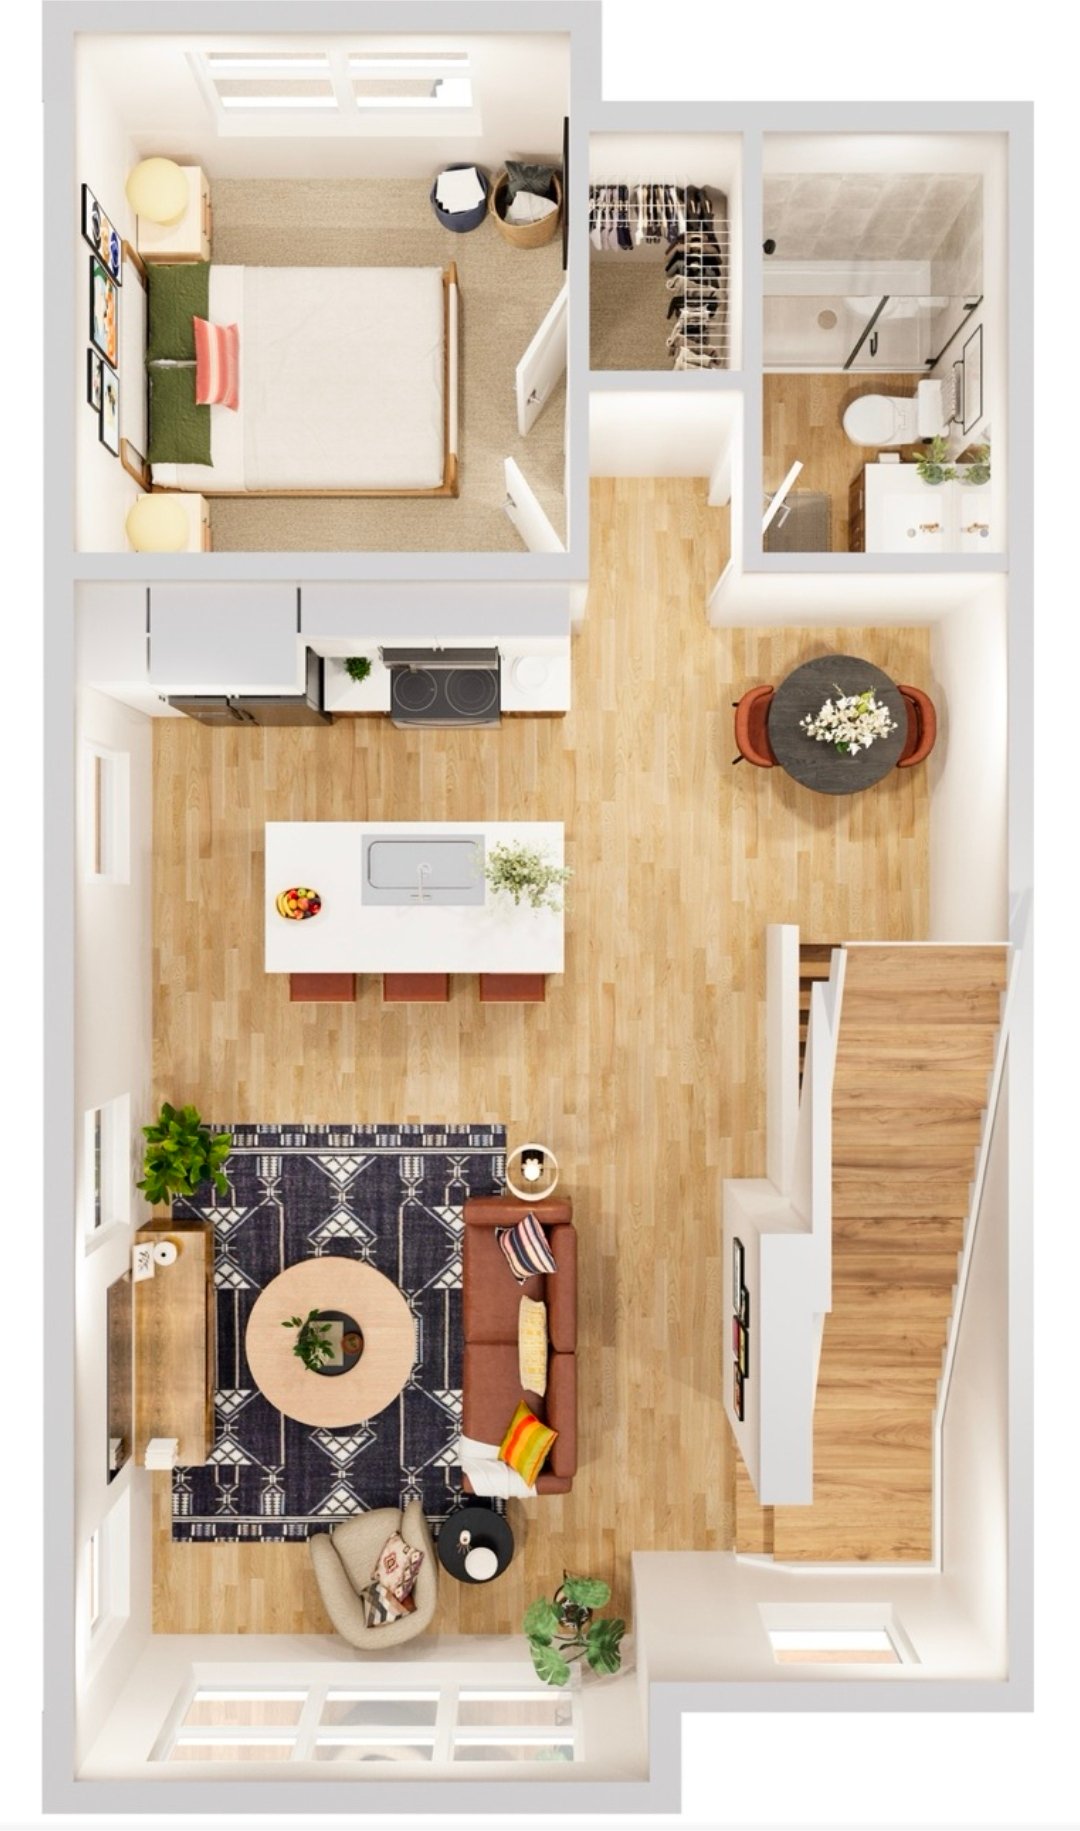
Furnished floor plan with a bedroom, bathroom, open kitchen and living area, and staircase.
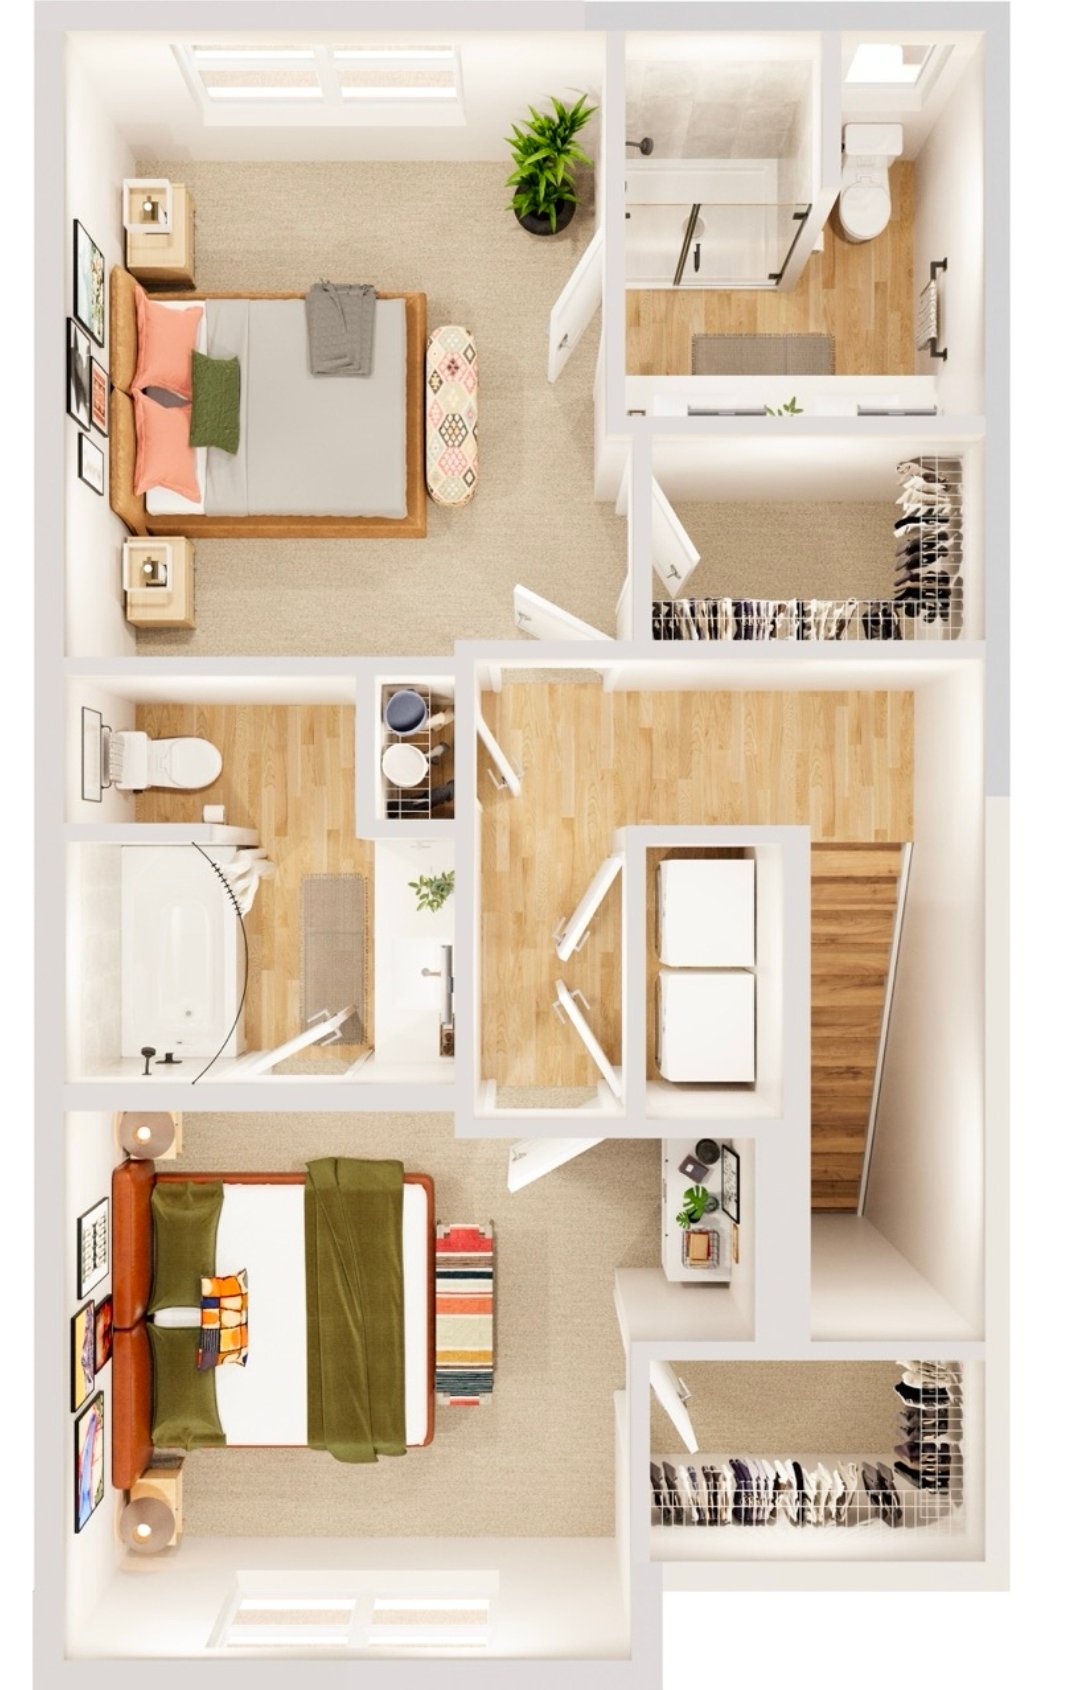
Furnished townhome floor plan with bedrooms, bathrooms, closets, laundry area, and central staircase.
SEE ALL PHOTOS
Vacant apartment kitchen with a large white island, stainless steel appliances, and three black pendant lights.
Vacant townhome kitchen with a large island, light wood cabinets, and stainless steel appliances.
Vacant kitchen with a large island, light wood cabinets, and stainless steel appliances.
Open-plan kitchen with a large island, light wood cabinets, and stainless steel appliances.
Modern kitchen with light wood cabinets, stainless steel appliances, and a white island.
Kitchen with a black glass cooktop, stainless-steel range, and microwave beneath light wood cabinets.
Modern kitchen with warm wood cabinets, black appliances, and a peninsula with a dark faucet.
Modern kitchen with light wood cabinets, stainless steel appliances, and a gray tile backsplash.
Bright kitchen with a dark wood island, black faucet, stainless steel dishwasher, and pendant lights.
Modern kitchen with a wood-paneled island, white countertop, black faucet, and three pendant lights.
Townhome kitchen with a spacious island, stainless steel sink, three pendant lights, and large windows.
Kitchen with open wood cabinets, stainless steel appliances, gray tile backsplash, and a white island.
Open-plan kitchen with a central island, light wood cabinets, and stainless steel appliances.
Bathroom with a glass-enclosed tiled shower, toilet, and wood-tone vanity.
Bathroom vanity with a white rectangular sink, black faucet, and speckled beige countertop.
Tiled bathroom shower with a black-framed glass enclosure, dark fixtures, and a built-in niche.
Empty bedroom with gray carpet, a ceiling fan, and a wide window with blinds.
Empty carpeted bedroom with a wide window and ceiling fan.
Walk-in closet with white wire shelving and a carpeted floor.
Open-plan townhome kitchen with a wood-finish island, pendant lights, large windows, and wood-look flooring.
Open-plan townhome kitchen with a large island, stainless steel appliances, and wood-look flooring.
Unfurnished townhome living area with wood-look floors, large windows, and stairs to the upper level.
Narrow staircase with gray-brown wood-look steps and a handrail along the right wall.
Empty carpeted bedroom with a ceiling fan and a wide window overlooking nearby homes and trees.
Empty bedroom with gray carpet, a ceiling fan, and an open doorway.
Walk-in closet with white wire shelving along the walls and carpeted floor.
Empty carpeted room with a ceiling fan and an open doorway to a bathroom vanity.
Bathroom with a wood-finish vanity, black fixtures, large mirror, and tiled shower.
Bathroom with a tiled tub and shower, black fixtures, and a beige-countertop vanity.
Bathroom bathtub with beige tiled shower surround and matte-black fixtures.
Empty bedroom with gray carpet, ceiling fan, window with blinds, and open wire-shelf closet.
Side-by-side white washer and dryer in a laundry closet.
Open closet with four white wire shelves and dark wood flooring.
Wall switch plate with two rocker switches and a fan-speed control.
Empty carpeted bedroom with a ceiling fan and shaded window overlooking neighboring buildings.
Empty carpeted bedroom with open doors to a wire-shelved closet and adjoining bathroom.
Bathroom with a double-sink vanity, large mirror, and glass shower.
Tiled bathroom shower with a black-framed glass enclosure and white shower pan.
Modern bathroom with a double-sink wood vanity and glass-enclosed tiled shower.
Empty townhome hallway with wood-look flooring, a closed door, and an open side doorway.
Vacant townhome hallway with wood-look floors, large windows, and stairs.
Vacant room with dark wood-look flooring, white walls, and wide windows with blinds.
Empty closet with a wire shelf and hanging rod above dark flooring.
Townhome staircase with dark wood-look steps, white walls, and a handrail.
Empty garage with a concrete floor and segmented overhead door.
Open, empty townhome garage with gray siding and a rear entry door.
Empty garage with a raised overhead door, concrete floor, and stairs along one side.
Multi-slot electrical receptacle on a white plate in a textured wall.
Black video doorbell camera mounted on a light-colored wall.
Yale smart lock and black lever handle on a dark wood-grain entry door.
3D townhome floor plan with a two-car garage, office area, stairs, and patio.
Furnished floor plan with a bedroom, bathroom, open kitchen and living area, and staircase.
Furnished townhome floor plan with bedrooms, bathrooms, closets, laundry area, and central staircase.
For Rent

3 Bed 3 Bath Townhomes with Garage in Arvada

Private Address

$2,999/month

Lease Special: Ten-week rent credit applied over an 18-month lease term, plus one full month free at move-in. 

Designed for professionals who value discretion, efficiency, and architectural clarity, these brand-new townhome residences in Arvada offer a refined alternative to traditional apartment living. Private entry, intentional layouts, and a quiet residential tone create a setting that feels composed from the moment you arrive.

The experience blends the autonomy of a rental home with the ease of a professionally managed community, supporting focused workdays, seamless transitions, and understated entertaining.


Design & Interior Highlights
Three-bedroom, three-bath townhome layouts feature open living and dining areas finished with modern designer details and high-end appliances. Private entry enhances privacy, while smart home features and in-unit laundry support everyday efficiency.
Each residence includes an attached two-car EV-ready garage and a private balcony or outdoor space that extends living beyond the interior.


Community & Lifestyle
Amenities are designed with balance in mind, offering a fitness center with sauna, co-work space with private work pods, and refined lounge areas for informal meetings or quiet reset. Outdoor recreational spaces and pet-friendly indoor and outdoor amenities support wellness without excess.


Location Highlights
Located in Arvada, the community offers convenient access to Denver and Front Range business hubs while maintaining a residential pace near trails, open space, and local conveniences.
Drive Times: 15–18 min to Denver • 30–35 min to Boulder • 20–23 min to Golden • 10–12 min to Westminster • 20–22 min to Broomfield


Essential Info
• 3 Bed / 3 Bath townhome layouts
• $2999 / month qualifying rent  Rates shown include the special.
• Limited availability — 1 home currently available


Mandatory Fees
• Application Fee: $19.50, non-refundable, due at application submission
• Administrative Fee: $5.20, non-refundable, due at lease signing


Pets: Pet-friendly community with a two-pet limit. Fees and restrictions apply.


Explore more homes in Arvada designed for privacy, performance, and everyday clarity.


Schedule your private tour today — experience west metro living designed with intention.


*Actual product and specifications may vary in dimension or detail. Not all features are available in every home. Prices, concessions, and availability are subject to change.
 

3
beds

3
baths

1,589 Sq.Ft. LIVING AREA
Matthew Lapoehn

Matthew Lapoehn

Features & Amenities

Interior

  • total bedrooms3
  • Total bathrooms3
  • full bathrooms3
  • Flooring Laminet, Carpet
  • APPLIANCES All Electric

Area & Lot

  • Status For Rent
  • Living Area1,589 Sq.Ft.
  • Total Area1,589 Sq.Ft.
  • TypeTownhouse
  • YEAR BUILT2025
  • NeighborhoodArvada
  • LifestylesMetropolitan
  • Architecture StylesModern
  • School DistrictJefferson County School District

Exterior

  • STORIES3
  • Garage Space2
  • water SourceDenver Water
  • utilitiesResident Responsibility
  • parkingGarage Attached, EV Charging
  • HEAT TYPEElectric
  • AIR CONDITIONINGCentral

Financial

  • Lease Price$2,999/mo
  • Lease Term 18 MONTHS

Rental Rates

  • From $2,999
Vacant townhome kitchen with a large island, light wood cabinets, and stainless steel appliances.

Schedule a Showing

We would love to show you our beautiful property. Please select your preferred date and time below. An agent will be in touch shortly to confirm your appointment.

Schedule a Showing

We would love to show you our beautiful property. Please select your preferred date and time below. An agent will be in touch shortly to confirm your appointment.

Thank you for your interest in . We are reviewing your request and will be in touch shortly!

Arvada

Arvada offers renters and buyers a well-established mix of apartments, townhomes, condos, and homes in one of Denver's most connected northwest suburbs. The area appeals to commuters and families seeking light rail access, a walkable Olde Town district, and an easy midpoint between Denver and Boulder.

Explore

Let Us Connect You with Ideal Tenants

Looking for reliable tenants but don’t have the time to handle the search? At Premium Apartment Locators, we specialize in matching properties with high-quality renters. Let us streamline the process and fill your vacancies with tenants who value your property. Contact us to discover how we can help you achieve your ideal occupancy targets.

Follow Me on Instagram