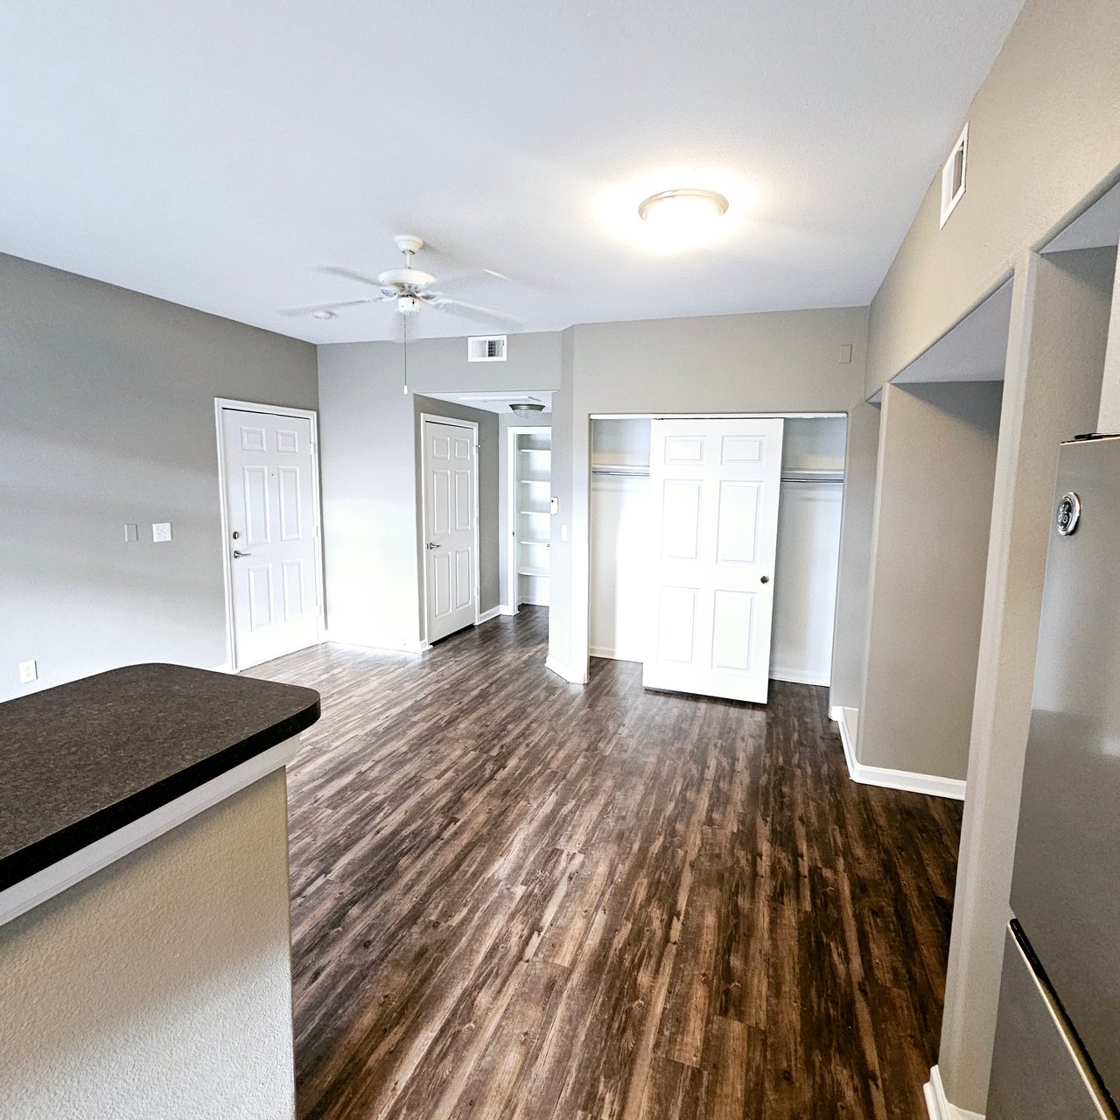
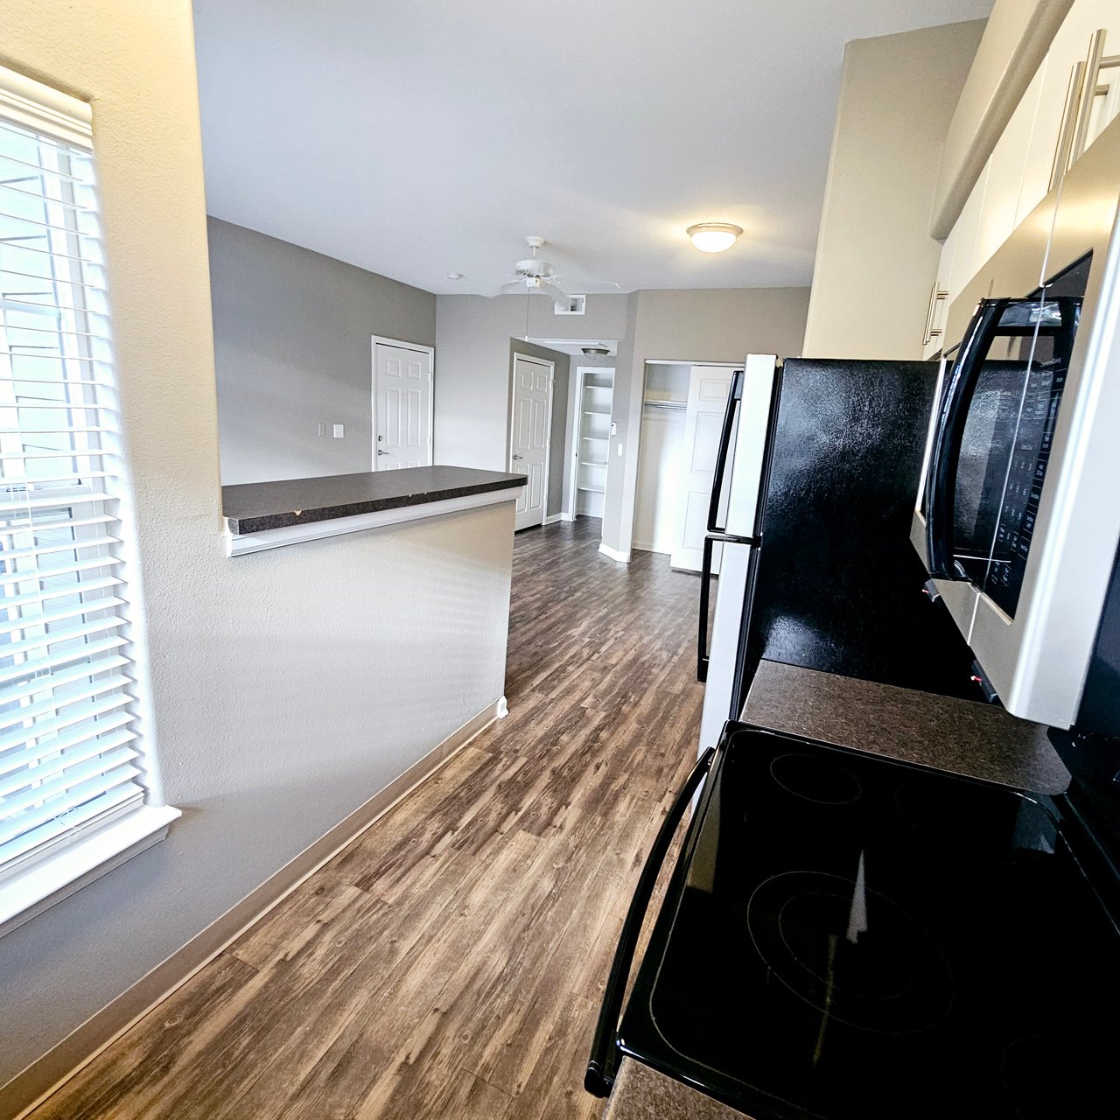
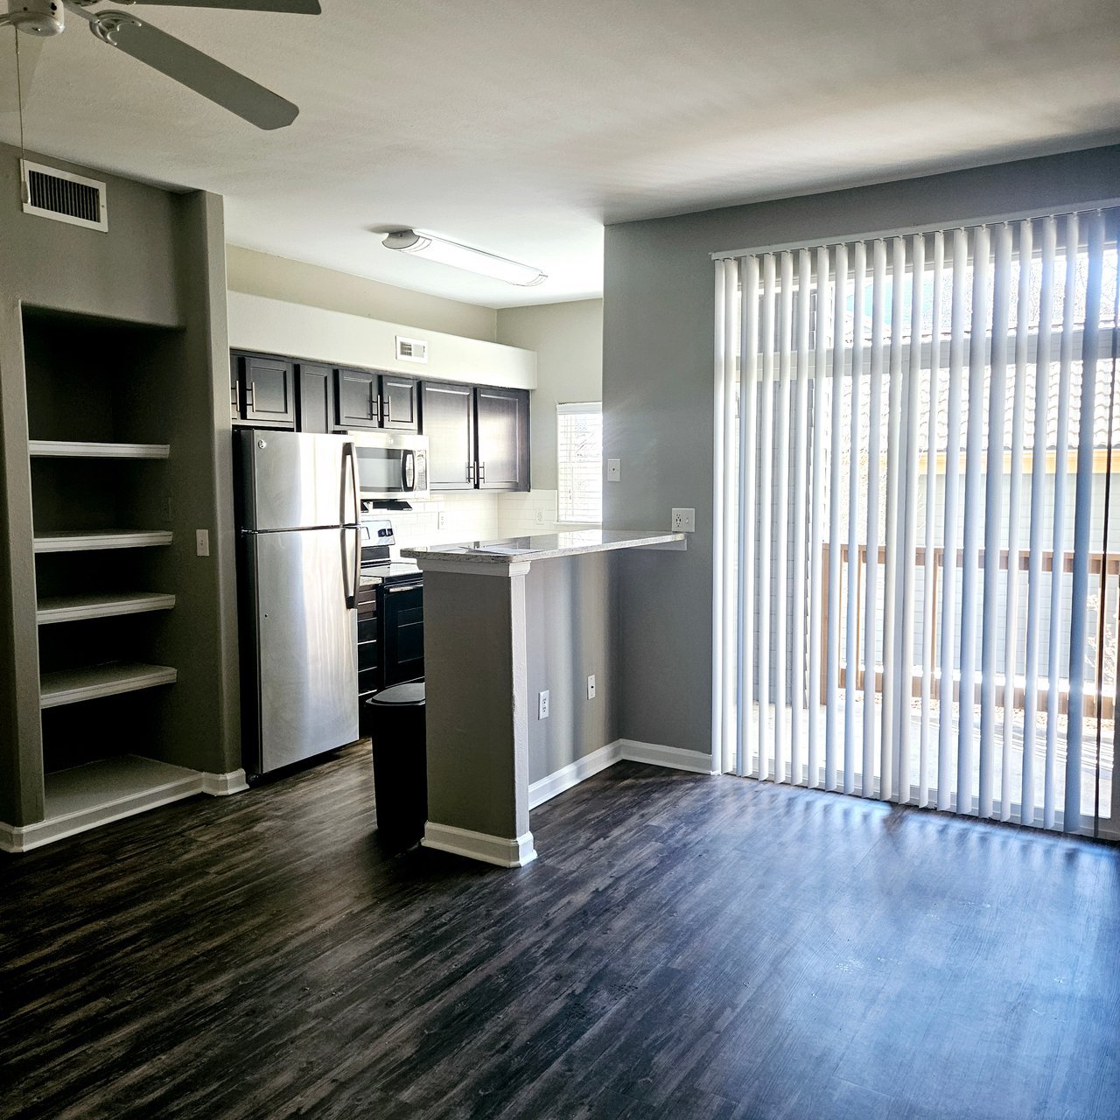
Unfurnished apartment kitchen with dark cabinets, stainless steel appliances, breakfast bar, and sliding glass door.
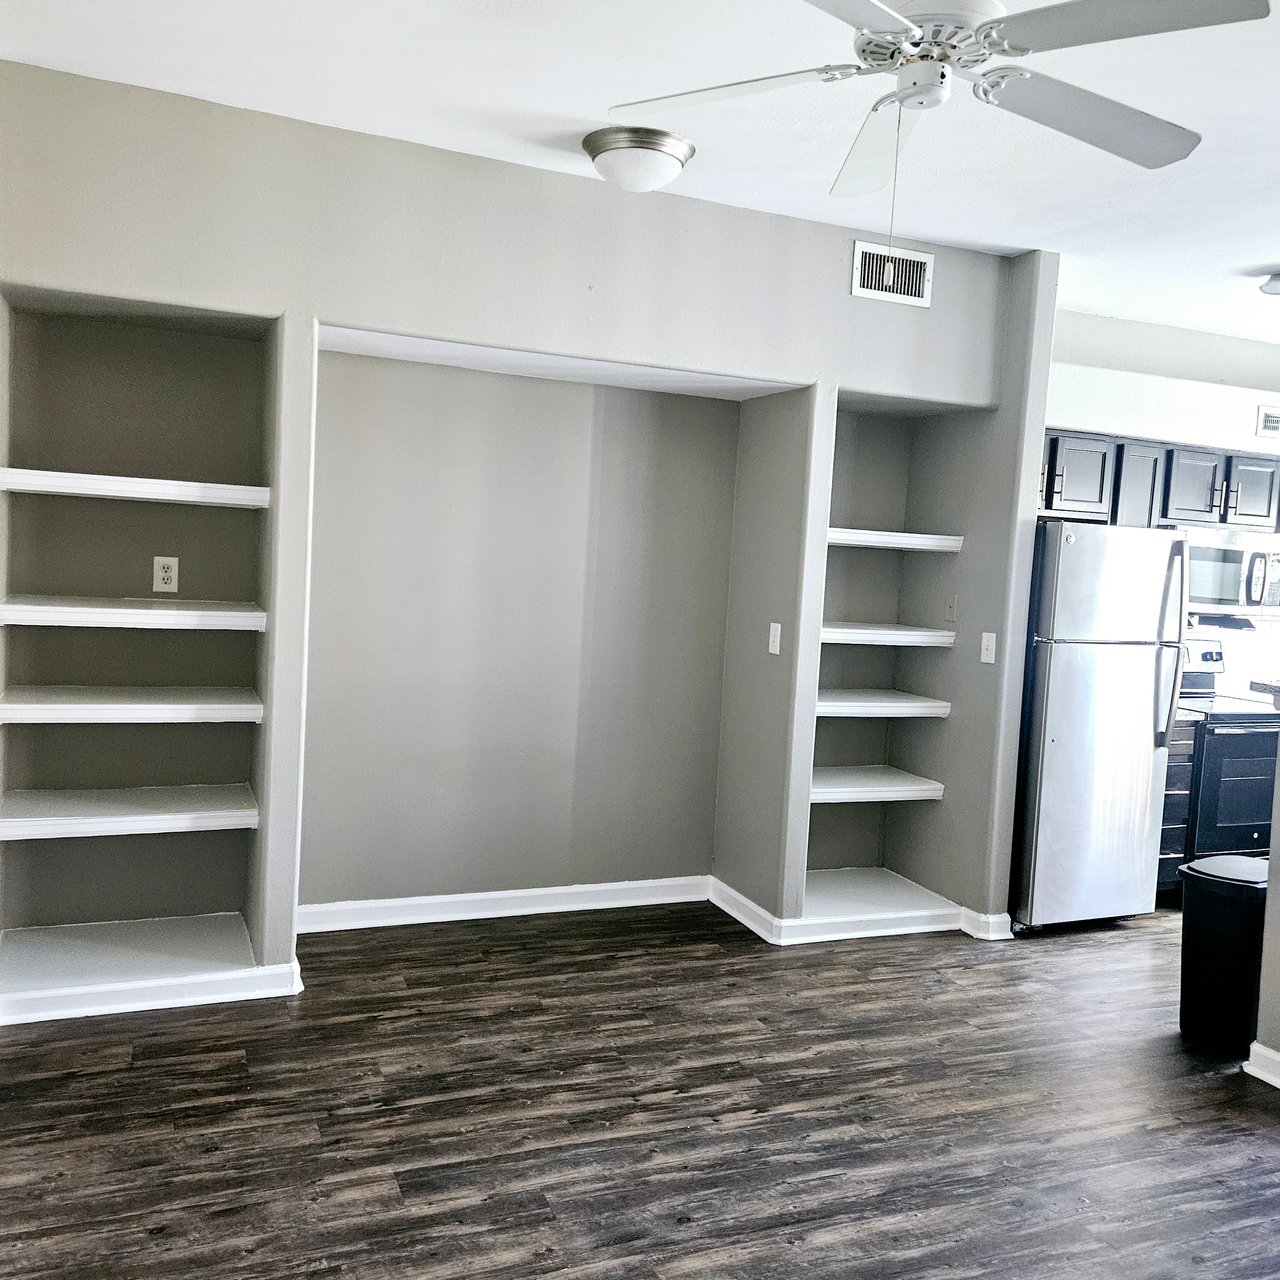
Apartment living area with built-in shelves, dark plank flooring, ceiling fan, and stainless kitchen appliances.
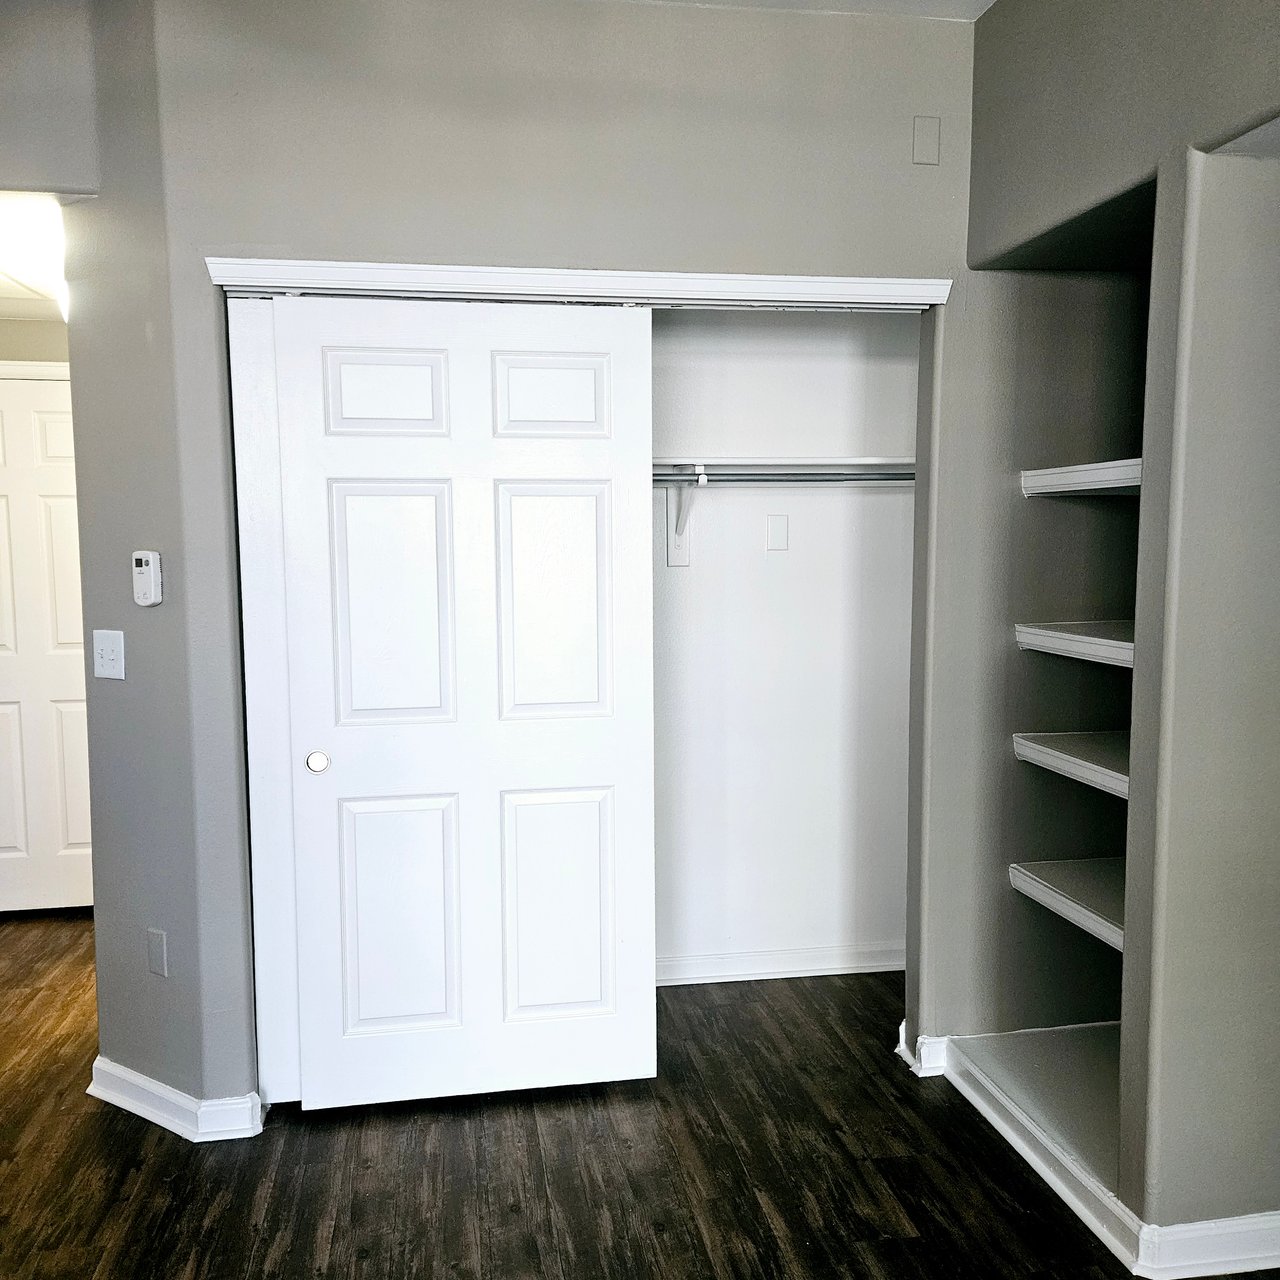
Apartment closet with a partially open sliding door, hanging rail, and built-in shelves.
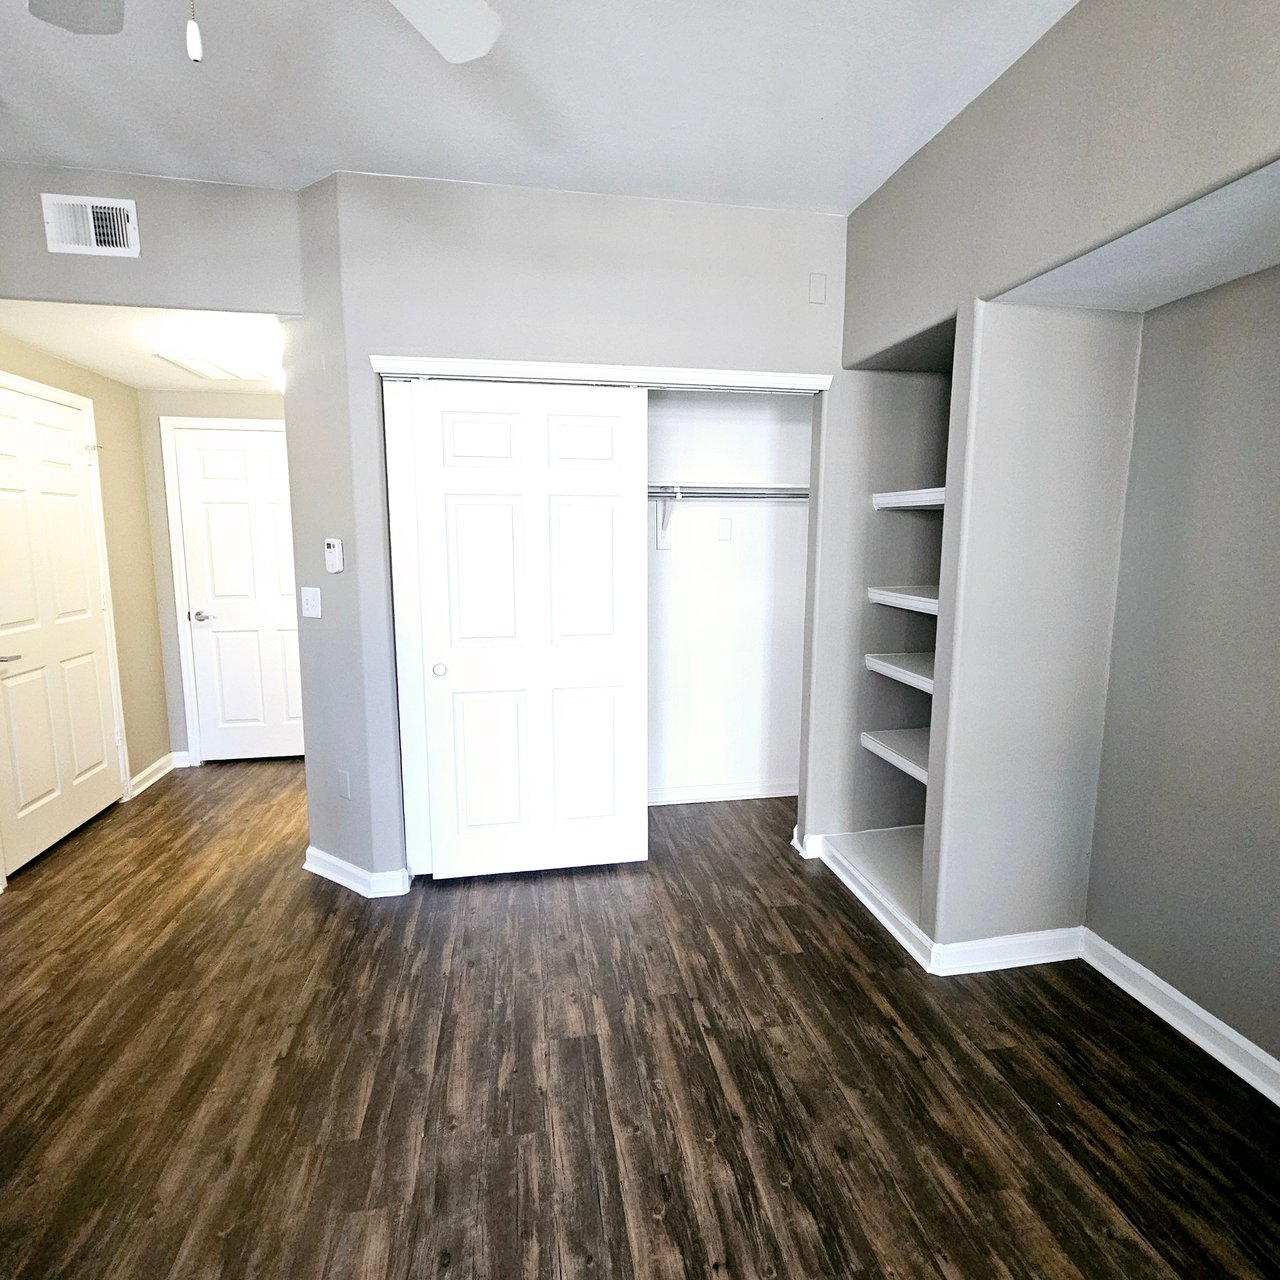
Vacant apartment interior with a sliding-door closet, open shelves, and dark wood-look flooring.
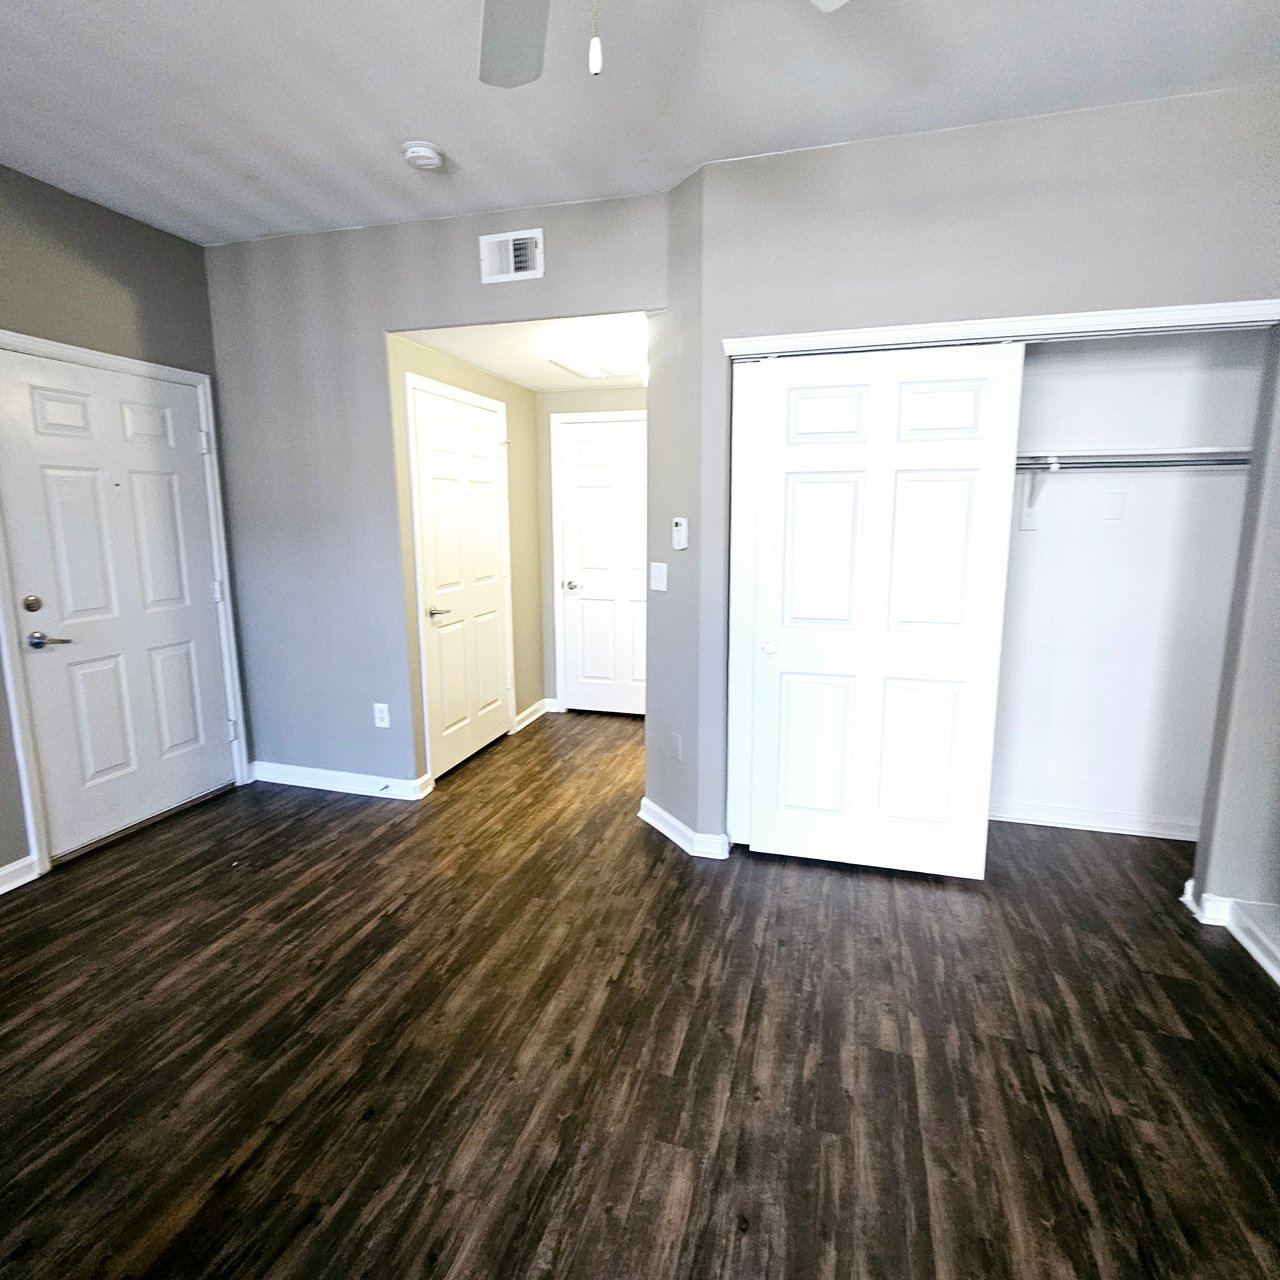
Unfurnished apartment room with dark wood-look floors and a white sliding-door closet.
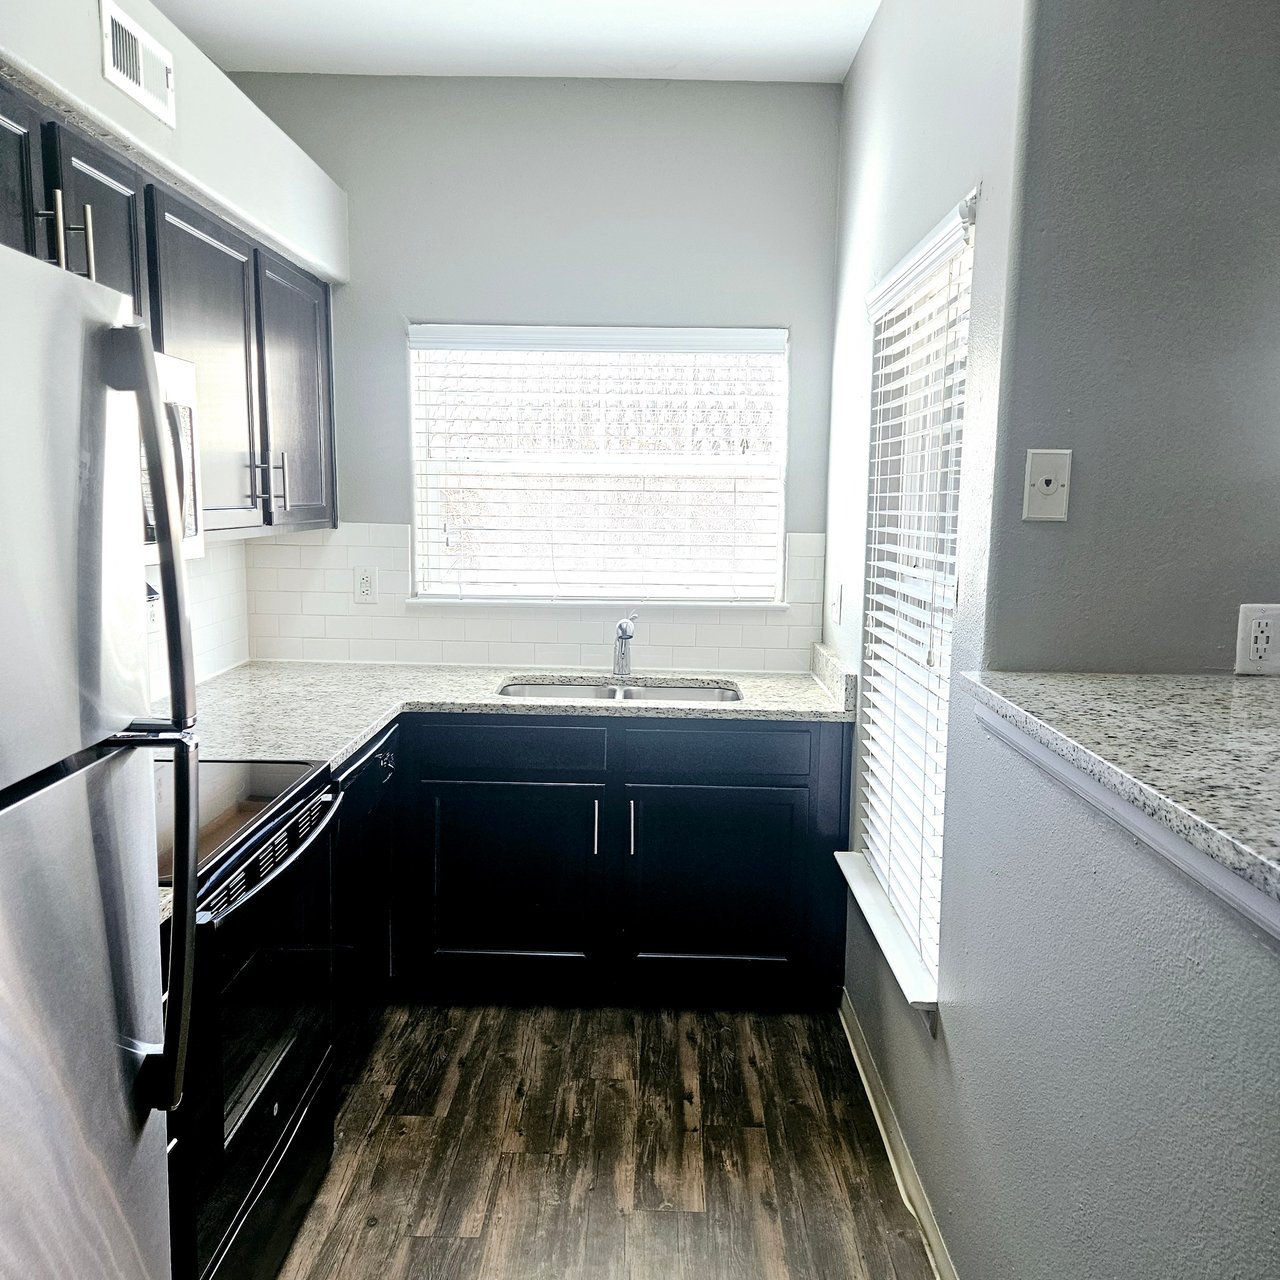
Apartment kitchen with dark cabinets, stainless steel appliances, and a double-basin sink beneath a window.
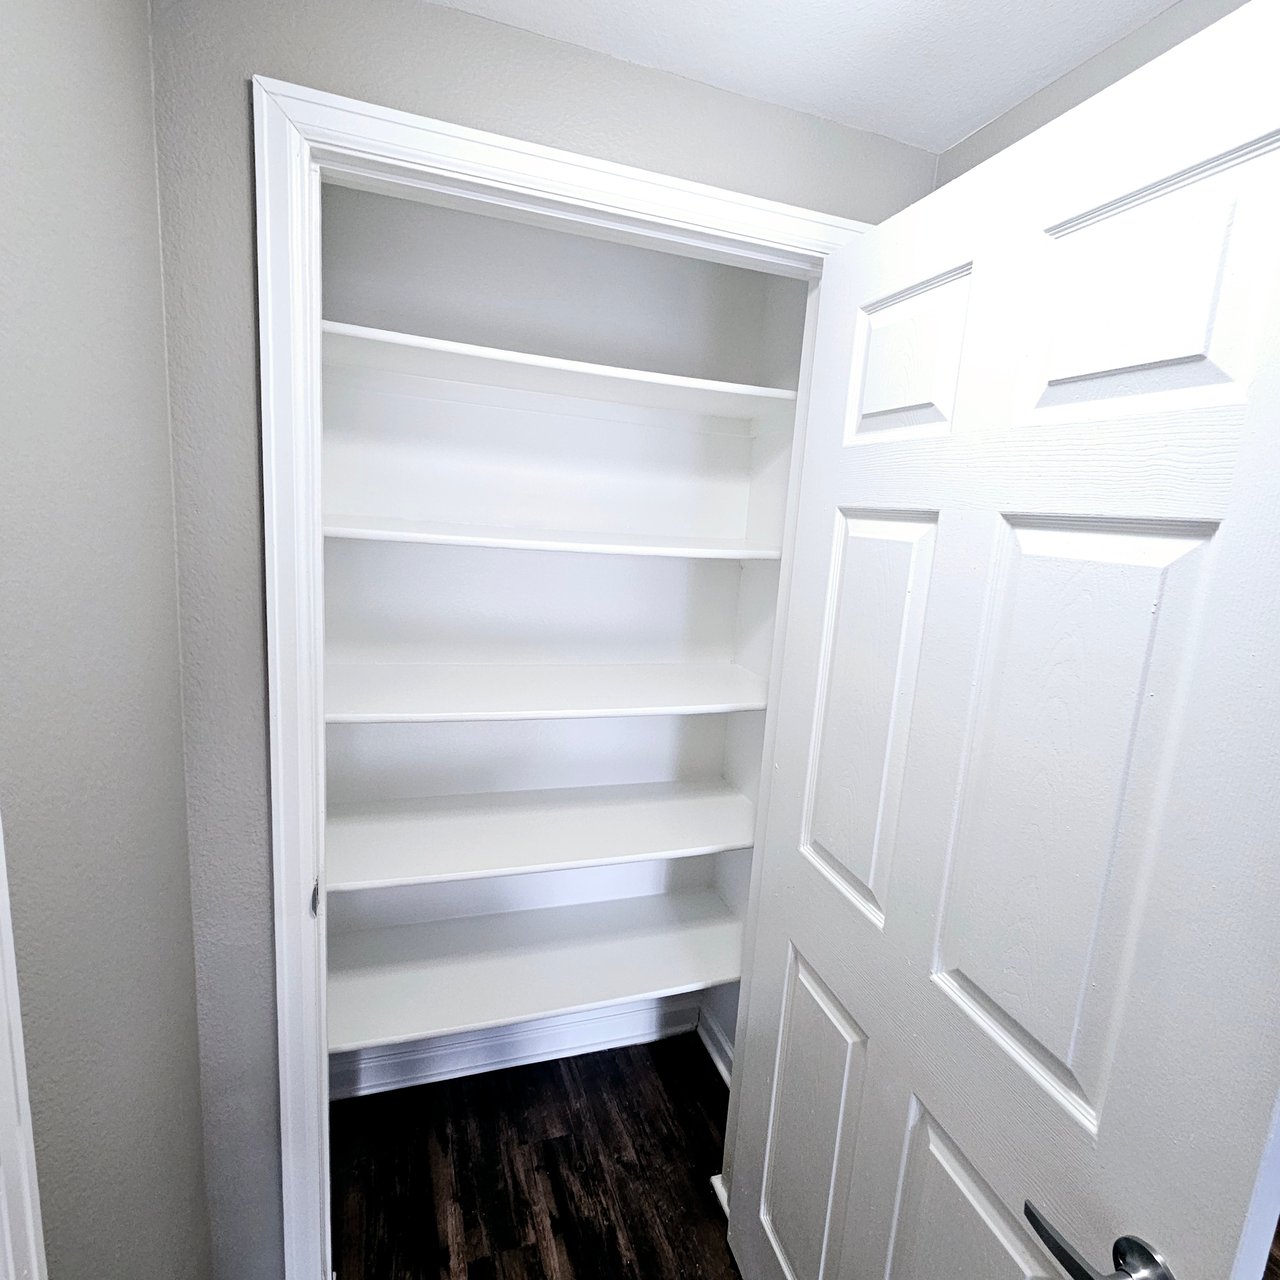
Open white closet with multiple empty built-in shelves and dark wood flooring.
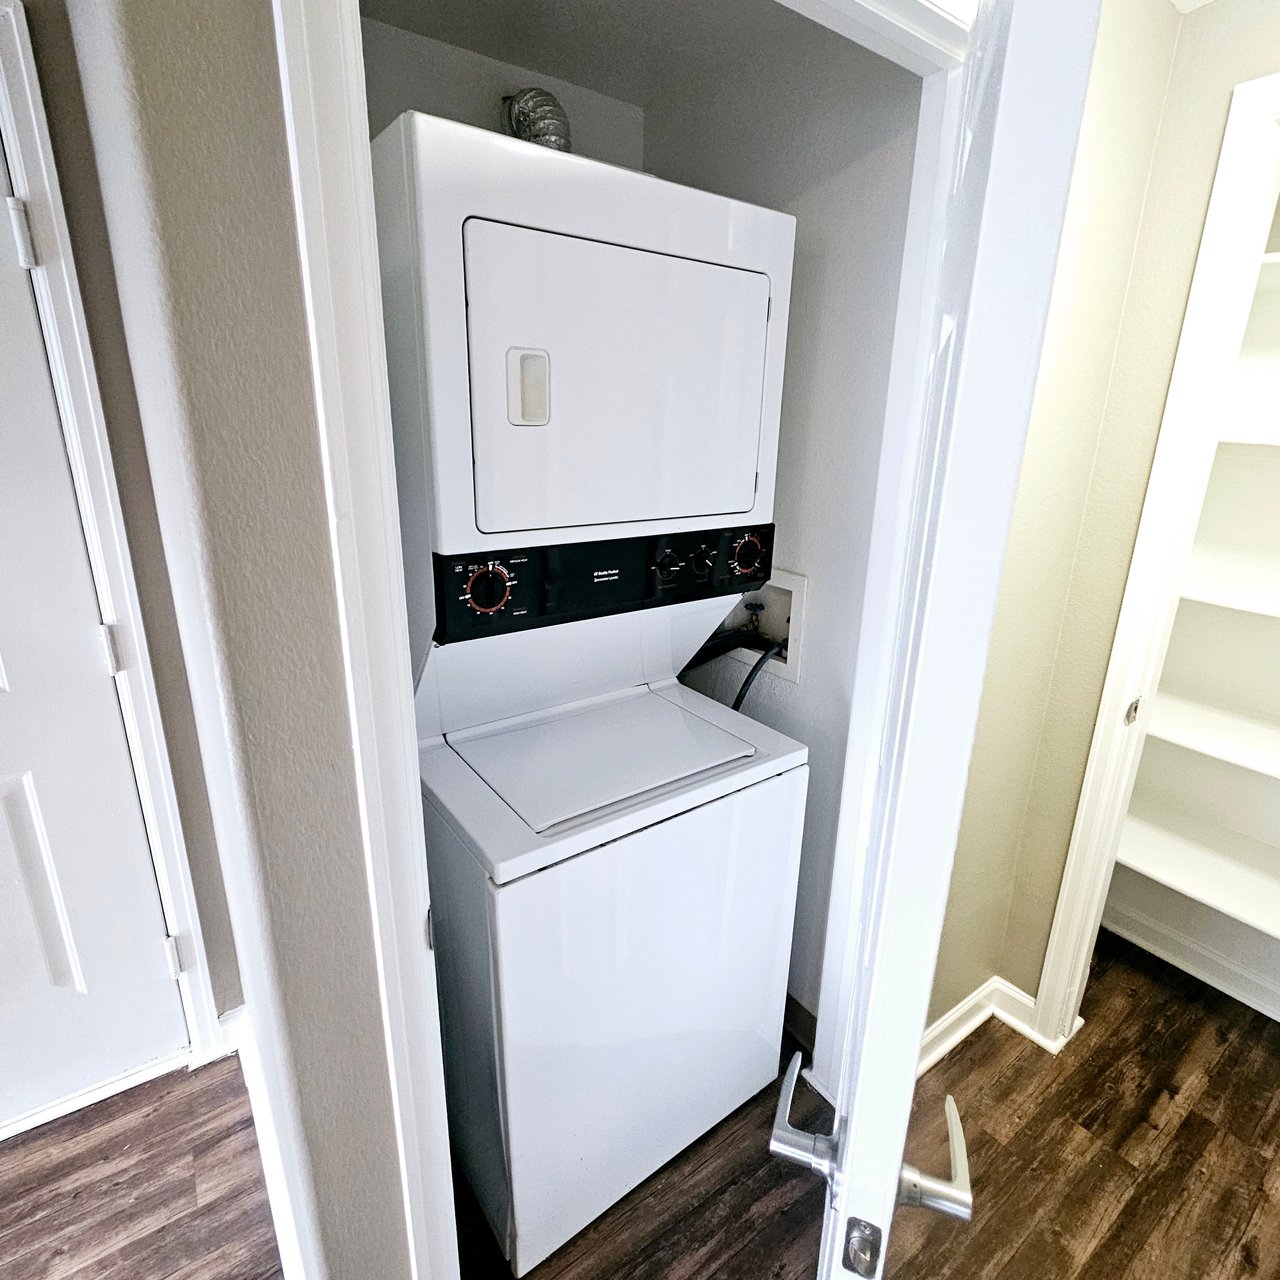
Stacked washer and dryer in an open laundry closet beside a dark wood-look floor.
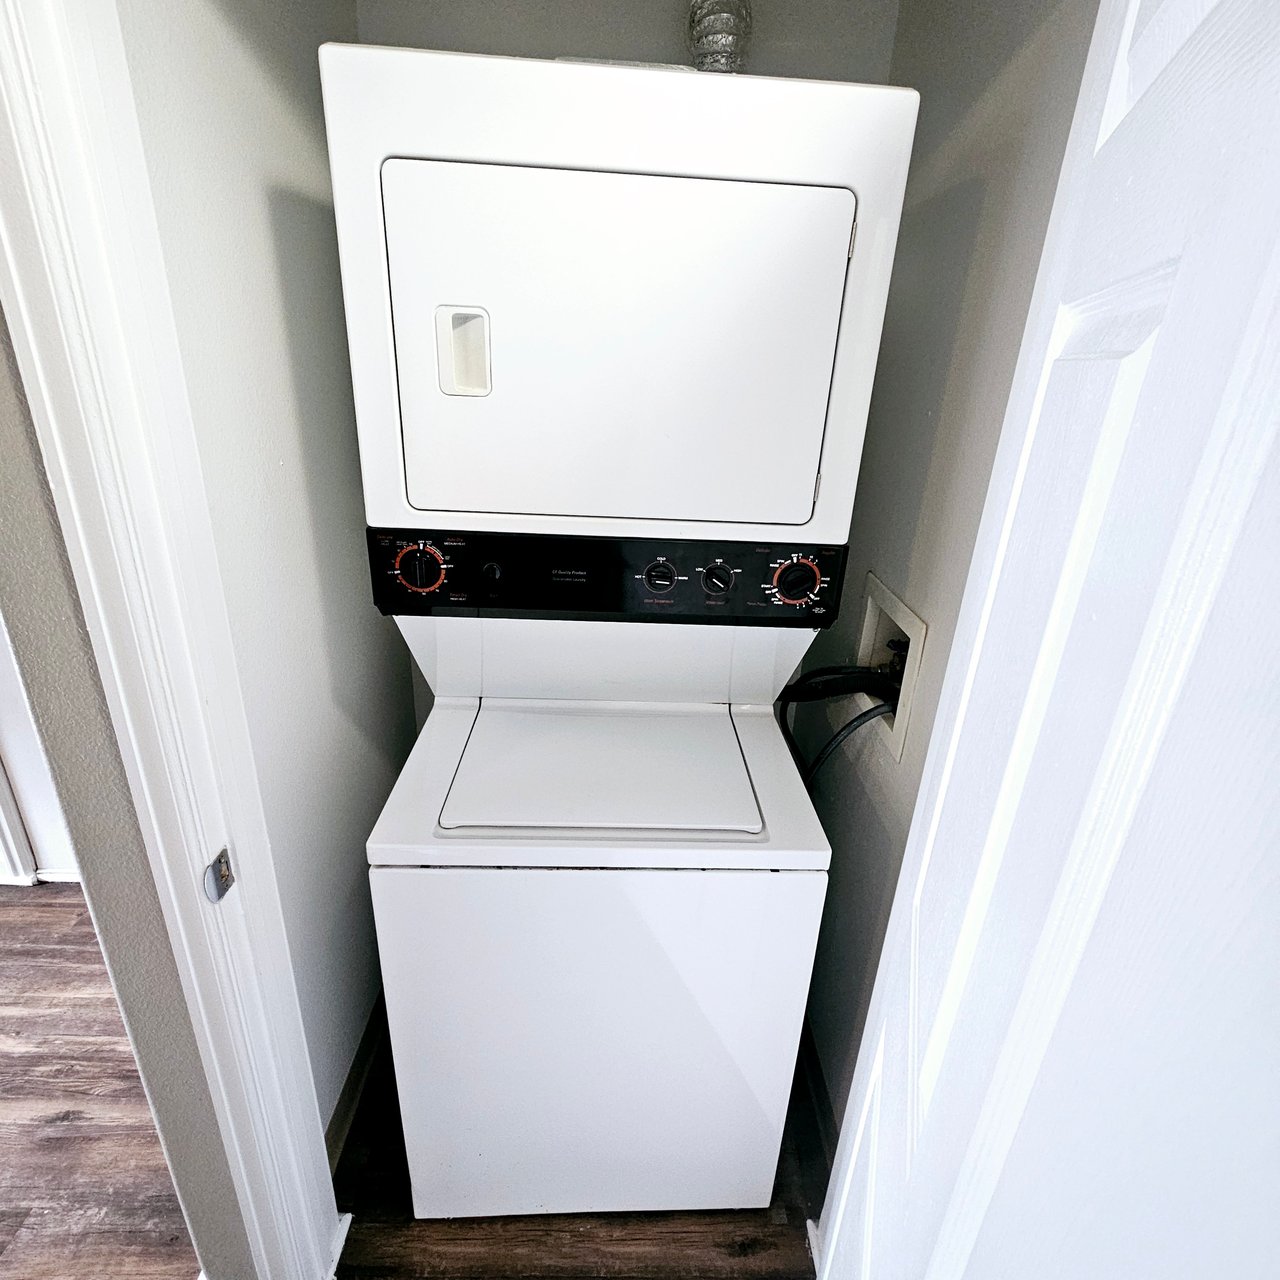
Stacked white washer and dryer tucked into a narrow closet beside a wood-look floor.
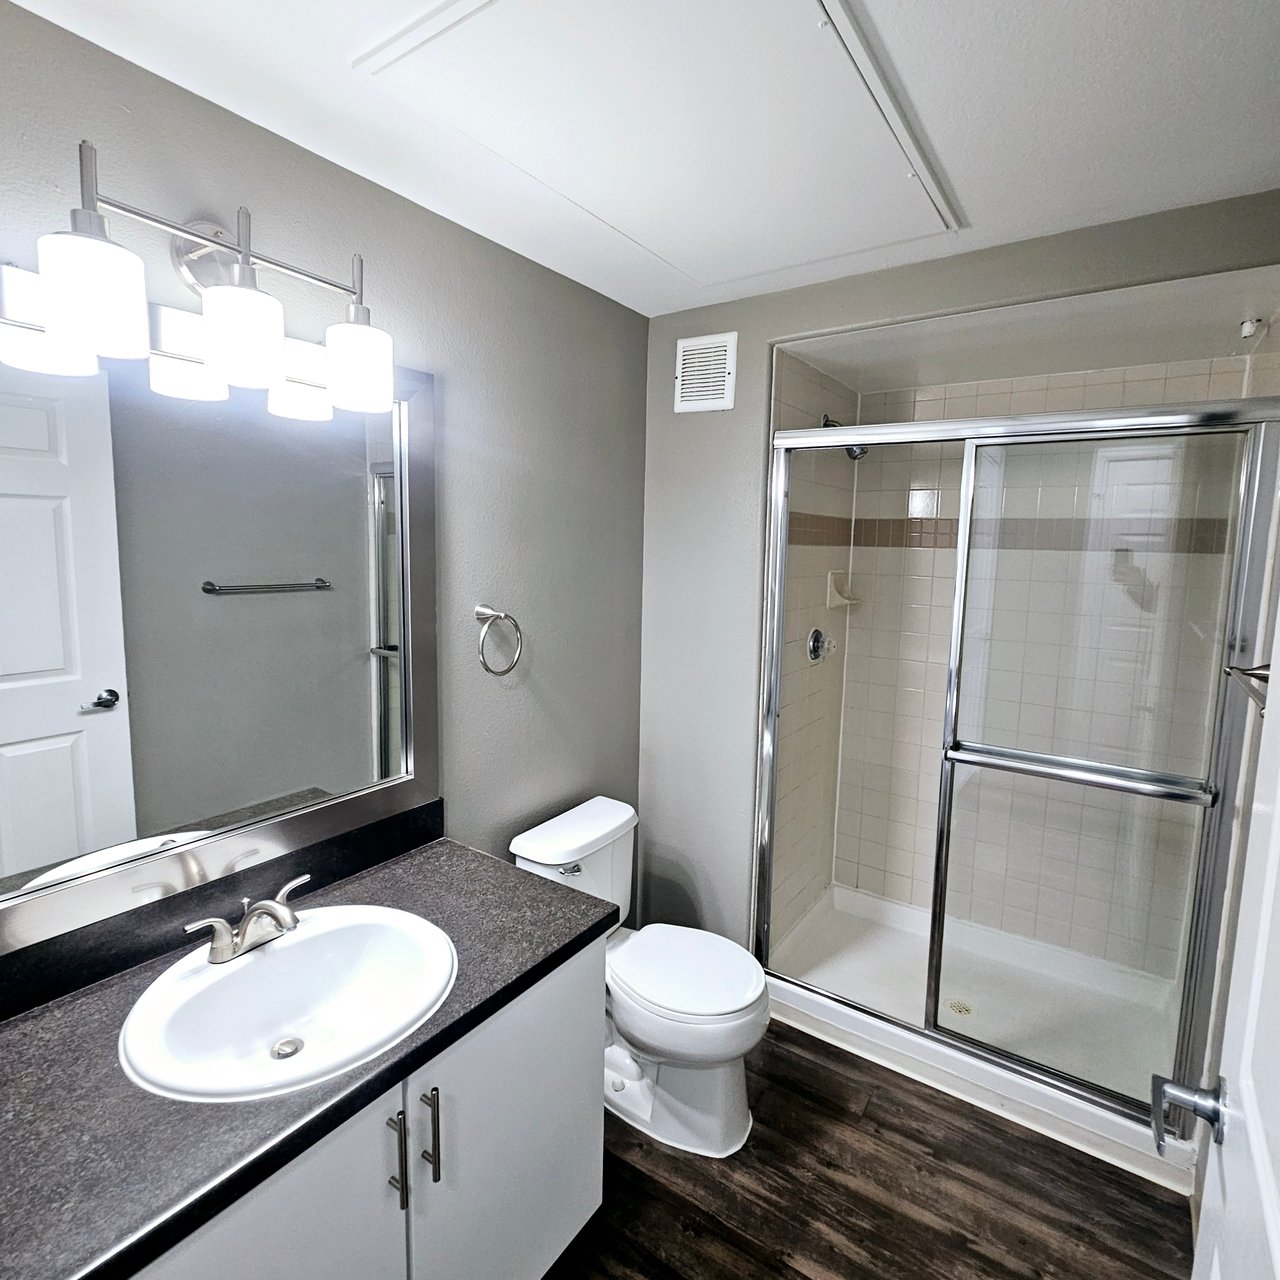
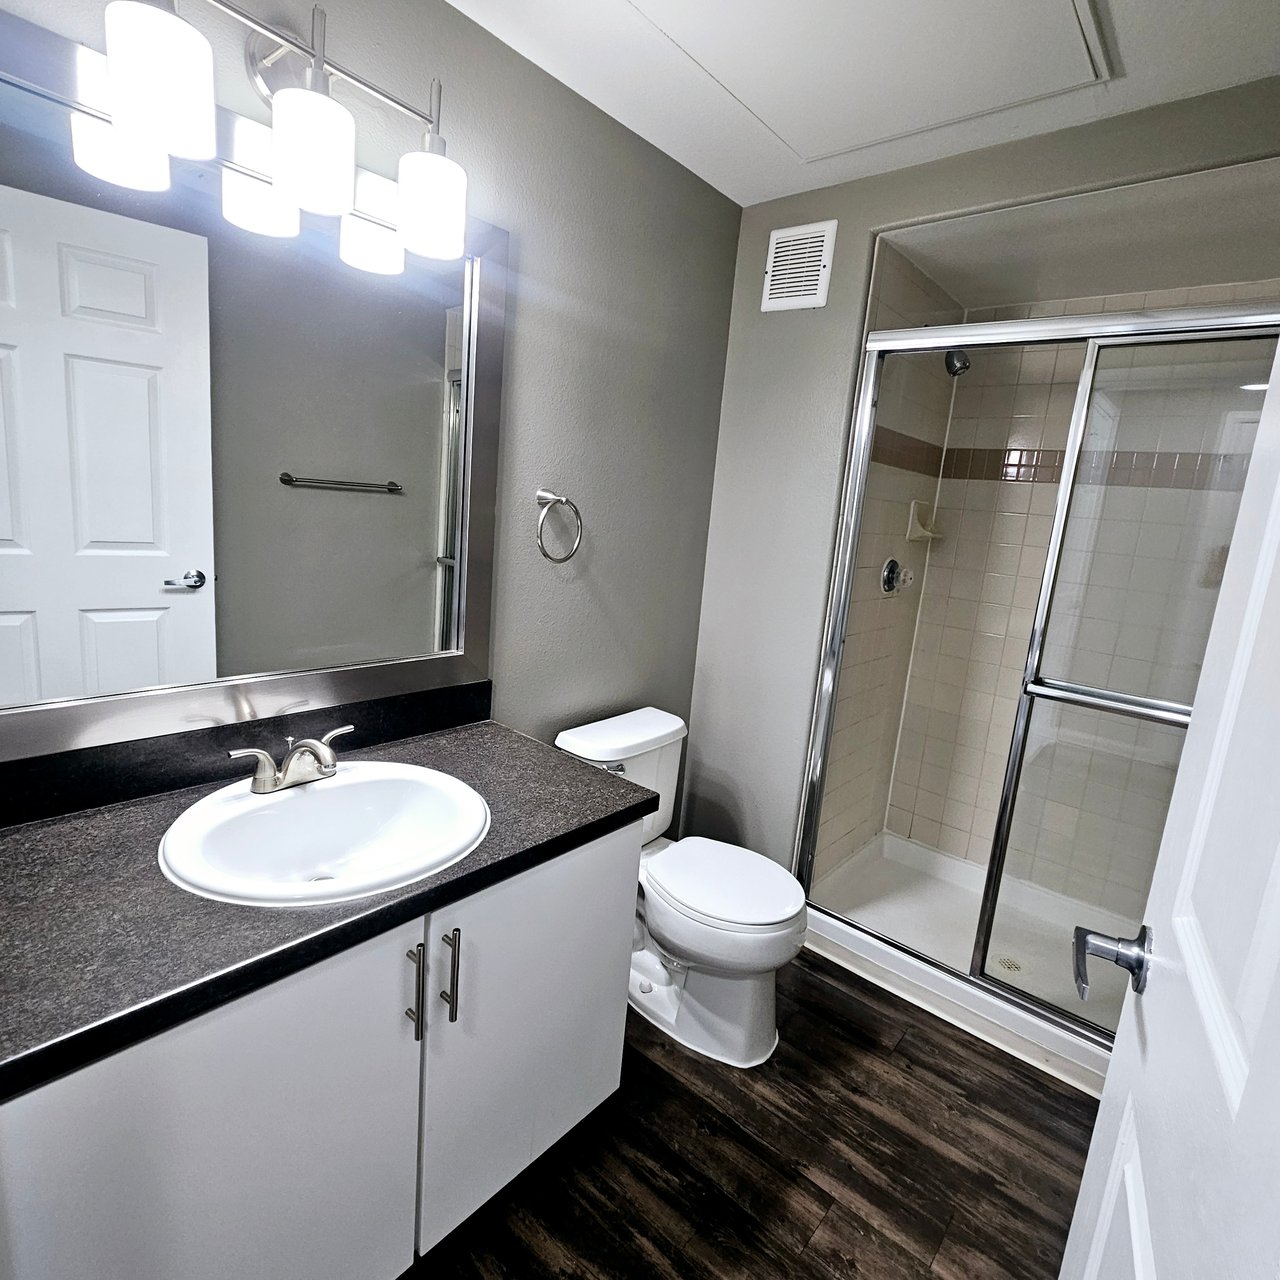
Apartment bathroom with a dark vanity, large mirror, toilet, and tiled shower with sliding glass doors.
Apartment bathroom with a dark countertop vanity, glass shower, and dark wood-look flooring.
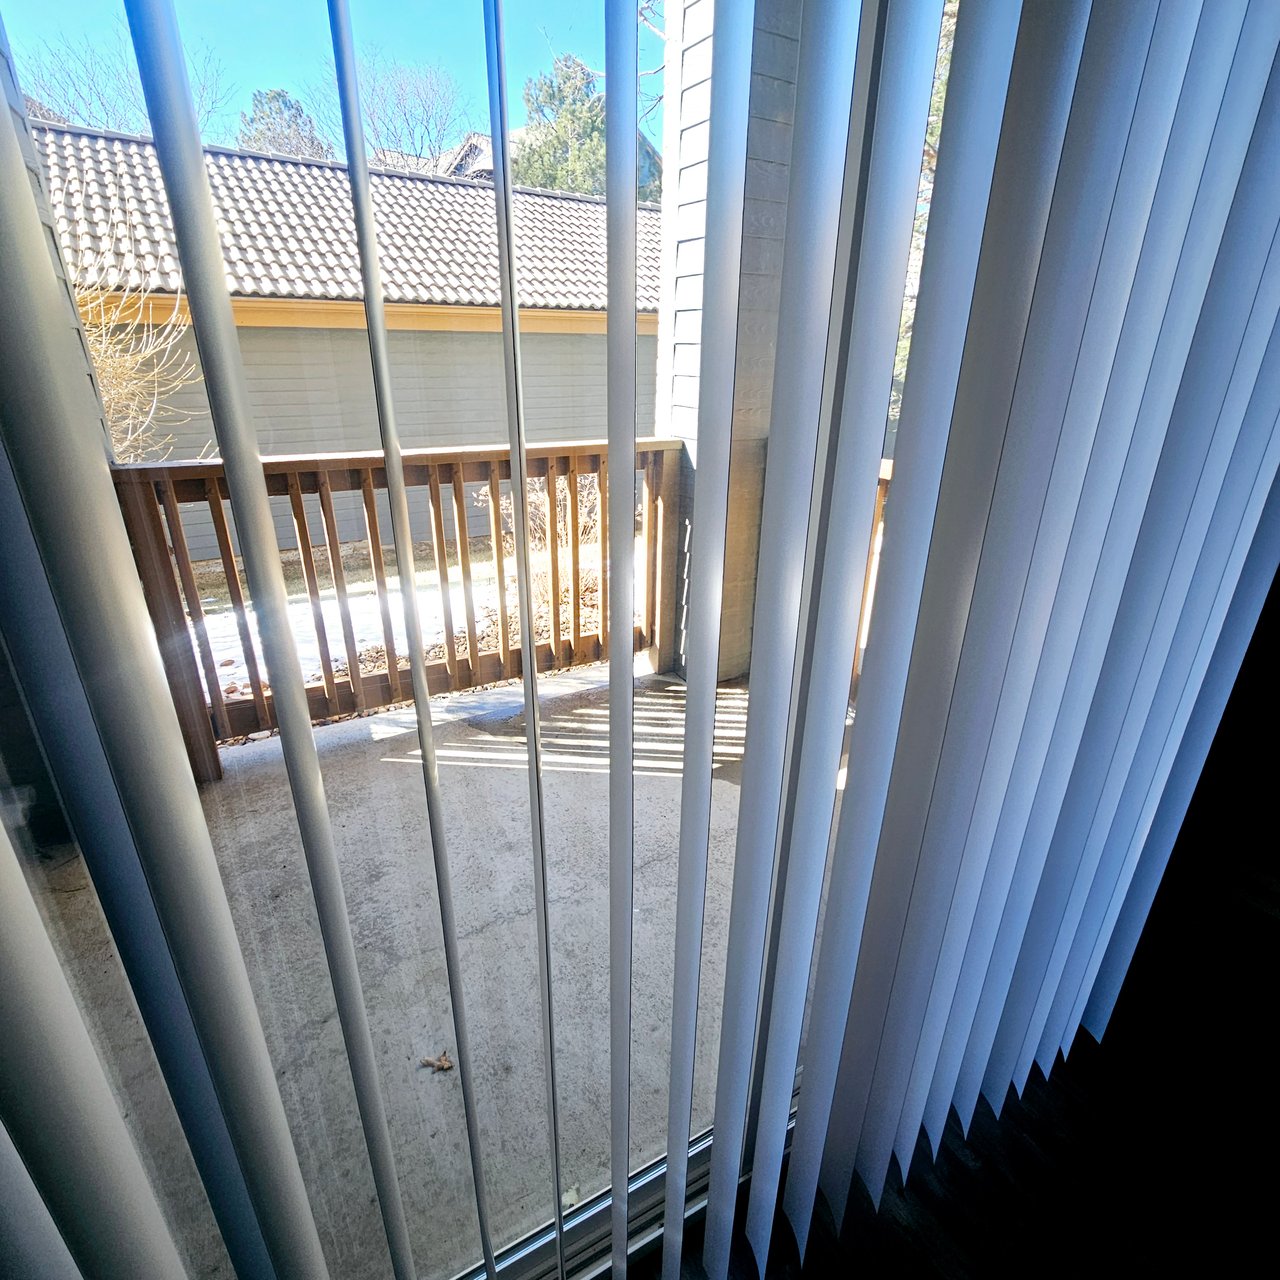
Apartment balcony with concrete floor and wooden railing, seen through vertical blinds.
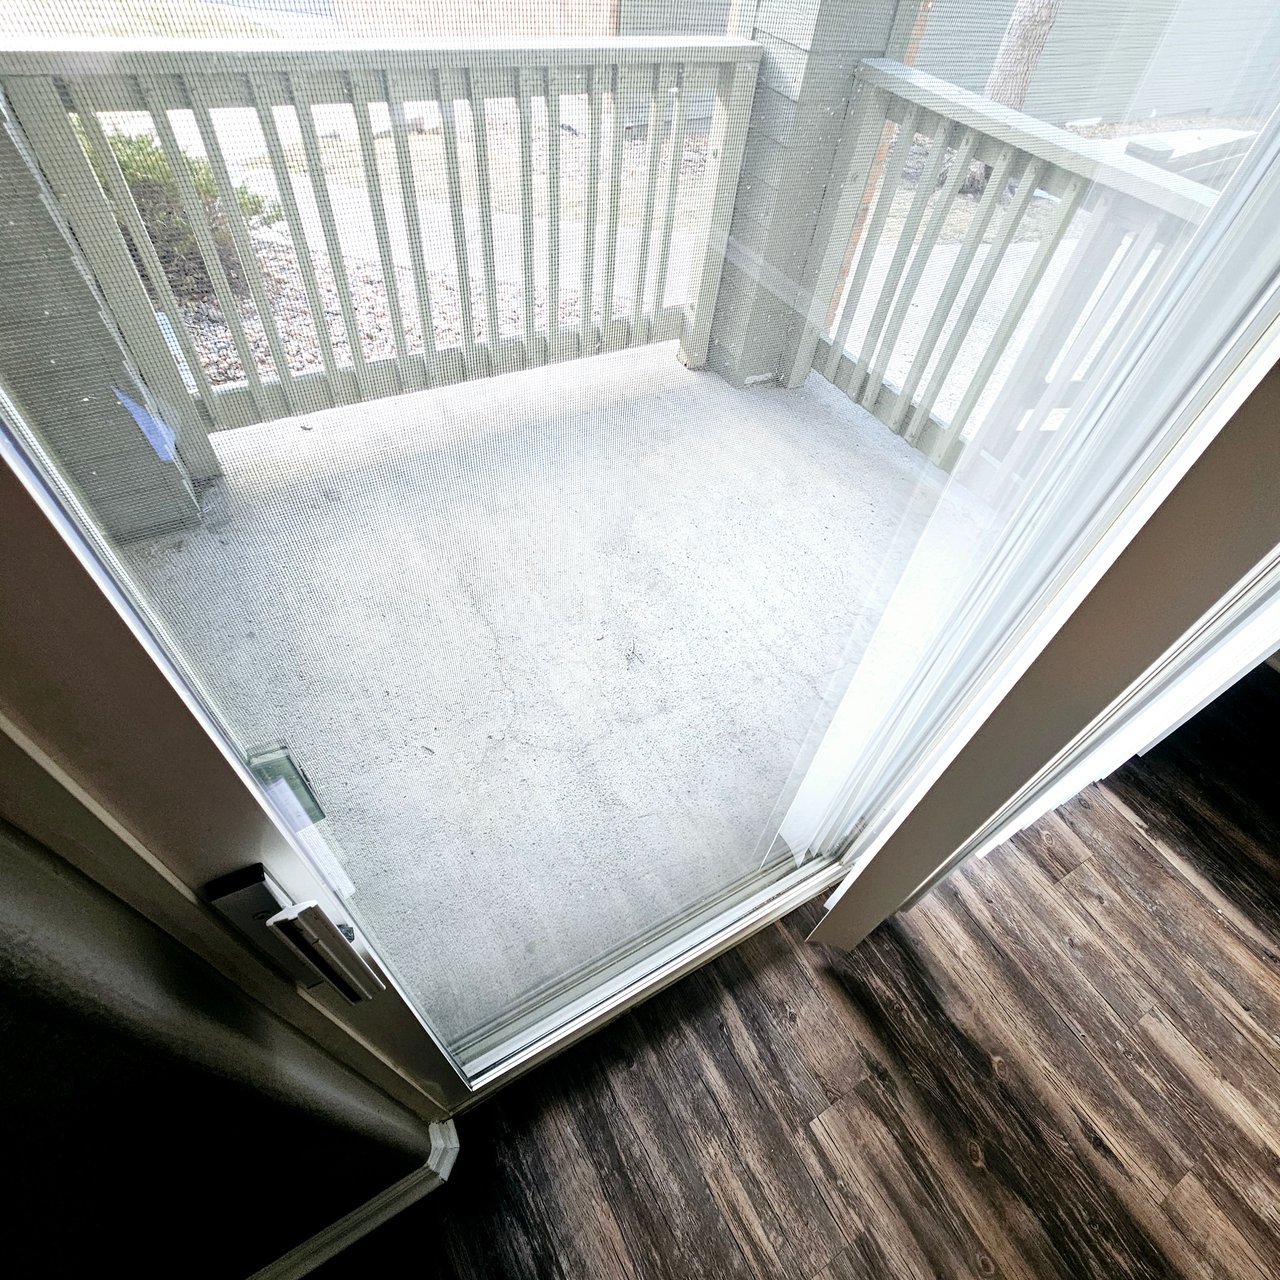
Empty concrete apartment balcony with metal railing, viewed through a sliding glass door.
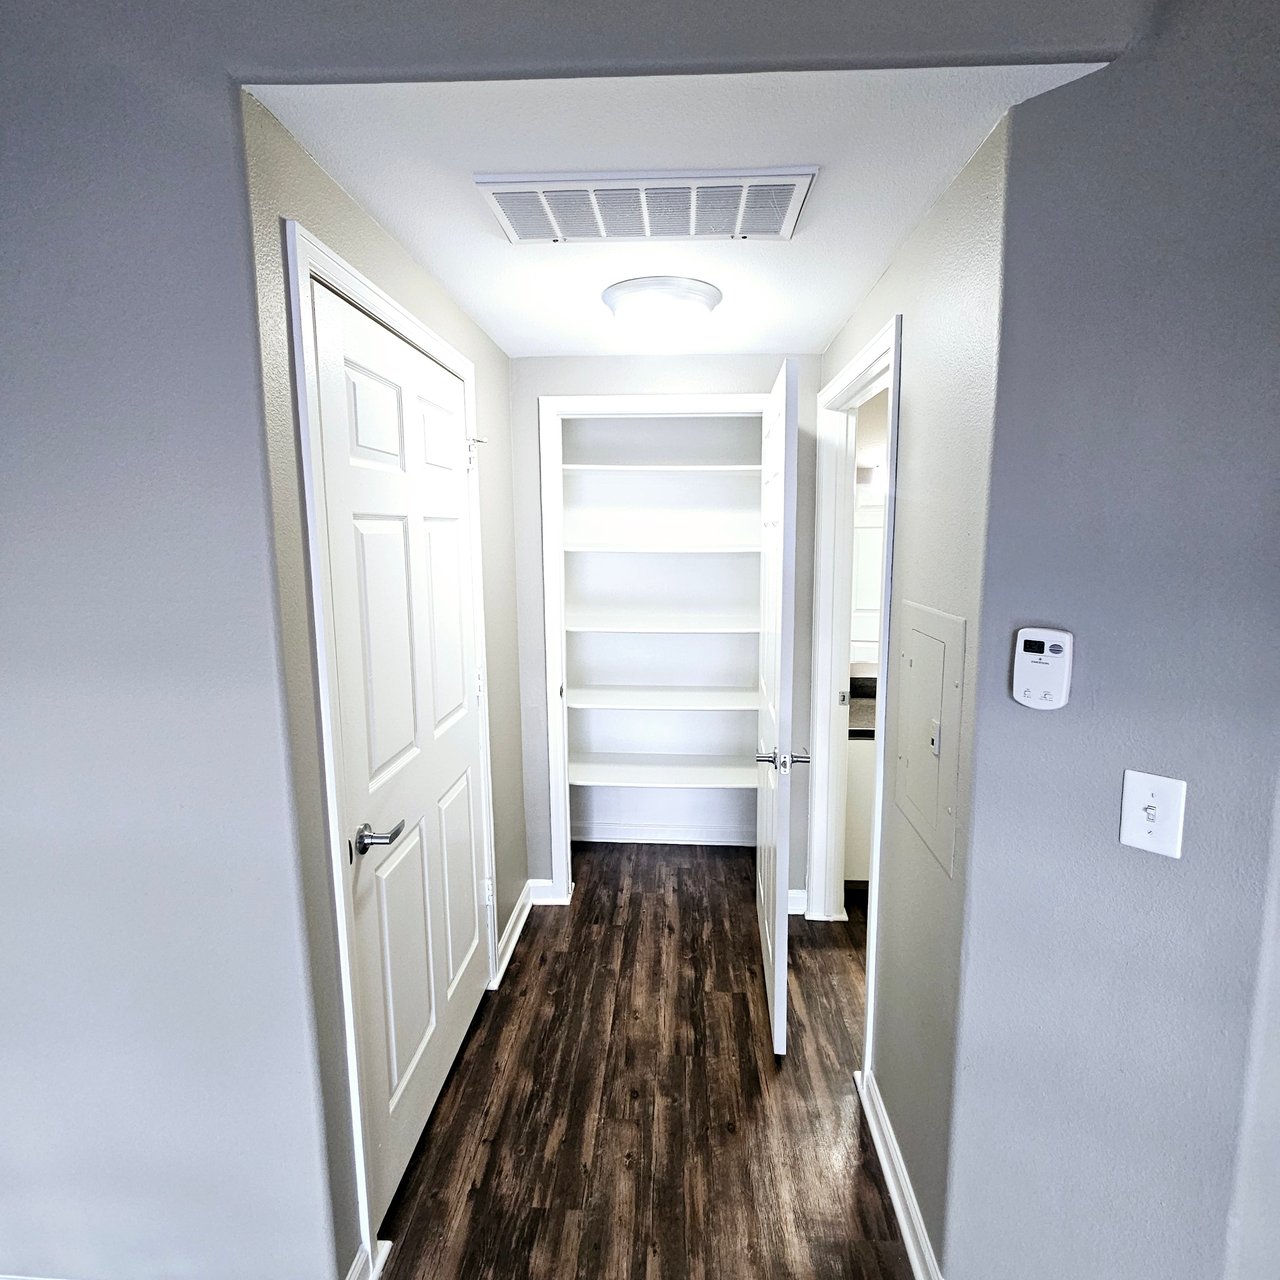
Apartment hallway with open built-in shelving and dark wood-look flooring.
Empty studio apartment with wood-look flooring, ceiling fan, and double closet.
Studio apartment kitchen with a breakfast bar, black appliances, and wood-look flooring.
SEE ALL PHOTOS
Unfurnished apartment kitchen with dark cabinets, stainless steel appliances, breakfast bar, and sliding glass door.
Apartment living area with built-in shelves, dark plank flooring, ceiling fan, and stainless kitchen appliances.
Apartment closet with a partially open sliding door, hanging rail, and built-in shelves.
Vacant apartment interior with a sliding-door closet, open shelves, and dark wood-look flooring.
Unfurnished apartment room with dark wood-look floors and a white sliding-door closet.
Apartment kitchen with dark cabinets, stainless steel appliances, and a double-basin sink beneath a window.
Open white closet with multiple empty built-in shelves and dark wood flooring.
Stacked washer and dryer in an open laundry closet beside a dark wood-look floor.
Stacked white washer and dryer tucked into a narrow closet beside a wood-look floor.
Apartment bathroom with a dark vanity, large mirror, toilet, and tiled shower with sliding glass doors.
Apartment bathroom with a dark countertop vanity, glass shower, and dark wood-look flooring.
Apartment balcony with concrete floor and wooden railing, seen through vertical blinds.
Empty concrete apartment balcony with metal railing, viewed through a sliding glass door.
Apartment hallway with open built-in shelving and dark wood-look flooring.
Empty studio apartment with wood-look flooring, ceiling fan, and double closet.
Studio apartment kitchen with a breakfast bar, black appliances, and wood-look flooring.
For Rent

Studio 1 Bath Apartment with Garage included Superior

Private Address

$1,585/month

This 484-square-foot studio brings efficient design and calm living to Superior, Colorado, with quick access to Boulder, Denver, and the surrounding tech corridors. Natural light, considered finishes, and a streamlined layout support a modern, low-maintenance lifestyle.

Set within a lakeside community, this home blends practical comforts with daily ease—offering in-home laundry, well-appointed kitchens, and included garage parking. It’s a balanced option for those seeking pet-friendly apartments in Superior with straightforward access to nearby employers, recreation, and shopping.


Design & Interior Highlights
Thoughtfully arranged interiors maximize usable space while keeping the layout open and functional. Depending on the building, kitchens feature either granite or durable composite countertops with cherry-stained cabinetry and a smooth cooktop range. Select homes include stainless-steel appliances, walk-in closets, or built-in shelving. Every home includes a full-size washer and dryer, and select locations offer a private patio or balcony for added outdoor space.


Community & Lifestyle
The surrounding community is designed for balance—featuring a private lake, multiple outdoor pools, a fitness studio, indoor and outdoor courts, a resident lounge, and dedicated walking and biking paths. Attached or detached garage parking is included, with additional parking available for a modest monthly fee.


Location Highlights
Positioned in Superior along the US-36 corridor, this home offers quick access to trails, shopping, coffee, and key Front Range employers across Boulder County and the Northwest tech hubs.
Drive Times: 10 min to Boulder • 20 min to Denver • 10 min to Louisville • 8 min to Interlocken


Essential Info
• Studio / 1 Bath — 484 sq ft
• $1,585 / month
• Available: 11/4
• Deposit: $300 - $500 based on credit


Pets: Pets welcome—up to 3 total pets allowed, with a maximum of 2 dogs. No weight limit and no pet deposit. Flat pet rent of $35/month per apartment. Breed restrictions may apply.


Schedule your private tour today — experience Superior living designed with intention.


*Actual product and specifications may vary in dimension or detail. Not all features are available in every apartment. Prices and availability are subject to change.*
Studio

1
bath

484 Sq.Ft. LIVING AREA

Matthew Lapoehn

Matthew Lapoehn

Features & Amenities

Interior

  • total bedrooms0
  • Total bathroom1
  • full bathroom1
  • KITCHEN refrigerator, stove, microwave, icemaker, disposal
  • Laundry room in unit washer, dryer
  • Flooring vinal plank throughout
  • Fireplace community fire pits
  • APPLIANCES refrigerator, ice maker, stove, microwave, washer, dryer, disposal
  • other interior Features remodeled

Area & Lot

  • Status For Rent
  • Living Area484 Sq.Ft.
  • TypeMulti-Family
  • Space TypeApartment
  • YEAR BUILT1997
  • NeighborhoodSuperior
  • LifestylesLakefront
  • Architecture StylesBeaux-Arts , Modern
  • Water Frontage13 acre private lake
  • School DistrictBoulder Valley

Exterior

  • STORIES1
  • Garage Space1 car detached
  • water SourceTown of Superior
  • utilitiesresident responsible
  • Pool4 outdoor pools, 1 year round pool, hot tubs
  • roofno roof deck
  • parkingextra parking $8 per month, garage 1 car
  • HEAT TYPEgas
  • AIR CONDITIONINGforced

Financial

  • Lease Price$1,585/mo
  • Lease Term 15 MONTHS

Rental Rates

  • From $1,585
Apartment living area with built-in shelves, dark plank flooring, ceiling fan, and stainless kitchen appliances.

Schedule a Showing

We would love to show you our beautiful property. Please select your preferred date and time below. An agent will be in touch shortly to confirm your appointment.

Schedule a Showing

We would love to show you our beautiful property. Please select your preferred date and time below. An agent will be in touch shortly to confirm your appointment.

Thank you for your interest in . We are reviewing your request and will be in touch shortly!

Superior

A quiet, convenient community with modern amenities, quick access to US-36, and miles of nearby trails—ideal for renters who want Boulder-area living without the Boulder price tag.

Explore

Let Us Connect You with Ideal Tenants

Looking for reliable tenants but don’t have the time to handle the search? At Premium Apartment Locators, we specialize in matching properties with high-quality renters. Let us streamline the process and fill your vacancies with tenants who value your property. Contact us to discover how we can help you achieve your ideal occupancy targets.

Follow Us on Instagram